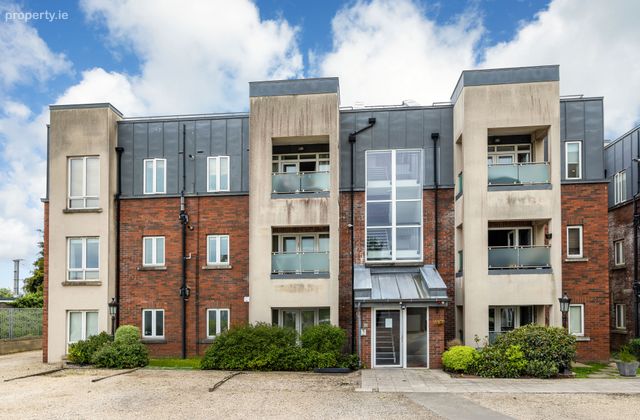
Apt, 15 Howth Junction Court, Donaghmede, Dublin 13, Dublin 13
 See Larger Images & 9 More Photographs >>
€320,000
Apartment For Sale2 Bedrooms, 1 Bathroom, Apartment For Sale
Rating:


Contact Name: Cian Kelly
Agent:
Sherry FitzGerald Sutton
PSR Licence Number: 002183
Email Agent Call 01 839 4022
Save This Ad
Key Features
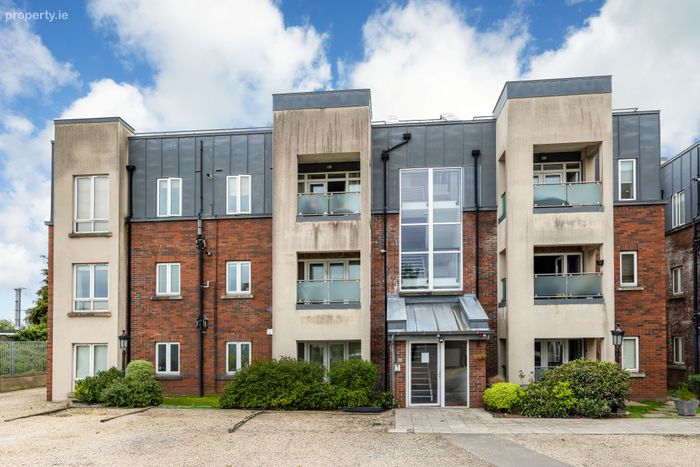
2 bed 1 bath ground floor apartmentGreat condition
Double glazed windows
Gas fired central heating
Private parking
Private gated development
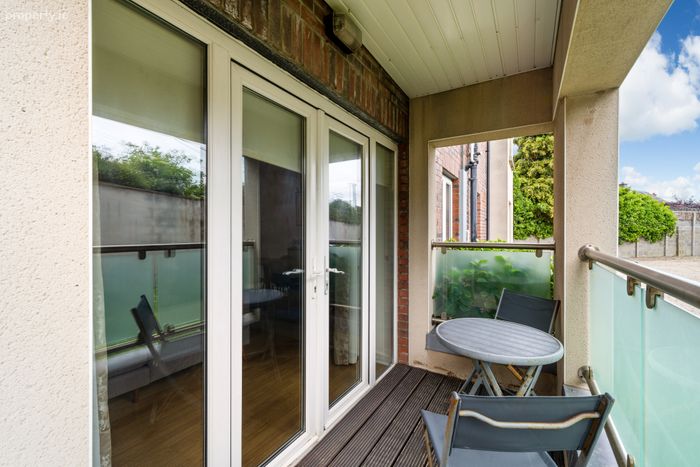
Private Balcony
Excellent location
Close proximity to Dublin Airport and M1/M50
Management Fee €2000 p.a. approx.
Approx. 68sqm
Property Description
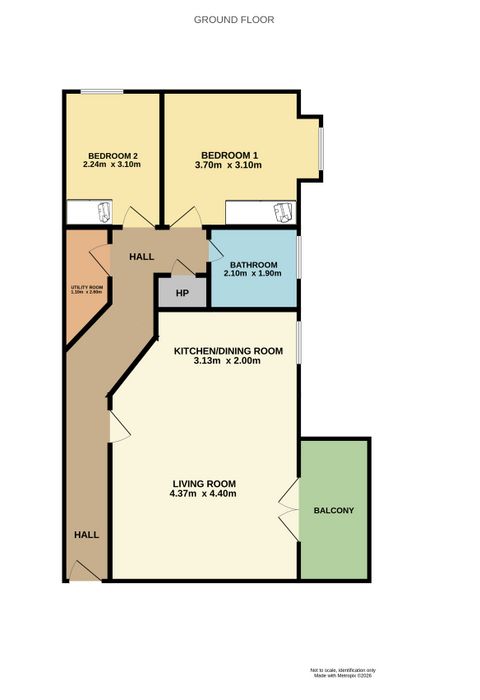
Internally, the apartment is well laid out and offers bright accommodation throughout. The property briefly comprises a welcoming entrance hall with hot press, a spacious open plan kitchen/dining/living area, separate utility room, two generous double bedrooms, and a main bathroom. The accommodation is further enhanced by a private balcony with direct access to the car park.
This wonderful home is perfectly located in this secure development. The property is a short walk to Howth Junction and Donaghmede DART station and has excellent bus routes allowing easy access to all parts of the capital. There are excellent primary and secondary schools and shops in the immediate vicinity. For those who enjoy the outdoor lifestyle, there are numerous sporting and recreational clubs and amenities in the area. This wonderful home is located close to a choice of restaurants, eateries and the promenade along the coast road. Dublin Airport and connectivity to the M1/M50 are very convenient only about a 20 minute drive away. Viewing is highly recommended
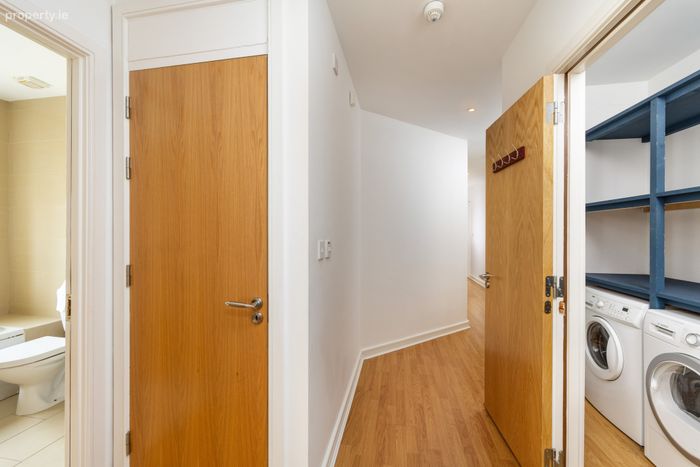
Hall 8.1m x 1.0m. Entrance hall featuring laminate-effect timber flooring, recessed lighting, and hot press
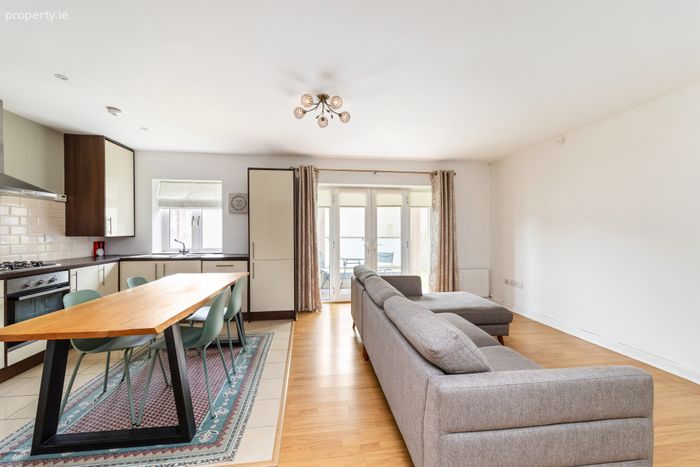
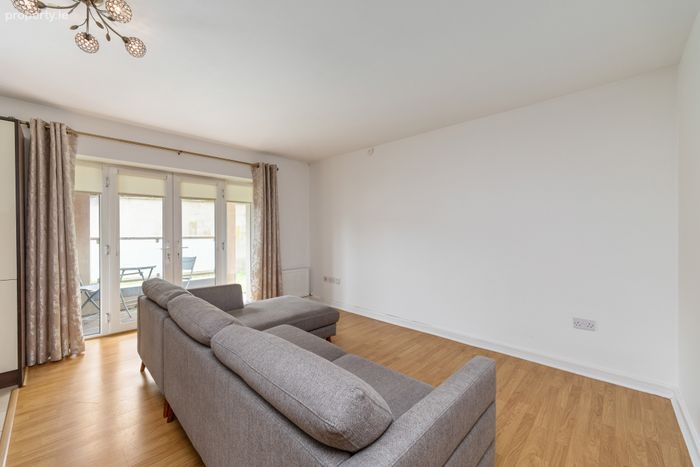
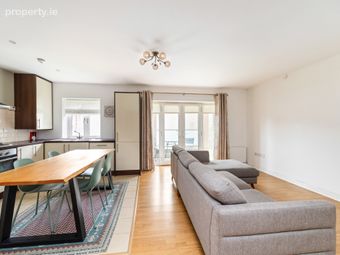
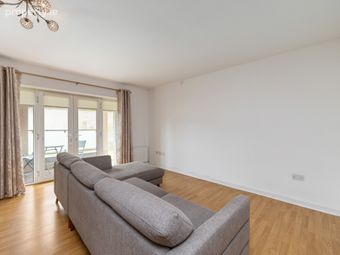
Living Room 4.4m x 4.4m. Bright and spacious open plan living room featuring laminate-effect timber flooring, a TV point, and French doors leading out to the balcony while seamlessly connecting with the kitchen area.
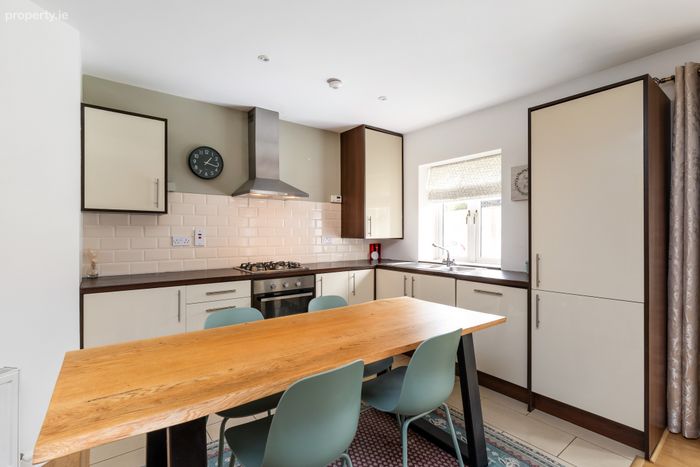
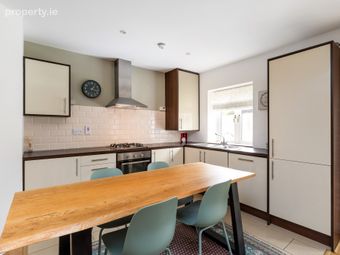
Kitchen/Dining Room 2.1m x 3.1m. Modern fitted kitchen with integrated appliances including a fridge/freezer, oven, hob, extractor fan, and dishwasher. The kitchen features tiled flooring, a tiled splashback, and wood-effect countertops.
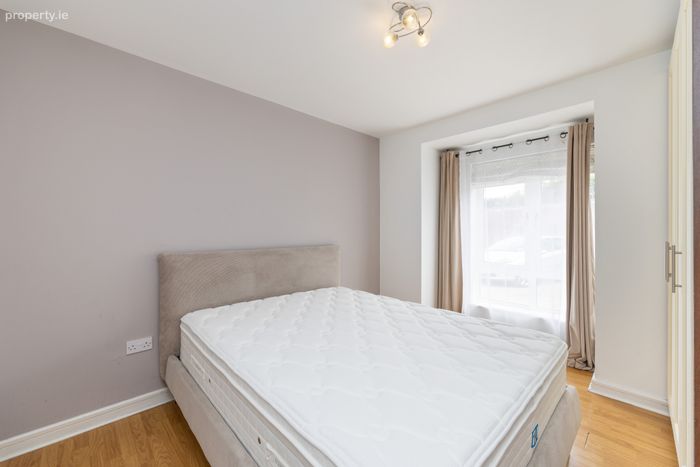
Bedroom 1 3.1m x 3.7m. Spacious double bedroom located to the rear of the property, featuring laminate-effect timber flooring and a fitted double wardrobe.
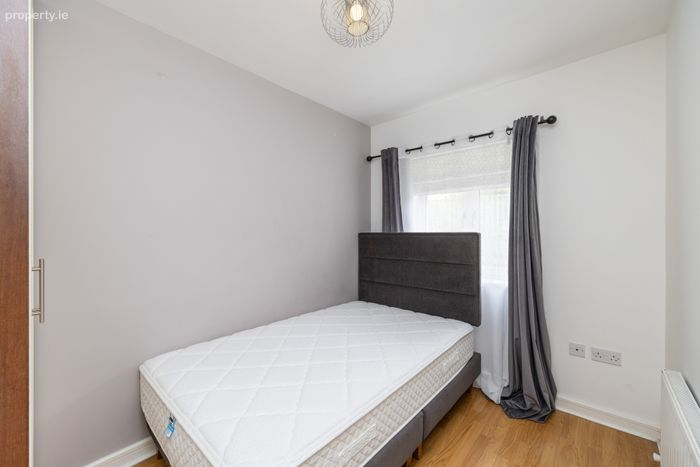
Bedroom 2 3.1m x 2.24m. Double bedroom located to the rear of the property, featuring laminate-effect timber flooring and a fitted wardrobe
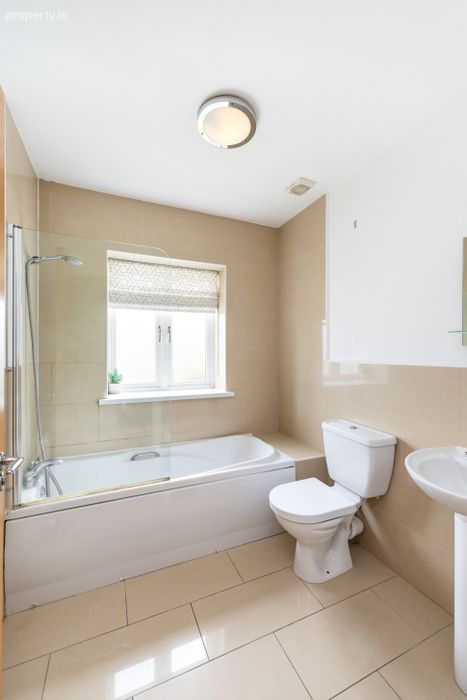
Bathroom 1.9m x 2.1m. Well-appointed bathroom comprising a WC, wash hand basin, and bathtub with shower. The room is finished with tiled flooring and partially tiled walls
Utility 2.6m x 1.1m. Practical utility room featuring laminate-effect timber flooring, fitted shelving, and plumbing for a washing machine
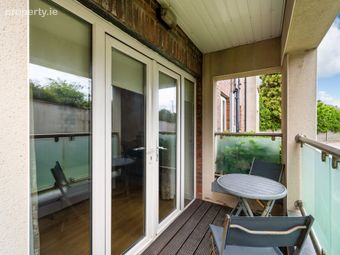
Balcony Private balcony with decking, offering a low-maintenance outdoor space and direct access to the car park.
BER Details
BER No. 100967108
Energy Performance Indicator: 178.29 kWh/m2/yr
This property was last updated: yesterday morning