15 Gandon Walk, Lucan, Co.dublin, Lucan, Co. Dublin
 See Larger Images & 15 More Photographs >>
€525,000
Terraced House3 Bedrooms, 3 Bathrooms, Terraced House
Rating:


Contact Name: Thomas Fitzpatrick
Agent:
Sherry FitzGerald Lucan
PSR Licence Number: 001009
Email Agent Call 01 624 1234
Save This Ad
Key Features
G.F.C.HA Energy Rated
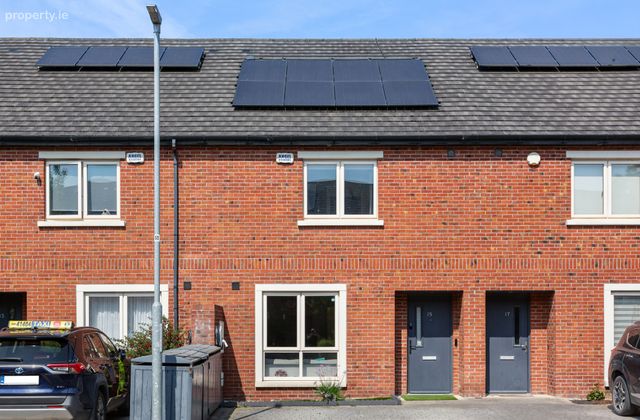
Upgraded Solar Panels
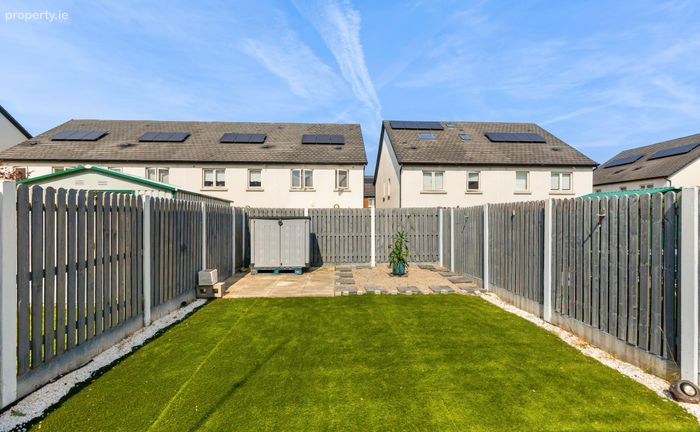
Enclosed,west facing garden
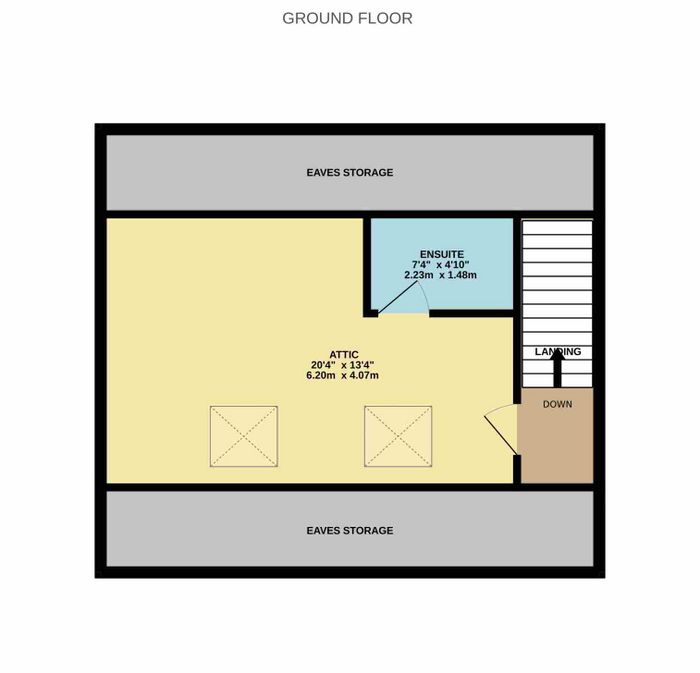
State-of-the-art Attic conversion
Sought-after estate
Surrounded by a wealth of amenities within a short walking distance.
Serviced by great transport links including Adamstown Train Station and buses
Premium flooring has been installed throughout,
Property Description
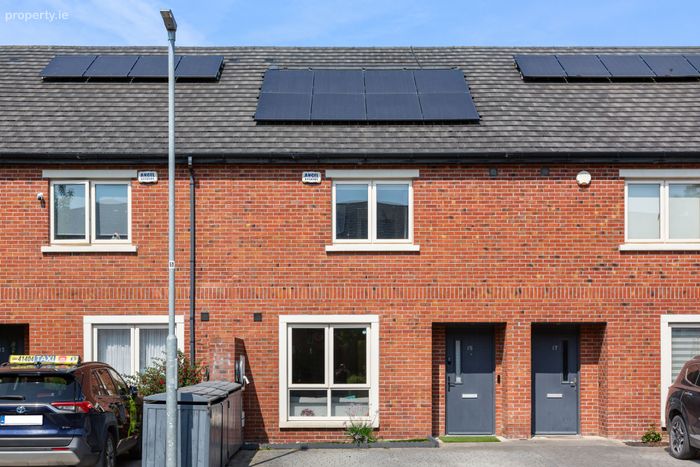
Designed with energy efficiency in mind, the property boasts an outstanding A2-rated BER, enhanced further by upgraded solar panel system, high-performance double-glazed windows, superior insulation and a humidity-responsive mechanical ventilation system, ensuring excellent comfort while helping to minimise running costs.
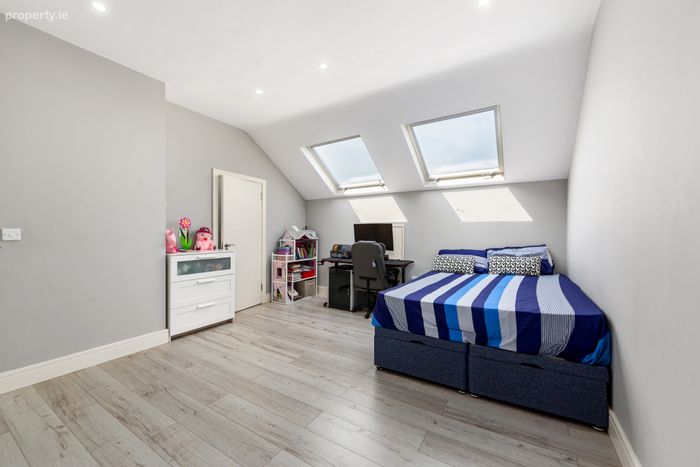
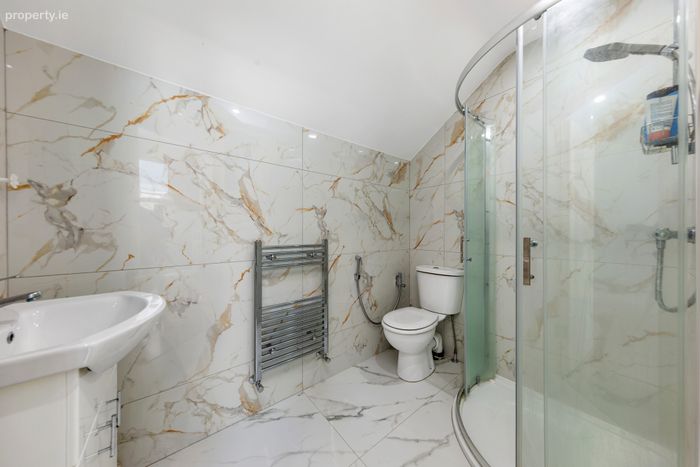
Presented in walk-in condition, this stylish residence allows for effortless immediate occupancy. One of its standout features is the spacious attic conversion, a highly versatile area suitable as a guest room, home office, home cinema, or playroom and further benefitted with a fully tiled bathroom.
Inside, the home is finished in a sophisticated neutral palette with attractive contemporary detailing throughout. The living room, landing, and bedrooms are fitted with high-quality laminate flooring, while the entrance hall, kitchen-dining area, and bathroom spaces are finished with modern tiling and fittings.
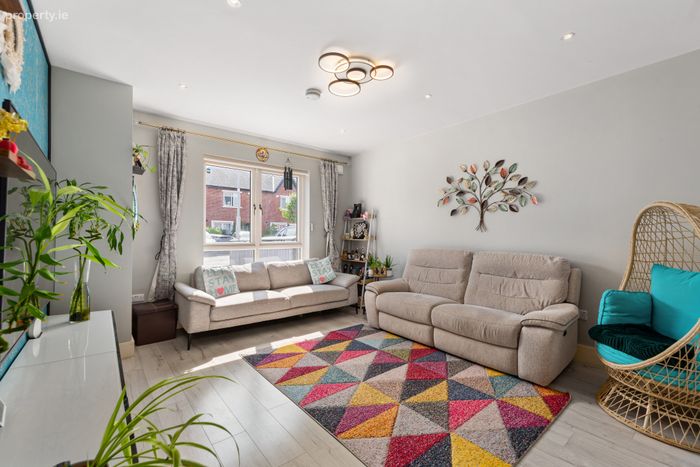
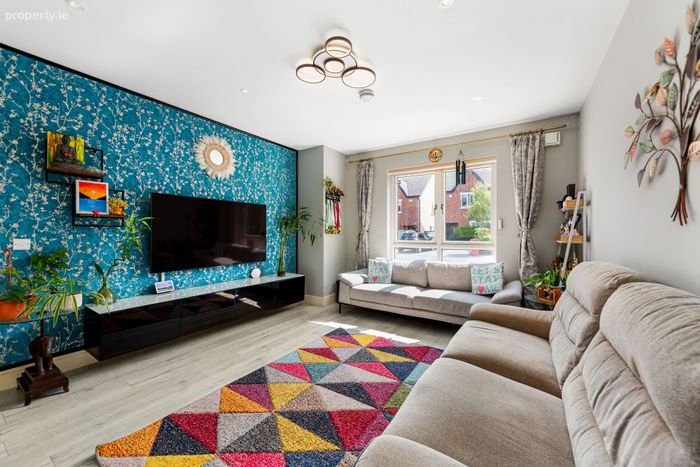
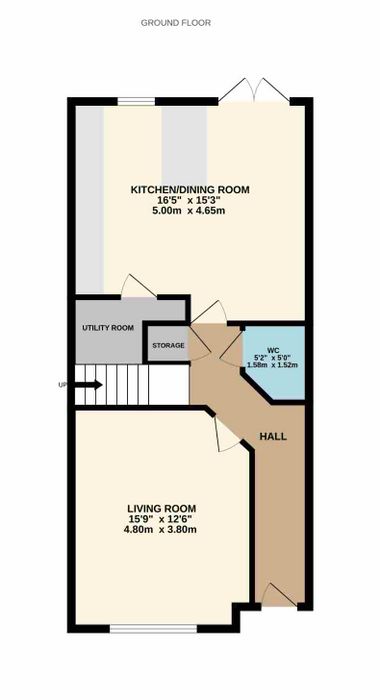
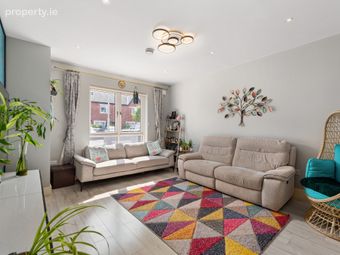
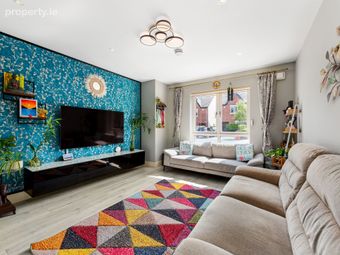
Behind its striking red brick exterior lies a bright and well-balanced interior. The front-facing living room is filled with natural light from a large picture window, creating a welcoming space for relaxation and entertaining.
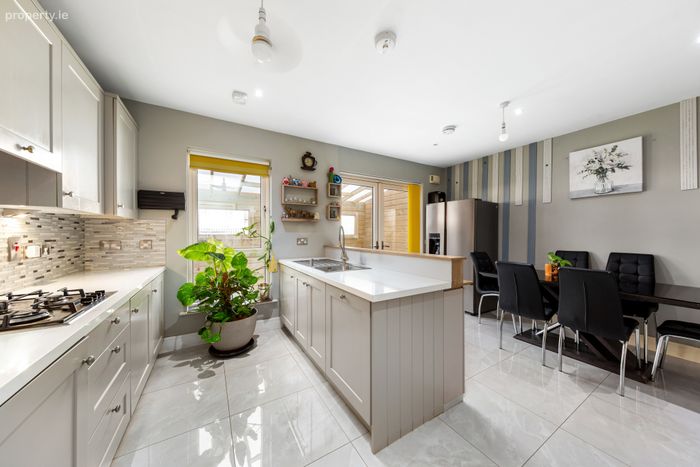
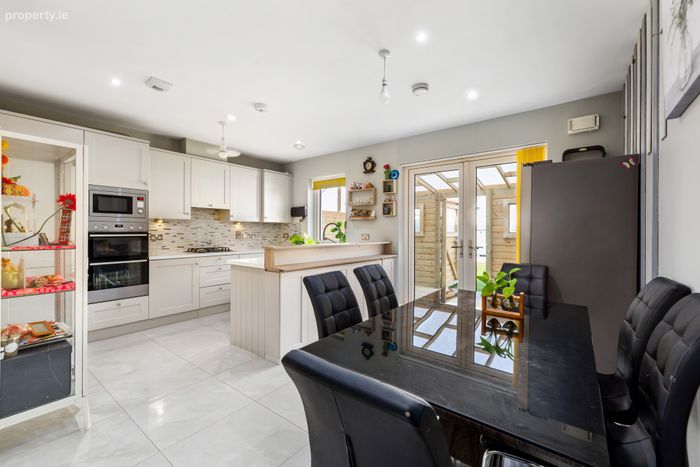
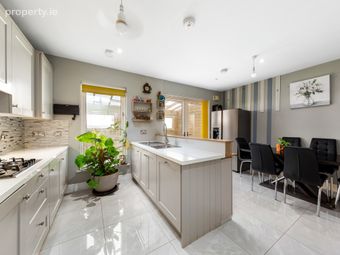
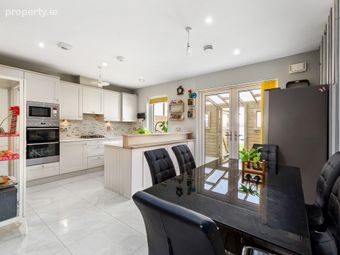
At the rear, a full-width open-plan kitchen and dining area forms the heart of the home. The sleek modern kitchen is equipped with twin eye-level ovens, an integrated microwave, a ceramic hob, extractor fan, fridge/freezer, and dishwasher.
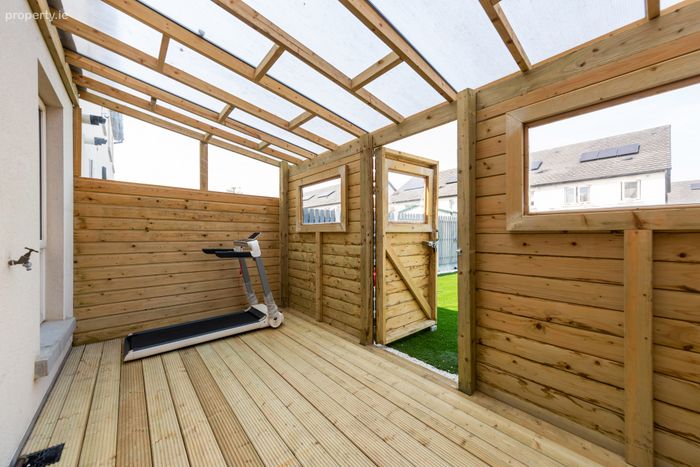
The central island includes an integrated sink and additional storage, offering an ideal balance of practicality and style. Glazed double doors provide direct access to the rear garden, and a separate utility room adds further convenience. An other key feature is a timber ‘lean-to’ space adding further storage and convenience to the property.
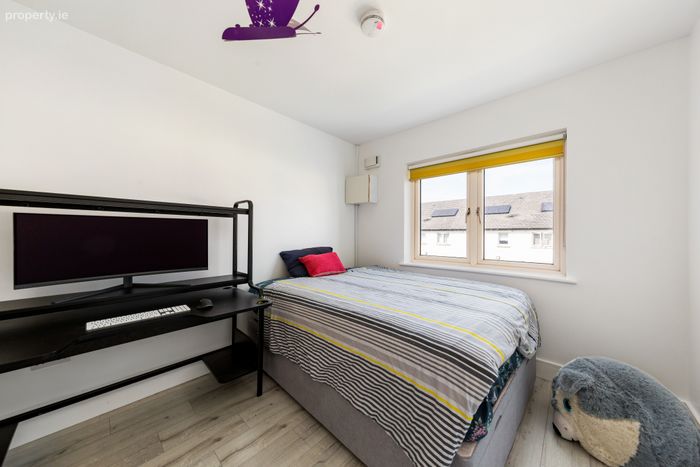
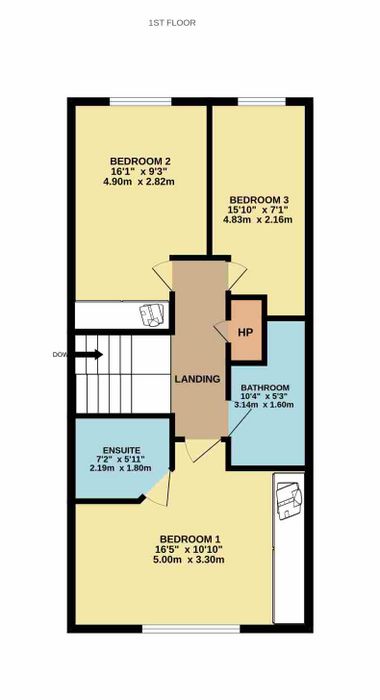
Upstairs, there are three well-proportioned bedrooms, all benefiting from built-in wardrobes. The main bedroom enjoys the added luxury of a private en-suite, while a contemporary family bathroom and access to the attic conversion complete the accommodation.
A standout feature of the property is the professionally converted top floor, accessed via a full staircase and offering a substantial additional space complete with its own beautifully finished bathroom. Whether used as a guest suite, home office, cinema room, gym, playroom or family retreat, this impressive level provides valuable flexibility for modern living and sets No. 15 apart from many comparable homes.
A sunny west-facing rear garden, which is mainly laid in artificial lawn and complemented by a smart patio area, ideal for outdoor dining and relaxation.
Gandon Park offers superb connectivity: Dublin City Centre is less than 30 minutes away, while the charming and historic Lucan Village is just a short distance from your doorstep. Residents enjoy a vibrant community atmosphere along with every amenity close at hand.
Retail options abound, with a newly opened Lidl within walking distance and major shopping destinations such as Liffey Valley Shopping Centre and Lucan Shopping Centre just a short drive away. The nearby Crossings — Lucan newest retail development, provides an exciting mix of shops, dining options, and leisure facilities set around a lively urban plaza designed to bring the community together.
Families are well served by a wide choice of primary and secondary schools in the area. For commuters, Adamstown Train Station is within walking distance, offering direct services to Park West, Heuston Station, Connolly Station, Pearse Street, and Grand Canal Dock. The N4 and M50 provide easy access across Dublin and beyond, with Dublin Airport just a 25-minute drive away.
This is an outstanding property that seamlessly combines modern design, energy efficiency, and a prime location a home sure to impress even the most discerning purchaser.
Viewing is highly recommended.
Entrance Hall Bright, spacious, and welcoming, the entrance hall features tiled flooring and provides access to the guest WC.
Living Room Situated at the front of the property, this room is filled with natural light from a large picture window and is finished with quality laminate flooring, creating a comfortable and inviting space for relaxation and entertaining.
Kitchen Dining Room Located to the rear, the full-width open-plan kitchen and dining space forms the heart of the home. The modern, sleek kitchen includes twin eye-level ovens, an integrated microwave, gas hob, extractor fan, fridge/freezer, and dishwasher. The central island incorporates an integrated sink and additional storage, offering both practicality and contemporary style. Glazed double doors open directly onto the sunny rear garden.
WC
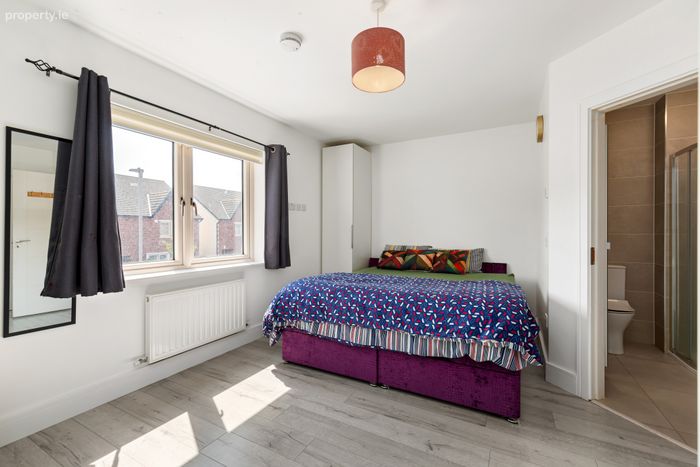
Bedroom 1 A generous full-width double bedroom located to the front of the property. The room benefits from excellent natural light and includes laminate flooring, built-in wardrobes, and a private en-suite.
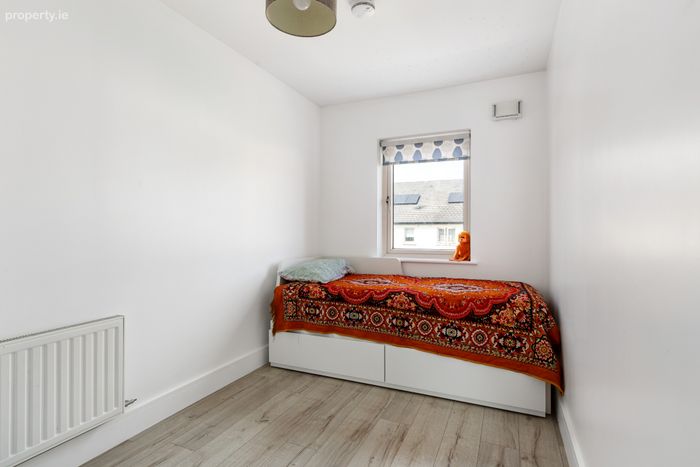
Bedroom 2 A spacious rear-facing double bedroom featuring laminate flooring and a built-in wardrobe.
Bedroom 3 Another well-proportioned double bedroom located to the rear, also finished with laminate flooring and a built-in wardrobe.
Bathroom A contemporary and spacious family bathroom with tiled walls and floors, comprising a WC, wash hand basin, heated towel rail, walk-in shower, and a separate bathtub.
Converted Attic
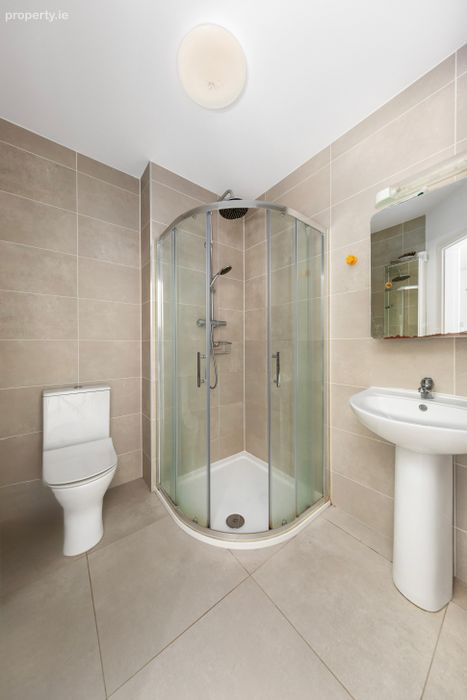
En-Suite A modern and practical en-suite fitted with fully tiled walls and floors, WC, wash hand basin, walk-in shower, and a heated towel rail.
BER Details
BER No. 111605879
Energy Performance Indicator: 49.27 kWh/m2/yr
This property was last updated: today, 4 hours 18 minutes ago