149 Beachdale, Kilcoole, Co. Wicklow
 See Larger Images & 16 More Photographs >>
€500,000
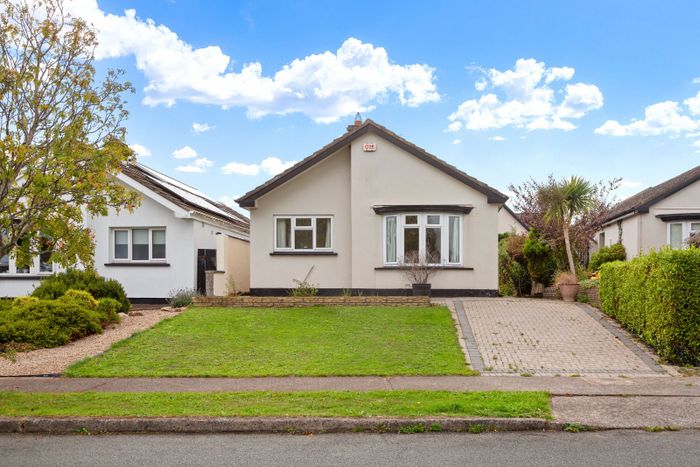
Detached House3 Bedrooms, 1 Bathroom, Detached House
Rating:


Contact Name: George McGovern
Agent:
McGovern Estates
PSR Licence Number: 001349
Email Agent Show Number
Save This Ad
Property Description
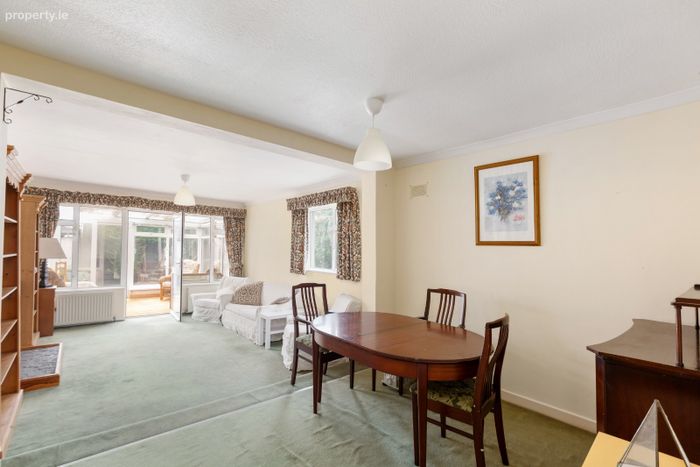
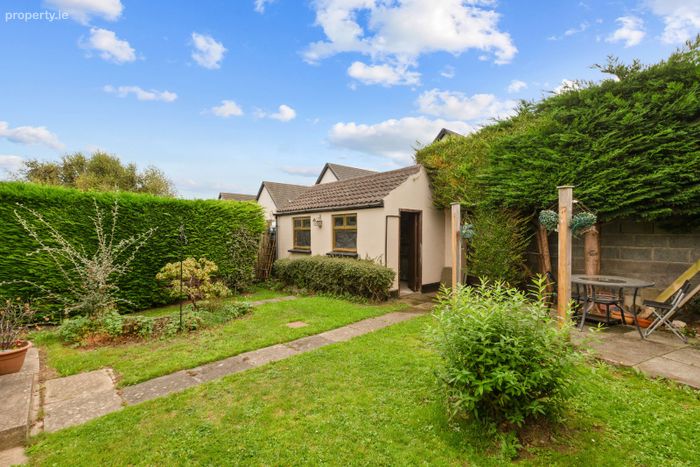
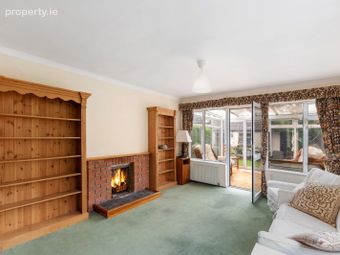
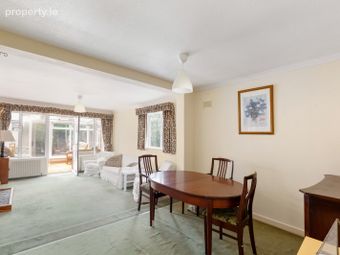
Filled with natural light, the open-plan extension creates a spacious living and dining area with a dual aspect and direct outlook onto the private south-facing rear garden. The garden features a beautiful patio area and substantial block-built shed, offering excellent additional storage and potential for further use, subject to the necessary permissions.
While the property would benefit from some modernisation, it offers excellent potential in a desirable residential setting. With generous accommodation, a private south facing garden and convenient location, No. 149 Beachdale is an opportunity not to be missed.
McGovern Estates highly recommends an internal viewing to fully appreciate the space and potential this property has to offer.
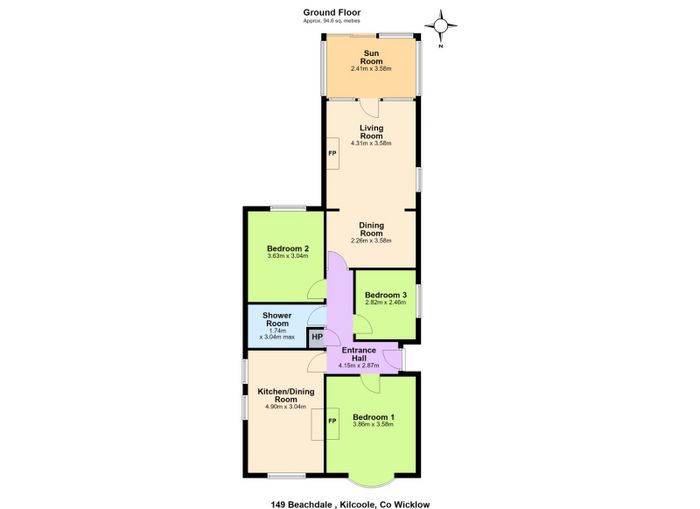
This 3 bedroom family home extends to 94.6c.m2 (1,018.27sq.ft) and comprises of an entrance hallway, kitchen/dining room, Dining/ Living room, sunroom, three bedrooms and a family bathroom.
Kilcoole, once a sleepy coastal village, is now a thriving up and coming community with many facilities including a secondary school, two primary schools, local shopping centre, pubs, church and the world- class Druids Glen Hotel & Golf Club.
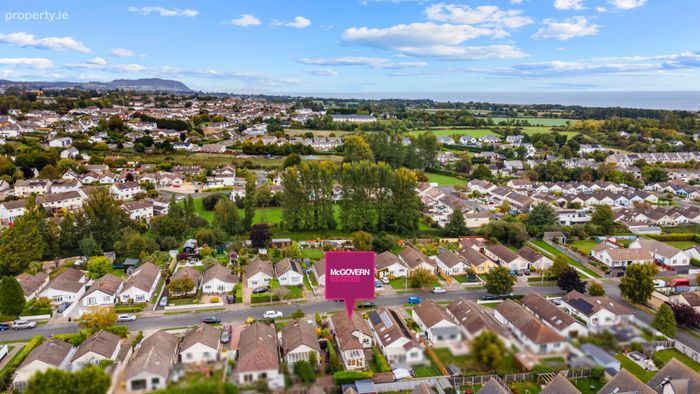
Kilcoole is situated near the stunning Wicklow mountains, giving easy access to the local beaches, beautiful countryside, and nearby villages of Greystones, Delgany and Enniskerry.
Greystones is located just 2.5km away and a host of sports and leisure clubs around in the area including sailing, rowing, football, rugby, tennis and GAA and the Shoreline Leisure Centre and swimming pool as are renowned golf clubs, including Greystones, Powerscourt and Druids Glen.
Located just 2.5km from the N11/M50 road network, 35km from Dublin city, Kilcoole is also served by bus and mainline train routes to the city Centre and is soon to have an extension to Greystones for the DART.
ACCOMMODATION
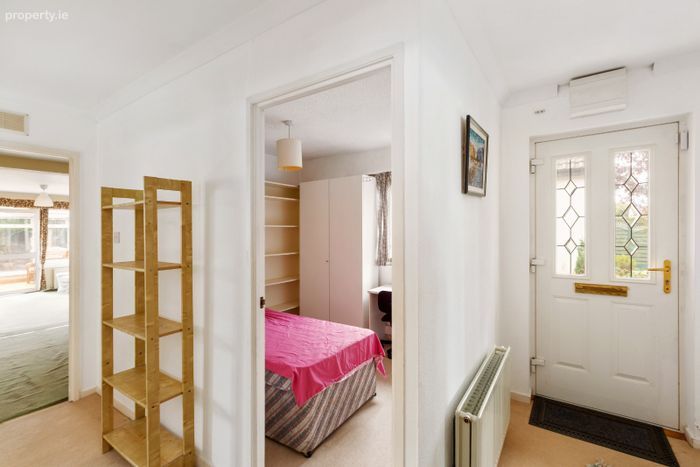
Entrance Hallway
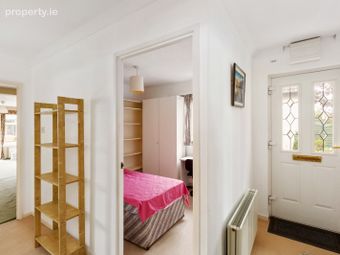
Carpeted flooring, decorative coving, alarm panel, smoke alarm, hot press off hallway.
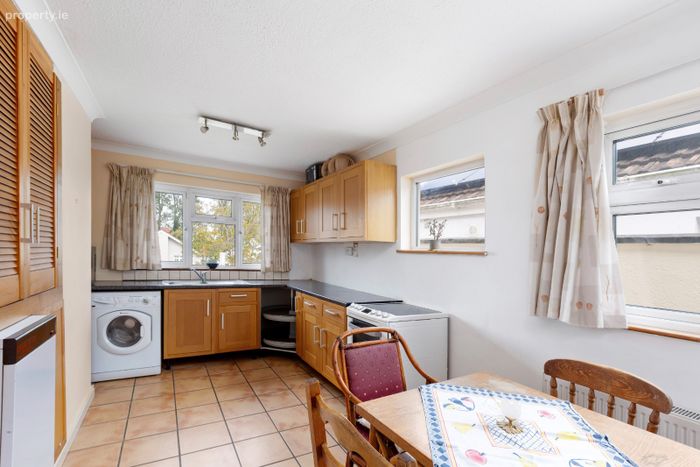
Kitchen/ Dining Room
Tiled flooring, decorative coving, fully fitted kitchen, floor and wall based storage cupboards, stainless steel sink unit, ample countertop space, dual aspect, three large windows, oil boiler unit.
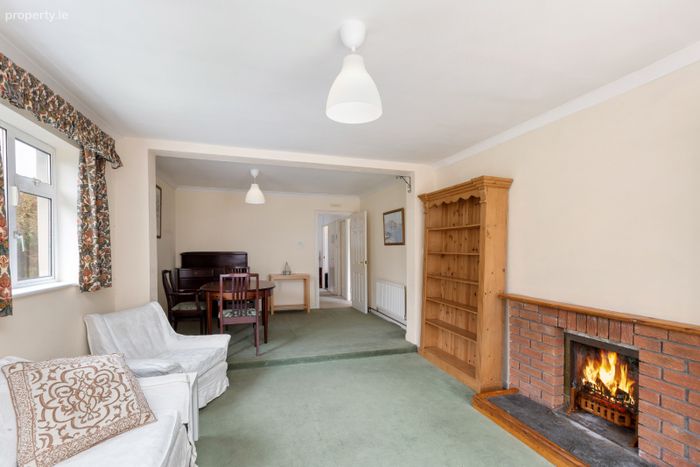
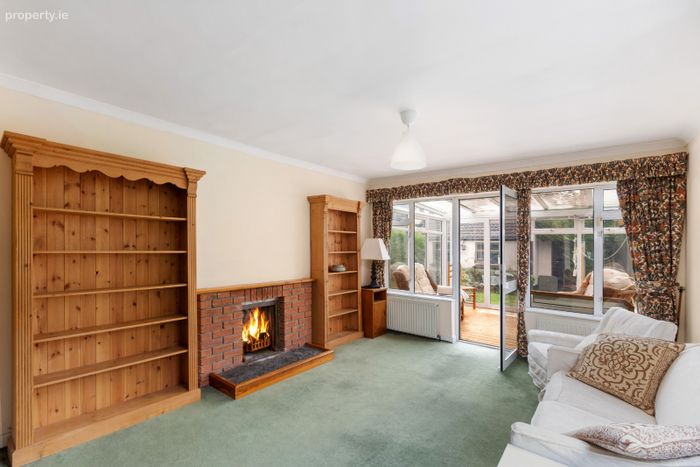
Dining/ Living Room
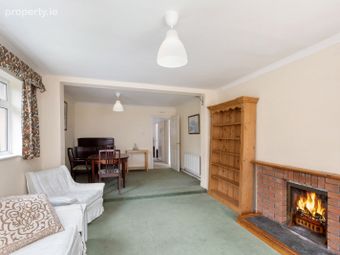
Carpeted flooring, decorative coving, feature open fire with solid wood mantle, red brick and slate hearth, dual aspect, door to the sunroom.
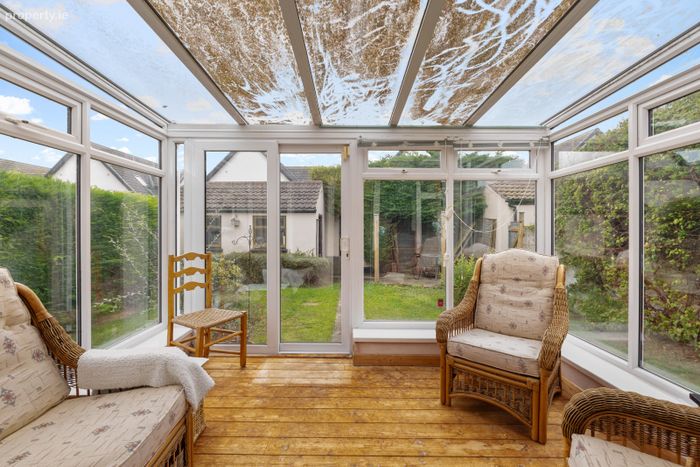
Sunroom
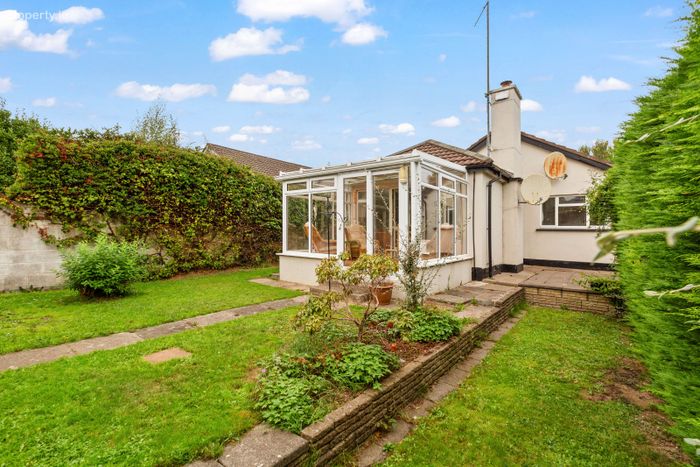
Solid wood flooring, sliding door to private south facing rear garden.
Bedroom 1
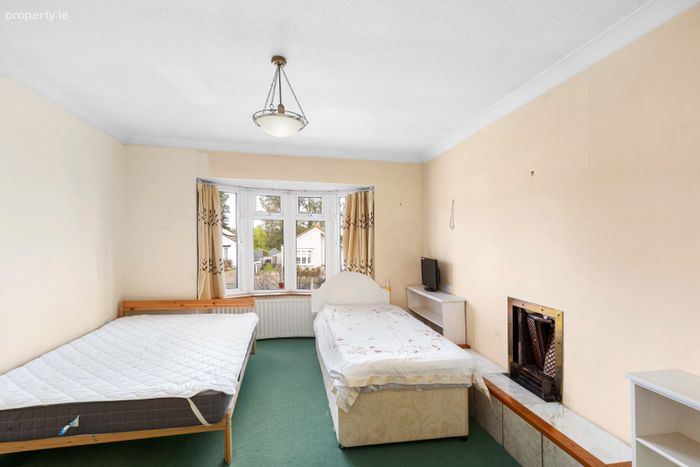
Carpeted flooring, decorative coving, feature raised fireplace, bay window overlooking front lawn.
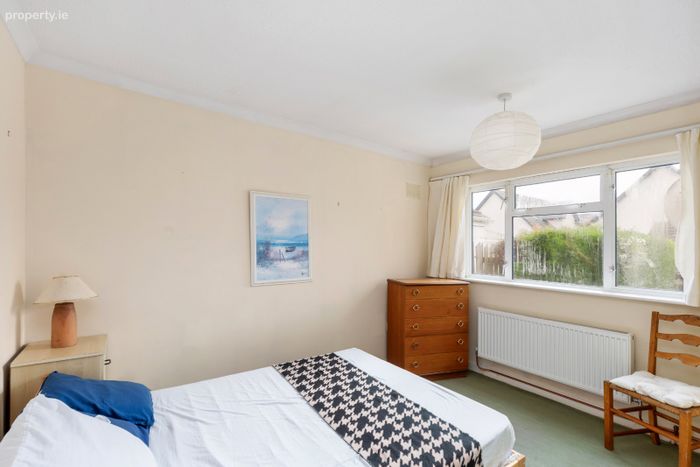
Bedroom 2
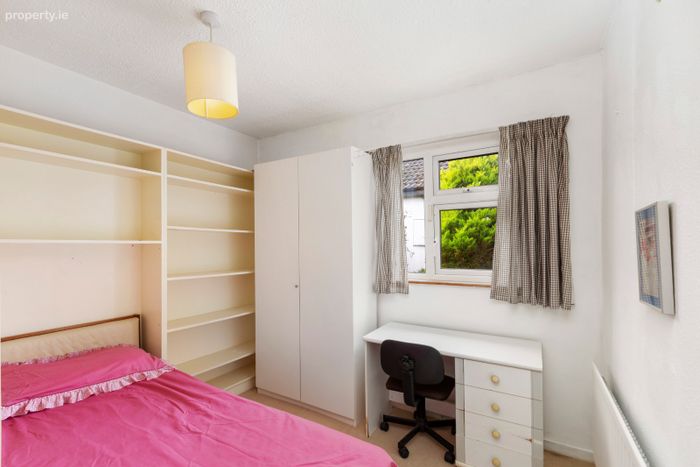
Carpeted flooring, decorative coving, floor to ceiling built-in wardrobe, overlooking rear patio.
Bedroom 3
Carpeted flooring, overlooking side of the property.
Family Bathroom
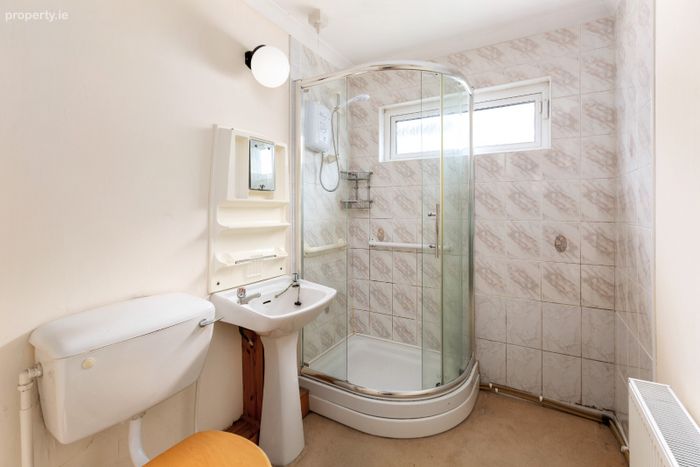
Fully tiled bathroom, decorative coving, WC, pedestal wash-hand basin, wall mirror, shaving light, fully tiled shower unit with Triton T80 power shower, Dimplex wall heater, exterior window, attic access.
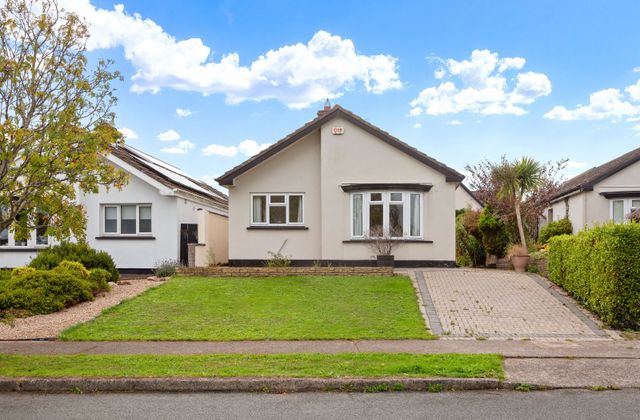
Front Gardens
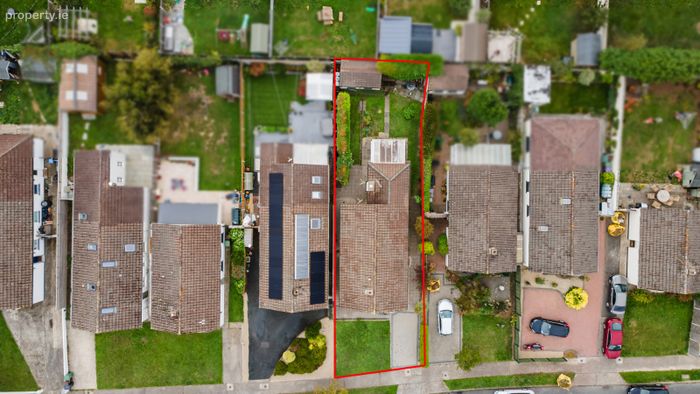
Cobblelock driveway and paving, ample off street parking, grass lawn.
Rear Gardens
Private south facing rear garden with raised patio, concrete block built shed with pitched roof, large side access.
SPECIAL FEATURES
•Enviable detached bungalow
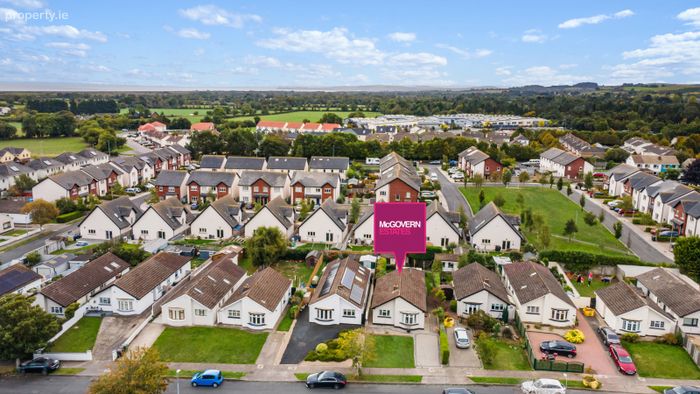
•Private cul de sac setting
•Private south facing rear garden
•Solid concrete block built shed
•Spacious living room extension
•Further scope to extend
•Spacious front & rear gardens
•Double glazed throughout
•Composite front door
•Off street parking for multiple cars
•Fully alarmed
•Broadband available
•All mains services
•Vacant posession
•No management fees
•Wonderful location off Sea Road
•Short walk to Kilcoole main street
•Short distance to Kilcoole beach
BER Details
BER No. 112848650
Energy Performance Indicator: 394.57 kWh/m2/yr
This property was last updated: yesterday morning