4 Burnaby Park, Greystones, Greystones, Co. Wicklow
 See Larger Images & 18 More Photographs >>
€995,000
Detached House6 Bedrooms, 3 Bathrooms, Detached House
Rating:


Contact Name: Tracy McCabe
Agent:
McGovern Estates
PSR Licence Number: 001349
Email Agent Show Number
Save This Ad
Property Description
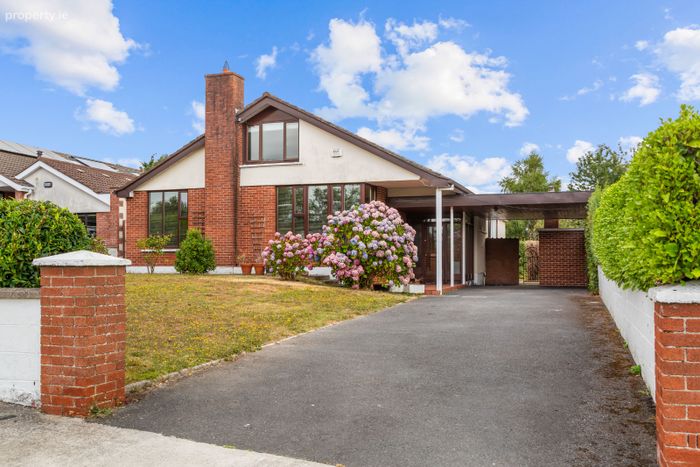
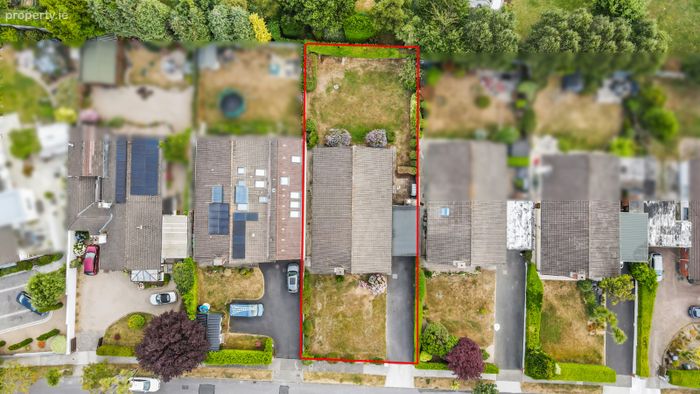
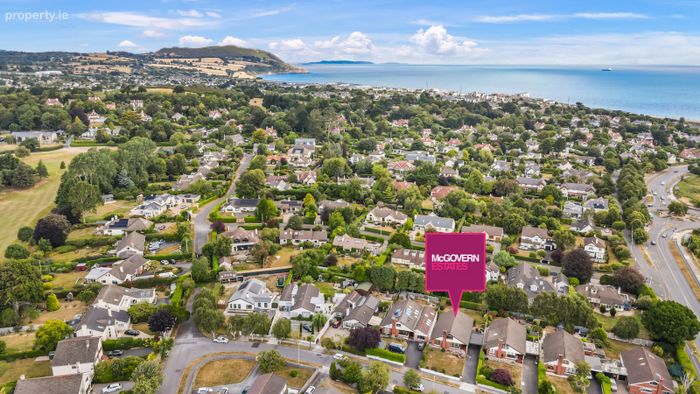
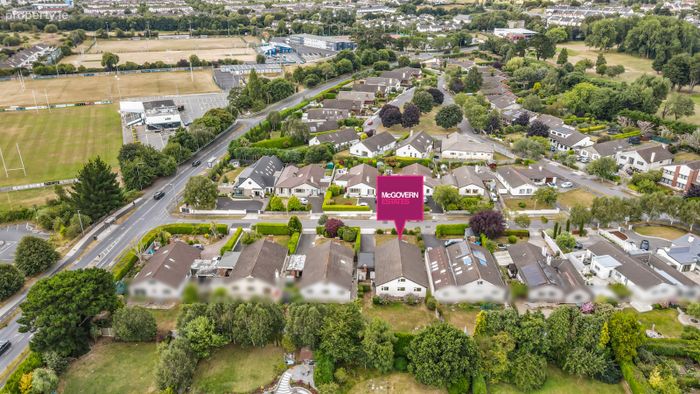
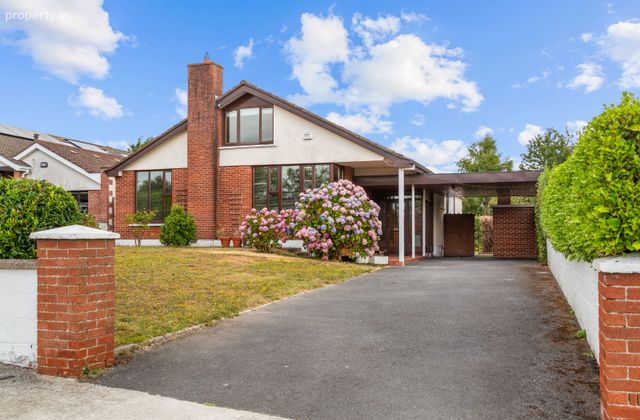
Occupying a generous site in one of Greystones’ most sought-after residential addresses, No. 4 Burnaby Park represents an exceptional opportunity to acquire a substantial detached family home with outstanding potential.
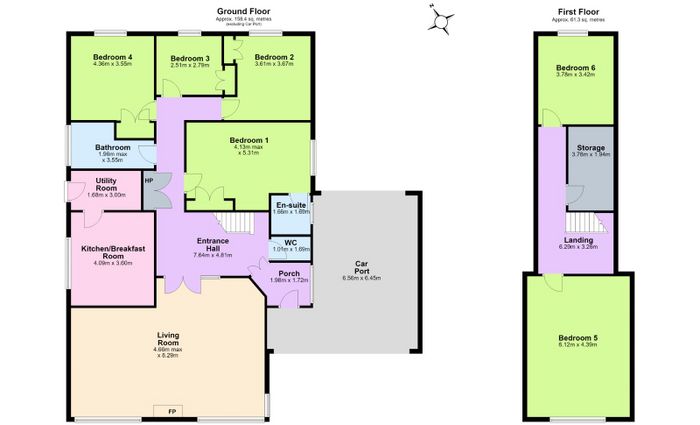
Constructed in 1973, the property was originally designed with four spacious bedrooms downstairs, two dormer bedrooms upstairs and an additional attic storeroom extending the property to approximately 219.7 sq. m. (2,365 sq. ft.) of well-proportioned accommodation.

The home is characterised by bright, open living spaces, with extensive glazing and a multi-aspect orientation allowing natural light to flood the interiors throughout the day.
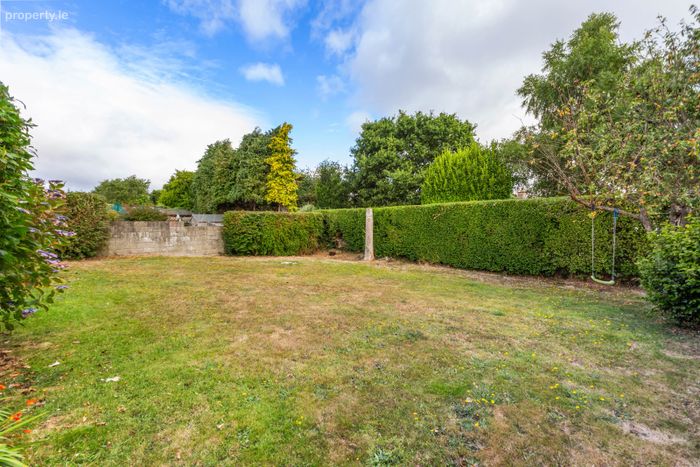
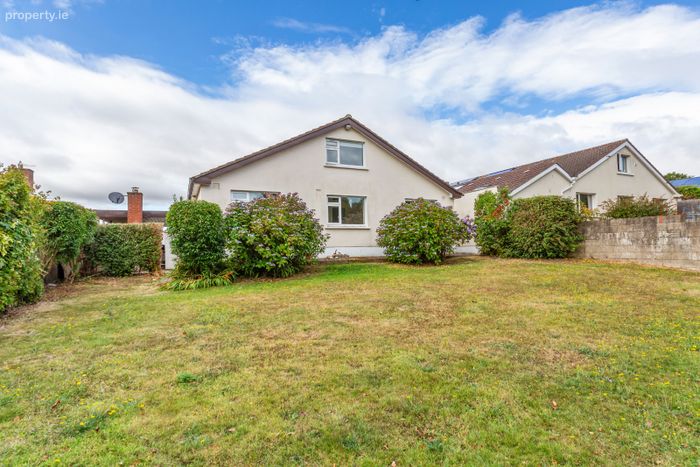
Set on a large, mature plot, the property enjoys a spacious and private rear garden, providing an ideal setting for family life, outdoor entertaining and future landscaping opportunities.
Whilst the property would benefit from modernisation and upgrading, it offers discerning purchasers the rare chance to create a truly exceptional family residence tailored to their own style and requirements.
With its unrivalled location, generous accommodation and remarkable scope for enhancement, No. 4 Burnaby Park is a unique offering in today’s market.
Early viewing is highly recommended to fully appreciate everything this wonderful home has to offer.
Extending to 219.7m2 (2,364.83 sq.ft.), the property comprises a porch, entrance hall, open plan living/dining room, kitchen, six bedrooms, one en suite, a family bathroom and guest WC.
Greystones town is within easy reach where all your needs will be catered for with a wonderful selection of bistros, boutiques, restaurants and shops, the village library, churches and a large number of highly regarded schools.
A host of sport and leisure clubs abound in the area including sailing, rowing, football, rugby, tennis and GAA.
The Shoreline Leisure Centre and swimming pool are located closeby, as are a great choice of renowned golf clubs, including Greystones, Powerscourt and Druids Glen.
Greystones is situated in a stunning location between the coast and the Wicklow mountains, giving easy access to the local beaches, countryside and nearby villages of Delgany and Enniskerry.
The commuter will be delighted at the easy access to local bus stops and the DART station both within walking distance. The N11/M50 is also within easy reach making for an easy commute to the city, airport and beyond.
ACCOMMODATION
Porch
Tiled flooring, double glazed double doors to entrance hall.
Entrance Hallway
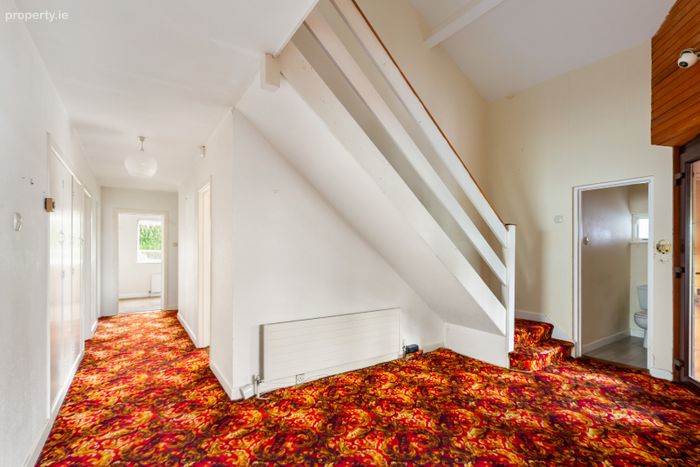
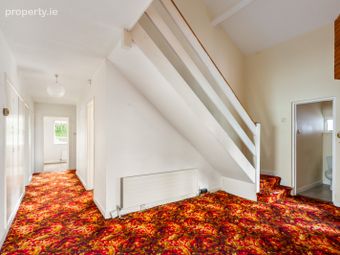
Carpeted flooring, carpeted stairs to landing, vaulted ceiling, WC off, double doors to living room.
Living Room/Dining Room
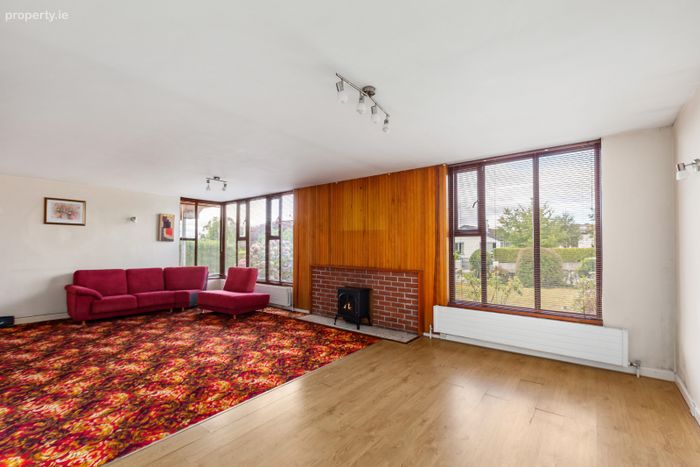
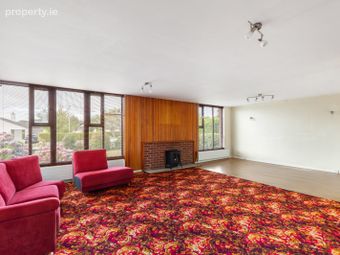
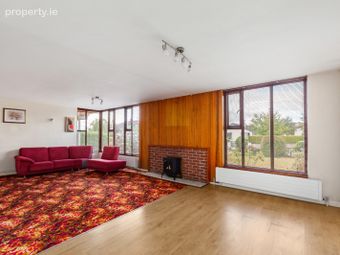
Carpeted and laminated wood flooring, open fire, red brick surround, solid wood mantle and tiled hearth, spot lighting, decorative coving, ample glazing with south/west aspect overlooking extensive front lawn.
Kitchen
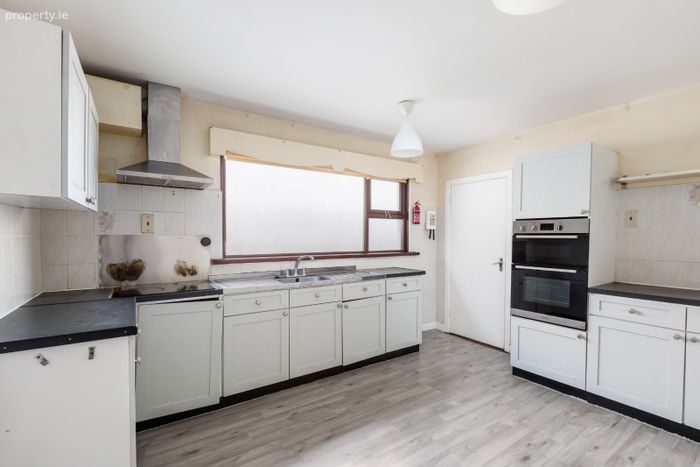
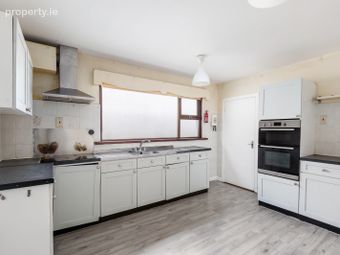
Laminated wood flooring, fully fitted kitchen, ample countertops, double stainless steel sink unit, large picture window.
Utility Room
Laminated wood flooring, plumbed for washing machine and dryer, wall based storage units, door to side passage.
Downstairs WC
Laminated wood flooring, wash hand basin, wall mirror and WC.
Landing
Carpeted flooring, eaves storage off.
Inner Hallway
Carpeted flooring, large store room and hot press off.
Bedroom 1
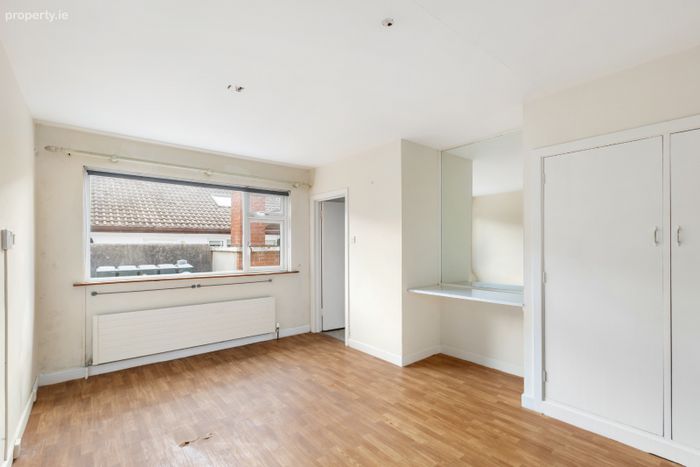
Carpeted flooring, floor to ceiling built in wardrobes, mirrored vanity unit, en-suite off.
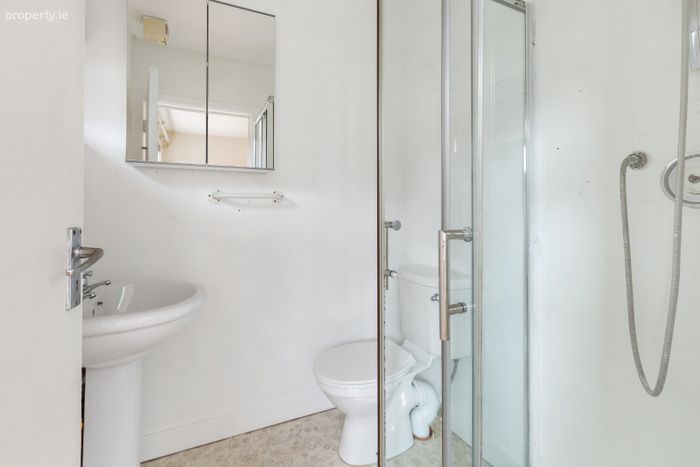
En Suite
Laminated flooring, WC, pedestal wash hand basin, fully tiled shower with mains power shower.
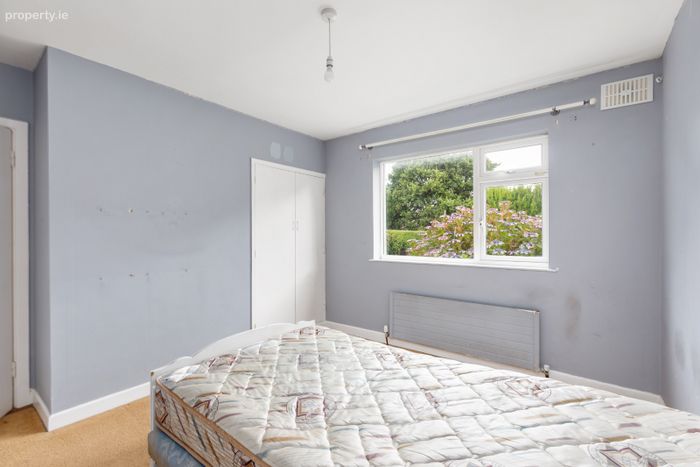
Bedroom 2
Carpeted flooring, floor to ceiling built in wardrobe, overlooking significant rear garden space.
Bedroom 3
Carpeted flooring, floor to ceiling built in wardrobe, overlooking significant rear garden space.
Bedroom 4
Carpeted flooring, floor to ceiling built in wardrobe, overlooking significant rear garden space.
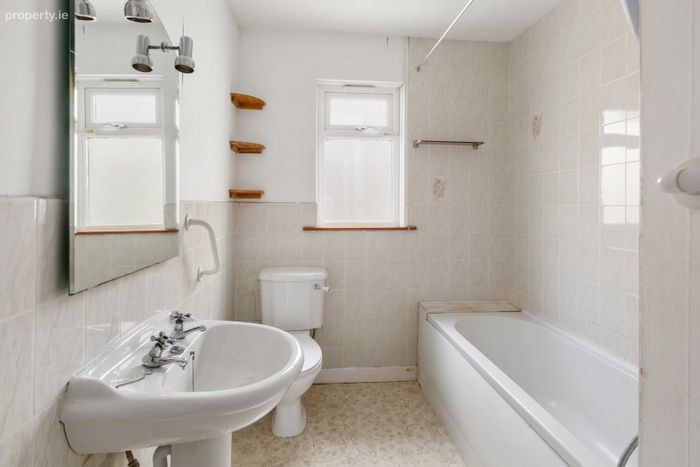
Family Bathroom
WC, pedestal wash hand basin, wall mirror, fully tiled bath unit, telephone hand shower.
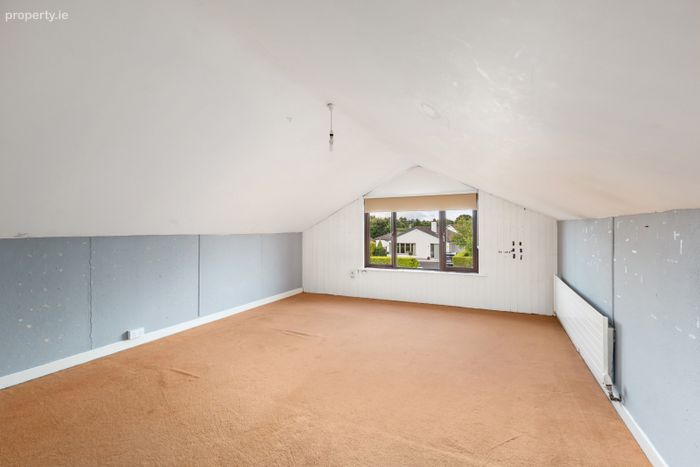
Bedroom 5
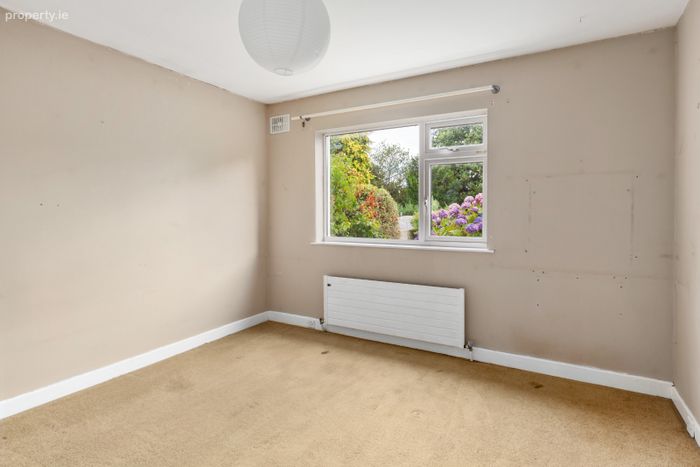
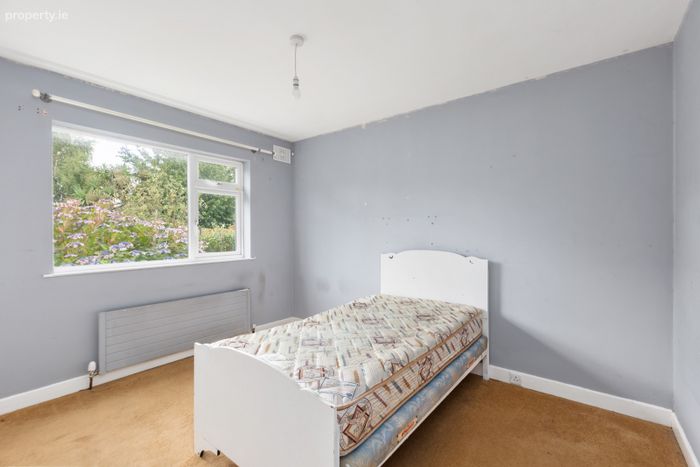
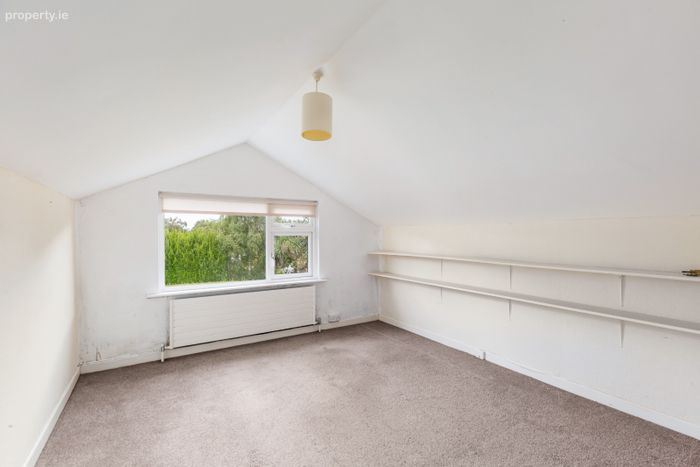
Carpeted flooring, large gable window overlooking front garden.
Bedroom 6
Carpeted flooring, large gable window overlooking rear garden.
Attic room
Large storage space.
Front Garden
Tarmac driveway, grass lawn, covered carport and porch, solid block built boiler shed.
Rear Garden
Large grass lawn, mature hedging and trees.
SPECIAL FEATURES
Highly desirable location
Off street parking for 4 plus vehicles
Large carport
Solid block built boiler shed
Extensive front and rear gardens with grass lawn with mature hedging and planting
Opportunity to extend
Well proportioned rooms
Abundance of natural light
2x large attic rooms
Additional attic storage room
10 minute walk to Greystones Town
No management fee
Vacant pocession
BER Details
BER No. 104120407
Energy Performance Indicator: 325.00 kWh/m2/yr
This property was last updated: 45 days ago