147 Wyckham Point, Dundrum, Dublin 16, Dundrum, Dublin 16
 See Larger Images & 17 More Photographs >>
€650,000
Apartment For Sale3 Bedrooms, 2 Bathrooms, Apartment For Sale
Rating:


Contact Name: Darragh Rowley
Agent:
Sherry FitzGerald Dundrum
PSR Licence Number: 002183
Email Agent Call +35312961822
Save This Ad
Property Description
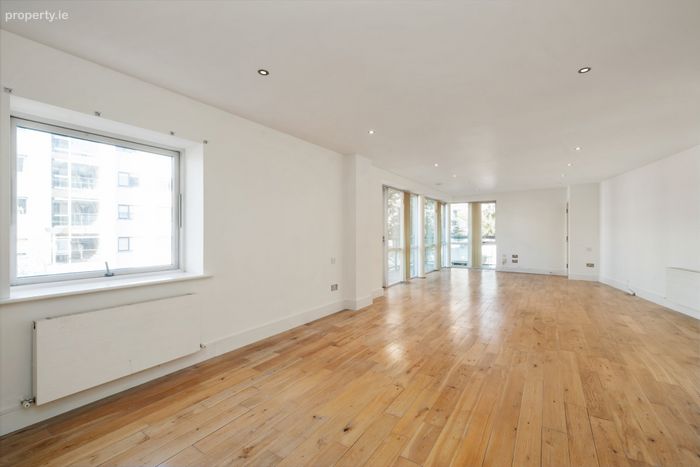
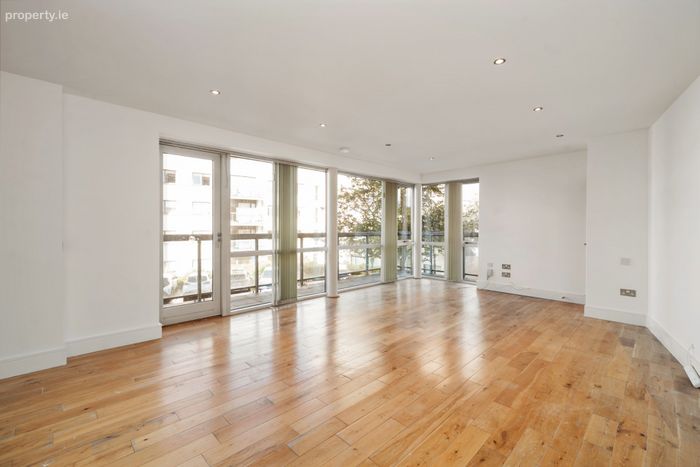
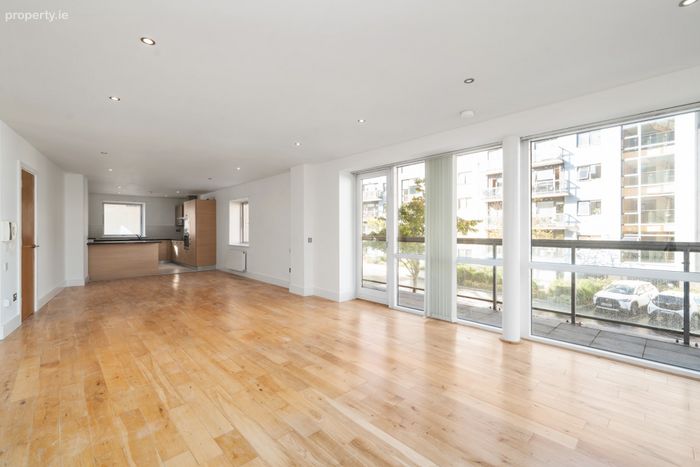
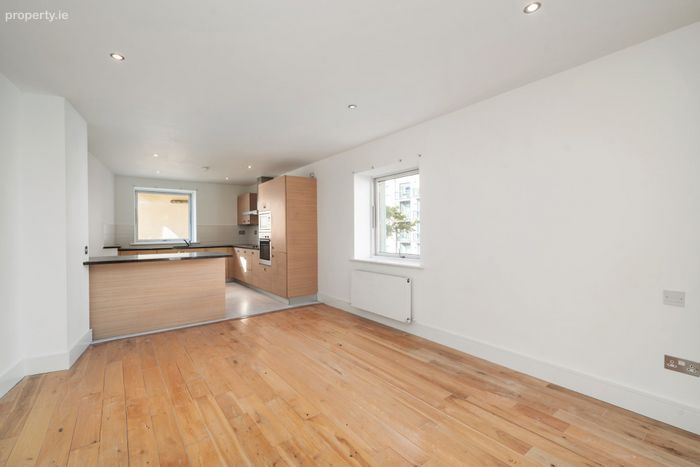
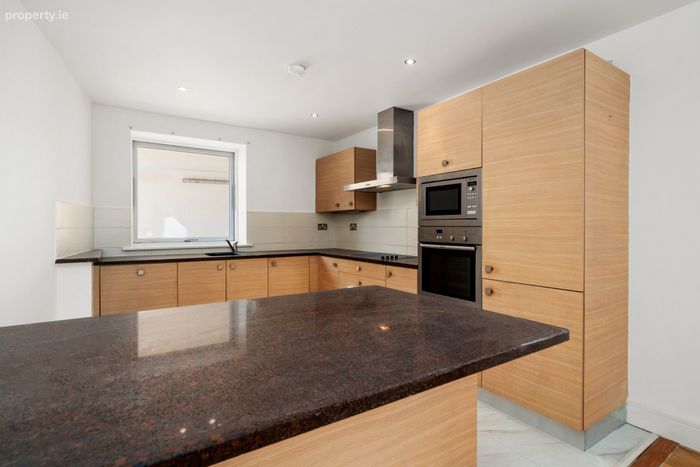
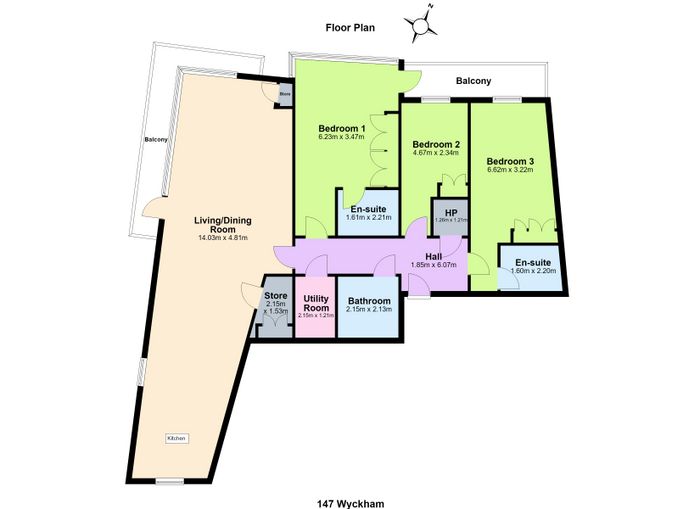
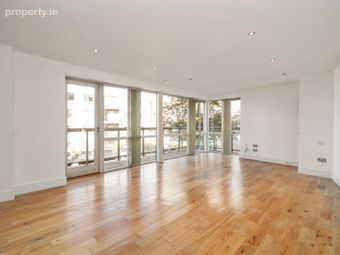
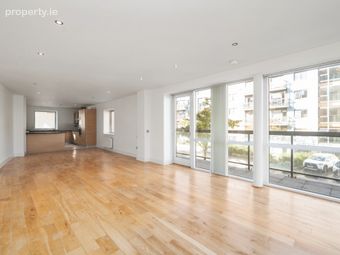
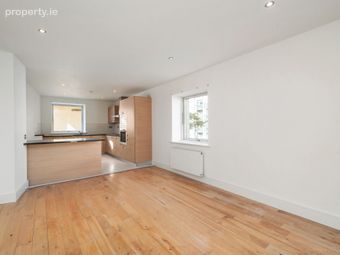
The well-proportioned accommodation comprises a welcoming entrance hallway with tiled flooring and recessed lighting. The heart of the home is the impressive open-plan living/dining room, a wonderfully bright and spacious reception area featuring hardwood flooring, recessed lighting and floor-to-ceiling windows which provide excellent natural light and direct access to the expansive wrap-around balcony. The adjoining kitchen is modern in design and fitted with a range of integrated appliances together with ample storage and preparation space. A separate utility room and walk-in storage room provide excellent practicality and additional storage.
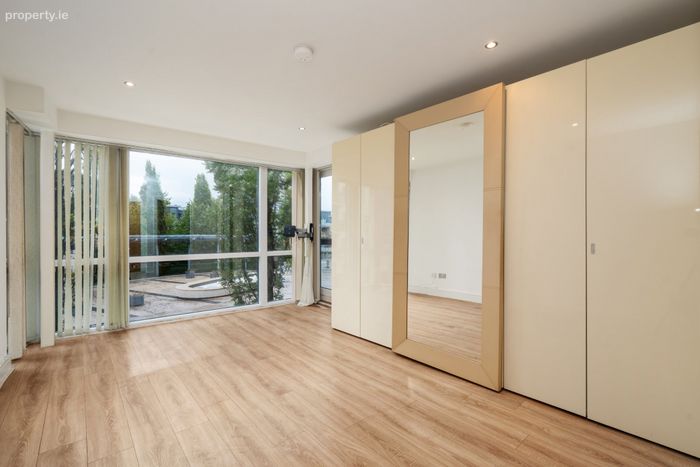
There are three generous double bedrooms, all benefiting from fitted wardrobes. The principal bedroom is further enhanced by direct balcony access and a stylish en-suite shower room, while a second bedroom also enjoys the benefit of an en-suite. A spacious fully tiled family bathroom completes the accommodation.
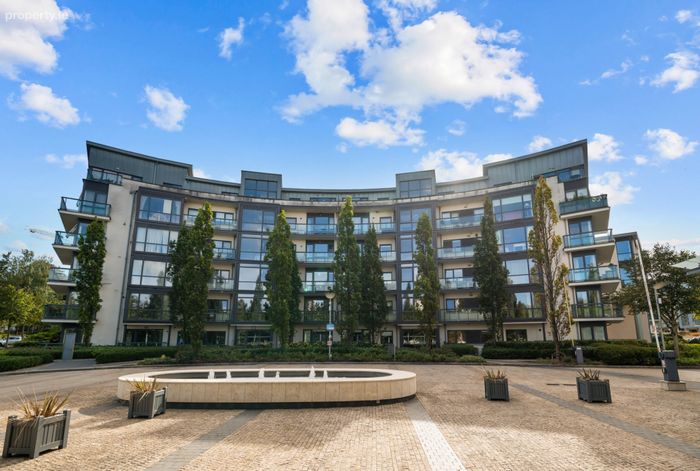
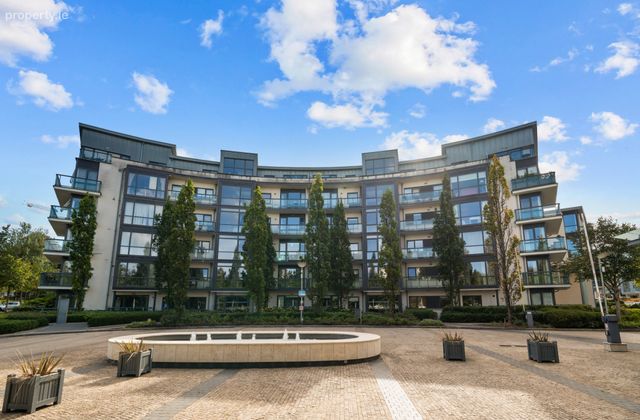
Wyckham Point is a highly regarded development built by O'Malley Construction and Dorville Homes, surrounded by beautifully maintained landscaped communal grounds. Residents benefit from a 24-hour concierge service, secure underground parking and excellent on-site amenities including a private gym, sauna and steam room facilities.
Ideally located off the Wyckham Bypass, the development is within walking distance of Dundrum Town Centre, Airfield Estate and a host of local shops, cafés and restaurants. Excellent transport links are available with the Luas at Balally nearby, numerous Dublin Bus routes serving the area and easy access to the M50.
This is an excellent opportunity to acquire a substantial apartment in one of South Dublin's most convenient and desirable residential locations, offering an ideal balance of space, comfort and convenience.
Entrance Hallway 1.85m x 6.07m. Welcoming entrance hallway with tiled flooring and recessed lighting.
Living/Dining Room 14.03m x 4.81m. Exceptionally bright and spacious open-plan living/dining room with hardwood flooring, recessed lighting, two radiators, boiler room and separate storage room. Floor-to-ceiling windows provide excellent natural light and direct access to the impressive wrap-around balcony.
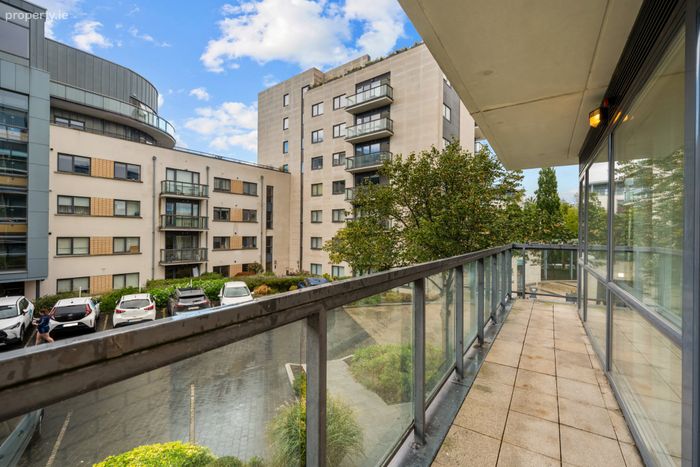
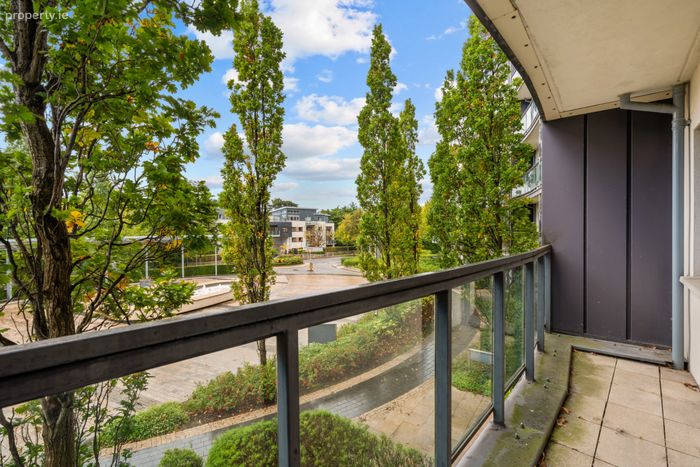
Balcony Generous wrap-around balcony offering excellent outdoor space.
Kitchen Tiled flooring and tiled splashback. Fitted with a Neff oven, Neff microwave, Neff hob, Neff extractor hood and Indesit integrated fridge freezer, together with excellent storage and countertop space.
Storage Room 2.15m x 1.53m. Large walk-in storage room fitted with shelving and cupboards.
Utility Room 2.15m x 1.21m. Tiled flooring with washing machine and additional shelving.
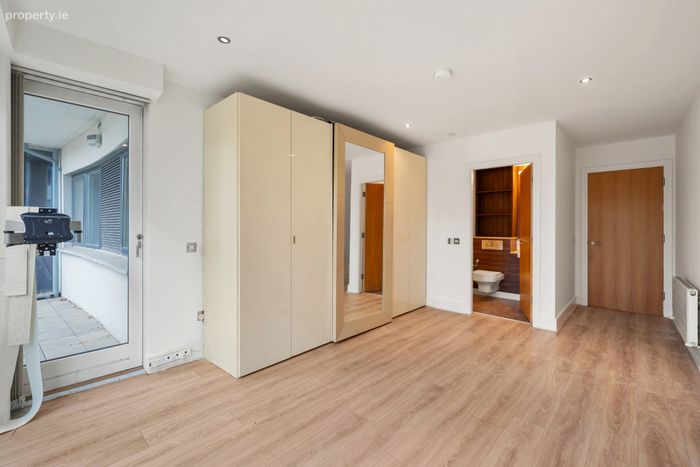
Bedroom 1 6.23m x 3.47m. Spacious double bedroom with semi-solid wood flooring, fitted wardrobes, recessed lighting, radiator, floor-to-ceiling windows and direct access to the balcony. En-suite bathroom.
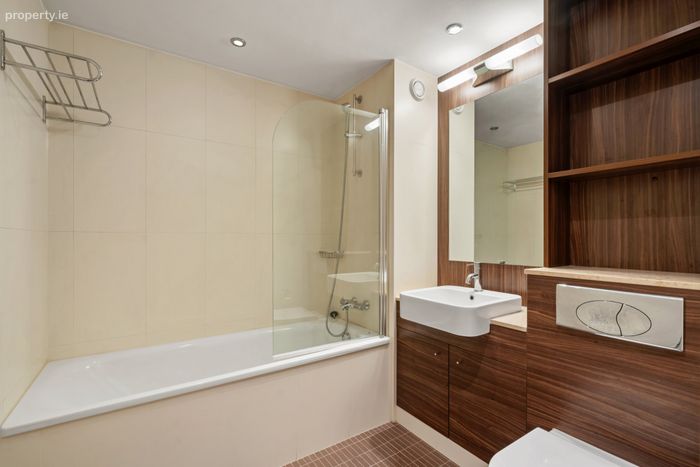
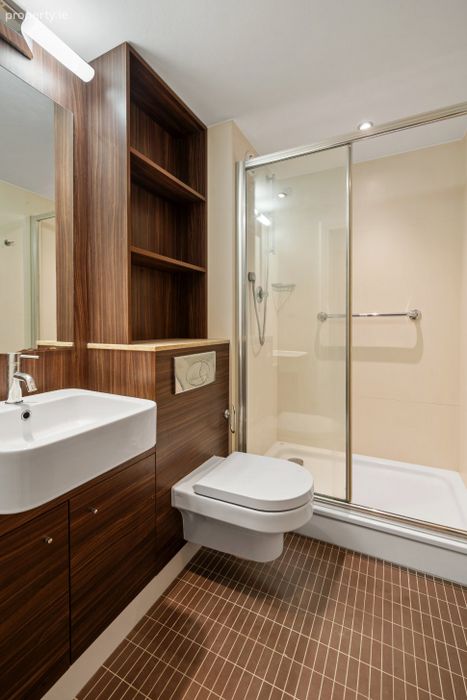
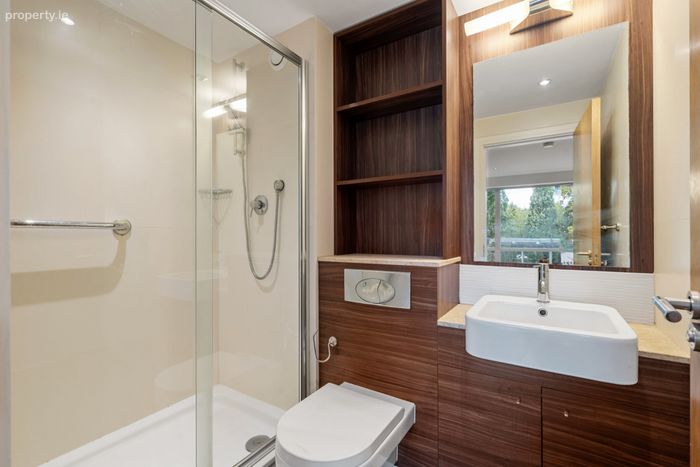
En-Suite 1.61m x 2.21m. Tiled flooring, shower, wash hand basin, w.c., mirrored vanity unit, heated towel rail and recessed lighting.
Private Balcony Private balcony accessed directly from the principal bedroom.
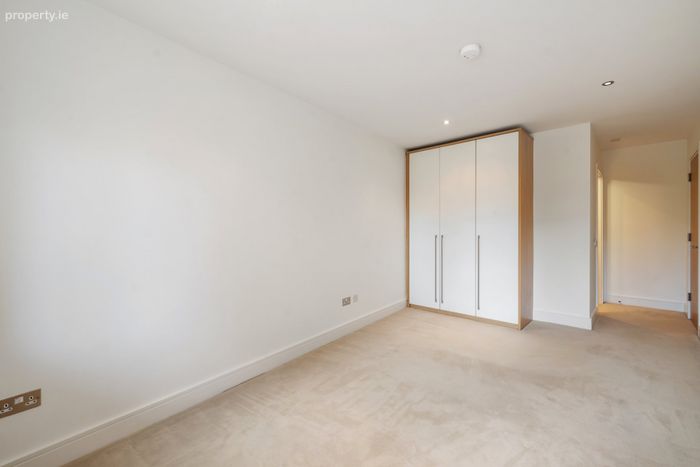
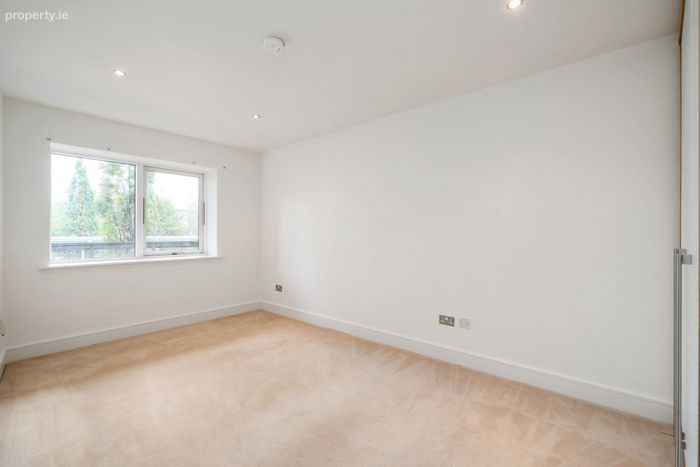
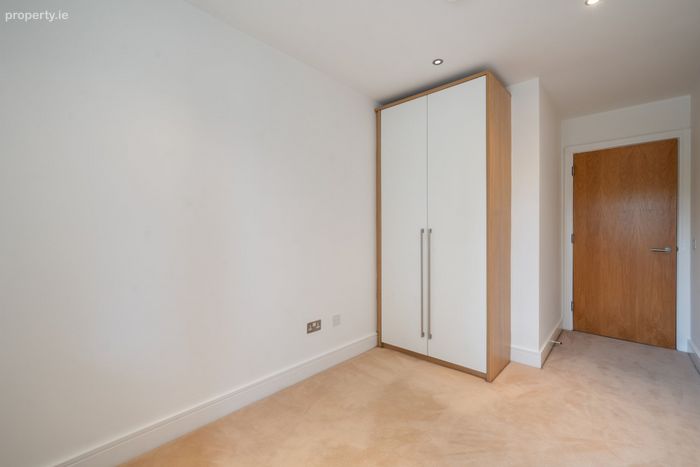
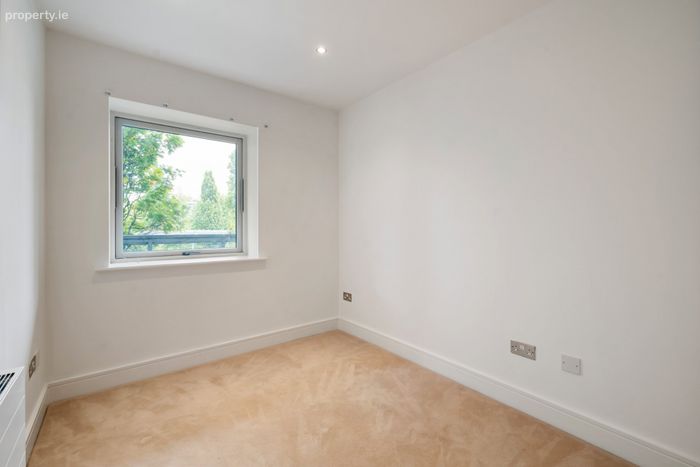
Bedroom 2 4.67m x 2.34m. Double bedroom with carpet flooring, fitted wardrobes, radiator, recessed lighting and en-suite bathroom.
En-Suite 1.60m x 2.20m. Fully tiled en-suite comprising shower, wash hand basin, w.c., mirrored vanity unit, heated towel rail, shelving and recessed lighting.
Bedroom 3 4.67m x 2.34m. Double bedroom with carpet flooring, fitted wardrobes, radiator and recessed lighting.
Bathroom 1.60m x 2.20m. Fully tiled bathroom comprising bath, separate shower, wash hand basin, w.c., mirrored vanity unit, heated towel rail, shelving and recessed lighting.
BER Details
BER No. 119848224
Energy Performance Indicator: 115.65 kWh/m2/yr
This property was last updated: yesterday morning