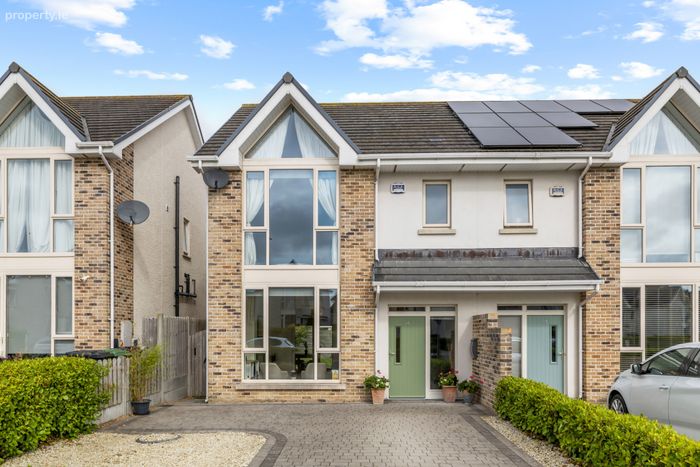
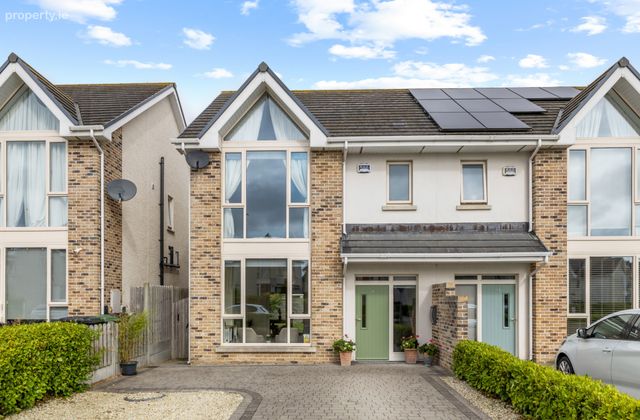
14 Seaview Way, Cnoc Na Mara, Blackrock, Co. Louth, Blackrock, Co. Louth
 See Larger Images & 14 More Photographs >>
€415,000
Semi-Detached House3 Bedrooms, 3 Bathrooms, Semi-Detached House
Rating:


Contact Name: Karl Tracey
Agent:
Sherry FitzGerald Carroll
PSR Licence Number: 003177
Email Agent Show Number
Save This Ad
Key Features
A-rated energy efficient homeAir to water heating
Vent-axia air filtration system
EV charging port
Off street parking
Side pedestrian access
Fibre broadband connection
Property Description
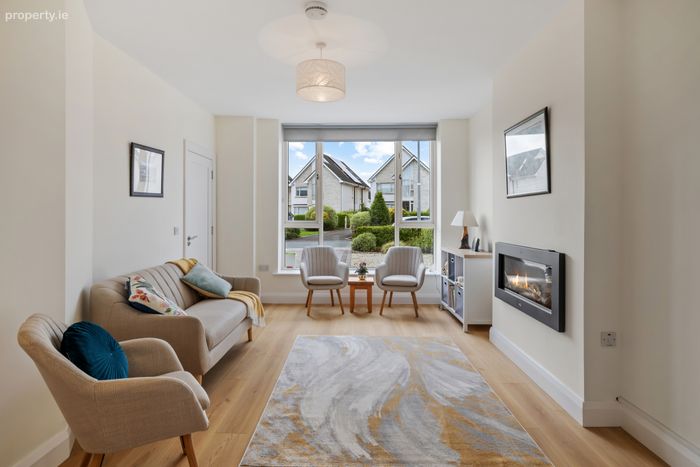
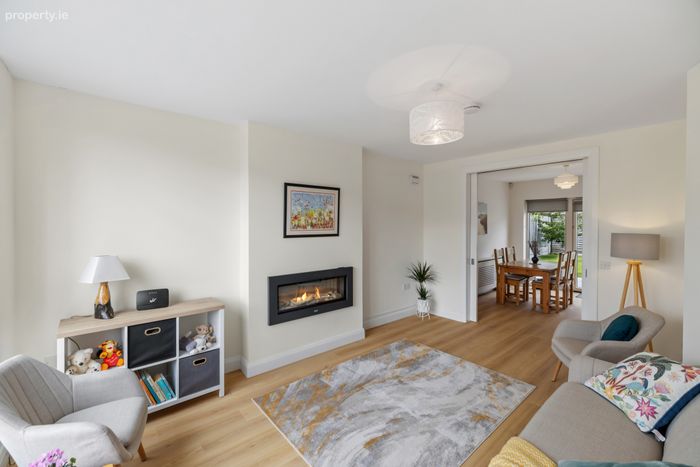
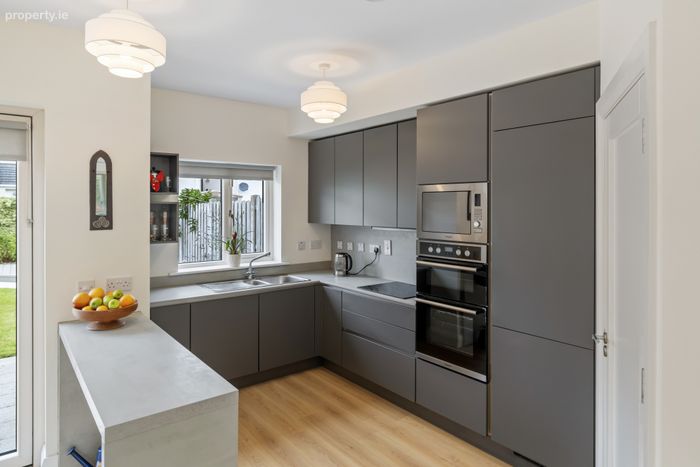
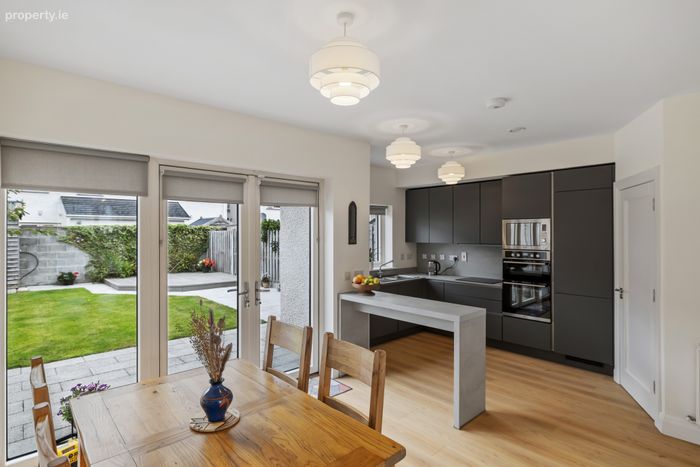
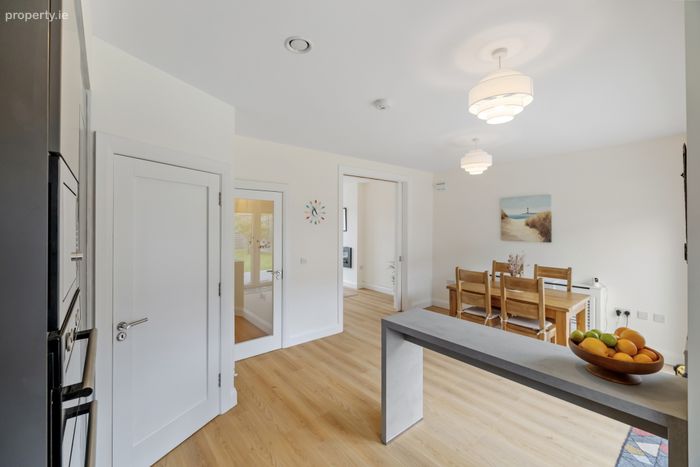
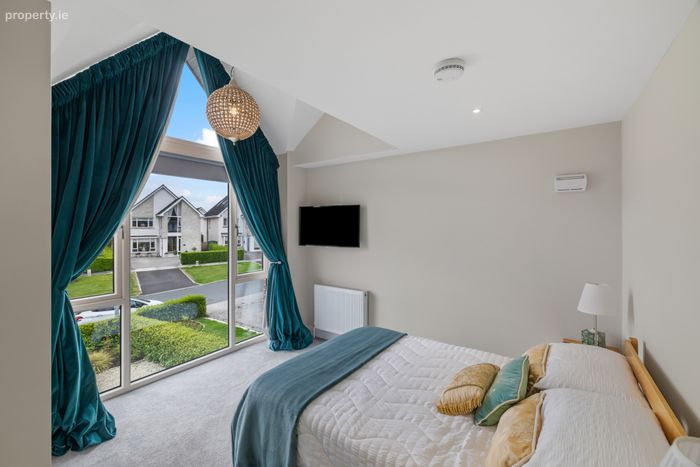
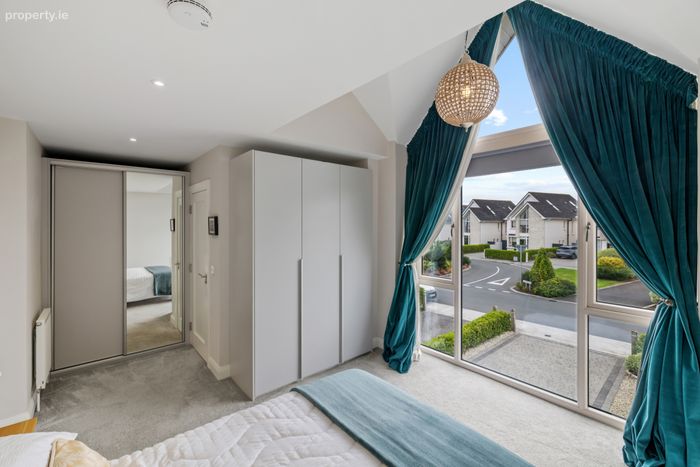
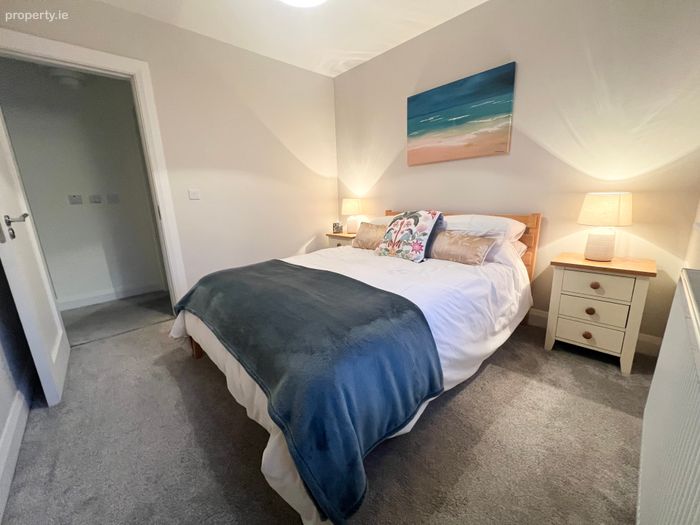
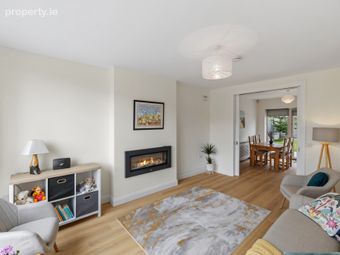
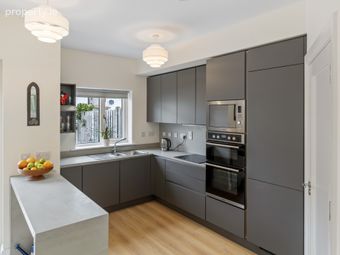
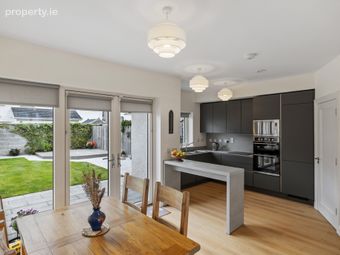
This home has been finished to an exceptionally high standard internally to give it a bright, relaxed and spacious feel throughout. Some features include 9 foot high ceilings, sliding pocket doors between the sitting room and kitchen, master bedroom with an en-suite, fully integrated German kitchen by Kube Interiors with all appliances, Danfoss air to water heating and hot water system, Vent-axia air filtration system, wall mounted TV points to kitchen and bedrooms, under stairs storage / cloaks and Stira stairs to attic area.
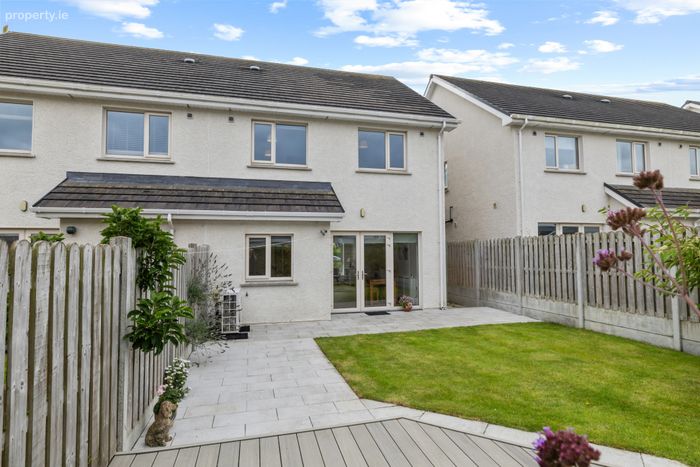
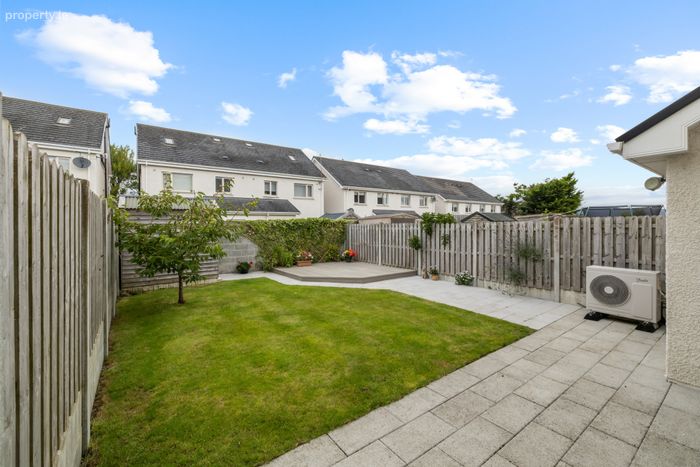
Externally, the property benefits from off street parking, side pedestrian access and a manicured rear garden with patio. Also included in this wonderful home is the high speed fibre broadband and EV charging port.
Seaview Way is perfectly positioned on an elevated site off the coast road leading to the picture-perfect promenade of Blackrock village where a variety of specialty shops, cafes, bars and restaurants are available. In addition, the property is also located next door to Dundalk Golf Club, a championship 18 hole links course with a fabulous restaurant and panoramic bar.
Blackrock is located mid-way between Dublin and Belfast and is well connected and close to a huge array of amenities, including Dundalk Institute of Technology, the Marshes Shopping Centre, Dundalk Retail Park, IDA Business & Technology Parks and the MSD / WuXi Pharmaceutical facility. In addition, the property is convenient to M1 Mtorway Junction 16 providing links to both Dublin & Belfast city, ideal fro commuters or those on a hybrid working basis.
A home truly worth viewing! Contact us today on 0429332173 to secure early viewing.
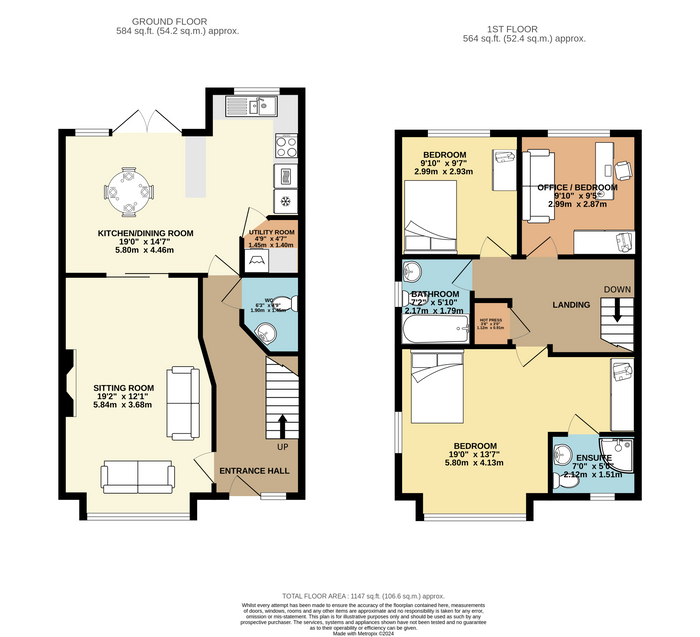
GROUND FLOOR
Entrance Hall
Sitting Room 5.84m x 3.68m
Kitchen Dining Room 5.80m x 4.46m
Utility Room 1.45m x 1.40m
W.C. 1.90m x 1.46m
FIRST FLOOR
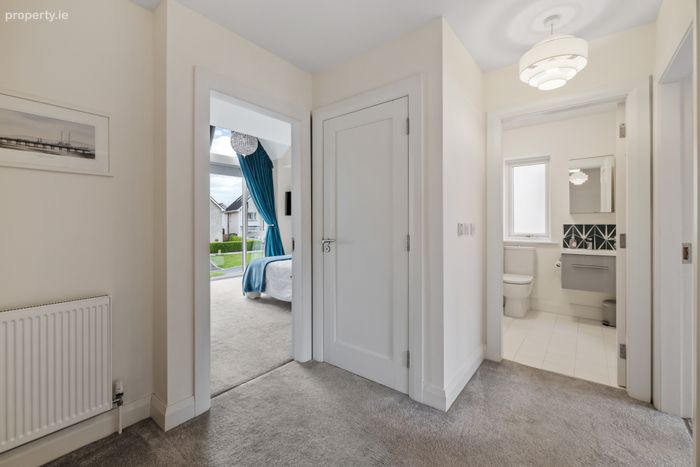
Master Bedroom 5.80m x 4.13m
En-Suite 2.12m x 1.51m
Bathroom 2.17m x 1.79m
Bedroom 1 2.99m x 2.93m
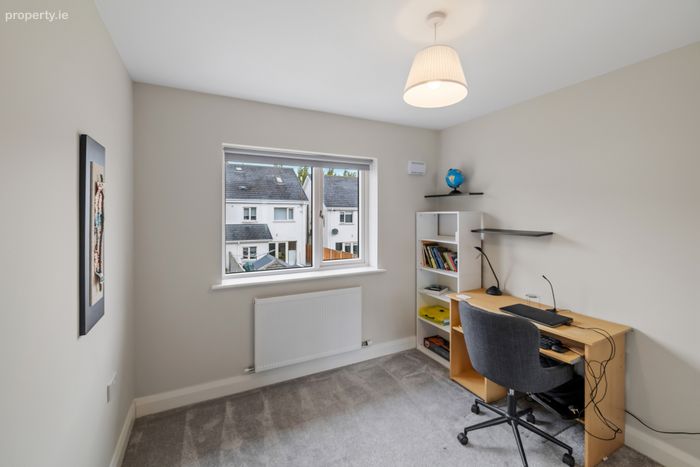
Bedroom 2 2.99m x 2.87m
Hot Press 1.12m x 0.91m
TOTAL FLOOR AREA: 1,147 sq.ft. (106.6 sq.m.) approx.
BER Details
BER No. 112382650
Energy Performance Indicator: 60.55 kWh/m2/yr
This property was last updated: today, 1 hour 27 minutes ago