14 Killakee Avenue, Firhouse, Dublin 24, Firhouse, Dublin 24
 See Larger Images & 13 More Photographs >>
€545,000
Semi-Detached House3 Bedrooms, 1 Bathroom, Semi-Detached House
Rating:


Contact Name: Orla Breslin
Agent:
Sherry FitzGerald Templeogue
PSR Licence Number: 002183
Email Agent Call 01 49 51111
Save This Ad
Key Features
G.F.C.H.Double glazed windows
Sought after development
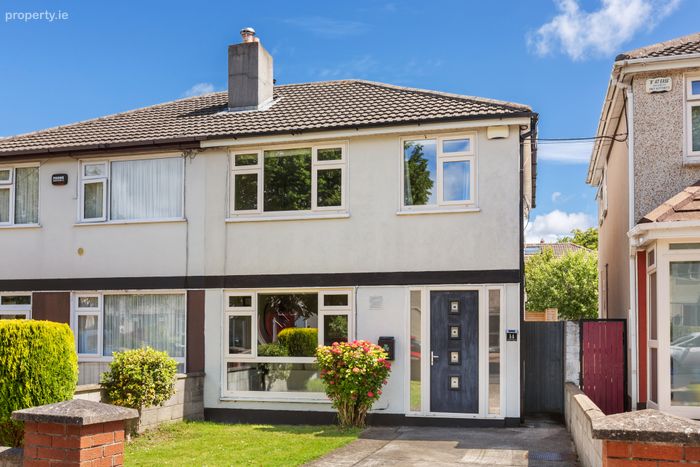
Off street parking
Property Description
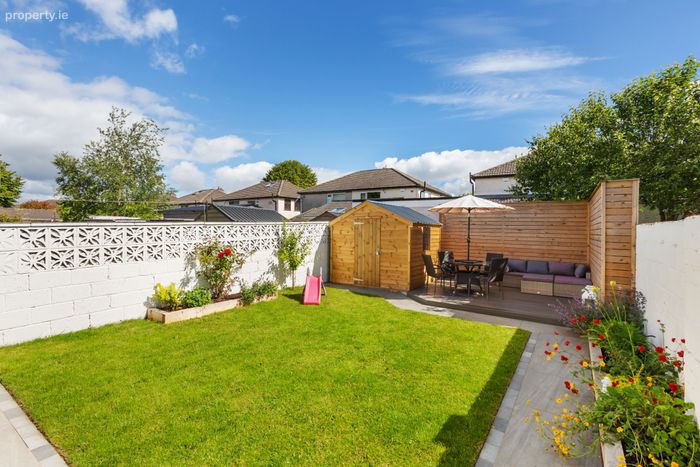
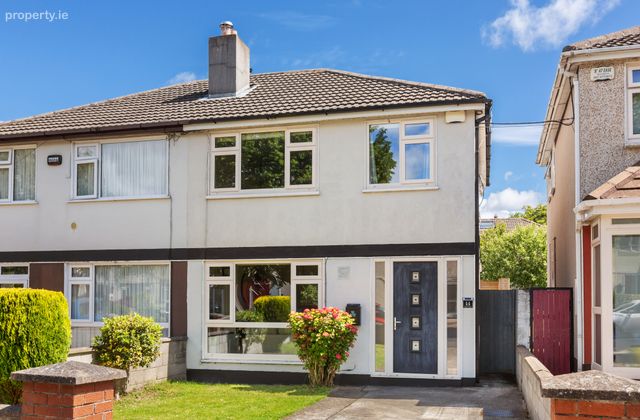
To the front there is off street parking on a private driveway which is bordered by a lawn and mature plants and shrubs. The rear garden can be accessed through the pedestrian side entrance. The rear garden has been recently upgraded to include a patio and a raised deck which is an ideal area for outdoor entertaining. A new Barna shed provides additional garden storage.
This family home gives purchasers an exciting opportunity to acquire a charming property in this most convenient location.
Situated in the centre of this sought after area, the property is superbly located in one of the most private, established and well positioned developments in Firhouse - close to local junior and senior schools, Firhouse Shopping Centre and church, playing pitches and open green areas. The newly upgraded Dodder Park Greenway is accessed through Dodder Valley Park which is adjacent to this property. The Greenway provides electric bikes for rent and a local cafe and is a great asset to the local area. There is also direct access to the city centre and a short drive to the M50 and Tallaght with its shopping, hospital and Institute of Technology. An excellent bus service to the city centre runs within walking distance of the house.
In short, 14 Killakee Avenue is a stunning family home in a most sought-after location and viewing is highly recommended.
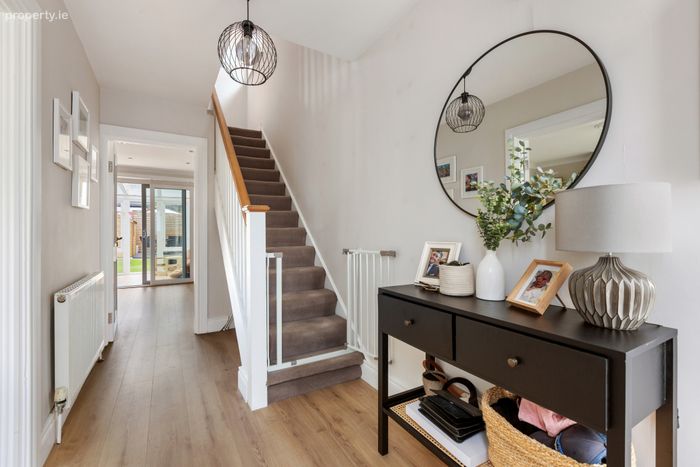
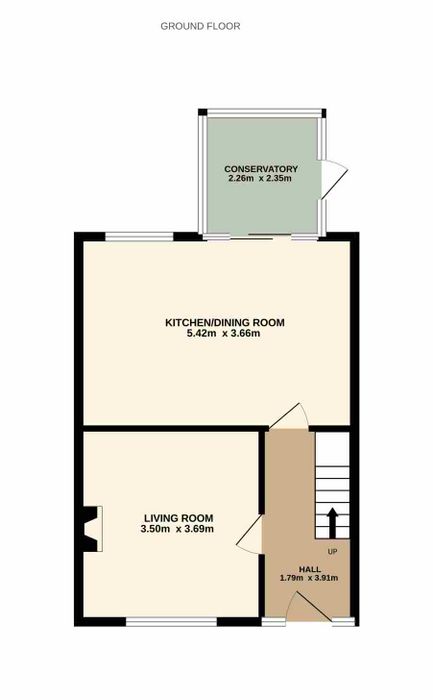
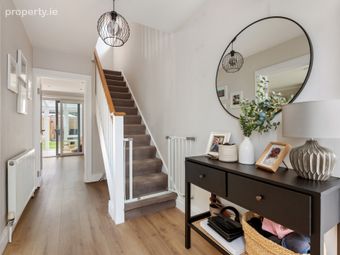
Entrance Hall Laminate wood flooring and under stairs storage area.
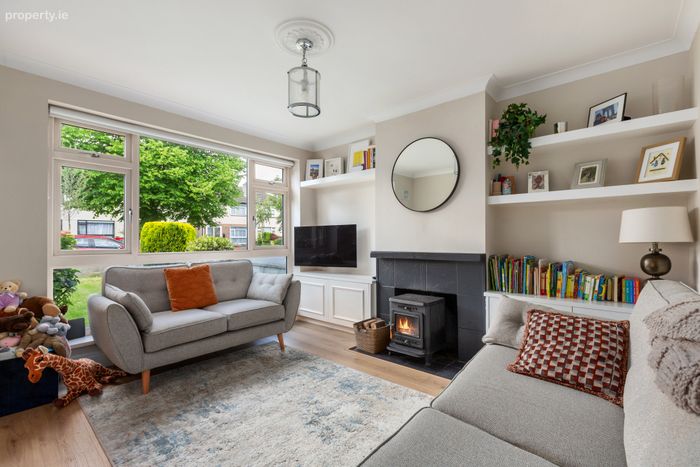
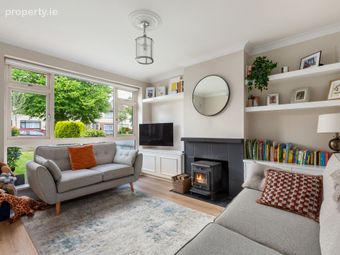
Living Room Laminate wood flooring, ceiling coving, integrated cabinetry with shelving, log burning stove on slate hearth and window to front.
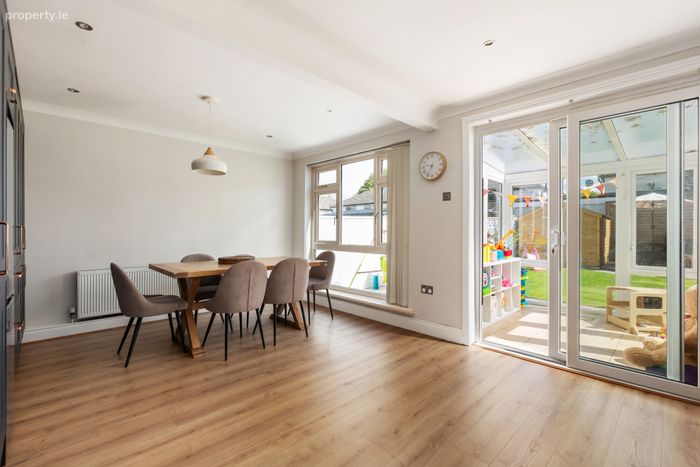
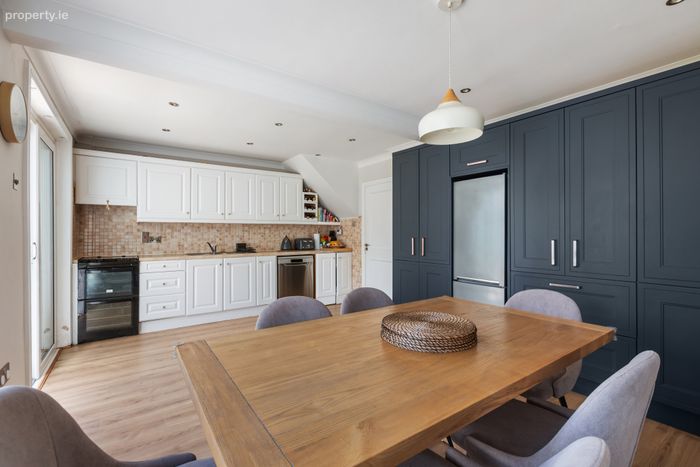
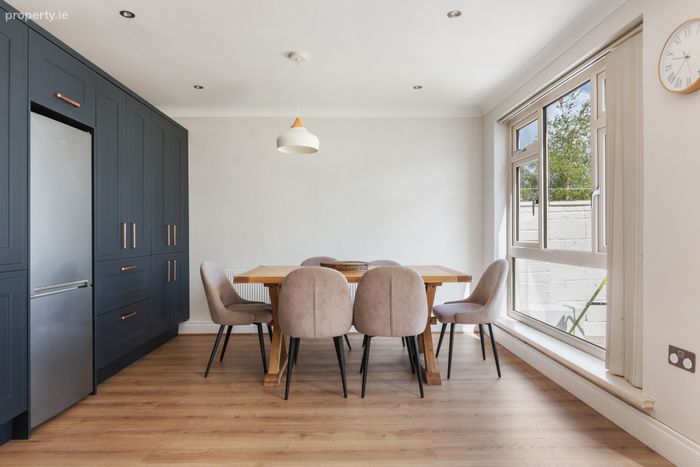
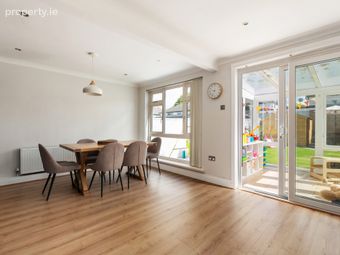
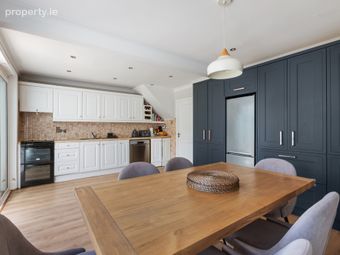
Kitchen Dining Room Laminate wood flooring, floor and eye level fitted units, stainless steel sink and drainer, pantry cupboard, ceiling coving and recessed lighting.
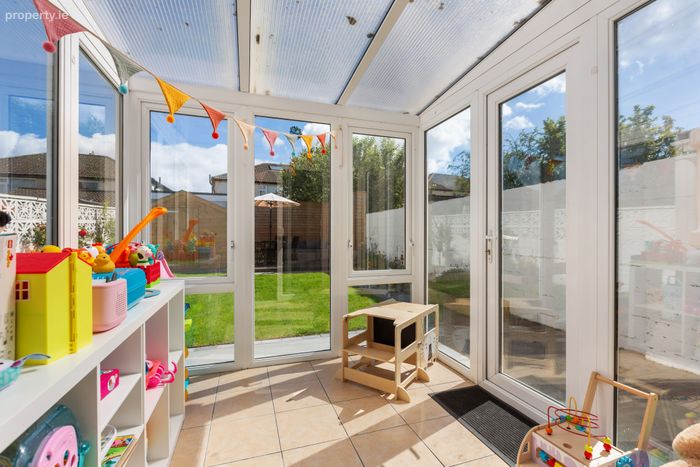
Conservatory Glazed conservatory with tiled flooring providing access to rear garden.
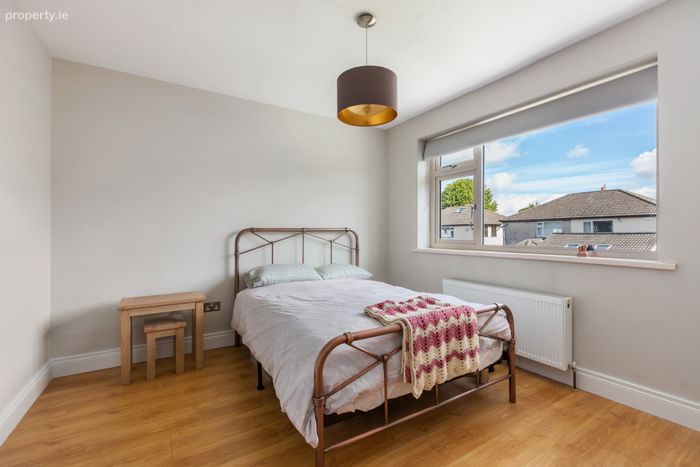
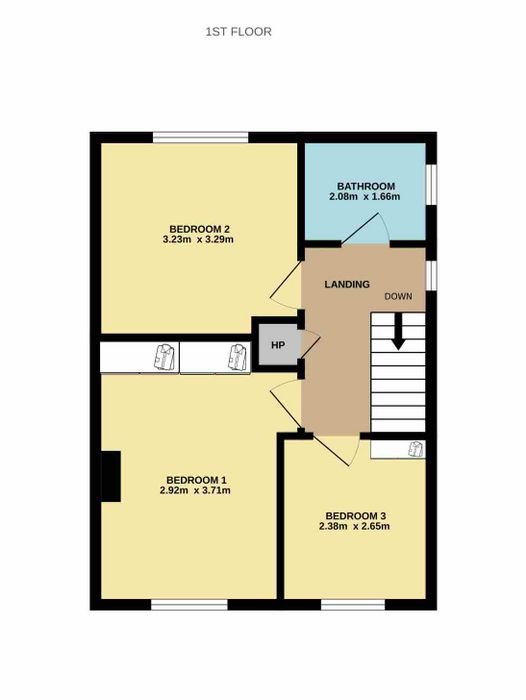
Bedroom 1 Double bedroom with laminate wood flooring, fitted Sliderobes and window to front.
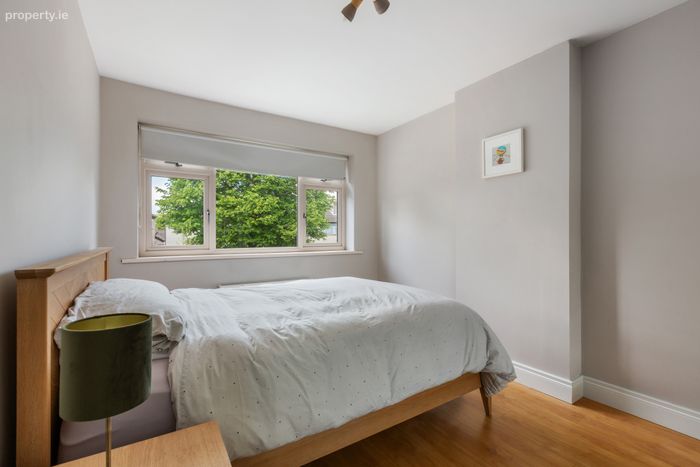
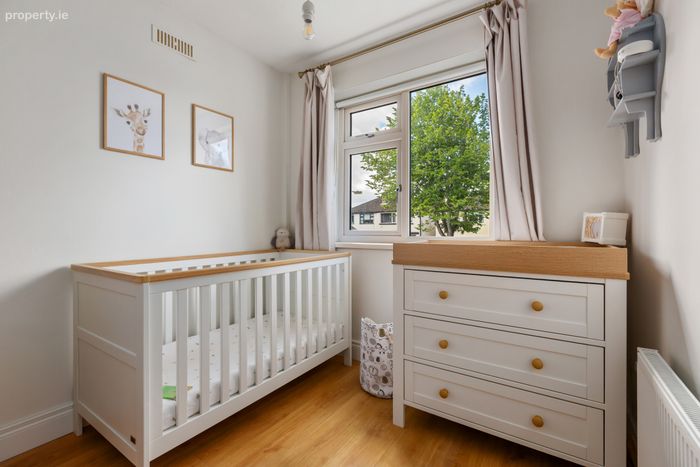
Bedroom 2 Double bedroom with laminate wood flooring and window to rear.
Bedroom 3 Single bedroom with laminate wood flooring, fitted wardrobes and window to front.
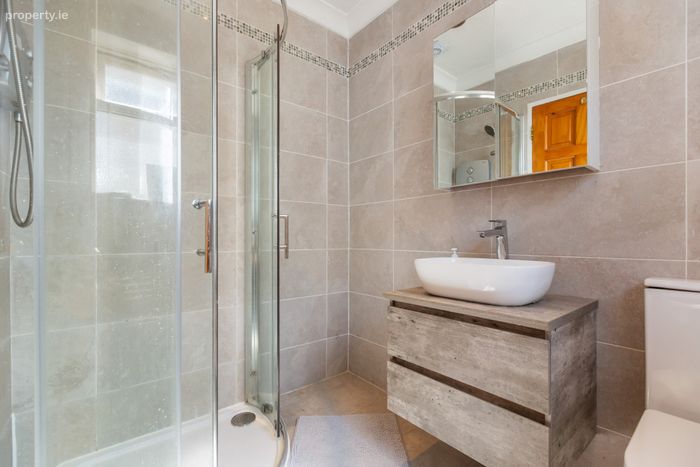
Bathroom Fully tiled bathroom, ceiling coving, recessed lighting, shower cubicle with glass enclosure, Triton electric power shower, heated towel rail, contemporary wash hand basin with under-sink integrated storage, w.c. and window to side.
BER Details
BER No. 108372319
Energy Performance Indicator: 226.68 kWh/m2/yr
This property was last updated: today, 1 hour 21 minutes ago