14 Inis Alainn, Curraclough, Bandon, Co Cork, Bandon, Co. Cork
 See Larger Images & 32 More Photographs >>
€370,000
Semi-Detached House4 Bedrooms, 3 Bathrooms, Semi-Detached House
Rating:


Contact Name: Mark Kelly
Agent:
Sherry FitzGerald Mark Kelly
PSR Licence Number: 002462
Email Agent Show Number
Save This Ad
Property Description
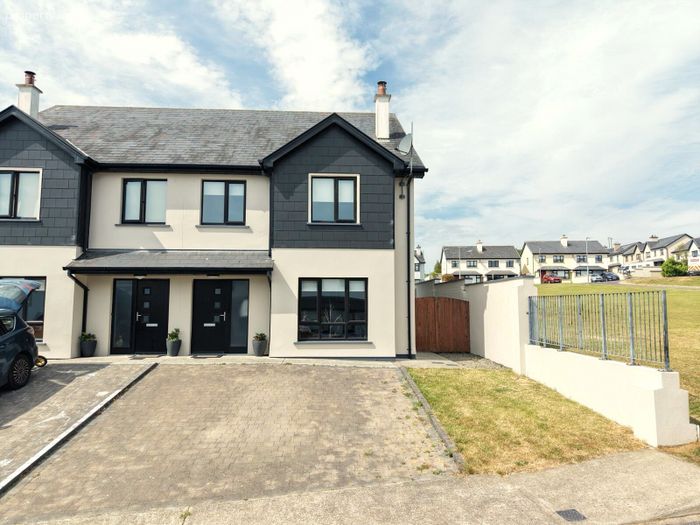
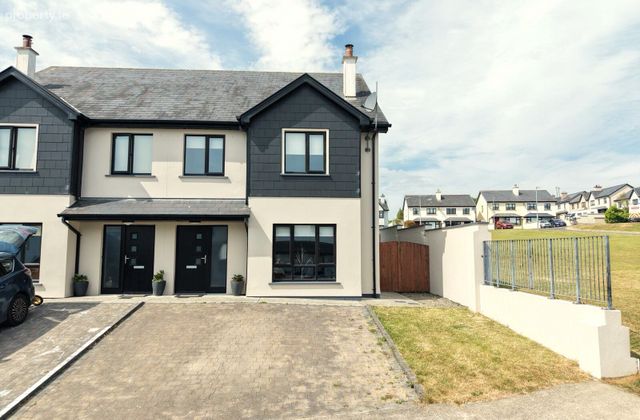
This bright and spacious Four bedroomed family home is situated on a large corner site with a large open green area located directly to the north of the property.
This is a stunning example of a beautifully finished and decorated home with large bay windows allowing for an abundance of natural light throughout the home.
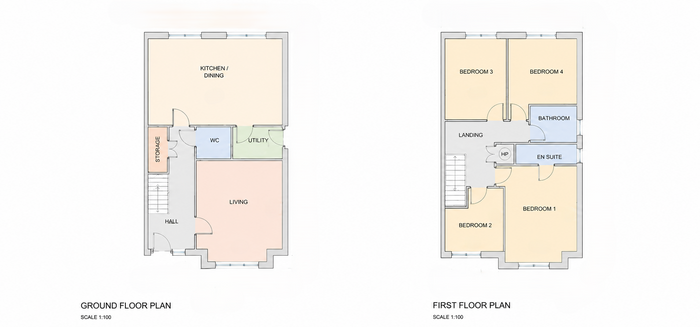
No 14 has a floor area of almost 130 sqm and accommodation briefly includes: Entrance Hall, Family Room, Kitchen/Dining Room, Guest Wc and Utility Room all on the ground floor while the first floor has four spacious bedrooms with an en-suite master bedroom and family bathroom.
This A rated home is finished to the highest of standards throughout and is offered for sale FULLY FURNISHED
SEEKING OFFERS IN EXCESS OF €370,000
For sale fully furnished
Finished to the highest of standards throughout
Granite worktops and splashback
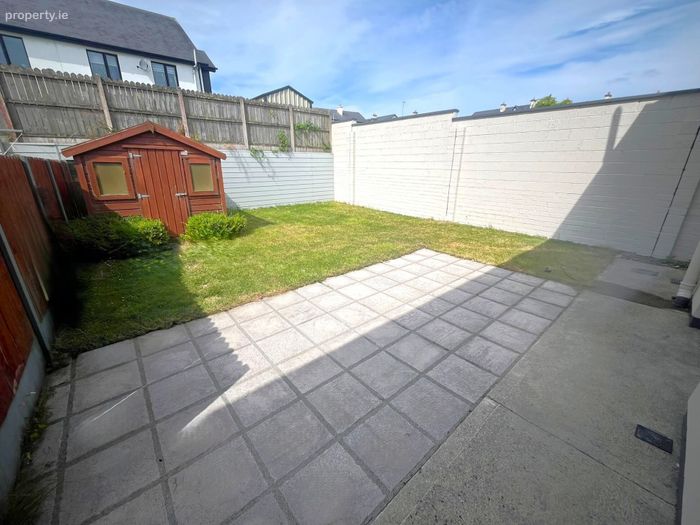
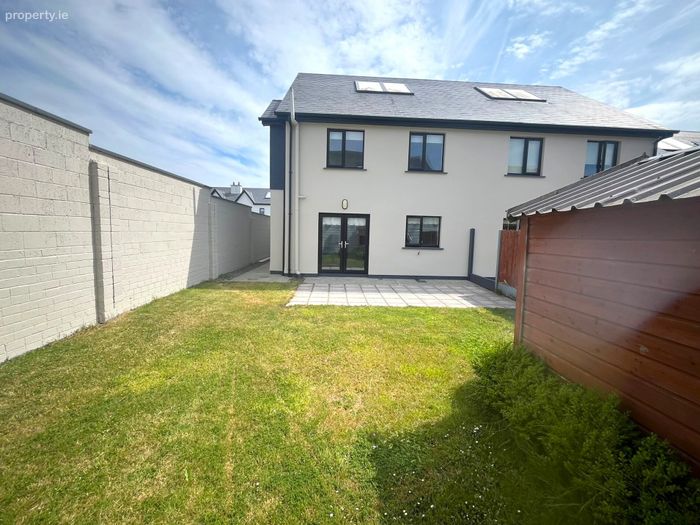
West facing rear garden and patio area.
Adjoining large open green area
Located just a short stroll from Bandon town centre and all local amenities, including schools, shops, cafés, restaurants and leisure facilities. Cork City and Cork Airport are approximately a 30-minute drive via the N71.
Outside
Parking for two cars on cobblelock driveway
West facing rear patio area and lawn, Barna shed ,extra large corner site with side access and gate
Viewing comes highly recommended by the sole selling agent, Sherry FitzGerald Mark Kelly. To arrange an appointment, please contact 023 8854748.
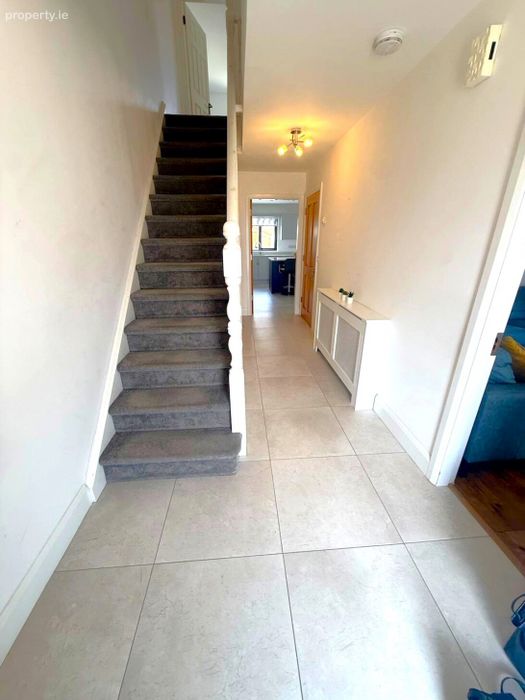
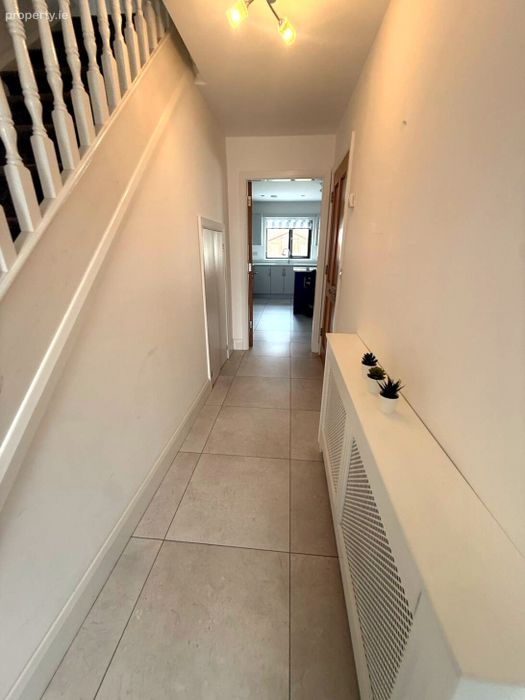
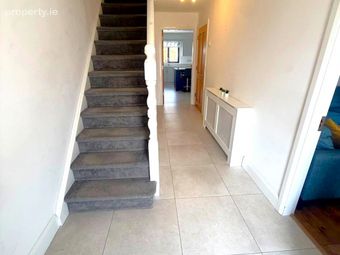
Entrance Hall 2.0 x 5.6m. Tiled flooring, large under stair storage area, radiator cover, light fittings.
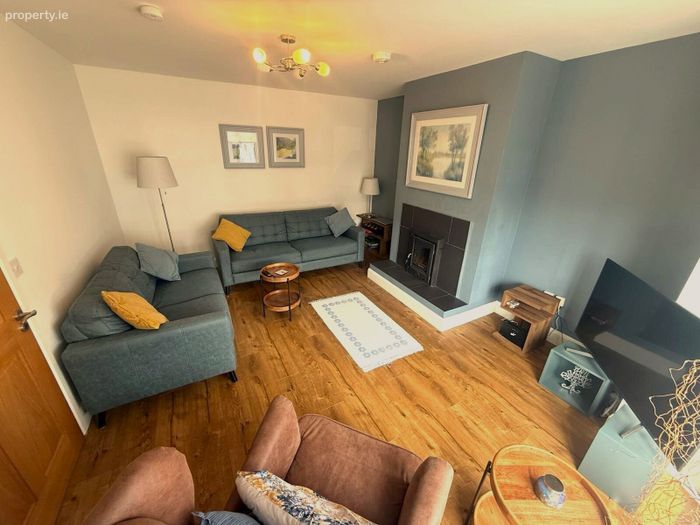
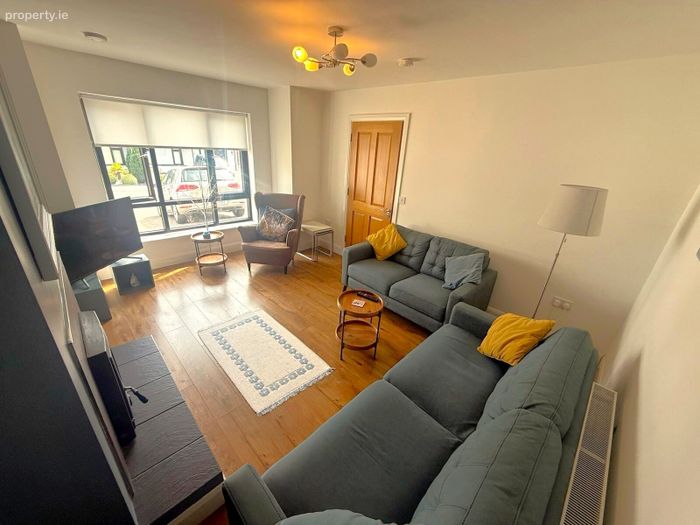
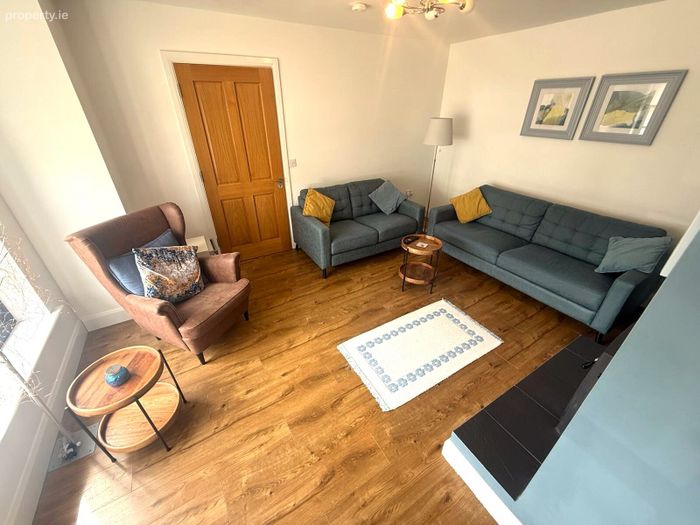
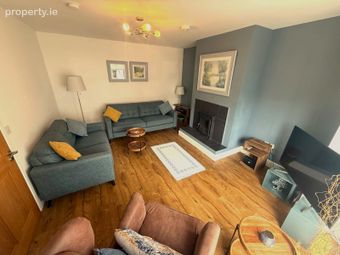
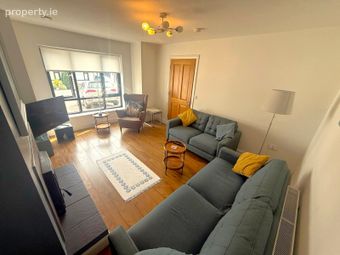
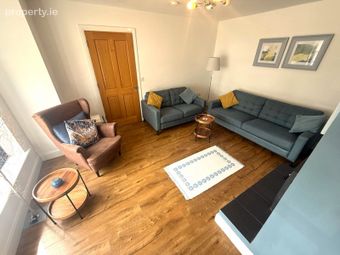
Family room 4.06 x 3.8m- Including bay windows. Laminate oak flooring, raided fitted stove with tiled surround and hearth, light fittings, 3, 2 & 1 seater leather couches, blinds, coffee table light fittings
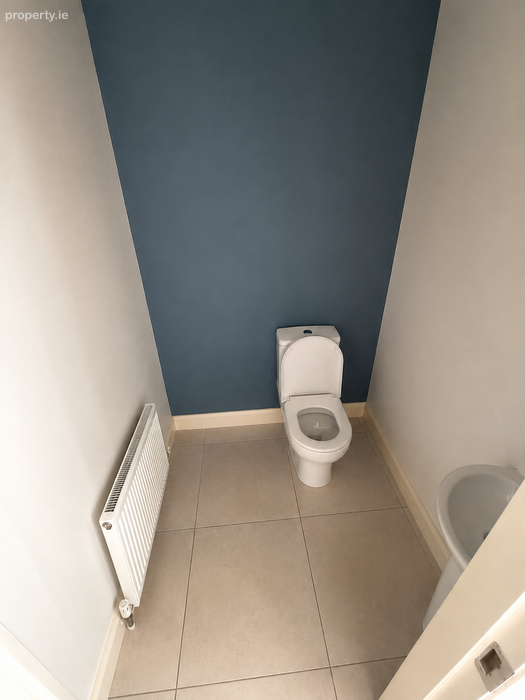
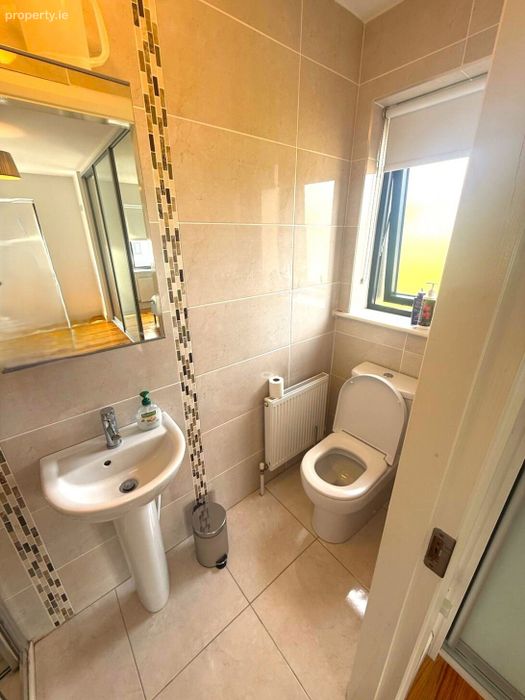
Guest WC 1.5 x 1.5m. Tiled flooring, wc, whb, tiled splashback
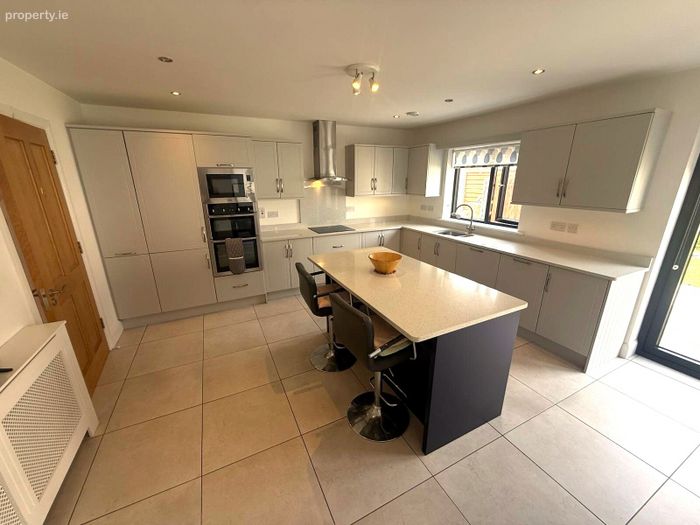
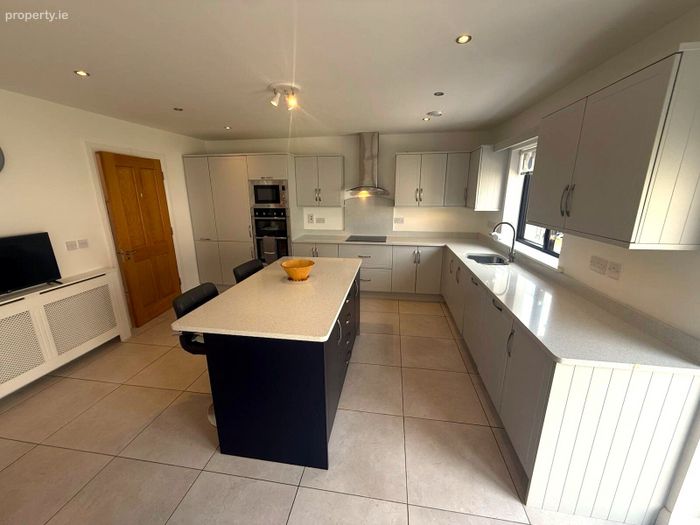
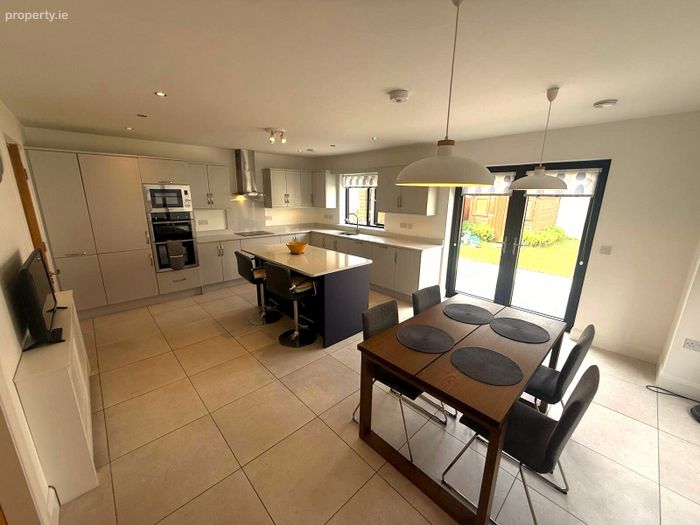
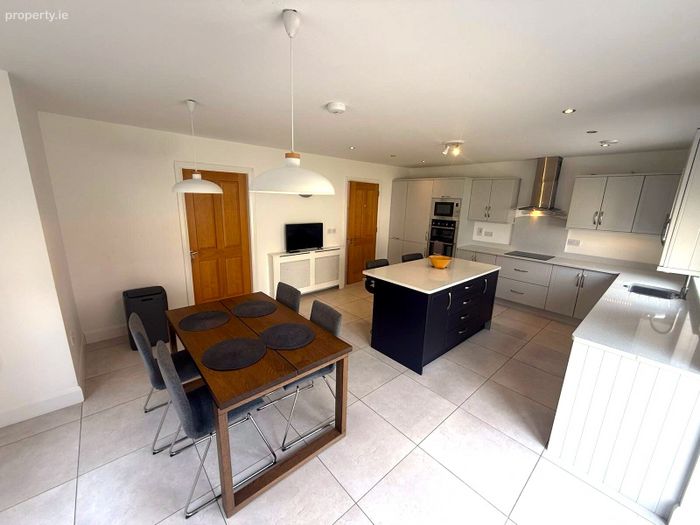
Kitchen / Dining room 5.95 x 4.5m. Tiled flooring, fully fitted 2 tone kitchen incorporating wall and floor units, large breakfast counter, white granite splashback, granite worktops throughout, table with four dining chairs, sliding pantry storage press, recess lighting and light fittings, French doors to west facing rear garden, intergrated appliances to include: NEFF Double Oven, microwave, hob, extractor fan, dishwasher, fridge freezer,
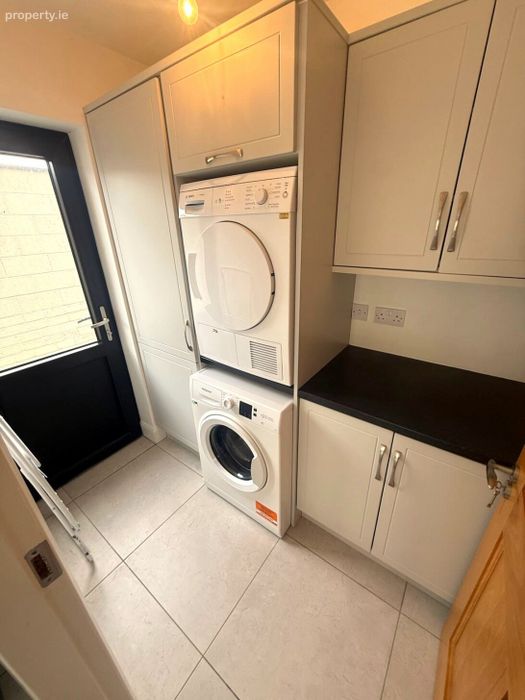
Utility Room 1.5 x 2.1m. Tiled flooring, fully fitted floor to ceiling units, washing machine & tumble dryer, gas boiler, side access.
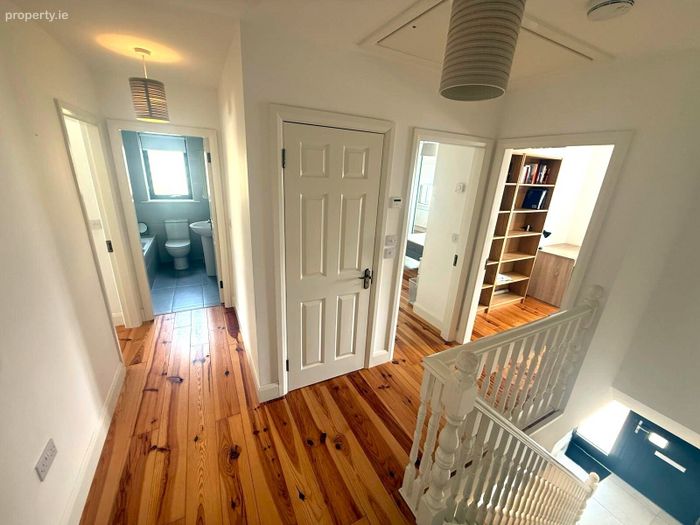
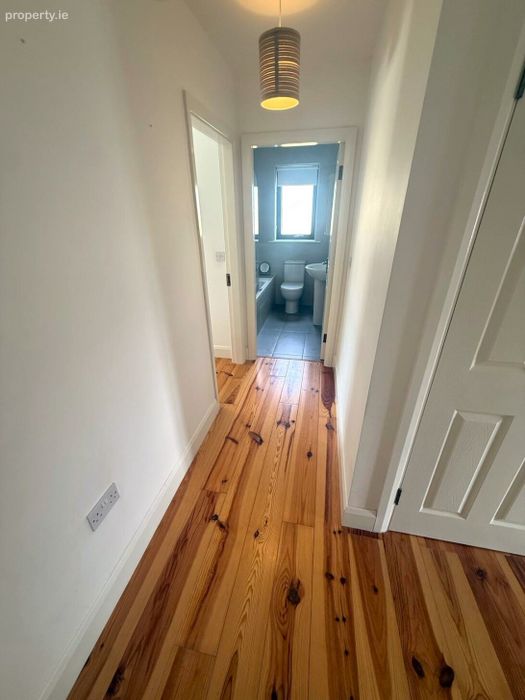
Stairs & Landing Engineered Marine timber flooring, hot press with extensive storage, Stira Stairs.
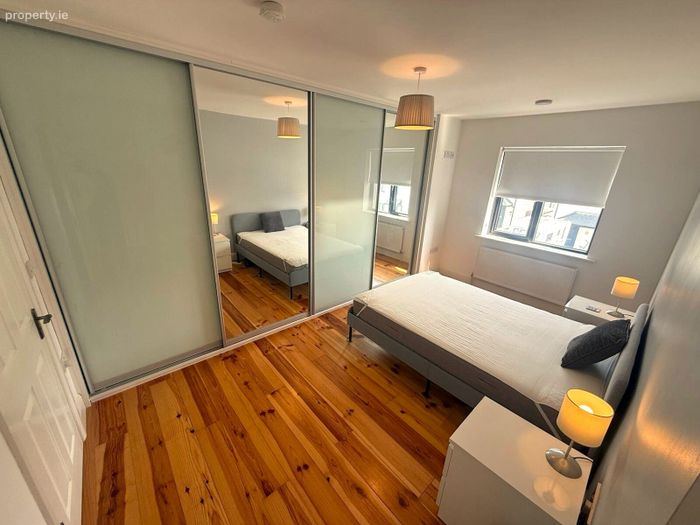
Master Bedroom 4.65 x 3.15m. Engineered marine timber flooring, fitted floor to ceiling sliding wardrobes, bed, two bedside lockers and lamps, door to ensuite.
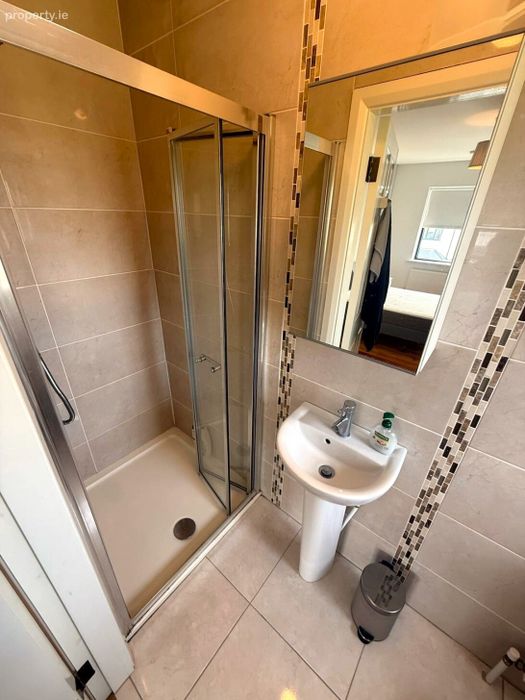
Ensuite 0.9 x 2.7m. Fully tiled, wc, whb, tiled shower enclosure with power shower, fitted vanity press.
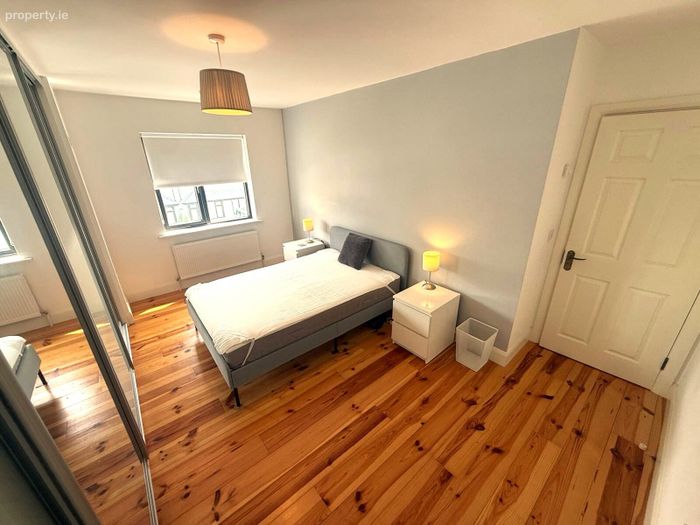
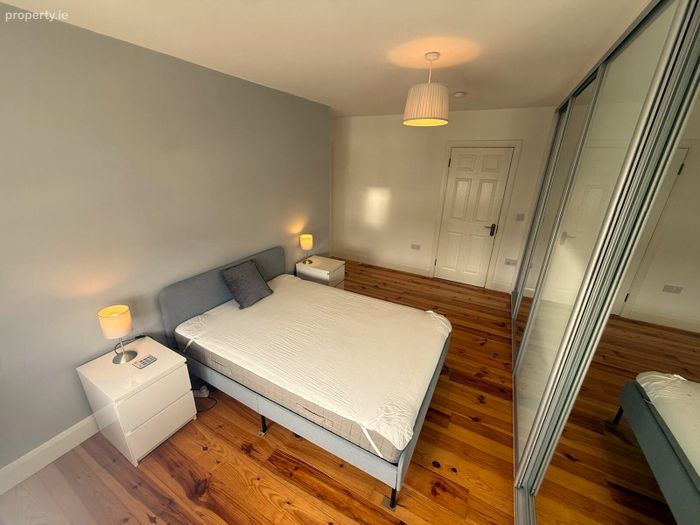
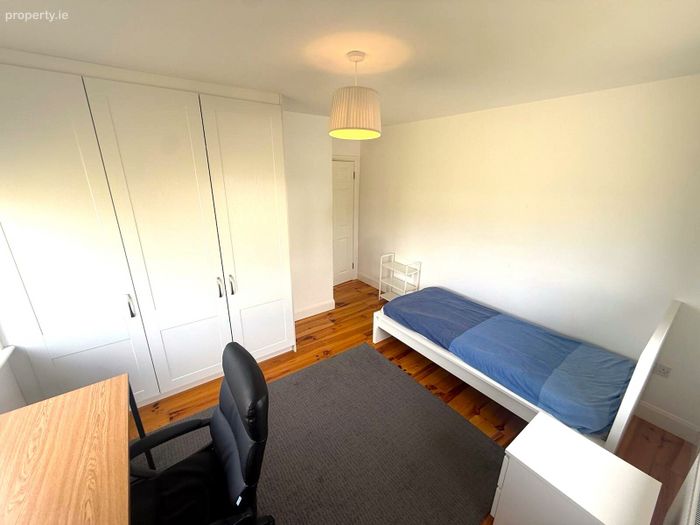
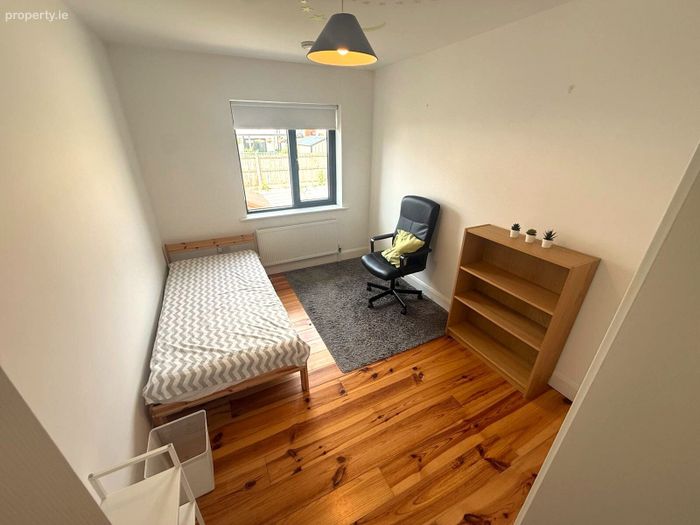
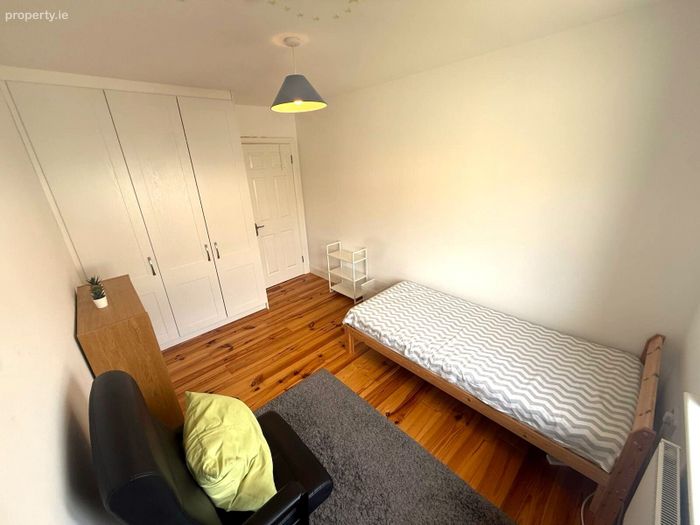
Bedroom Two 3.76 x 3.3m. Engineered marine timber flooring, fitted wardrobe, bed side table, bed, blinds.
Bedroom Three 2.6 x 4.0m. Engineered marine timber flooring, fitted wardrobe, bed side table, bed, blinds
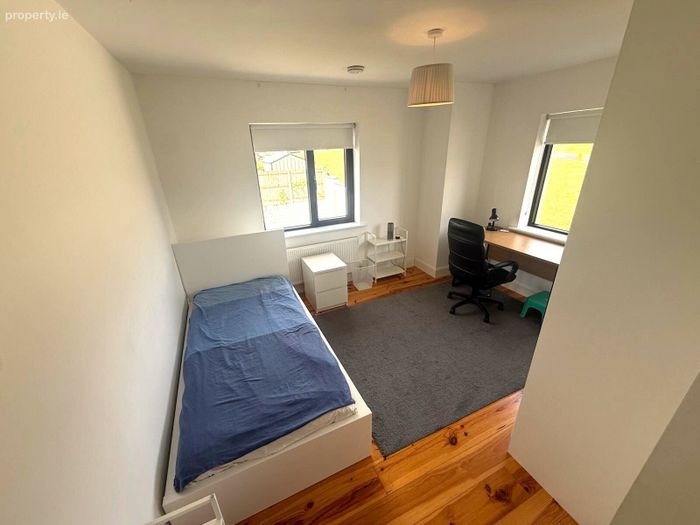
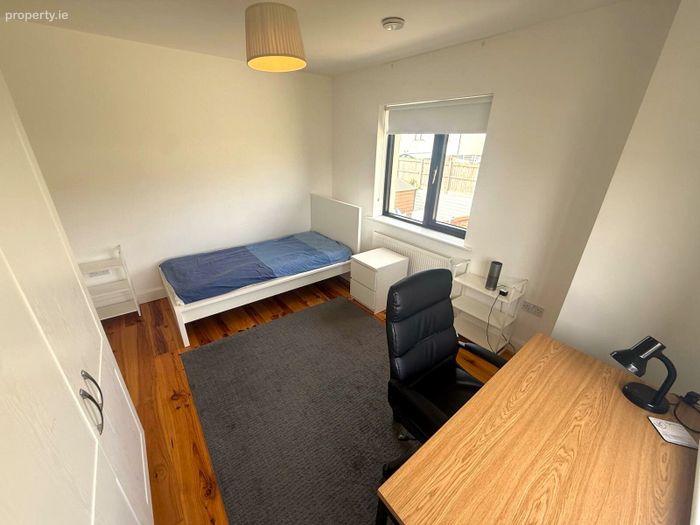
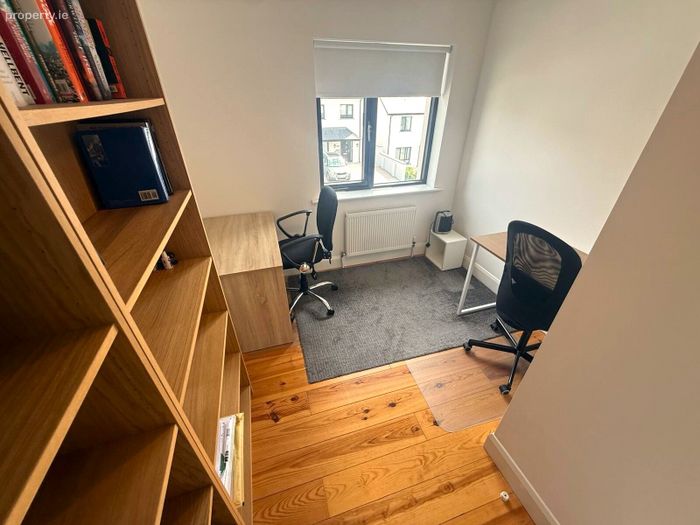
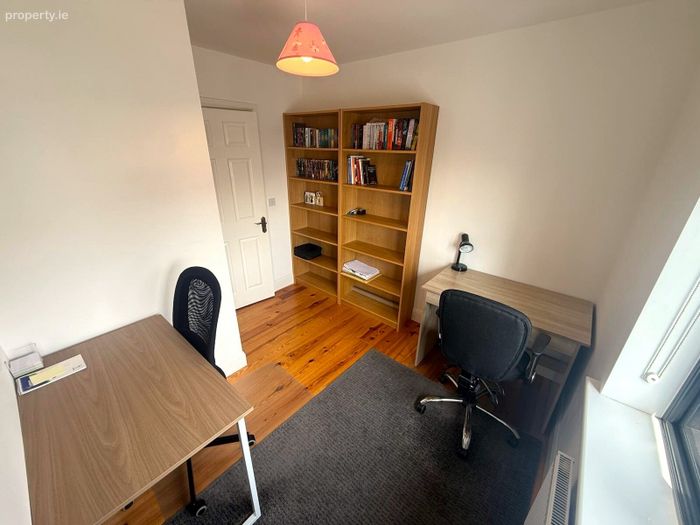
Bedroom Four 3.0 x 2.6m. Engineered marine timber flooring, freestanding shelving, two work stations, blinds.
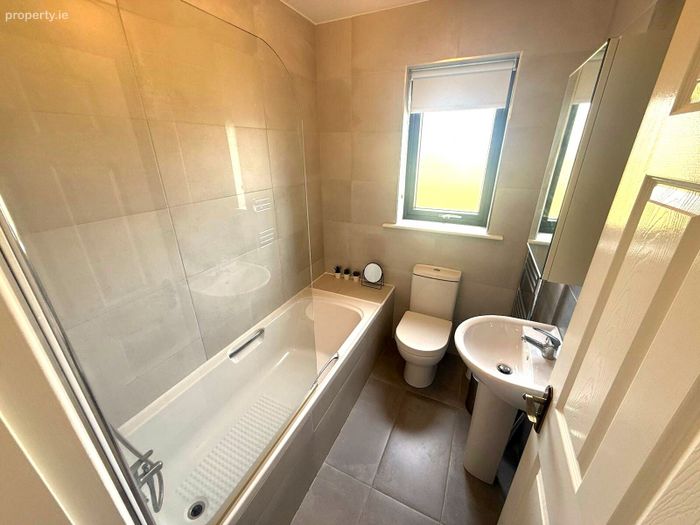
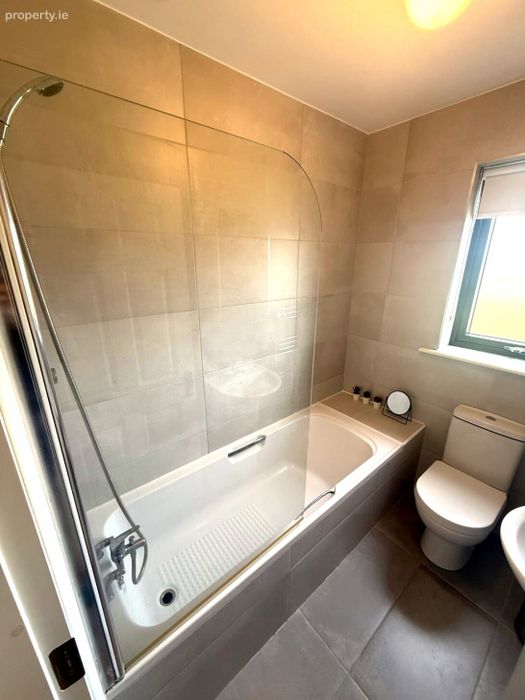
Family Bathroom 1.67 x 2.0m. Fully tiled, wc, whb, bath with power shower, vanity press unit, blinds.
BER Details
BER No. 109663047
Energy Performance Indicator: 12.14 kWh/m2/yr
This property was last updated: today, 10 hours ago