14 Ballydowd Grove, Lucan, Co Dublin, Lucan, Co. Dublin
 See Larger Images & 23 More Photographs >>
€650,000
Detached House4 Bedrooms, 2 Bathrooms, Detached House
Rating:


Contact Name: Eoin Gorry
Agent:
DNG Lucan
PSR Licence Number: 004017
Email Agent Show Number
Save This Ad
Property Description
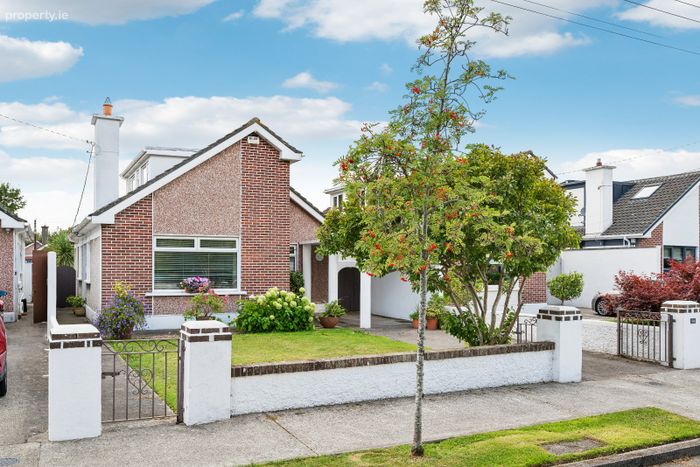
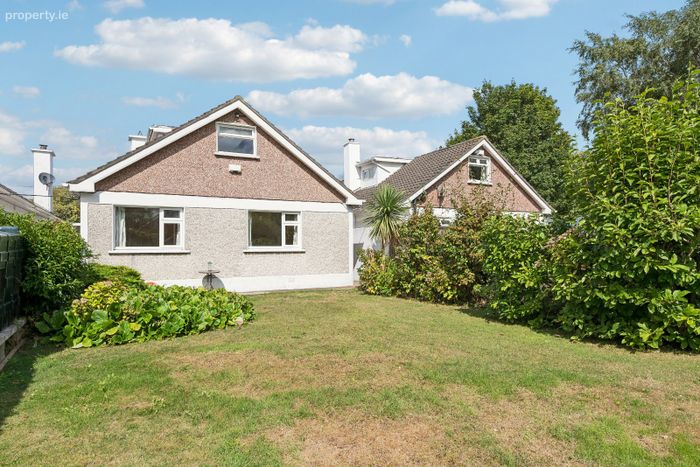
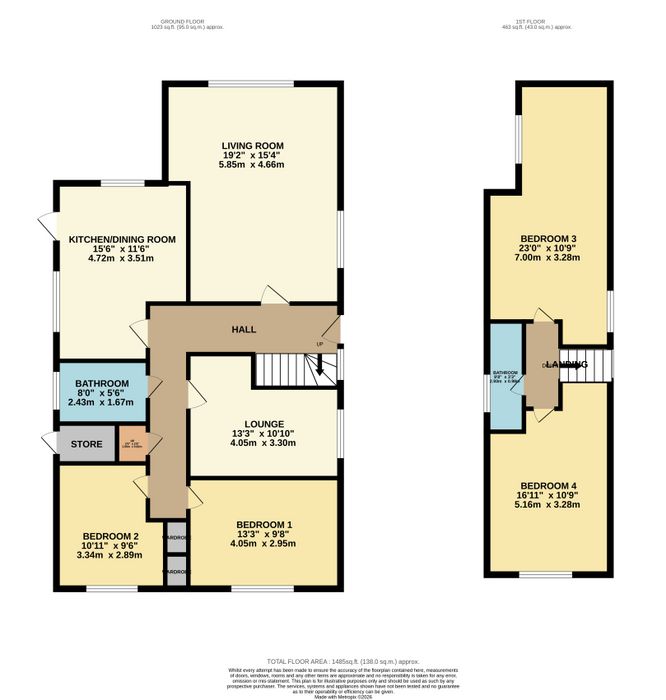
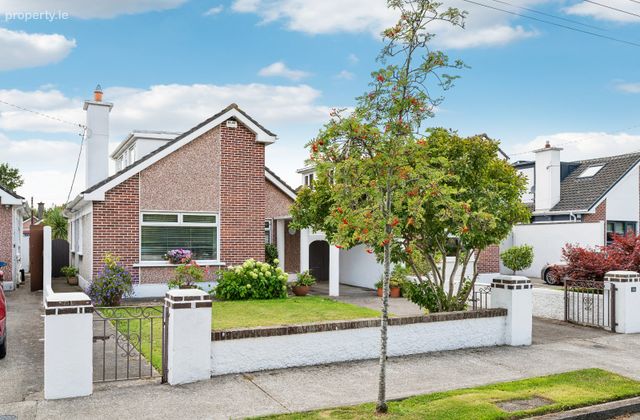
14 Ballydowd Grove measures a substantial 138 sq.m/1,485 sq.ft of light filled accommodation with further potential to extend if required. The property has been well maintained throughout and offers a chain free opportunity for the discerning purchasers.
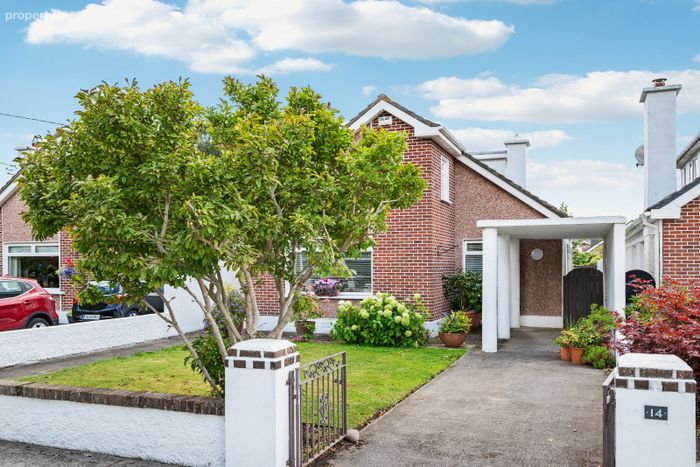
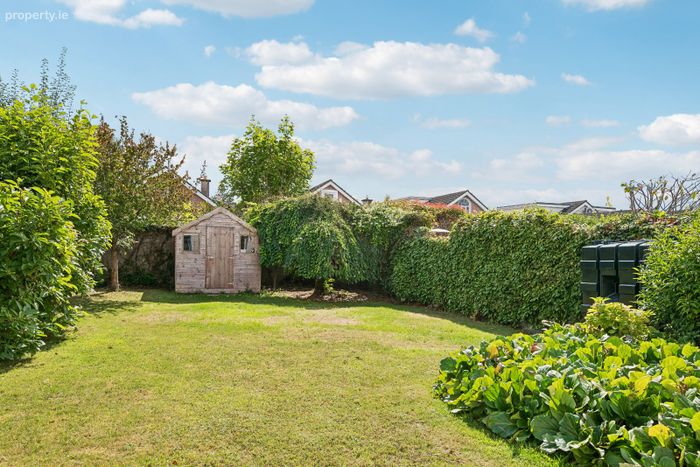
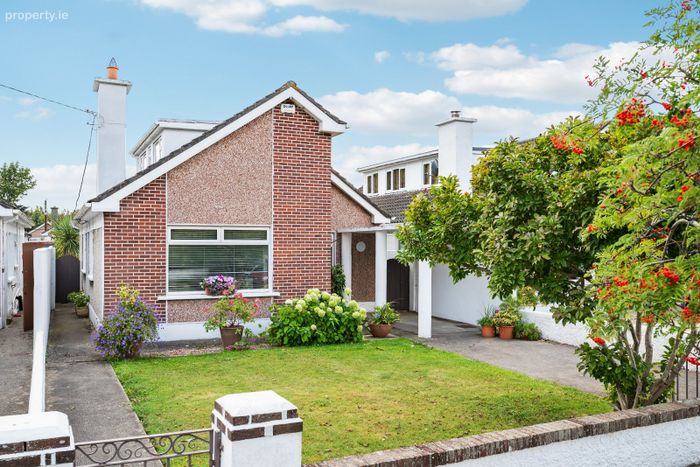
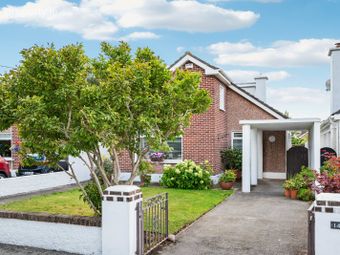
The real garden is a real gem and a complete suntrap with an enviable South facing aspect. This garden is most private and laid in lawn with mature planting, hedging and tree’s. The property is fully detached and benefits from gated pedestrian access on both sides of the property. Furthermore, there is a large gated front driveway and garden which has been beautifully cared for.
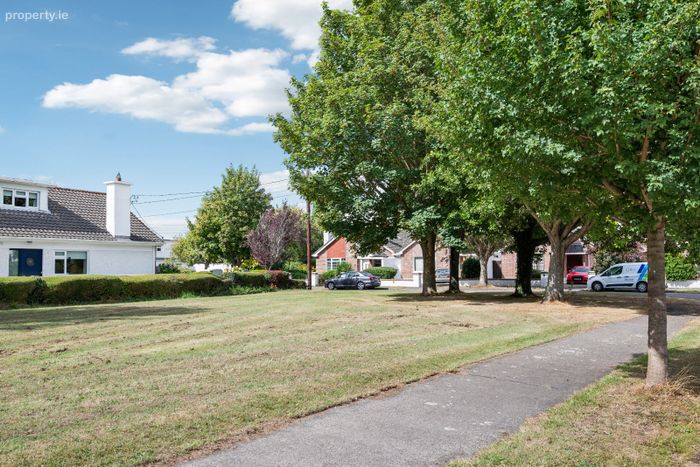
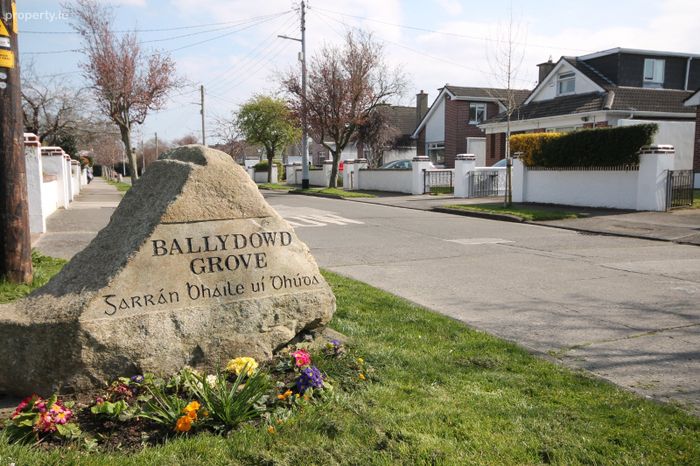
Ballydowd Grove is an exclusive and sought after residential development in the heart of Lucan village, ideally located just minutes from Lucan's host of cafés, restaurants, pubs and shops. Roselawn is readily accessible to both the M4 and M50 and is only a short stroll from a host of bus routes. Some of Dublin’s finest primary and secondary schools are also within walking distance.
Lucan is a most sought-after Dublin suburb situated 13 km west of Dublin city centre. There are some fantastic leisure facilities in the area including GAA clubs, soccer clubs, water sports along the River Liffey and is home to some of Dublin's finest parks including St Catherine's Park, Griffeen Valley Park and the nearby Castletown House. Pheonix Park, the largest enclosed public park in any capital city in Europe, is less than a 15 minute drive away. There are fantastic primary and secondary schools in the Lucan area, including Gael Scoils. Located only a short drive from Liffey Valley Shopping Centre and close to a number of large multinational companies such as Pfizer, Aryzta, Takeda, Hewlett Packard and Intel.
Viewing comes highly recommended to appreciate all that is on offer in this terrific family home. Viewing by appointment via selling agents DNG Lucan, phone 01-6280400.
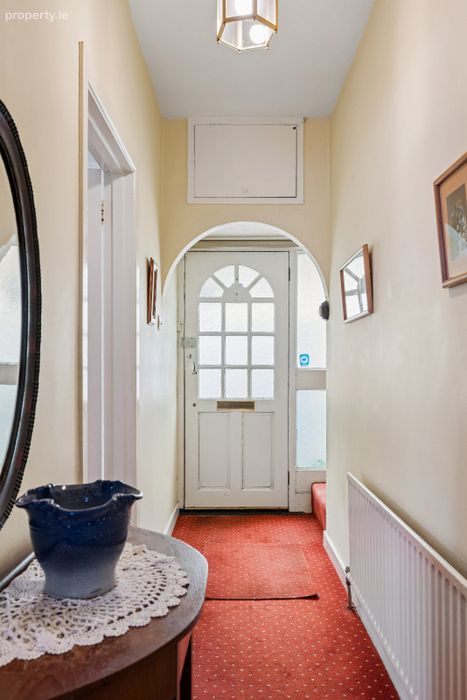
Hall 1.04m x 5.7m. Welcoming entrance hallway with wood flooring and a hot linen press
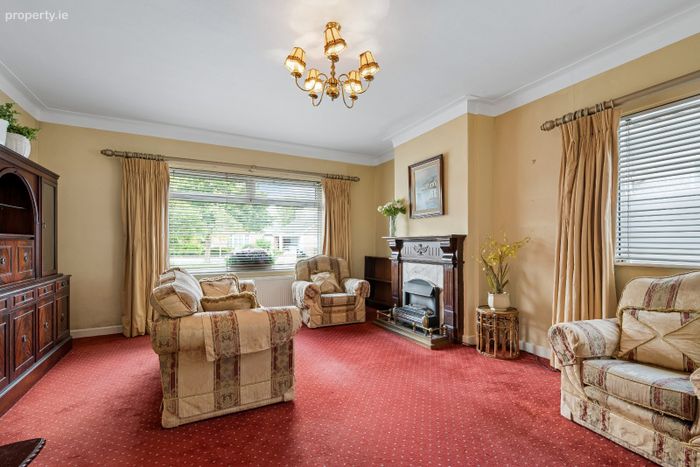
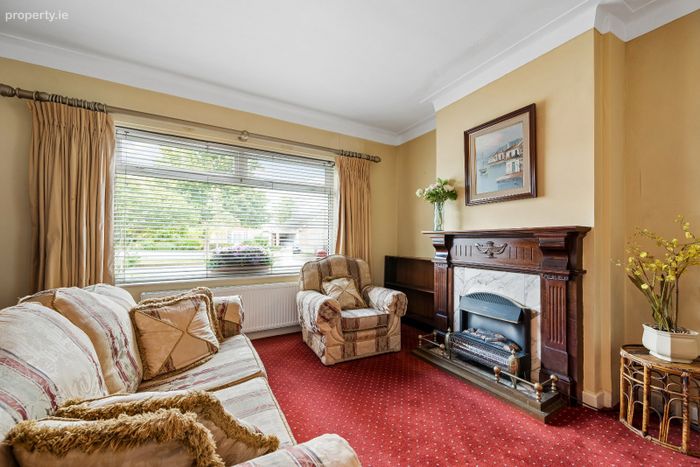
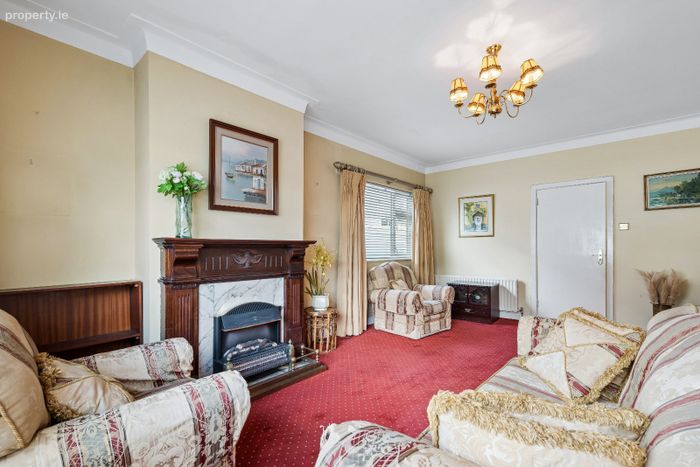
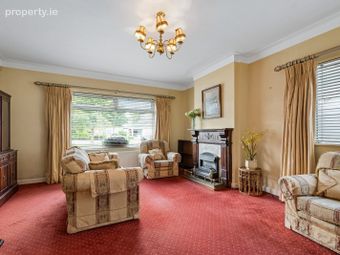
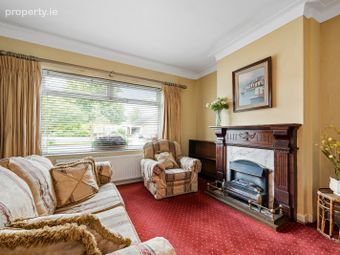
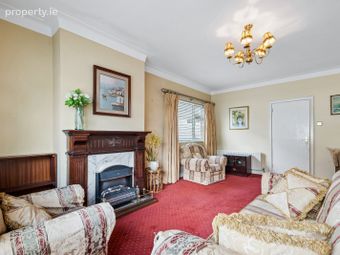
Living Room 4.66m x 5.84m. Spacious living room to the front with an open fireplace, carpeted flooring and ceiling coving
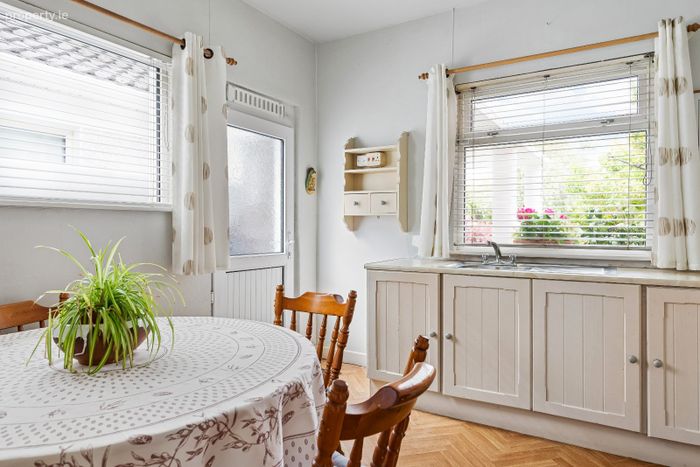
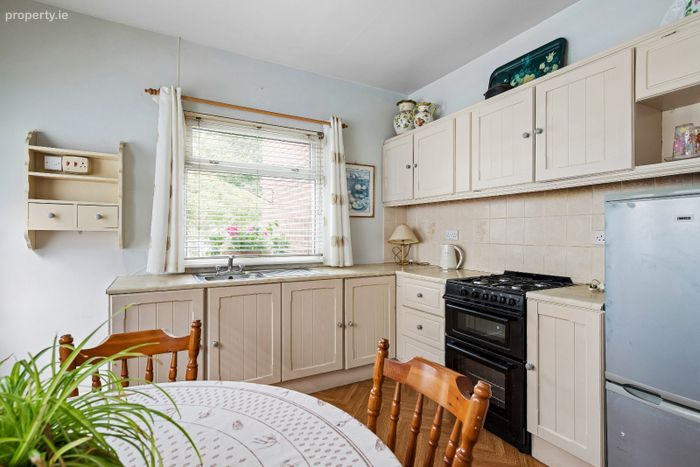
Kitchen/Dining 2.42m x 4.24m. Light filled kitchen/dining with a fully fitted kitchen and access to the rear garden
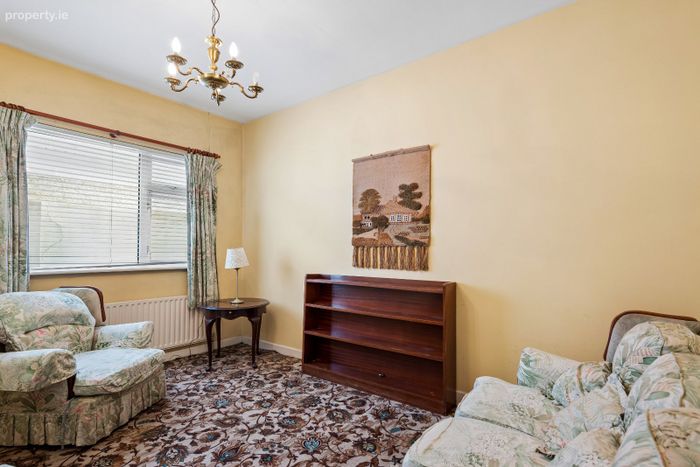
Lounge 2.4m x 4.03m. Lounge with carpeted flooring
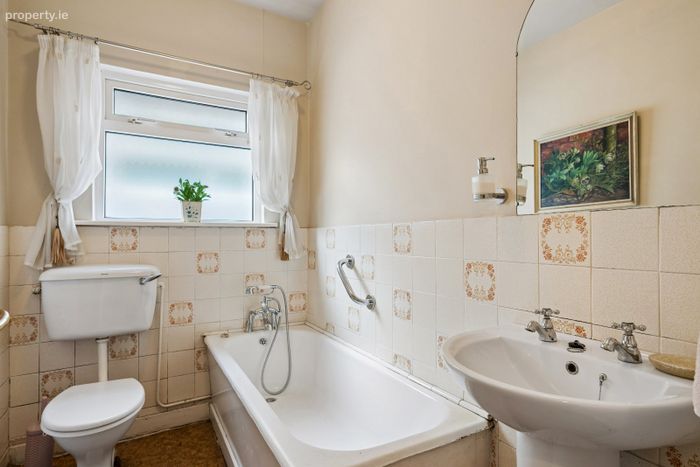
Bathroom 2.44m x 1.66m. Fully tiled bathroom with a bath, wc and whb
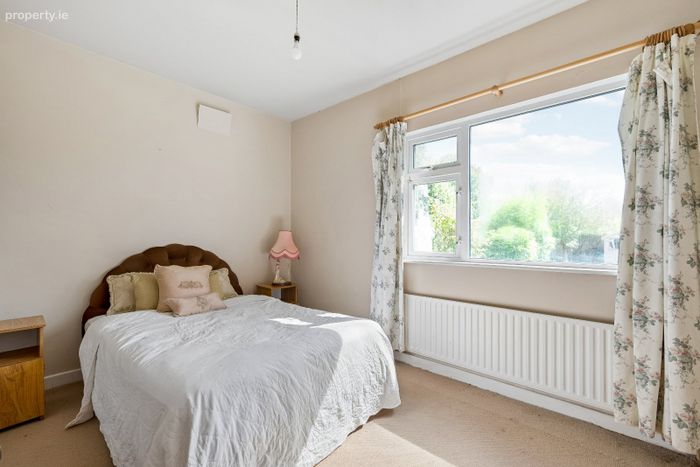
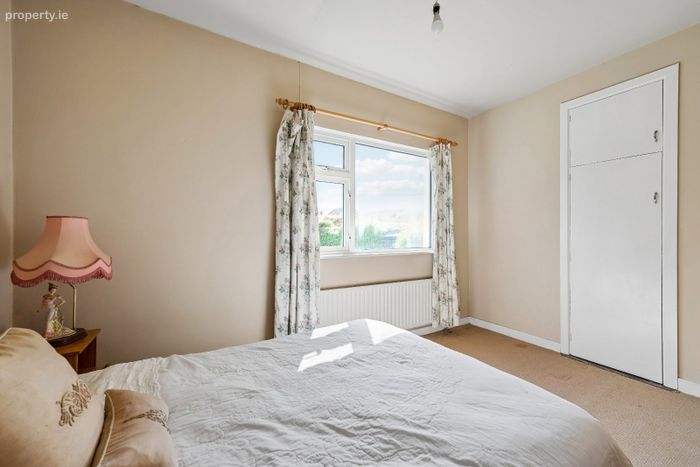
Bedroom 1 4.03m x 2.96m. Spacious master bedroom to the rear with built in wardrobes and carpeted flooring
Bedroom 2 2.88m x 3.34m. Large double bedroom to the rear with carpeted flooring and built in wardrobes
Landing .94m x 2.65m
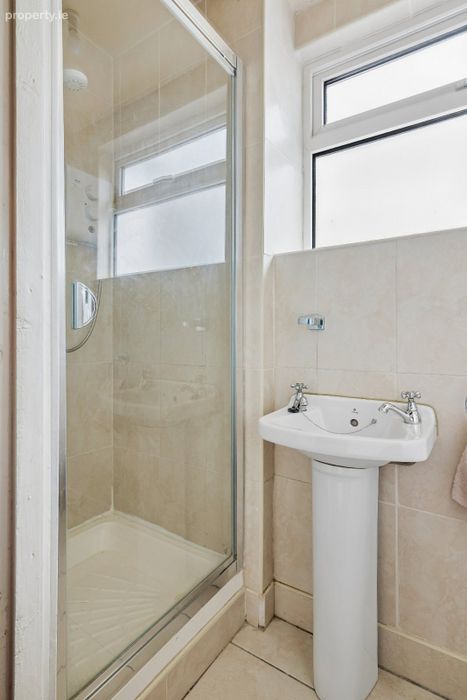
Shower Room 1m x 2.31m. Tiled shower room with a shower, wc and whb
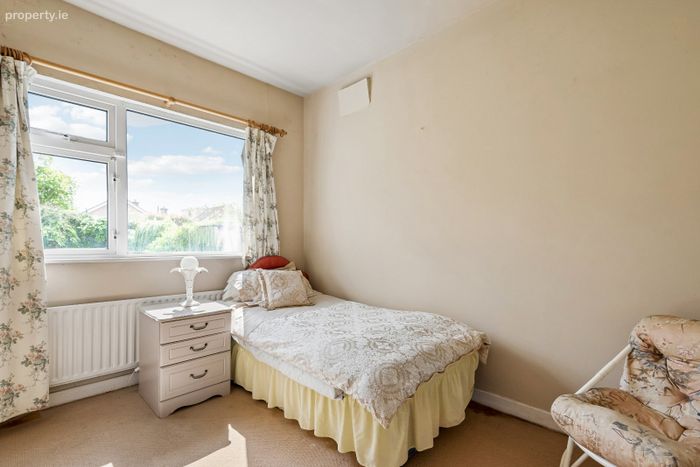
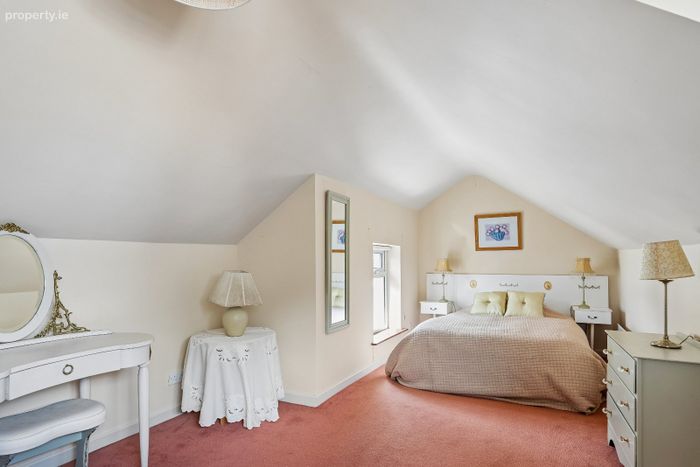
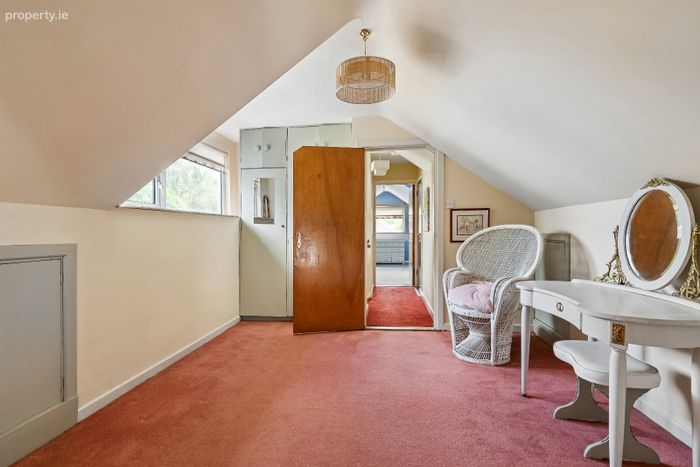
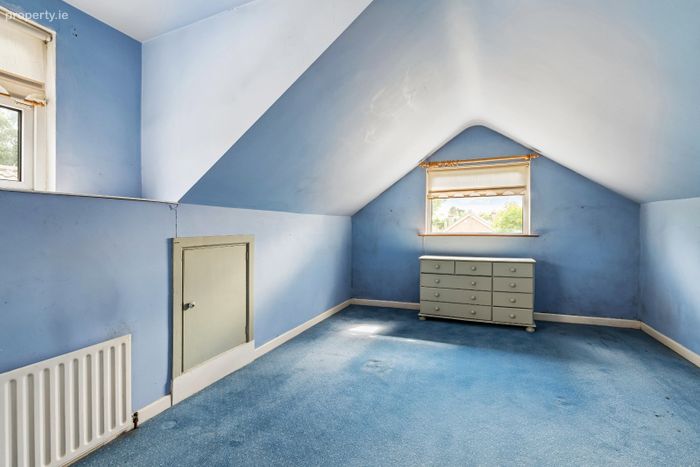
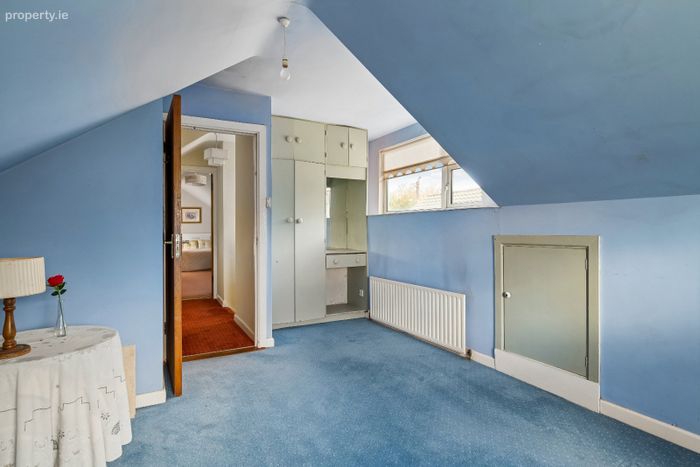
Bedroom 3 2.44m min x 7m. Spacious double bedroom with carpeted flooring, built in wardrobes and eaves storage space
Bedroom 4 3.27m x 5.42m max. Large light filled double bedroom with built in wardrobes, carpeted flooring and eaves storage space
BER Details
BER No. 119731933
Energy Performance Indicator: 0.00 kWh/m2/yr
This property was last updated: today, 6 hours ago