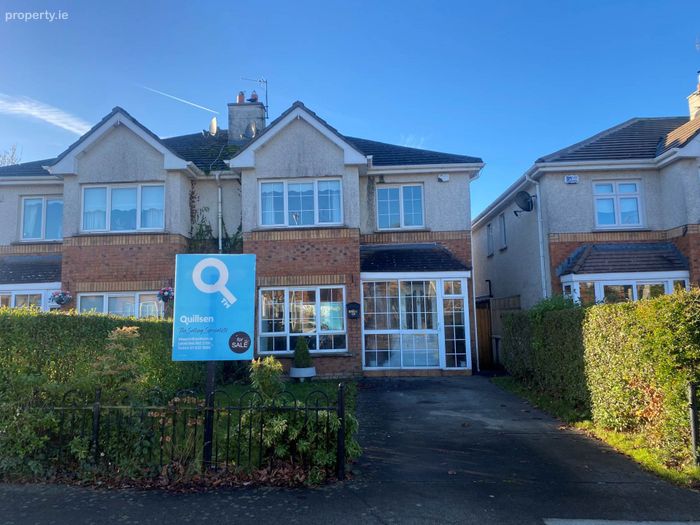
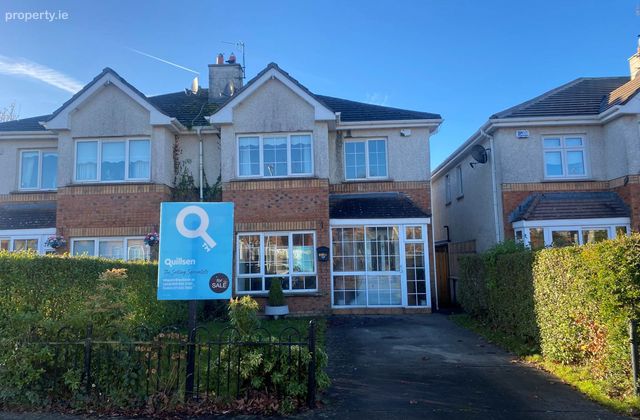
136 Millbrook, Navan, Co. Meath, Navan, Co. Meath
 See Larger Images & 53 More Photographs >>
€349,950
Semi-Detached House4 Bedrooms, 3 Bathrooms, Semi-Detached House
Rating:


Contact Name: Eamonn Shields
Agent:
Quillsen
PSR Licence Number: 002250
Email Agent Call 046 902 2100
Save This Ad
Key Features
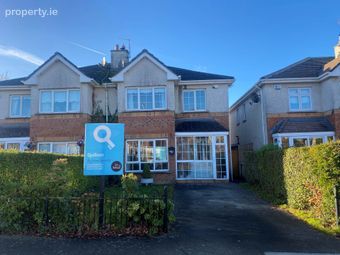
Very spacious four bedroom family homePresented in excellent condition throughout
Pvc double glazed windows
Maintenance free exterior
Gas fired central heating
Off street parking to the front
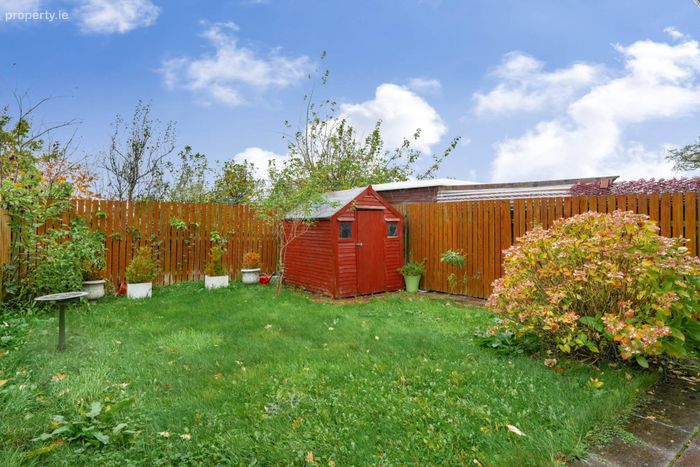
West facing rear garden not overlooked
Located on the Dublin side of Navan
Close to access to the M3 Motorway
Within walking distance to Johnstown Shopping Centre and schools
Property Description
LOCATION
Millbrook is located on the south-side of Navan town with Johnstown Shopping Centre just a few minutes walk from the house. Colaiste na Mi Primary & Secondary School and St. Stephen`s National School are both located within easy walking distance of 136 Millbrook too. Loreto St. Michael`s Secondary School is also located within walking distance.
Navan is well served by Our Lady`s Hospital, several shopping centres, pubs, restaurants, library and the Meath Arts Centre. Navan Town Centre itself with over 70 outlets, including several of the multiples, together with the towns shops, many run by indigenous traders offers almost all one could require in terms of retail therapy. And if that is not enough, there is the Blanchardstown Centre, less than 30 minutes drive.
Located in the Royal County within the Boyne Valley, the area is very well catered for in terms of recreational and sporting facilities with virtually all sport codes accommodated. Gaelic football, soccer and rugby are particularly well facilitated. Amongst others, local attractions include: castles at Slane and Trim; Bru na Boinne including Newgrange; Slieve Na Calliagh; Bective Abbey; Battle of the Boyne visitor centre; Hill of Tara; seaside at Bettystown; horse racing at Navan and Bellewstown; golf at Royal Tara and at Killeen Castle and hunting with the Meaths together with various water and fishing based activities on the Boyne and Blackwater Rivers.
Convenient access to Dublin City and elsewhere is provided by easy access to the M3 (via Junction 8 (Navan South), N51 and the N2/M2 road networks. Bus Eireann provide an excellent commuter service to Dublin City Centre with an extensive programme of scheduled services daily.
OUTSIDE
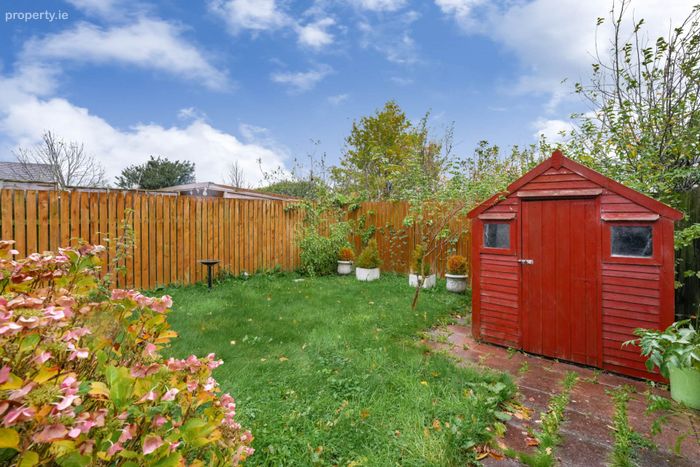
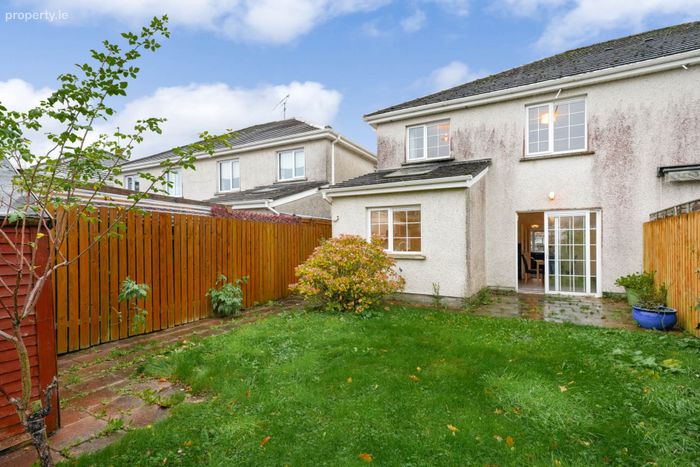
A planted hedge and timber panel fence marks the boundary with off street parking at the front for 2 cars on concrete driveway. Pedestrian access leads to a west facing rear garden which is not overlooked, laid in lawn with paved area, garden shed outside tap, light and a variety of plants and shrubs.
VIEWING
An early inspection of this property comes highly recommended by the selling agent. In addition to business hours, viewings can usually be accommodated by us in the evenings and at weekends. To arrange a viewing, call or text our negotiator handling this sale, Eamonn Shields, on 087-9181397 OR 046 9022100
BER DETAILS
BER Rating C2
BER No. 118681519
Energy Performance Indicator 190.91 kWh/m²/yr
ARE YOU THINKING OF SELLING?
We offer a FREE no-obligation sales appraisal and valuation for those who are selling or those that are contemplating selling. We would of course love to hear from you with a view to assisting with your property requirements be it advisory, transactionary or otherwise. Call or message Eamonn Shields on +353879181397 or email [email protected]
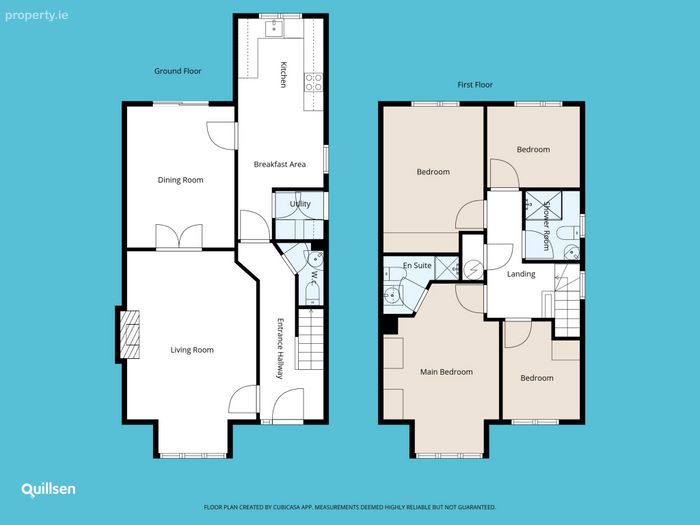
GROUND FLOOR
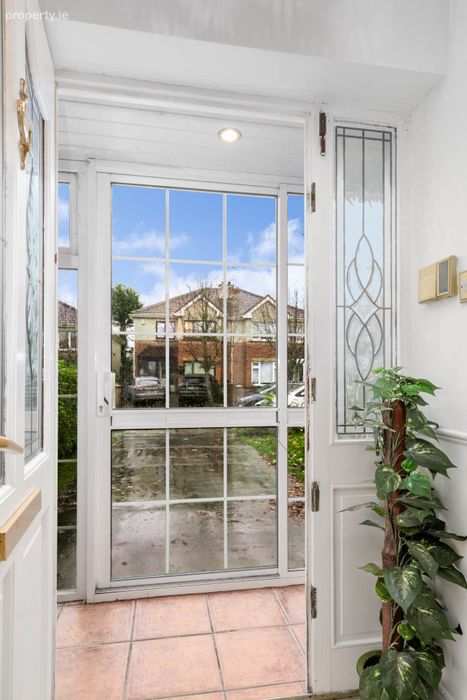
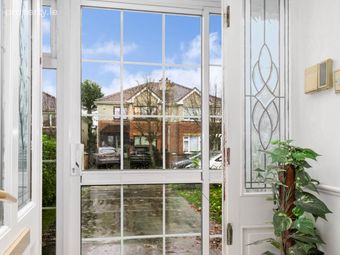
Entrance Porch
Sliding patio door and tiled floor.
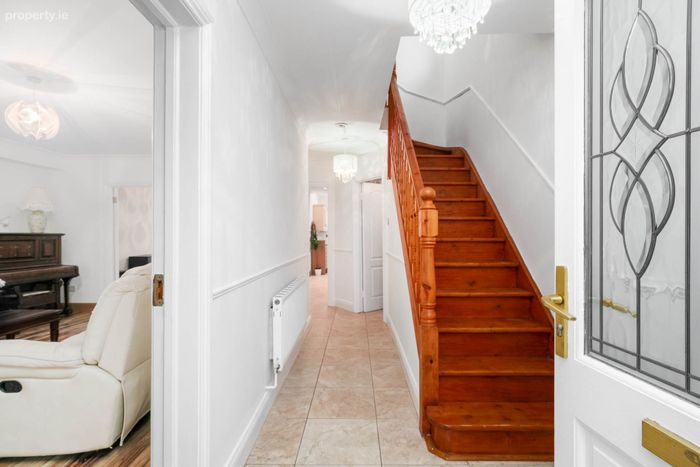
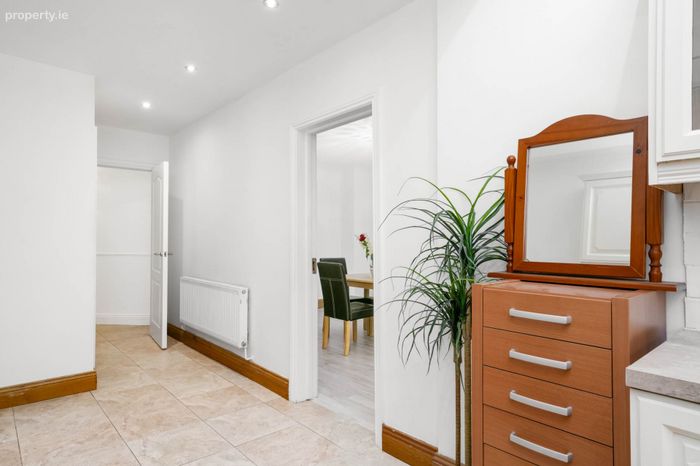
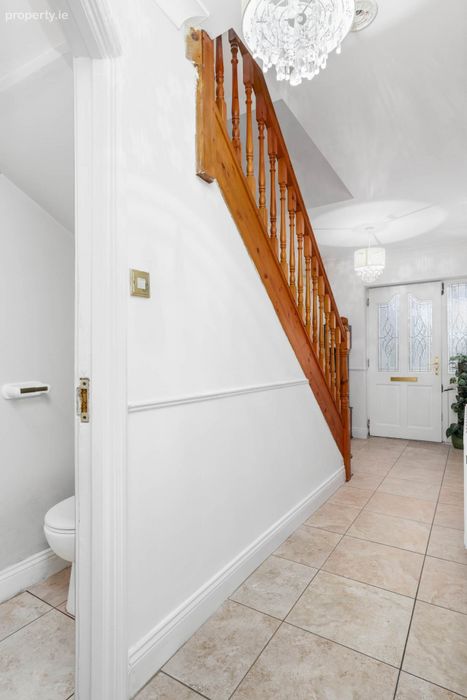
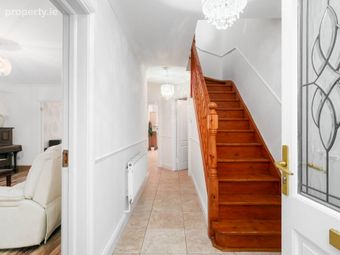
Entrance Hall - 5.57m (18'3") x 1.86m (6'1")
Welcoming hallway with tiled floor, attractive coving, phone point and alarm panel
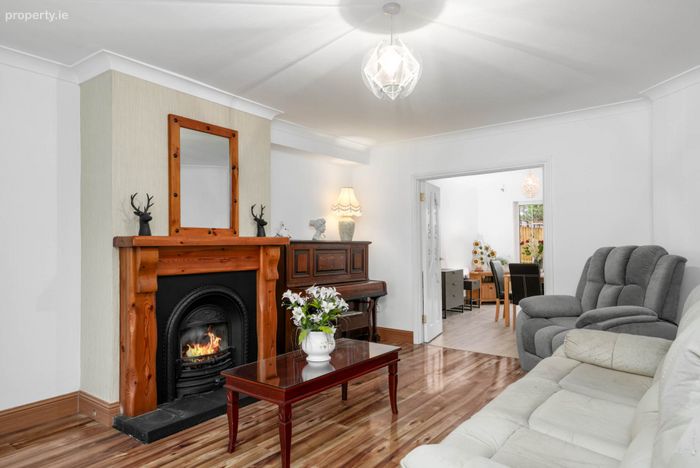
Living Room - 5.01m (16'5") x 4m (13'1")
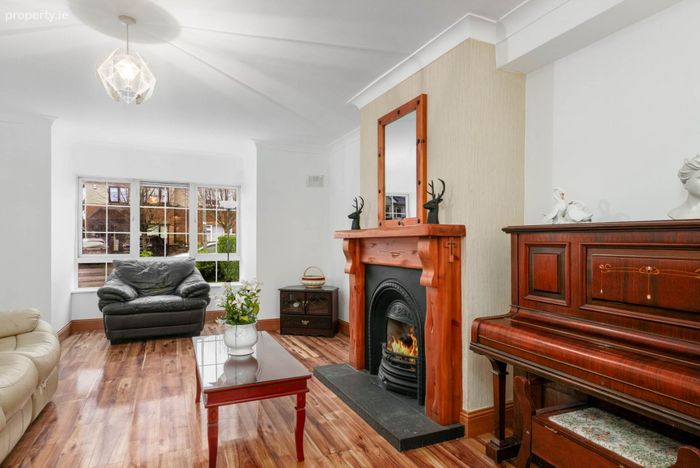
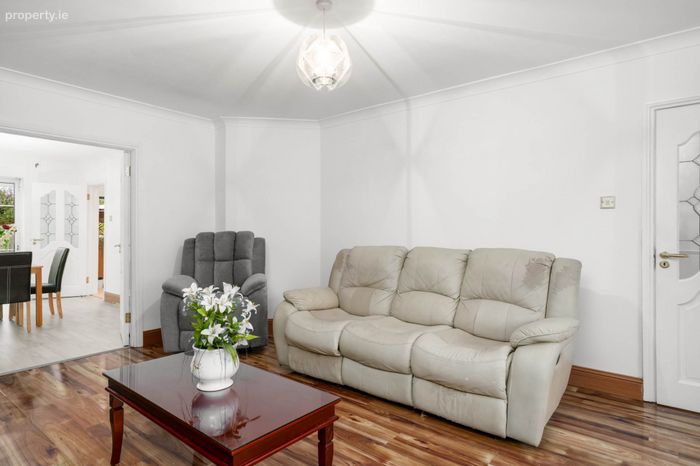
Spacious family room with bay window, timber flooring, attractive coving, feature fireplace with timber surround and gas fire. Double doors, partly glazed to dining room.
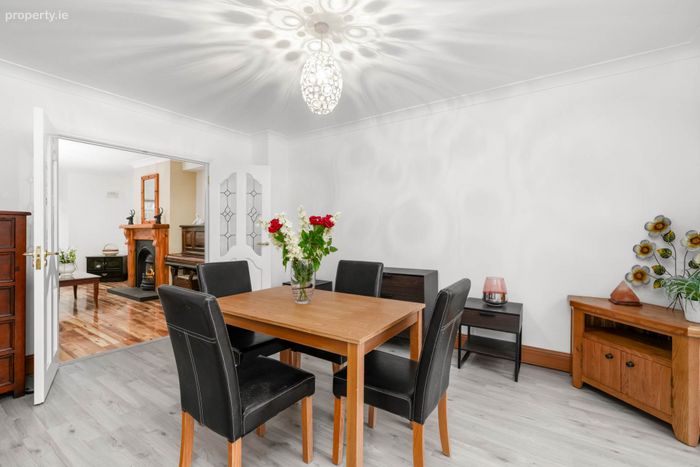
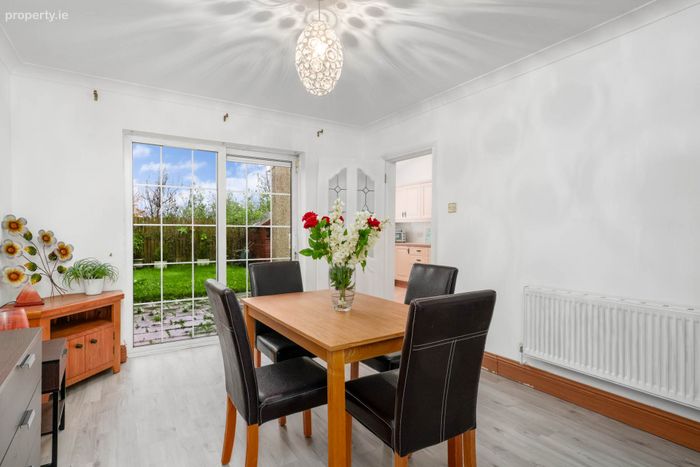
Dining Room - 4.32m (14'2") x 3.27m (10'9")
Timber flooring. Sliding patio door to west facing rear garden laid in lawn with paved area and garden shed.
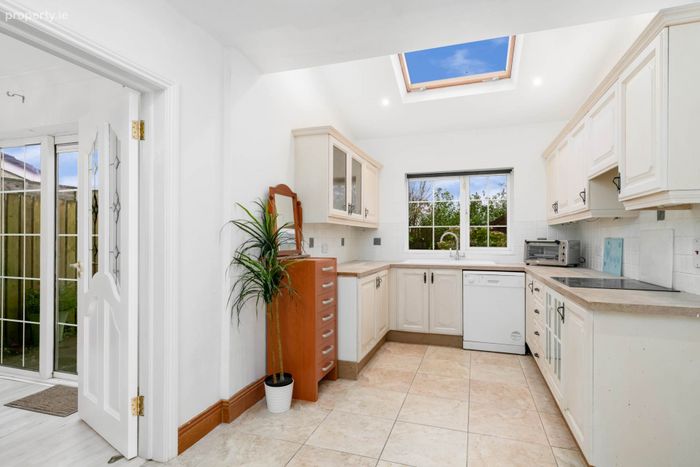
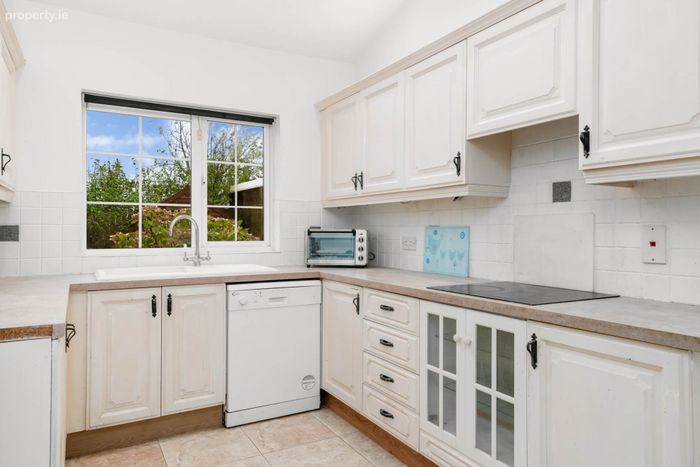
Kitchen - 5.13m (16'10") x 2.62m (8'7")
Built in wall and floor units with integrated hob and extractor fan, tiled floor and tiled splash back. Plumbed for dishwasher. Velux window.
Utility Room - 1.5m (4'11") x 1.5m (4'11")
Tiled floor, plumbed for washing machine and dryer, door to rear.
Guest WC
WC and WHB, tiled floor
FIRST FLOOR
Landing
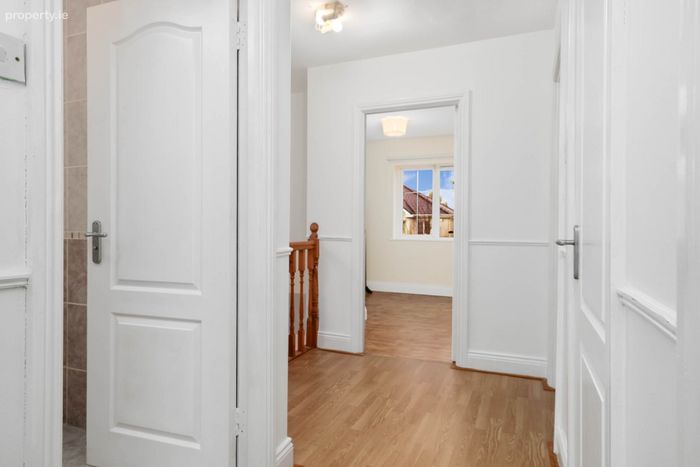
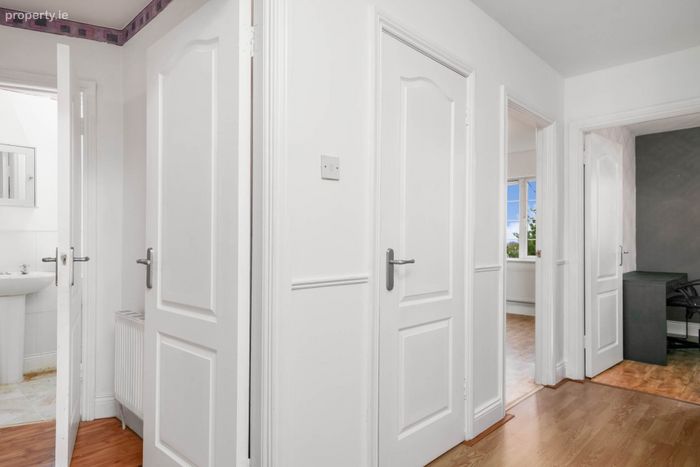
Spacious landing with hotpress and timber flooring.
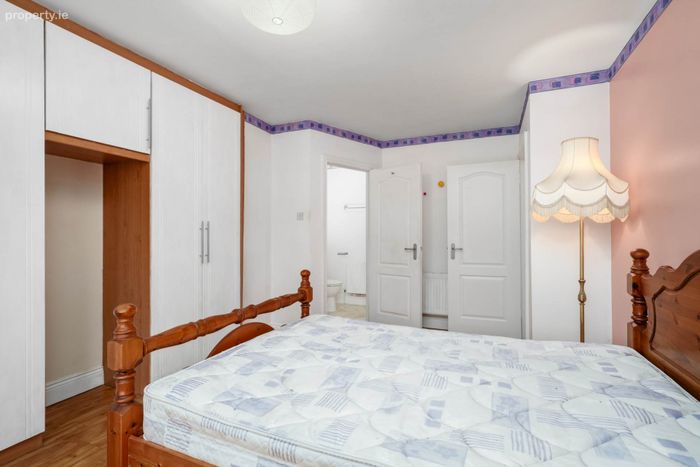
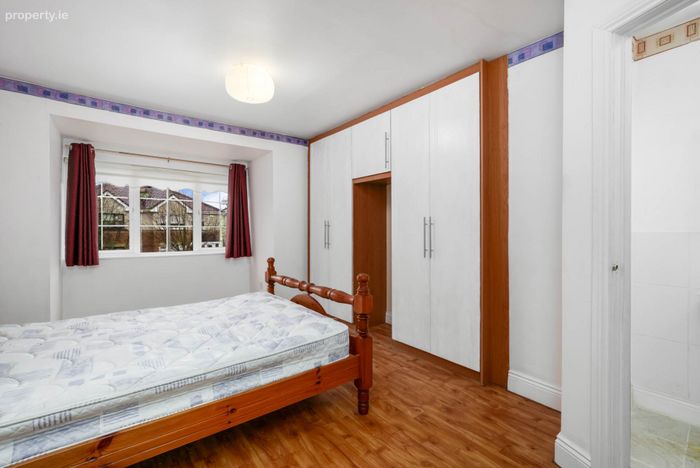
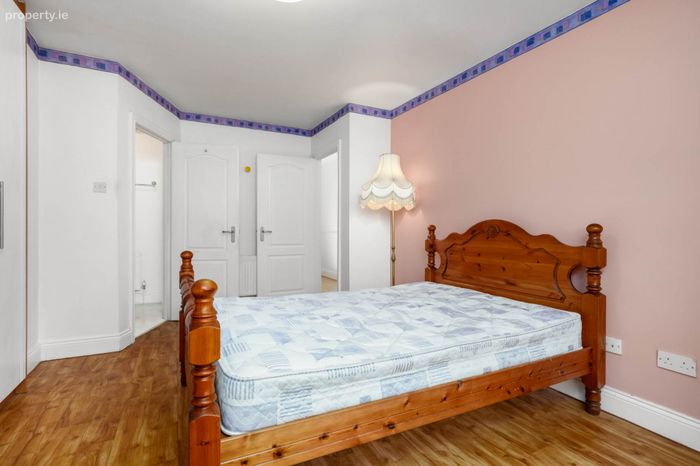
Bedroom 1 - 4.15m (13'7") x 3.55m (11'8")
Double room to the front with bay window, extensive built in wardrobes, TV point and en-suite.
En-suite
WC, WHB and shower. Tiled floor and partly tiled walls.
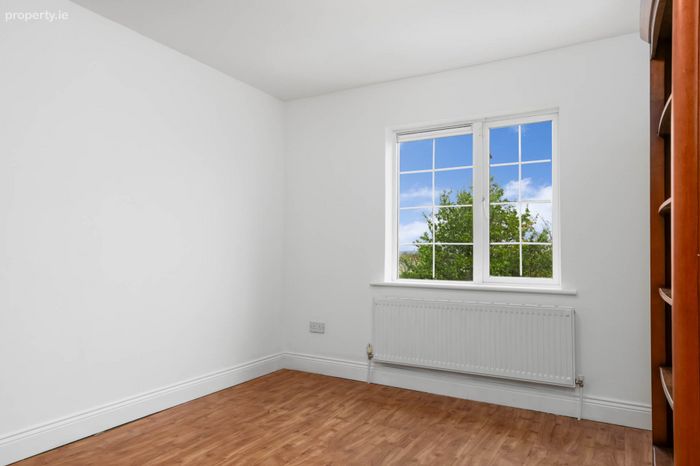
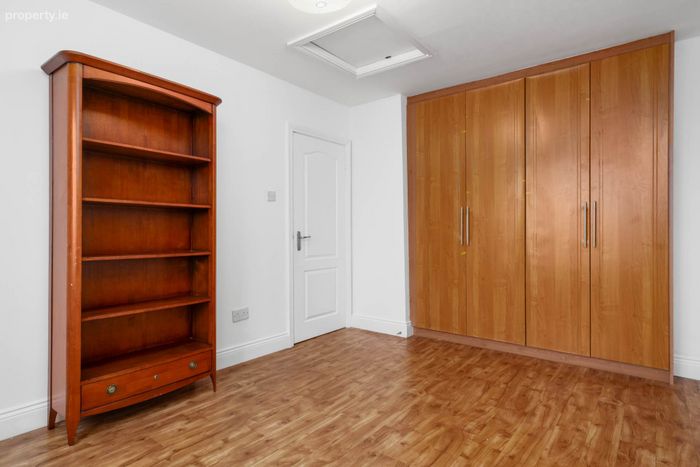
Bedroom 2 - 3.9m (12'10") x 3.01m (9'11")
Double room to the rear with timber flooring and built in wardrobes.
Bedroom 3 - 2.9m (9'6") x 2.53m (8'4")
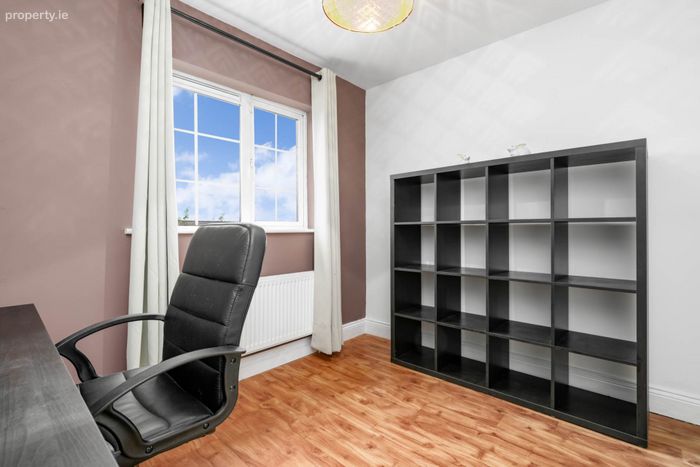
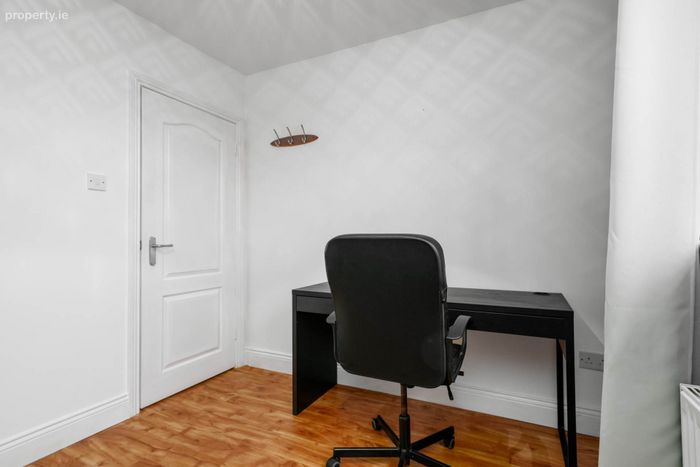
Double room to the rear.
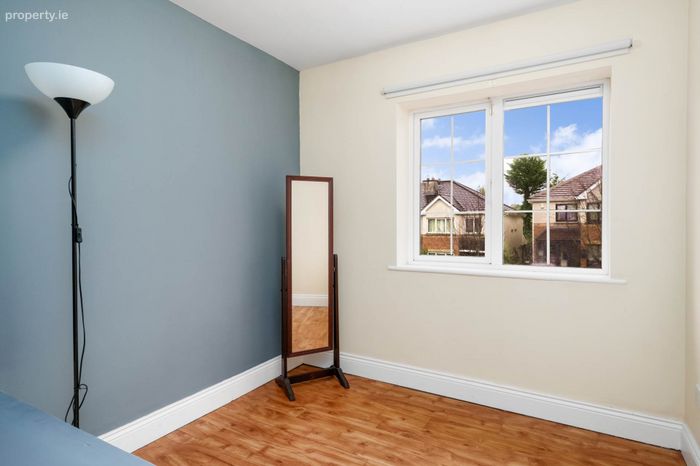
Bedroom 4 - 3m (9'10") x 2.39m (7'10")
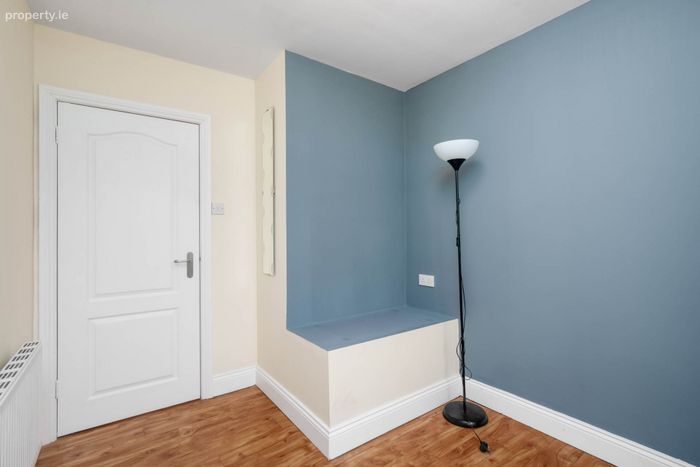
Room to the front.
Family bathroom - 2.01m (6'7") x 1.68m (5'6")
Fully tiled with WC, WHB and Shower.
Directions
From Dublin, take the M3 to Navan, exiting at Junction 8 (Navan South). Take the second exit at the roundabout to join the R147 in direction of Dunshaughlin, crossing over the bridge, Kilcarn Bridge, and continue to traffic lights. At this point turn left off the R147 towards Johnstown. Proceed along this road for approx. 1km passing the IDA business park on the left after which you take the first road to the right. Proceed straight ahead taking the first road to the left followed then by the second road to the right. Continue along this road and around the bend whereupon Number 136 is the second house in on the left hand side. Eircode: C15 YX8P.
Notice
Please note we have not tested any apparatus, fixtures, fittings, or services. Interested parties must undertake their own investigation into the working order of these items. All measurements are approximate and photographs provided for guidance only.
BER Details
BER No. 118681519
Energy Performance Indicator: 190.91 kWh/m2/yr
This property was last updated: 9 days ago