13 Willsbrook Crescent, Lucan, Co. Dublin, Lucan, Co. Dublin
 See Larger Images & 37 More Photographs >>
€545,000
Semi-Detached House4 Bedrooms, 3 Bathrooms, Semi-Detached House
Rating:


Contact Name: Philip Ribeiro Thome
Agent:
Sherry FitzGerald Lucan
PSR Licence Number: 001009
Email Agent Call 01 624 1234
Save This Ad
Key Features
Spacious 4 Bed Semi-D in walk-in conditionG.F.C.H
Nest Heating system
Open plan concept
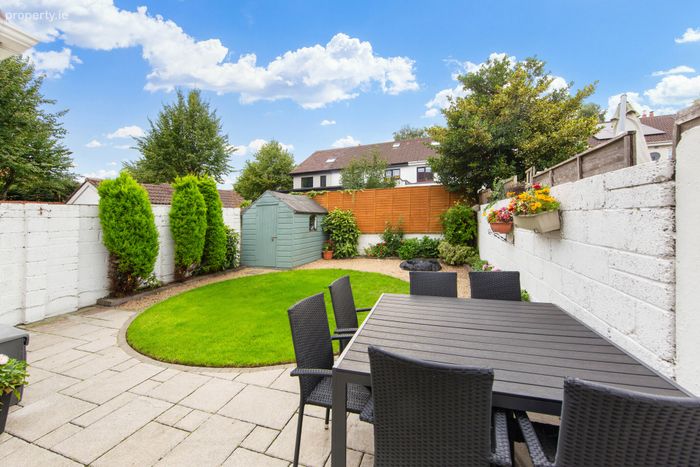
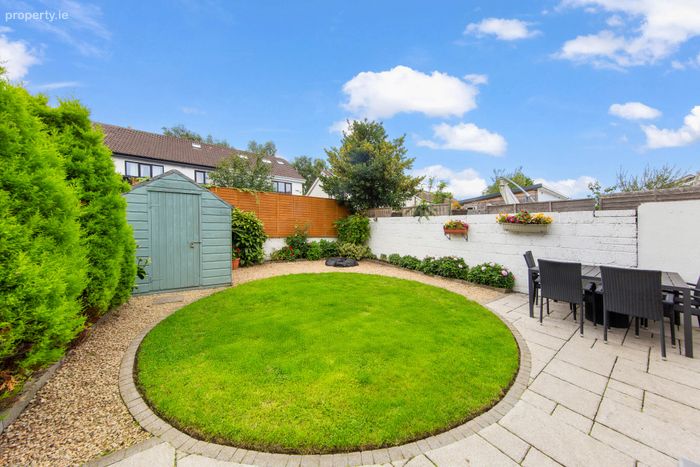
Landscaped, West-facing garden
Powered Shed
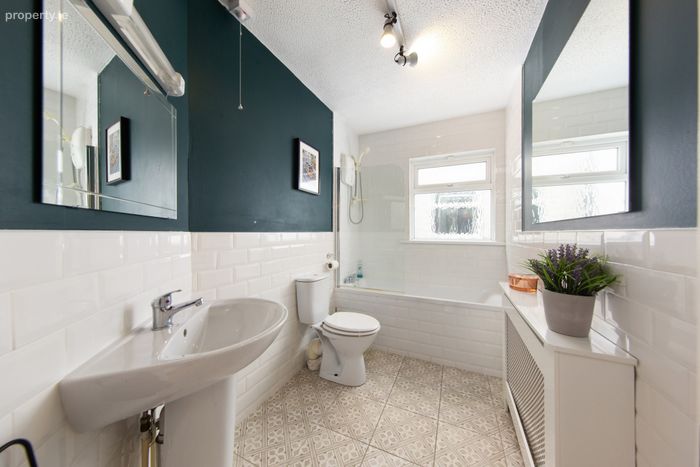
Upgraded Bathroom
Sought-after estate
Cul-de-sac location
Property Description
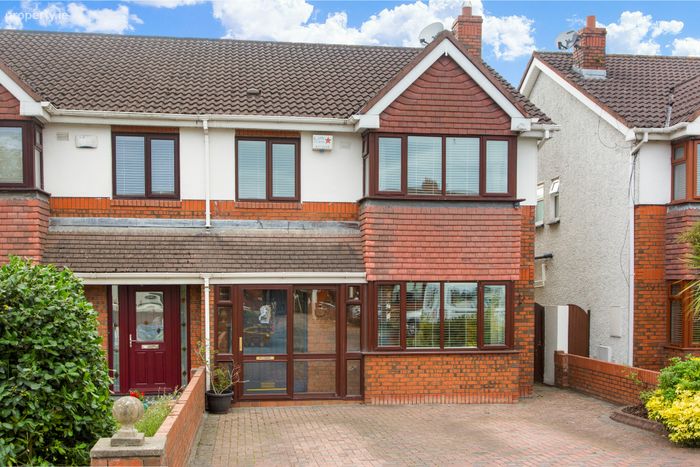
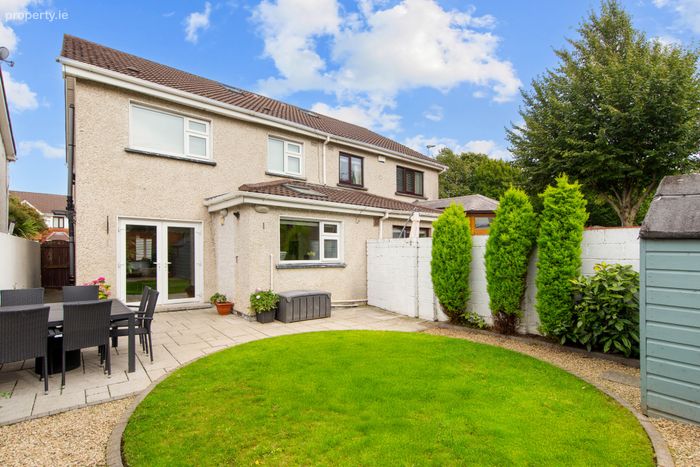
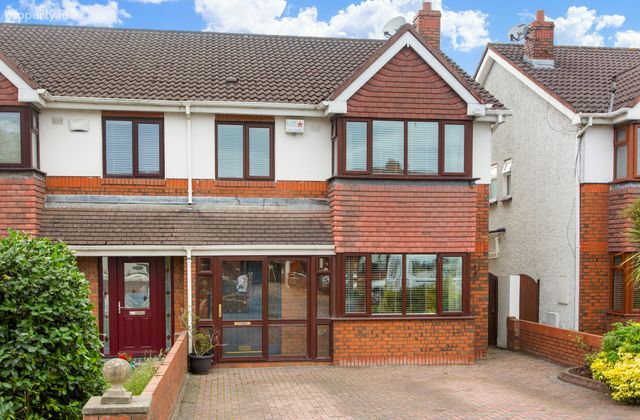
Built in the 1990s, Willsbrook has long been regarded as one of Lucan's most desirable developments, renowned for its attractive red-brick façades, mature surroundings, and family-oriented atmosphere.
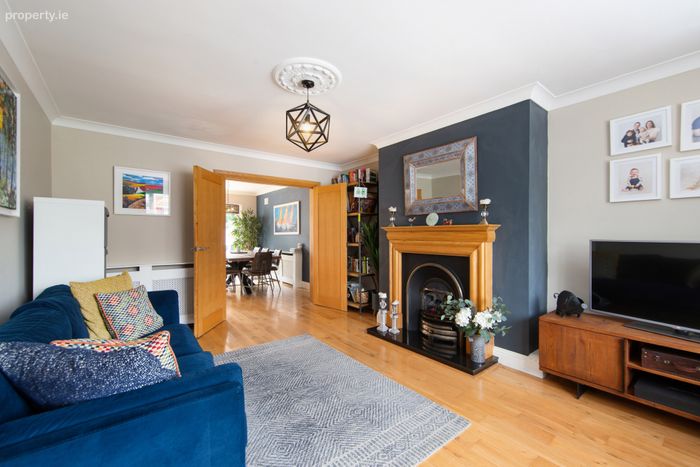
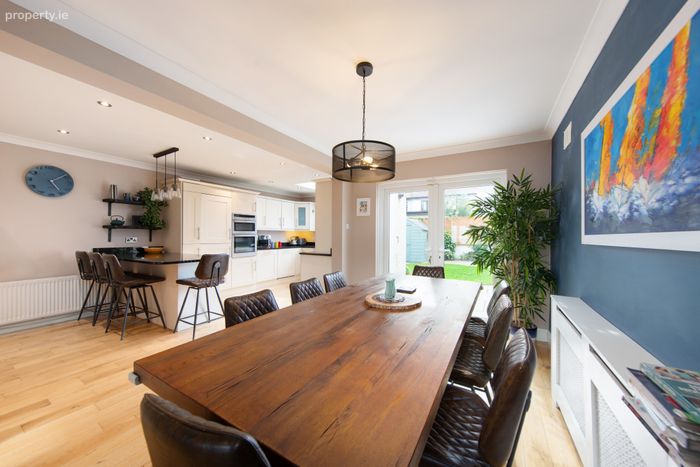
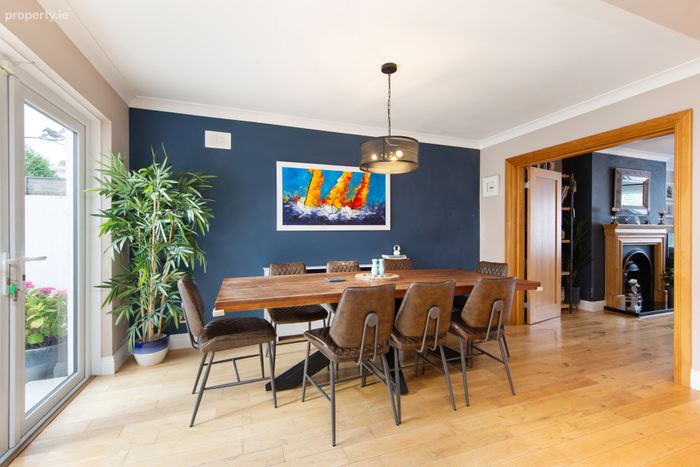
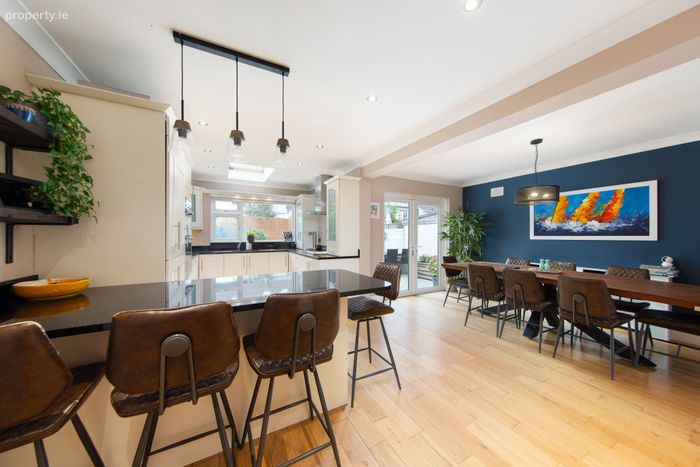
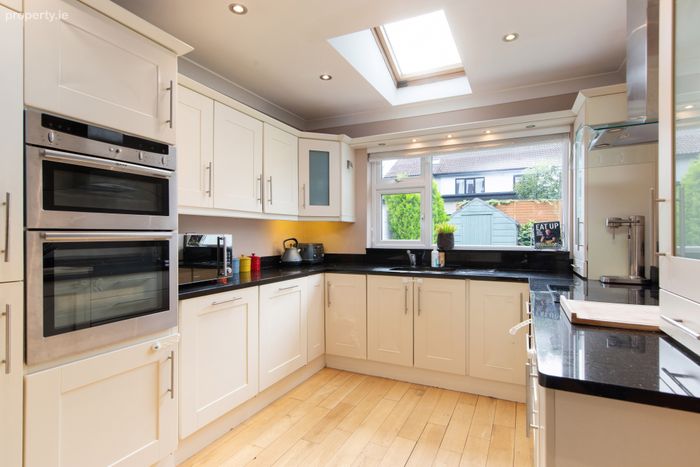
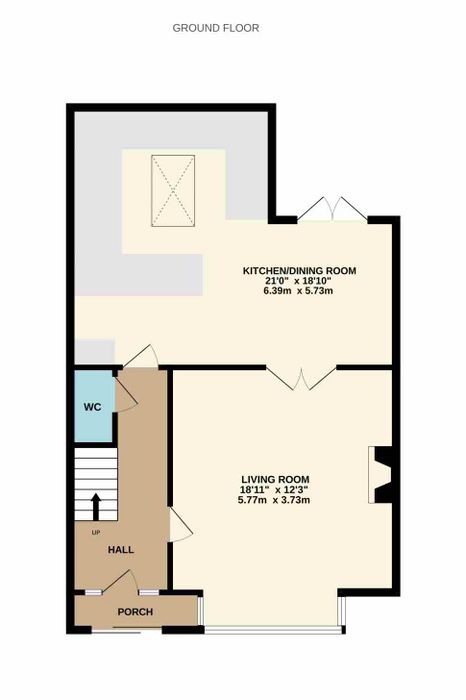
Beyond the charming exterior, a bright and welcoming entrance hall sets the tone for the well-appointed accommodation throughout. To the front, the spacious living room features a striking fireplace, elegant bay window, and double doors that open seamlessly to the open-plan kitchen and dining area, creating an ideal space for both everyday family life and entertaining. The upgraded kitchen boasts an excellent range of fitted units, generous worktop space, and a practical breakfast bar. Double doors from the dining area open onto the beautifully landscaped west-facing rear garden, while a guest WC completes the ground floor accommodation.
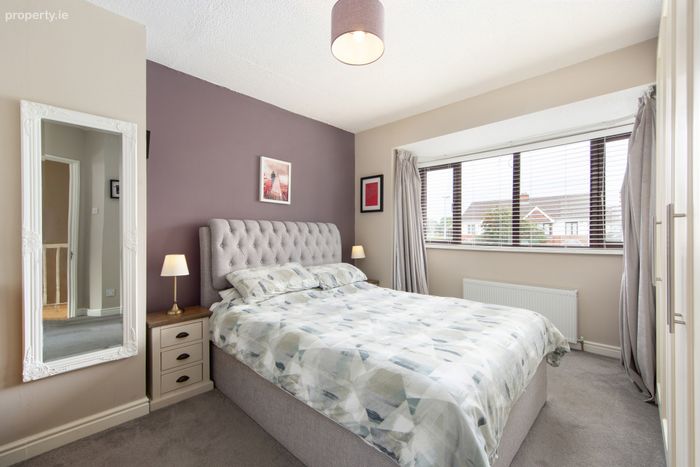
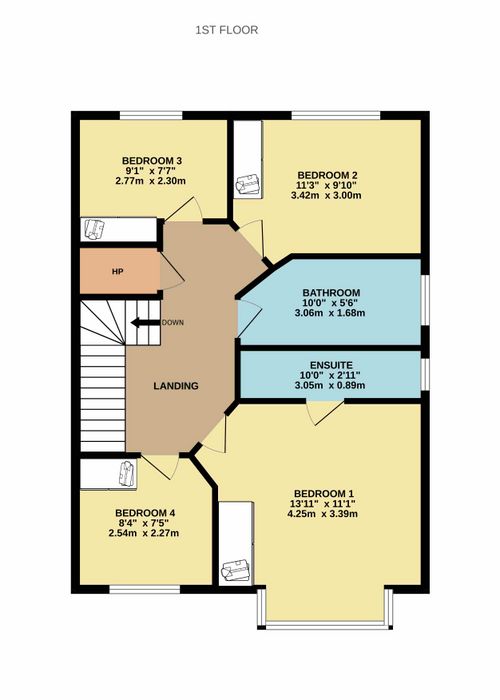
Upstairs, there are four generously proportioned bedrooms, all benefiting from fitted wardrobes. The main bedroom enjoys a bright en-suite and attractive bay window, while a contemporary family bathroom serves the remaining bedrooms.
To the front, a large cobblelock driveway, complemented by a neatly maintained side garden, provides ample off-street parking. A gated side entrance leads to the private west-facing rear garden, which has been thoughtfully landscaped to create a wonderful outdoor retreat. Featuring sandstone paving, a circular lawn, decorative stone finishes, raised flower beds, and a powered garden shed for additional storage, the garden is ideal for outdoor dining, relaxation, and family enjoyment.
Ideally situated within the highly regarded St. Mary’s Parish, Willsbrook enjoys an exceptional location just a short stroll from Lucan Village and an extensive range of local amenities. Residents benefit from easy access to Liffey Valley Shopping Centre, SuperValu Shopping Centre, excellent schools, sports clubs, parks, and recreational facilities. The N4, M50, and Outer Ring Road are all within minutes, offering superb connectivity to Dublin City Centre and beyond. Excellent public transport links are also within walking distance, making this an ideal setting for families seeking both convenience and a strong sense of community.
Porch 0.65m x 2.73m. Enclosed porch featuring a sliding glass door and tiled flooring.
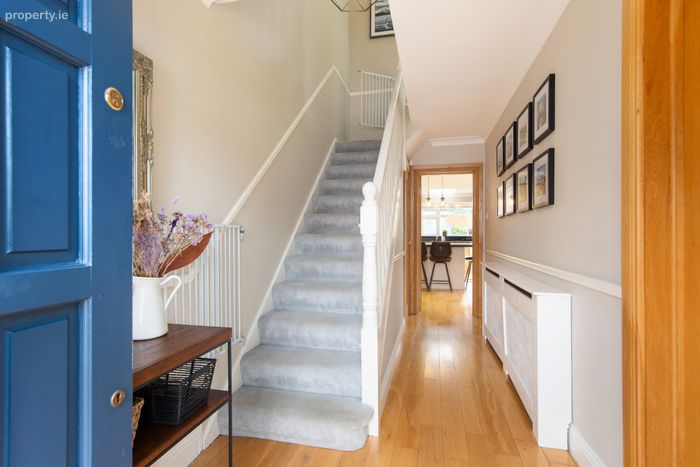
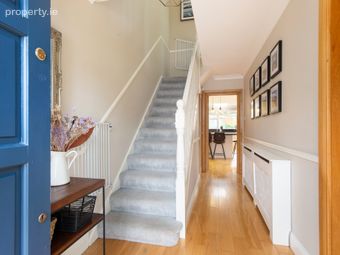
Entrance Hall 4.97m x 1.90m. Bright, spacious, and welcoming entrance hall featuring semi-solid wood flooring, decorative ceiling coving, ceiling rose, and access to the principal living accommodation.
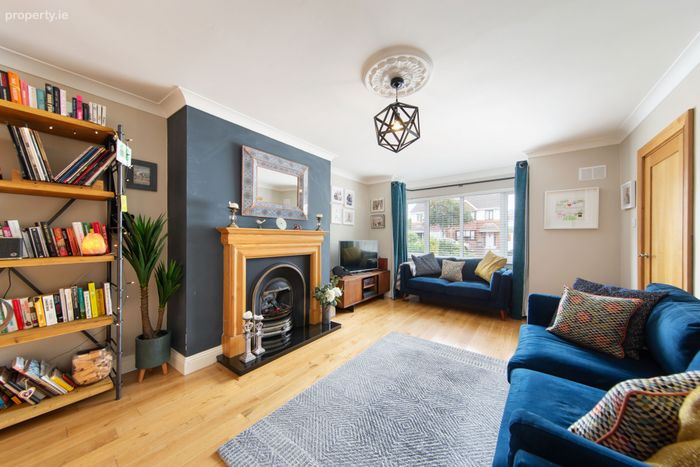
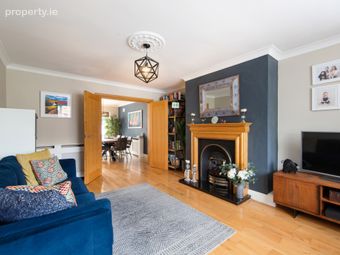
Living Room 5.77m x 3.73m. An impressive, light-filled living room positioned to the front of the property. Features include decorative ceiling coving, a ceiling rose, semi-solid wood flooring, an attractive feature fireplace, and a large bay window that floods the space with natural light. Double doors connect seamlessly to the open-plan kitchen/dining area.
Open-Plan Kitchen/Dining Room 6.39m x 5.73m. A spacious and bright open-plan living space located to the rear, benefiting from a sunny west-facing aspect. The modern kitchen offers an excellent range of fitted base and eye-level units, generous worktop space, decorative ceiling coving, recessed LED lighting, and a practical breakfast bar. Integrated appliances include a fridge freezer, twin eye-level ovens, dishwasher, and four-ring ceramic hob with stainless steel extractor hood. The dining area enjoys direct access to the landscaped rear garden through double patio doors, creating an effortless connection between indoor and outdoor living.
Guest WC 1.76m x 0.74m. Conveniently located beneath the staircase and fitted with a WC and WHB.
Bedroom 1 4.25m x 3.39m. A generously proportioned main bedroom positioned to the front of the property, featuring built-in wardrobes, carpet flooring, an attractive bay window which floods the room with natural light, and ensuite
En-Suite 0.89m x 3.05m. Well-appointed ensuite comprising tiled flooring, WC, WHB, and a walk-in shower with pump shower.
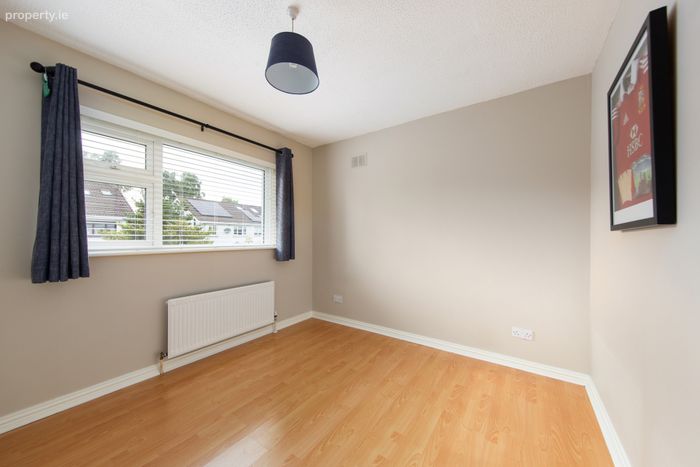
Bedroom 2 3.00m x 3.42m. Spacious double bedroom overlooking the rear garden, complete with built-in wardrobes and laminate wood flooring.
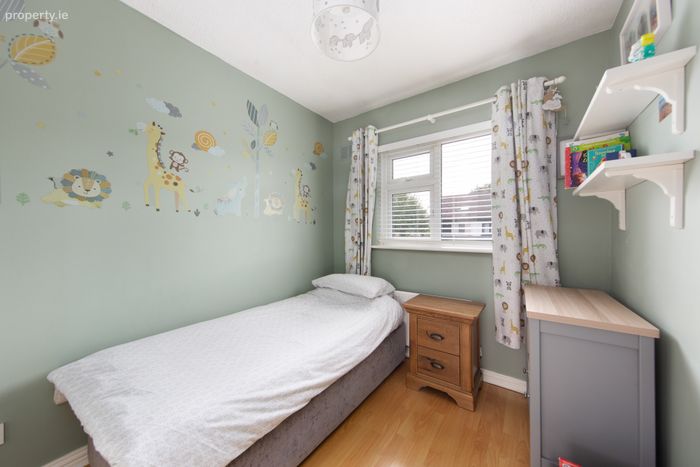
Bedroom 3 2.77m x 2.30m. Well-proportioned single bedroom to the rear, overlooking the garden and featuring laminate wood flooring and built-in wardrobes.
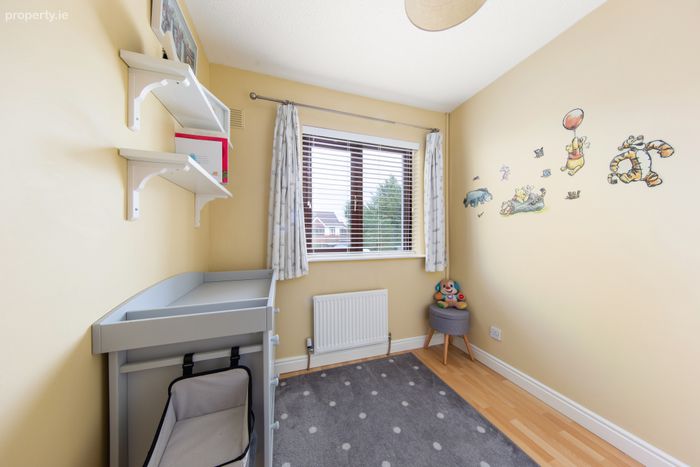
Bedroom 4 2.54m x 2.27m. Neatly presented single bedroom located to the front of the property, complete with laminate wood flooring and built-in wardrobes.
Family Bathroom 1.68m x 3.06m. A spacious and contemporary family bathroom featuring tiled flooring, partially tiled walls, WC, WHB, and a bath with electric shower overhead.
BER Details
BER No. 106937238
Energy Performance Indicator: 174.75 kWh/m2/yr
This property was last updated: today, 5 hours ago