13 The Crescent, St. Catherines, Rush, Co. Dublin, Rush, Co. Dublin
 See Larger Images & 24 More Photographs >>
€430,000
Detached House4 Bedrooms, 1 Bathroom, Detached House
Rating:


Contact Name: Joanne Finegan
Agent:
Sherry Fitzgerald Cumisky Kelly
PSR Licence Number: 002340
Email Agent Show Number
Save This Ad
Key Features
Walking distance to beaches and Rush with all amenities.Bathroom with underfloor heating
4 bed detached property
Mature, family friendly location
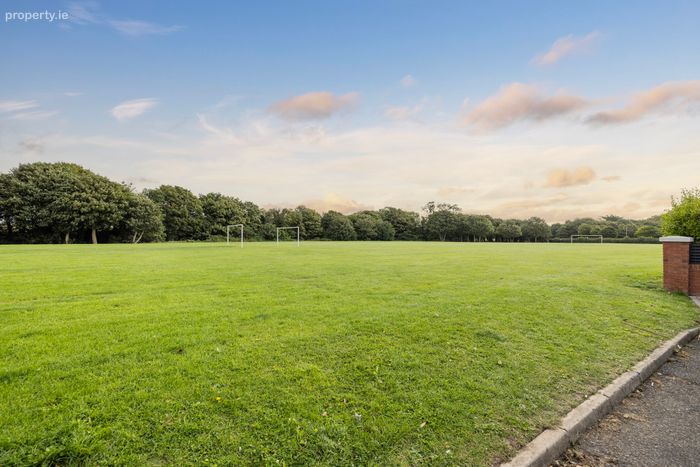
Close to large well maintained green space
Close to local schools & playground
Property Description
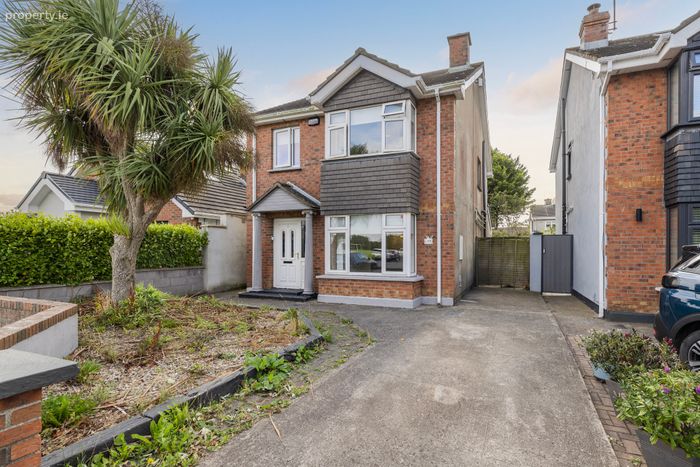
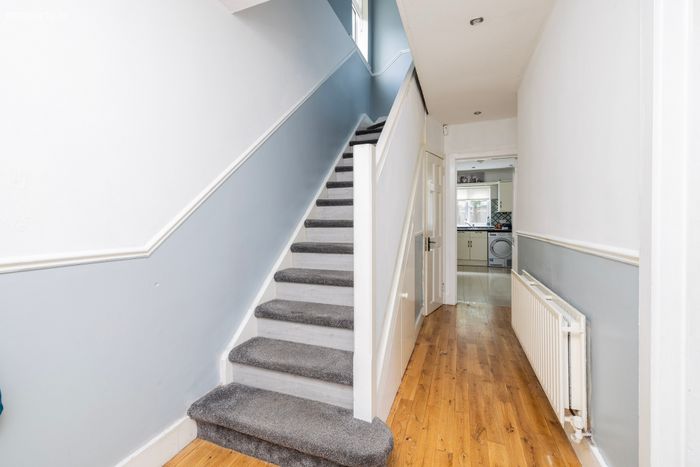
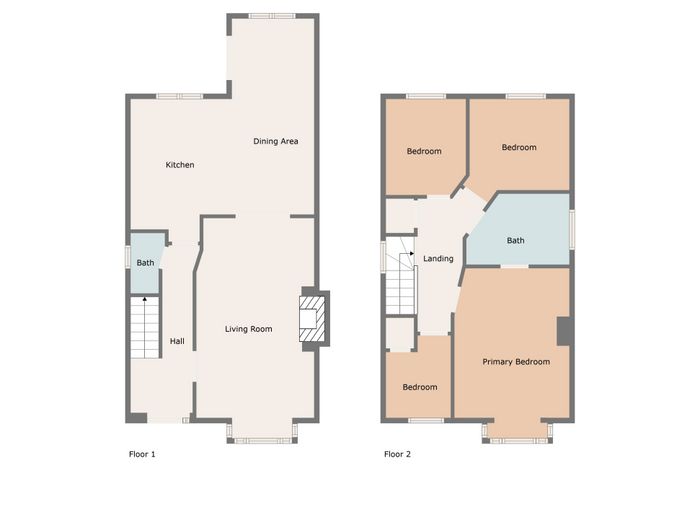
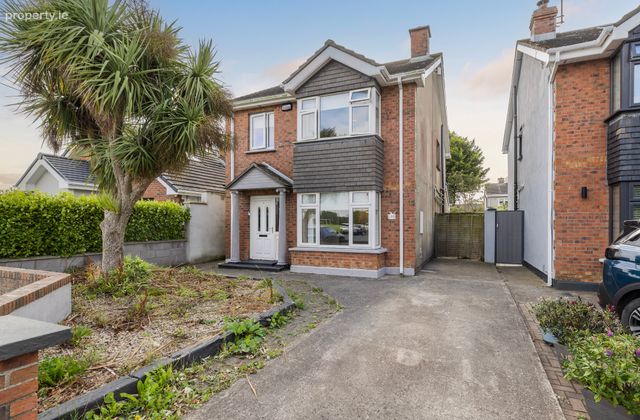
The accommodation comprises entrance hall, guest w.c., spacious living room, open plan kitchen / dining room. Upstairs there are four bedrooms, two double rooms with the primary being particularly generous and a family bathroom with Jack & Jill door to primary bedroom. There is private driveway parking to the front of the property along with a front garden and side entrance to good sized rear garden.
St. Catherines is a well-established development in the seaside town of Rush. It offers the perfect balance of coastal living and everyday convenience. Just a short stroll from the beach, local schools, including St. Catherine’s National School, playgrounds, and sports facilities. With excellent bus and rail links, easy access to Dublin Airport, and pedestrian-friendly routes to Rush Main Street, all shops, cafés, and amenities are within easy reach.
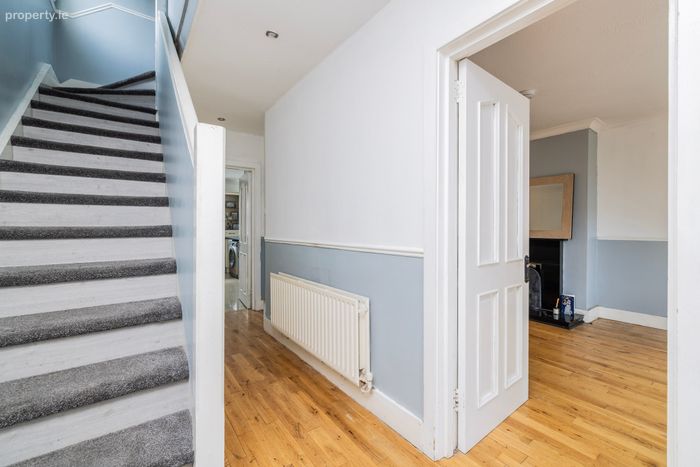
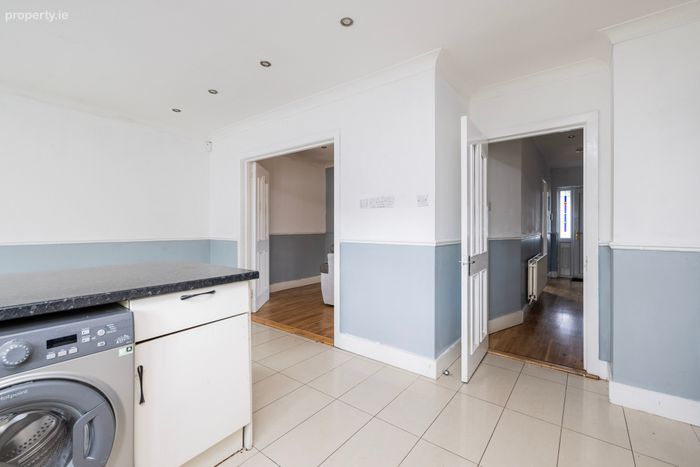
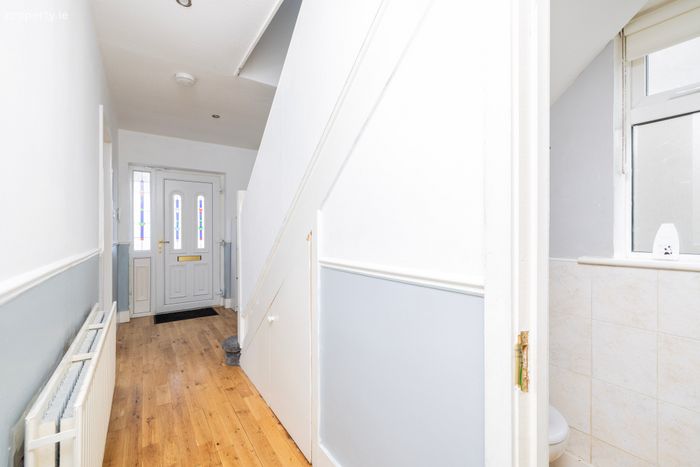
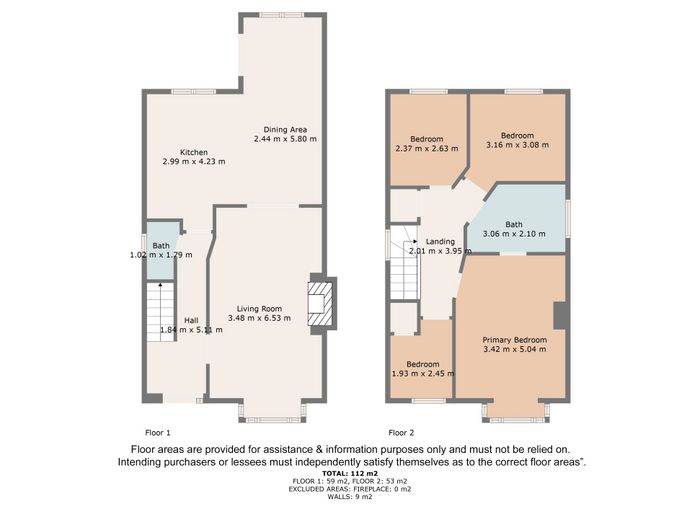
Hall 1.84m x 5.11m. With wood flooring and recessed lighting.
Guest W.C 1.02m x 1.79m. With tiled flooring & partially tiled walls, w.c, w.h.b.
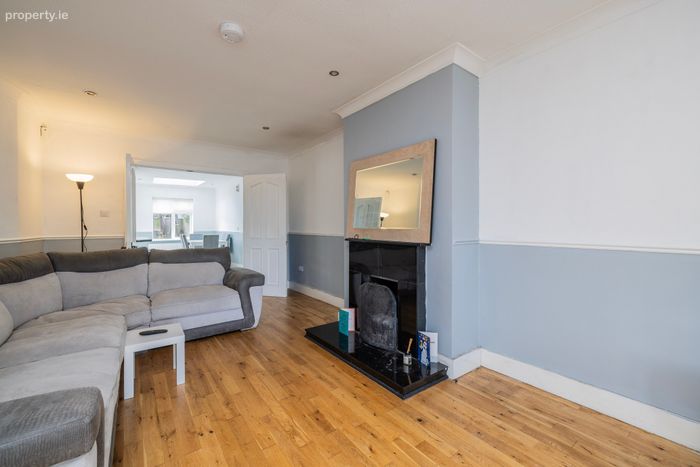
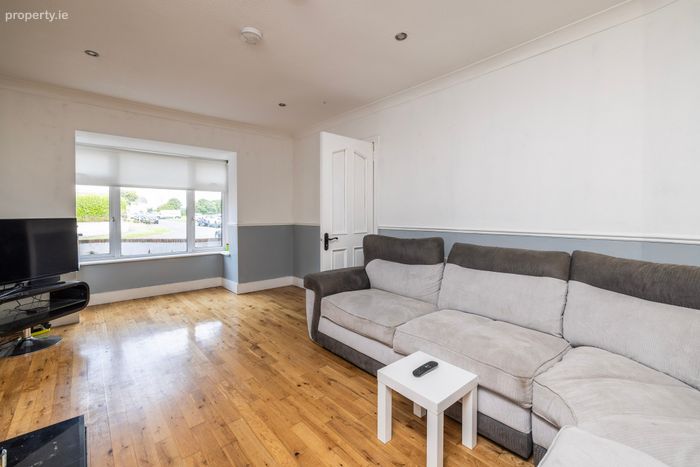
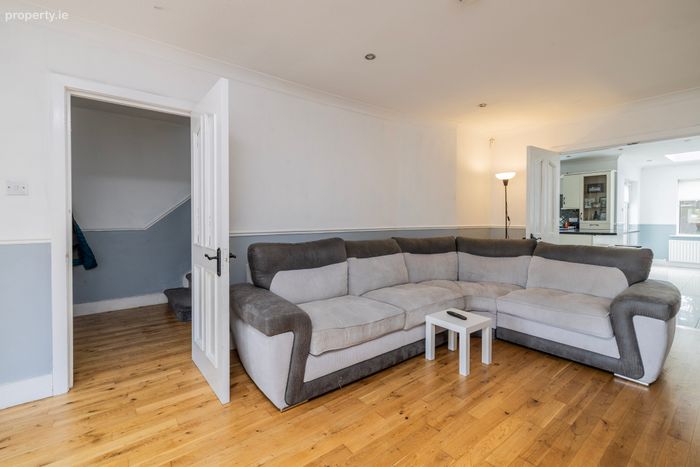
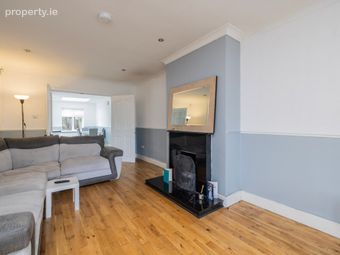
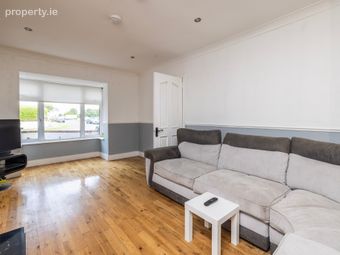
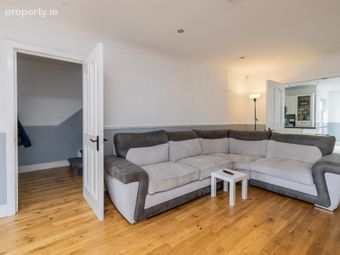
Living Room 3.48m x 6.53m. With wood flooring, coving to ceiling, recessed lighting, box bay window, feature fireplace with open fire and double doors to kitchen/dining.
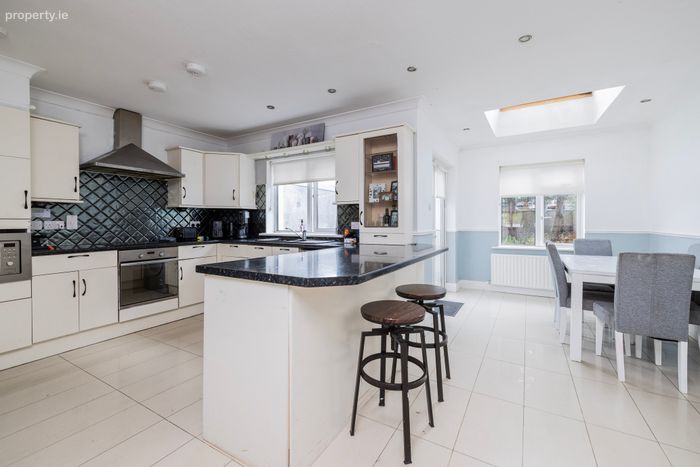
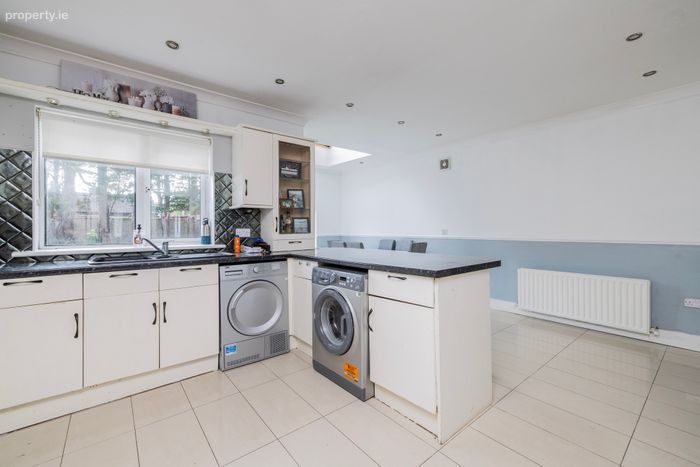
Kitchen / Dining area The open plan kitchen and dining area has tiled flooring throughout. The kitchen includes ceiling coving, recessed lighting, tiled splash back and integrated appliances such as a microwave, oven, and hob with extractor fan. There is a fully fitted kitchen with both floor and wall-mounted units, with plumbing for a washing machine and space for a dryer. There is a breakfast bar with room for stools between the kitchen and dining area. The dining area has a Velux window for natural light and also features coving and recessed lighting to match the kitchen.
Upstairs
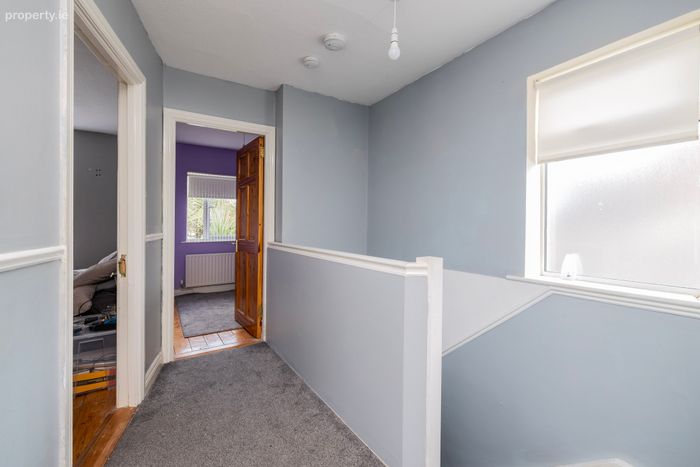
Landing 2.01m x 3.95m. With carpeted flooring
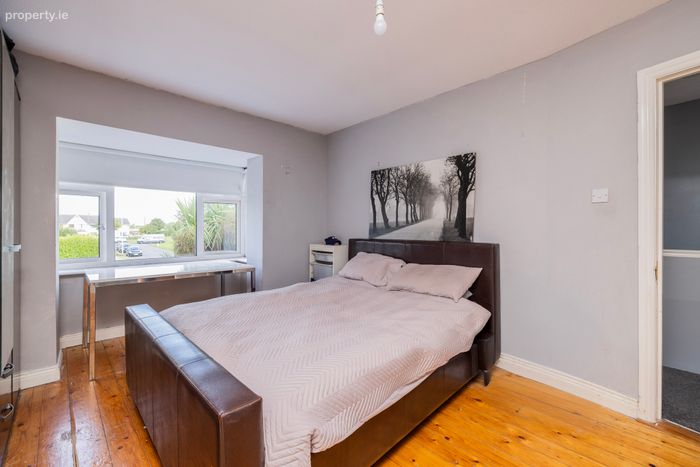
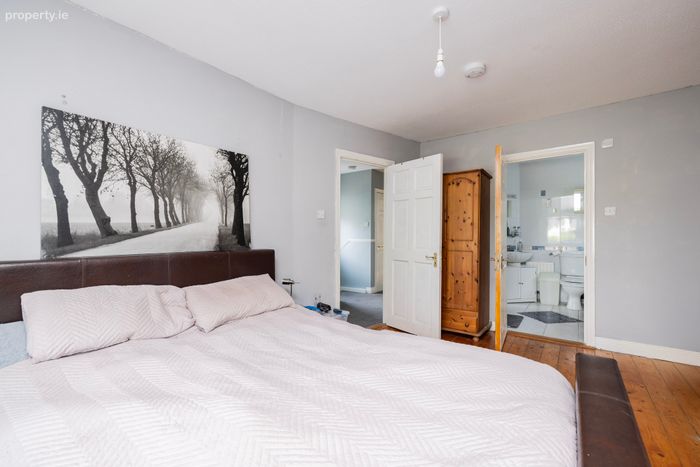
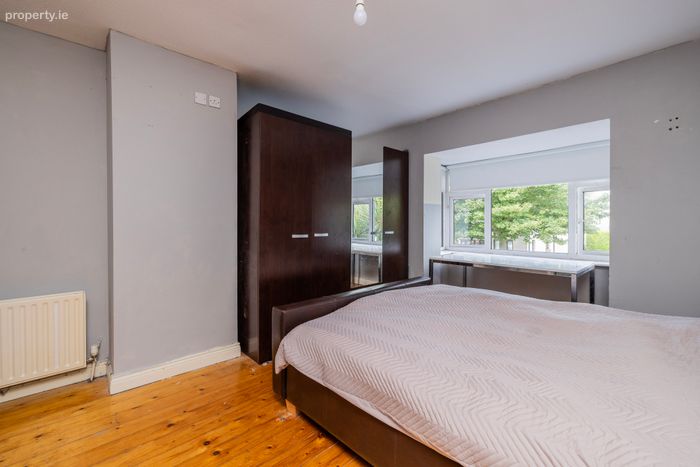
Bedroom 1 3.42m x 5.04m. Very spacious double bedroom with wood flooring, bay window and a Jack and Jill door to bathroom facilities.
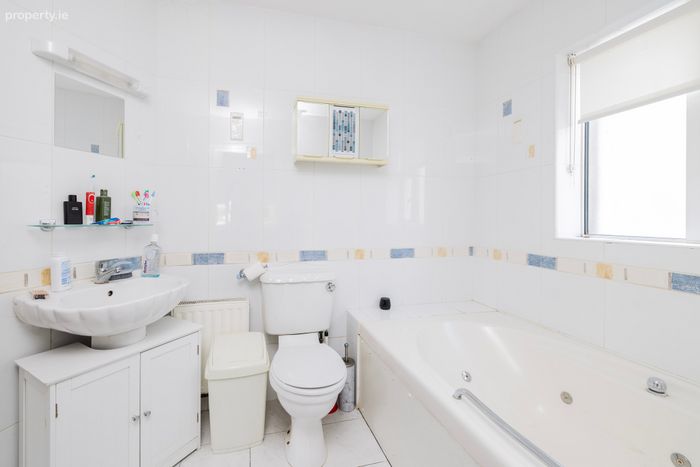
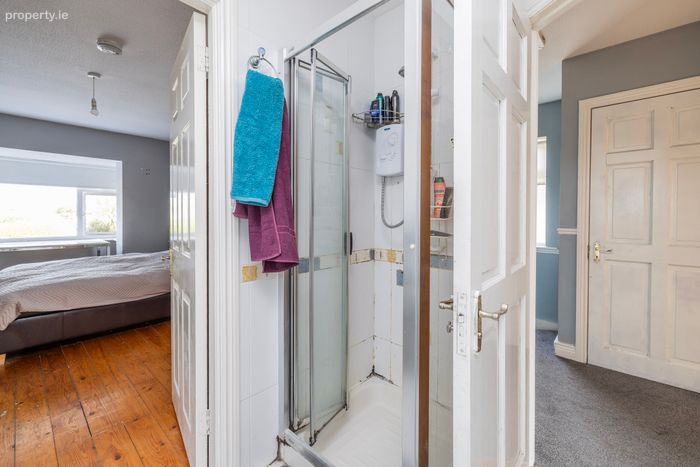
Bathroom 3.06m x 2.10m. Fully tiled floor to ceiling, W.C, W.H.B, Jacuzzi bath and separate shower unit.
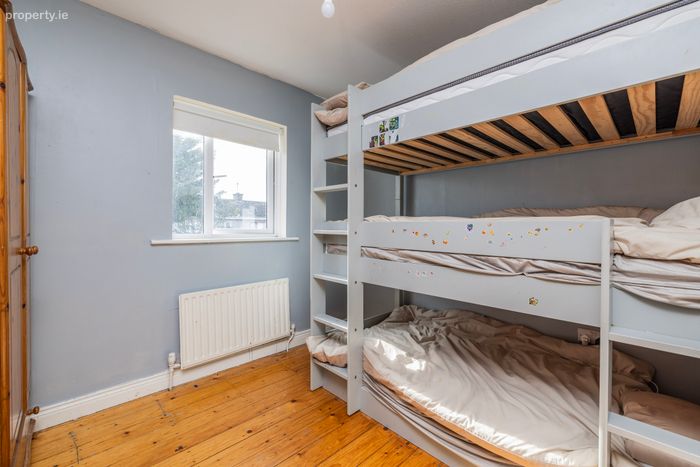
Bedroom 2 3.16m x 3.08m. With wood flooring
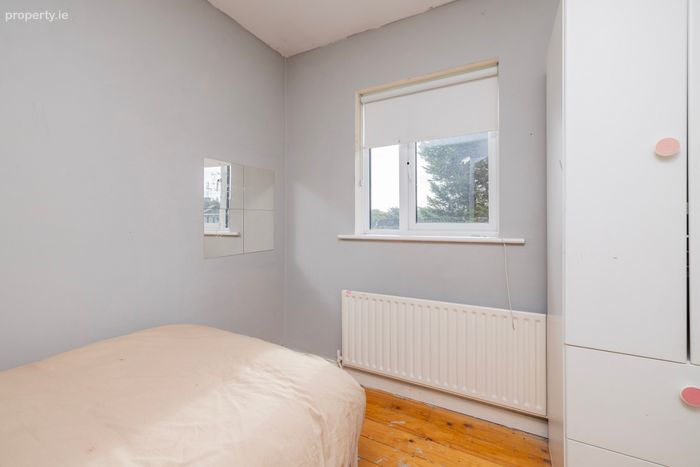
Bedroom 3 2.37m x 2.63m. With wood flooring
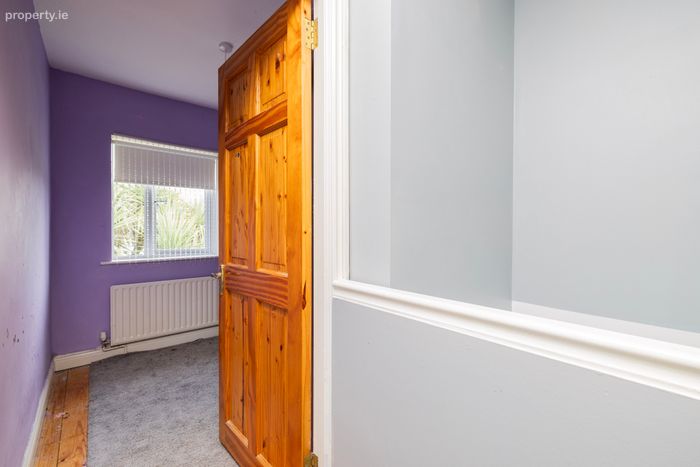
Bedroom 4 1.93m x 2.45m. With wood flooring and built in wardrobe.
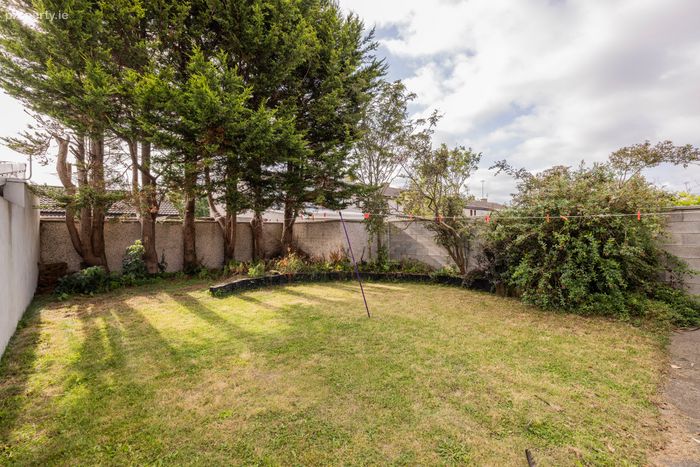
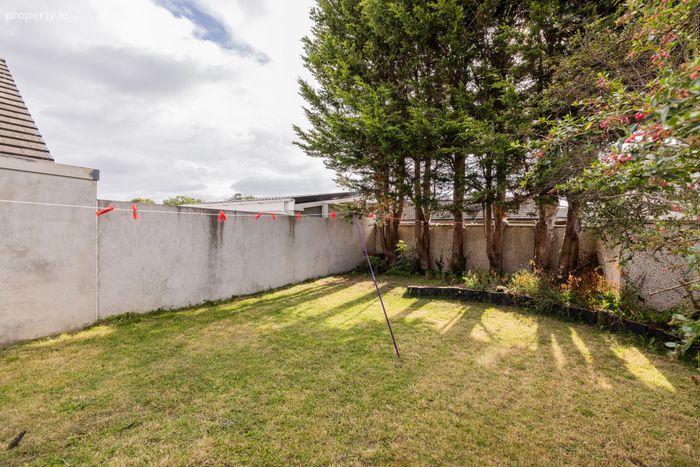
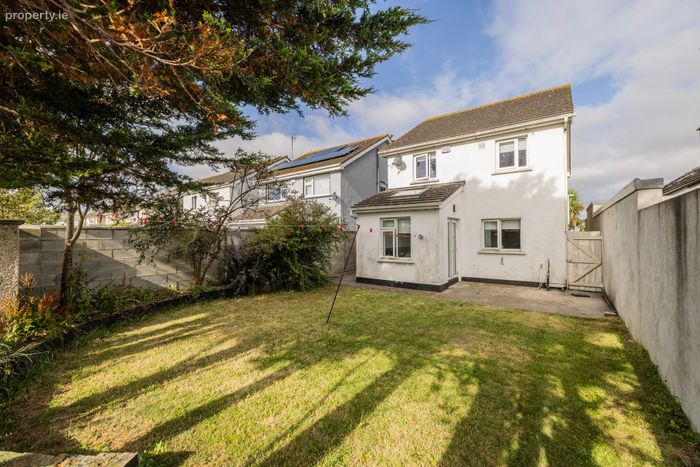
Outside There is private driveway parking to the front of the property along with a front garden and side entrance leading to spacious and mature rear garden set in lawn with mature border planting.
BER Details
BER No. 102551223
Energy Performance Indicator: 204.16 kWh/m2/yr
This property was last updated: yesterday morning