13 Forge Lane, Lusk Village, Lusk, Co. Dublin
 See Larger Images & 34 More Photographs >>
€350,000
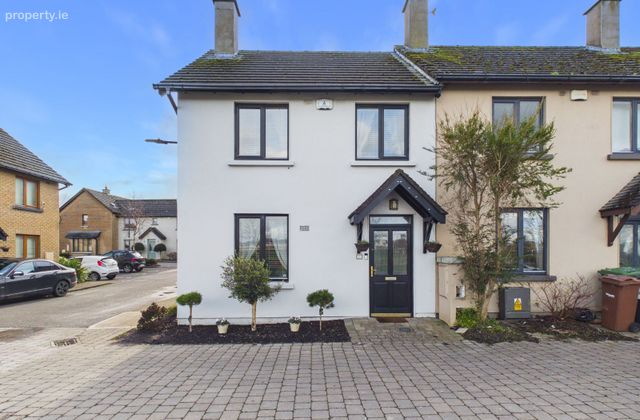
End of Terrace House2 Bedrooms, 1 Bathroom, End of Terrace House
Rating:

Contact Name: Niamh Jones MIPAV MCEI
Agent:
Redmond Property
PSR Licence Number: 003194
Email Agent Call 01 8401944
Save This Ad
Property Description
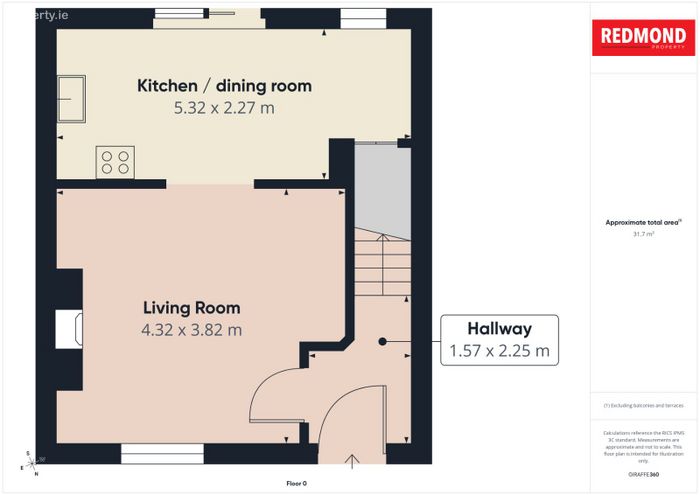
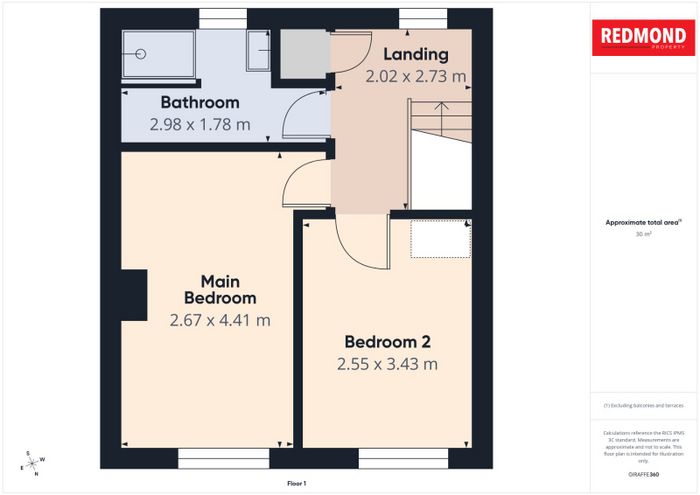
The accommodation briefly comprises an inviting entrance hall, a bright and spacious living room, an open-plan kitchen/dining area, a separate utility room, two generously proportioned bedrooms, and a main family bathroom.
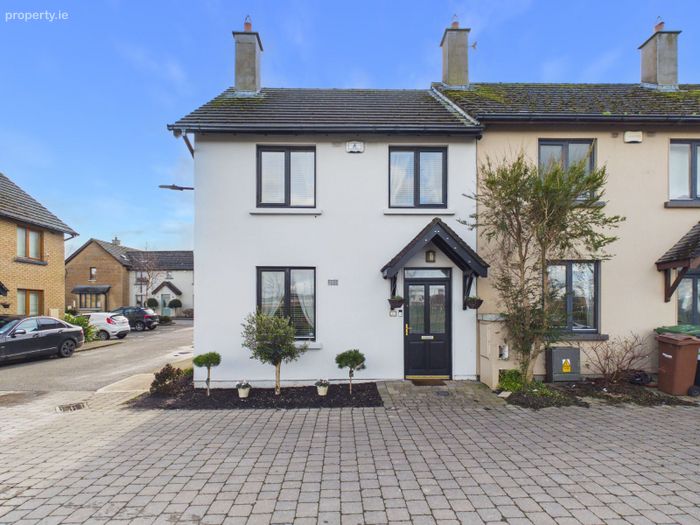
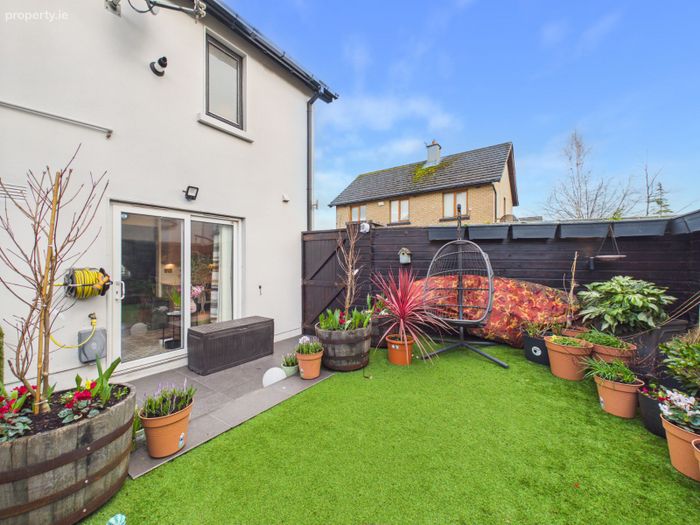
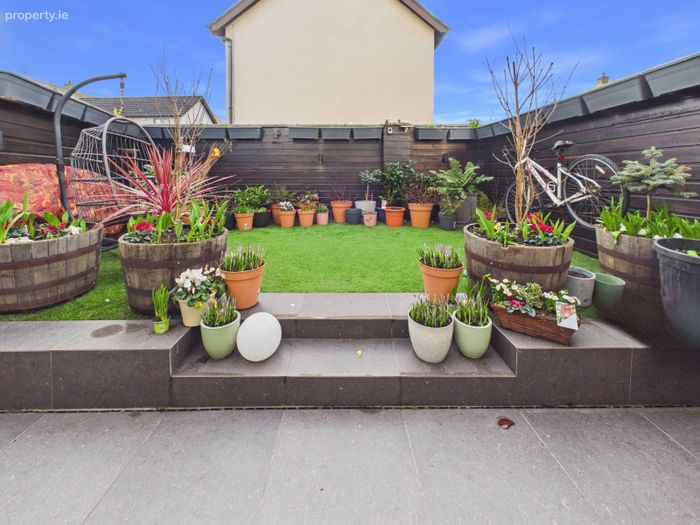
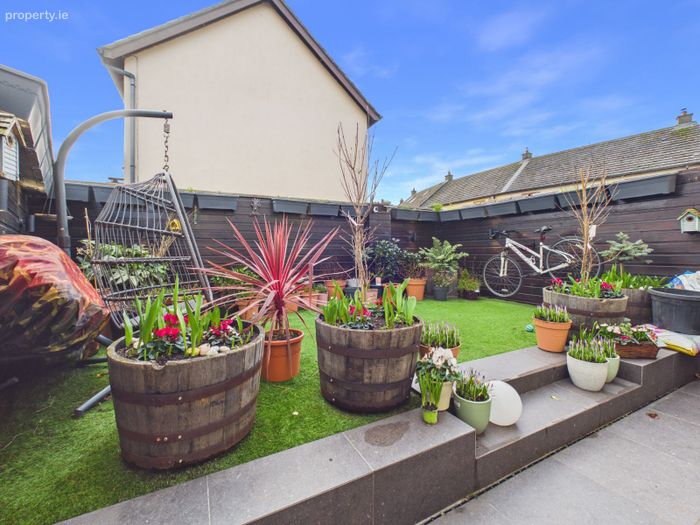
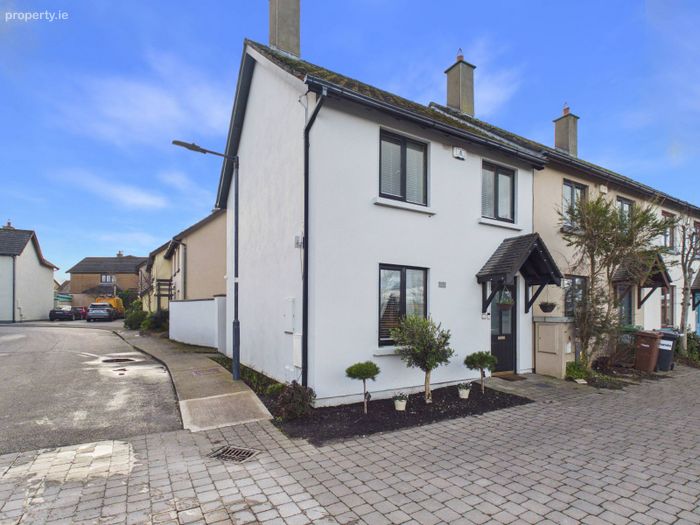
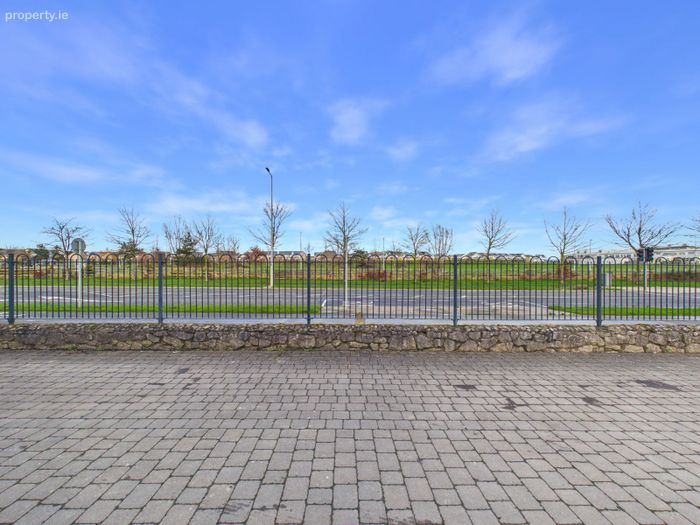
To the rear, the property benefits from a private garden with side access, while the front is not overlooked and includes off-street parking.
Ideally situated just a short stroll from the village centre, residents can enjoy an excellent selection of local shops, cafés, primary and secondary schools, and sports clubs. Lusk is a charming village conveniently located near Rush and Skerries, both renowned for their beautiful beaches.
Excellent transport links include Dublin Bus services with direct access to the outer suburbs and Dublin city centre, while the Lusk/Rush train station is just a five-minute drive away. Dublin Airport and the M50/M1 motorways are also easily accessible.
This is a wonderful opportunity not to be missed. Early viewing is highly recommended.
Highly desirable location close to all local amenities and services
Tastefully decorated throughout; recently painted internally and externally
New combination boiler with fully pressurised heating system (boiler relocated to hot press to maximise kitchen storage)
Fully pressurised hot and cold-water system
Hardwood double-glazed windows
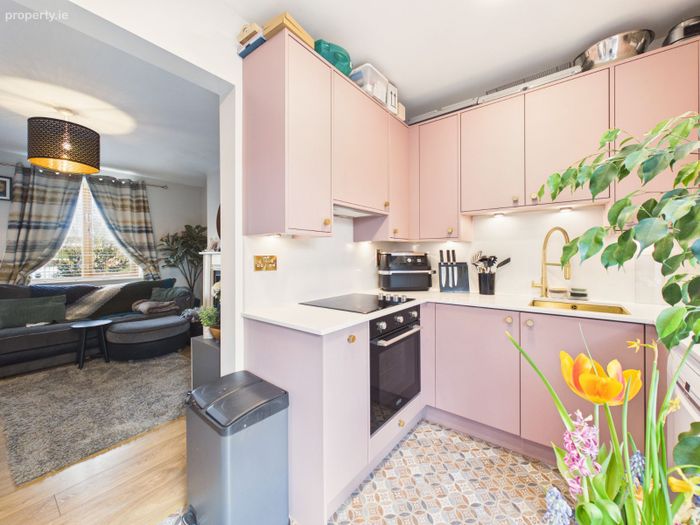
New fitted kitchen
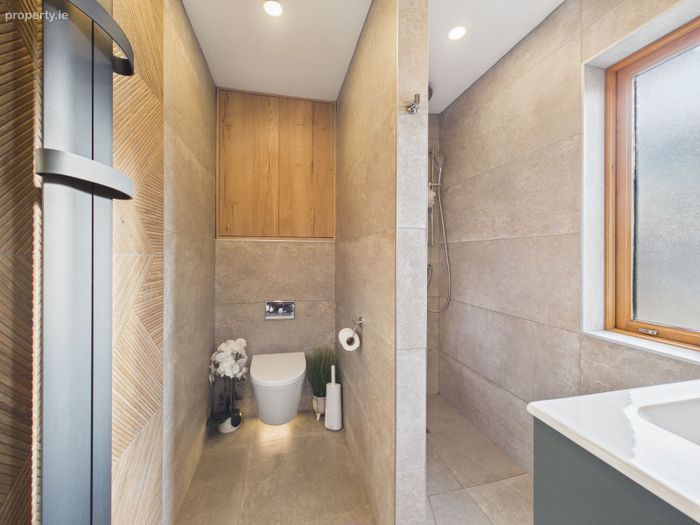
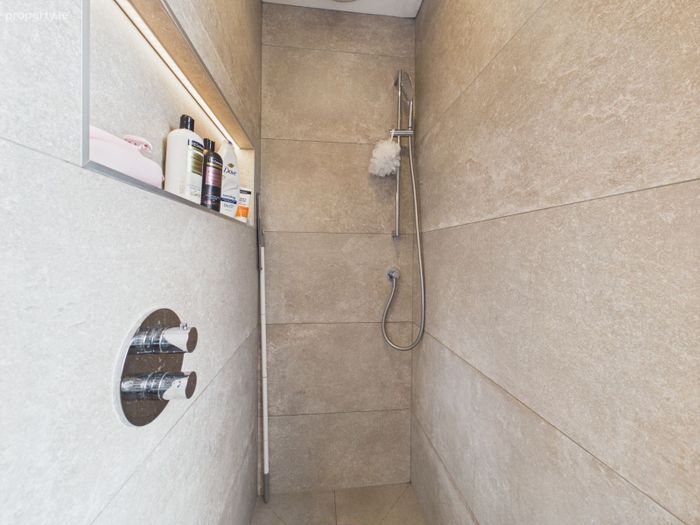
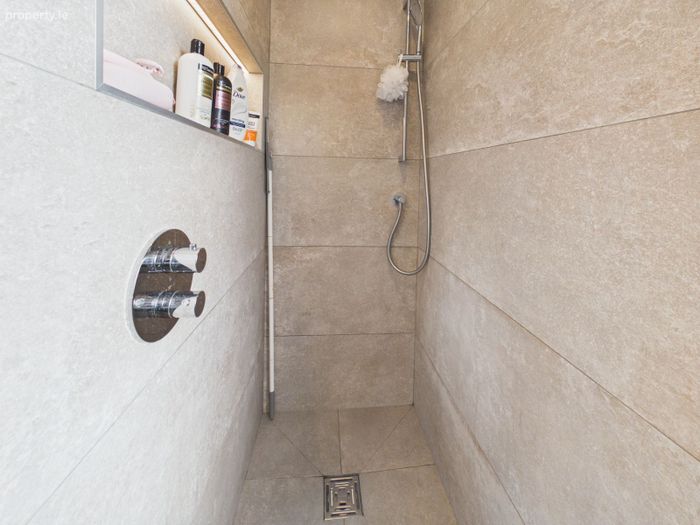
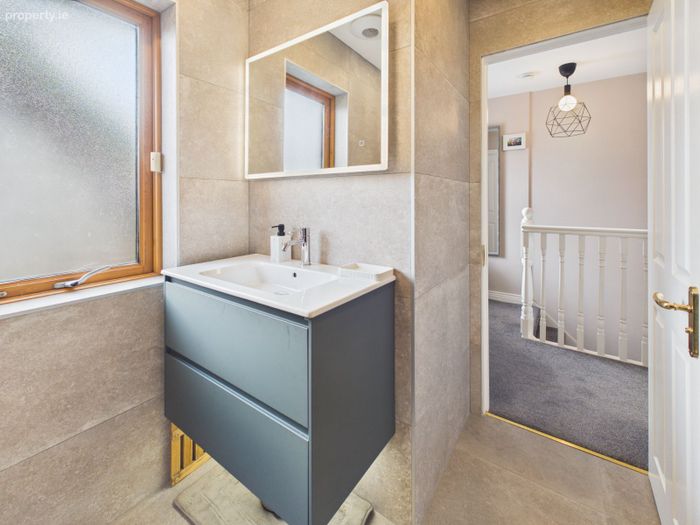
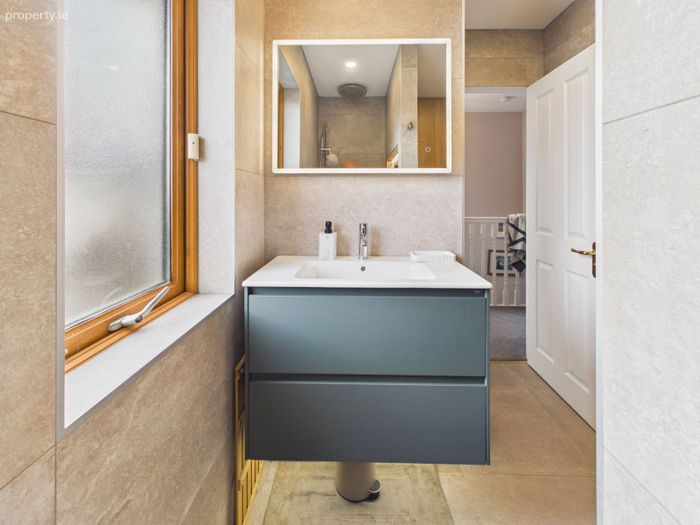
New fully refurbished bathroom
High-quality tiling throughout
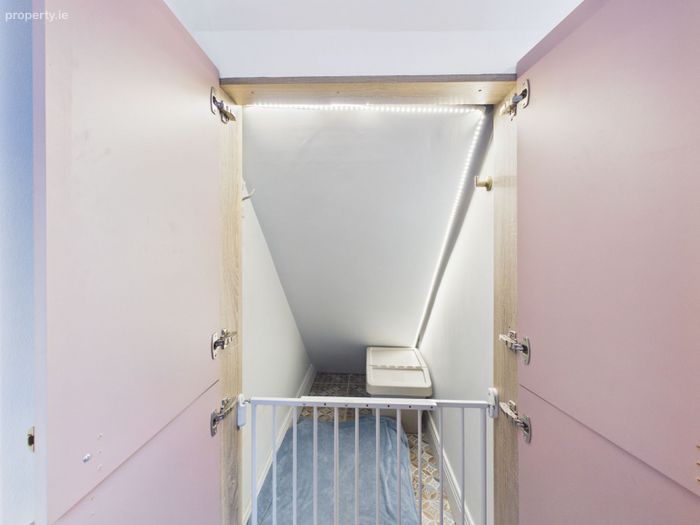
Under-stairs storage with LED lighting
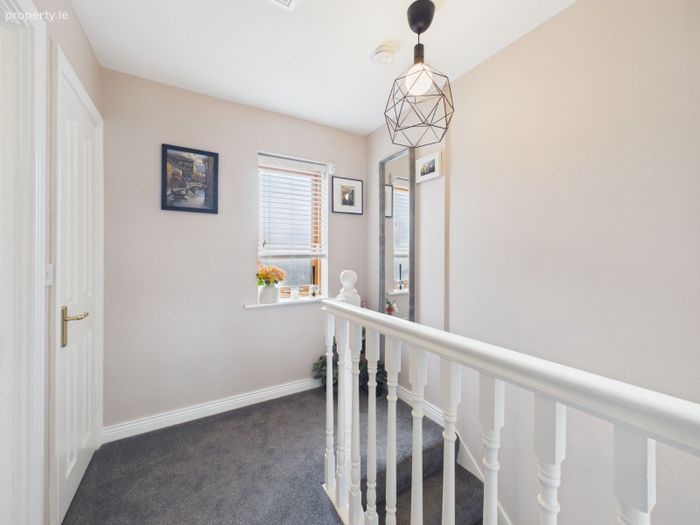
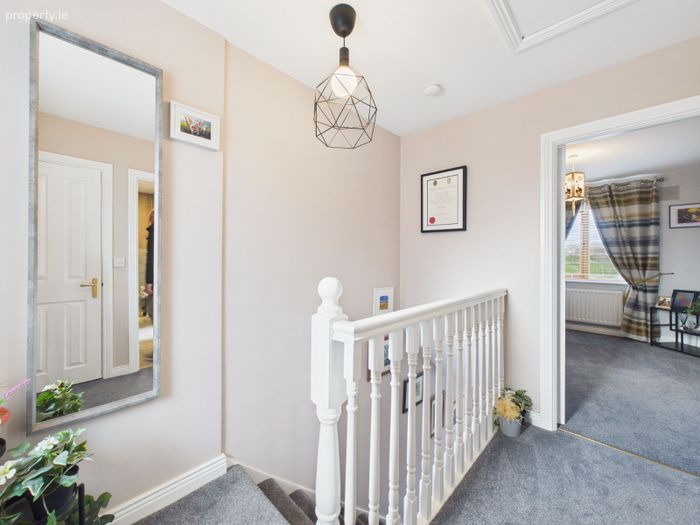
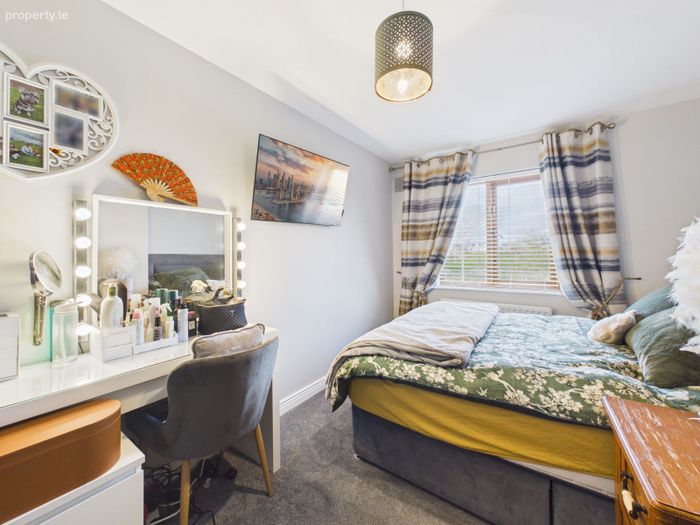
New flooring in kitchen, stairs, landing, and bedrooms
Security alarm system
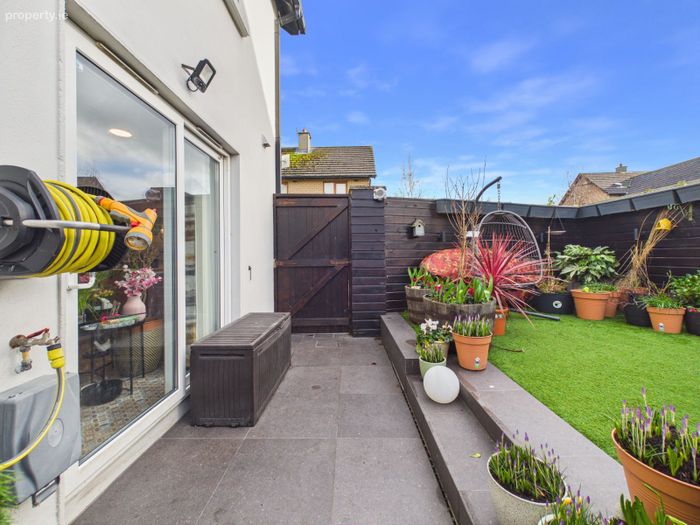
Landscaped garden with lights, outside tap and socket
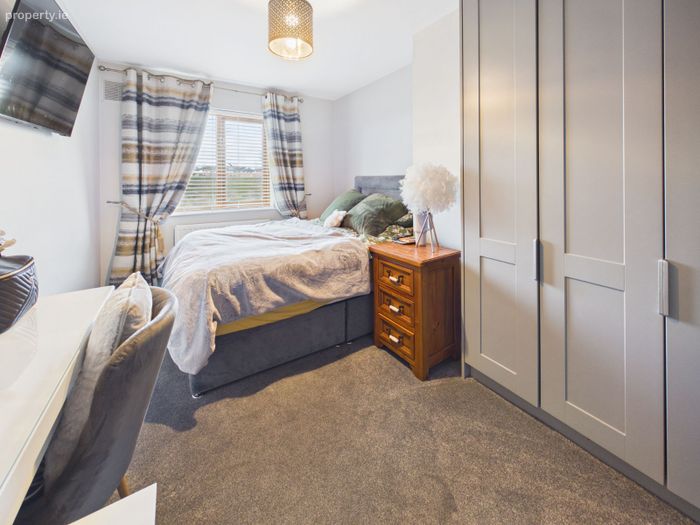
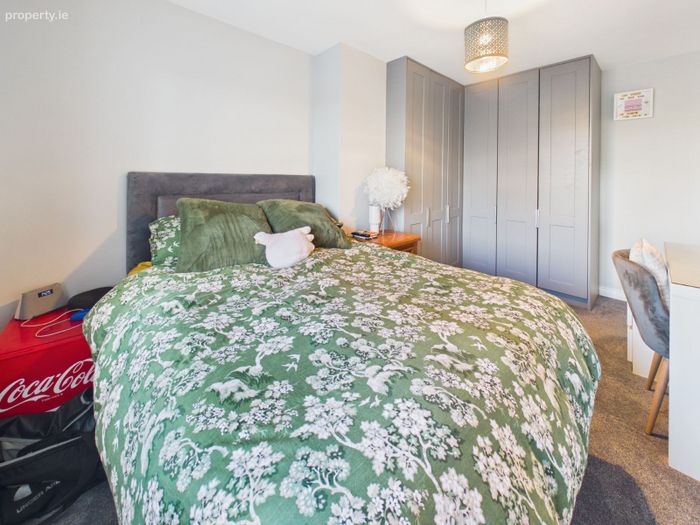
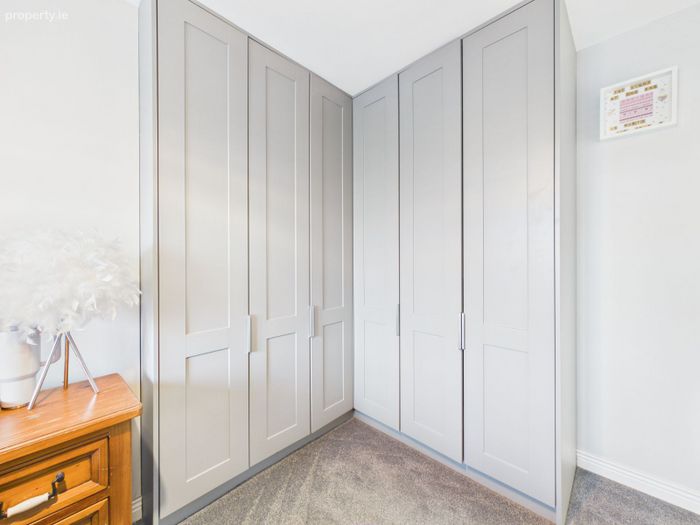
Newly fitted wardrobes in main bedroom
Gas meter installed (Prepay Power)
Electricity meter installed (Prepay Power)
Upgraded, low-maintenance rear garden with side access
Not overlooked to the front
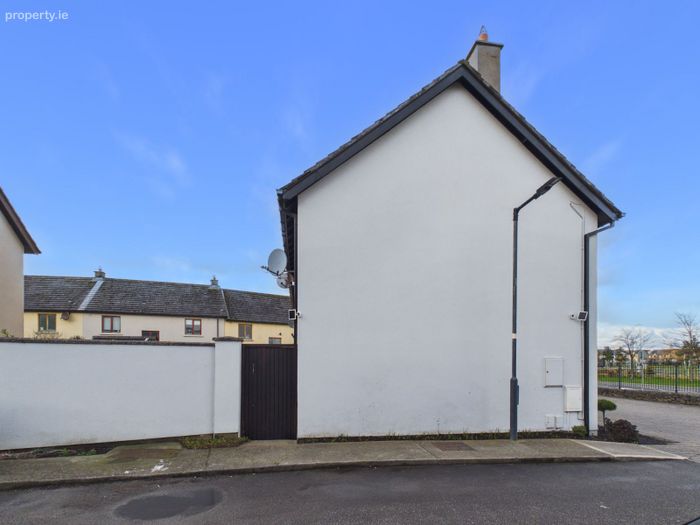
Off-street parking and rear access
Green Cert issued, all remediation works completed
BER: C3 BER No.109014605
Accommodation
Total Floor Area: Approx. 67 sq. m.
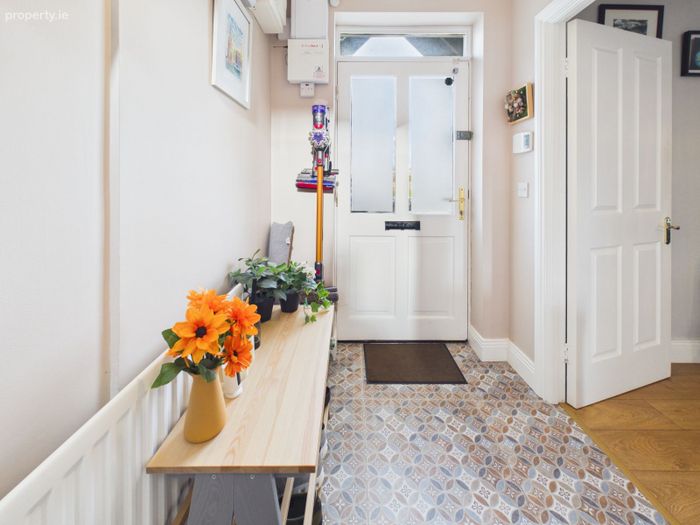
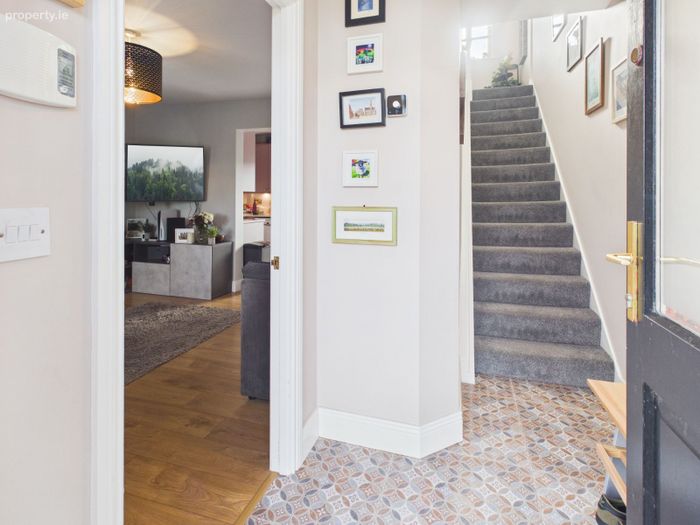
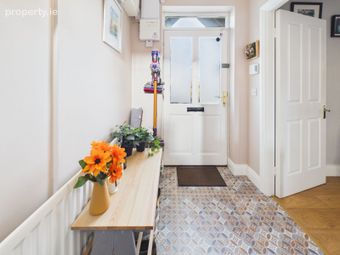
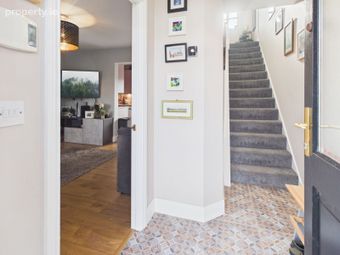
Entrance Hall
4.28m x 1.53m
Bright and welcoming entrance hall with tiled flooring, phone point, and alarm control panel.
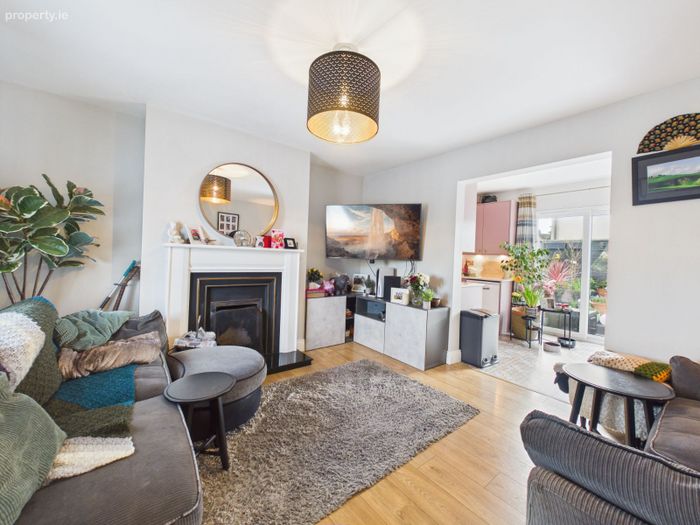
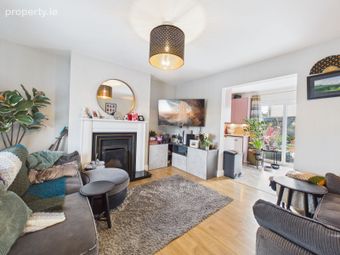
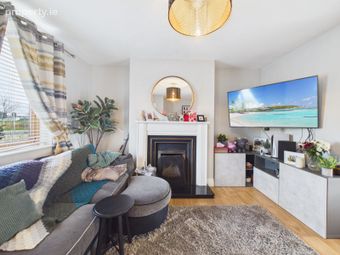
Living Room
4.37m x 4.08m
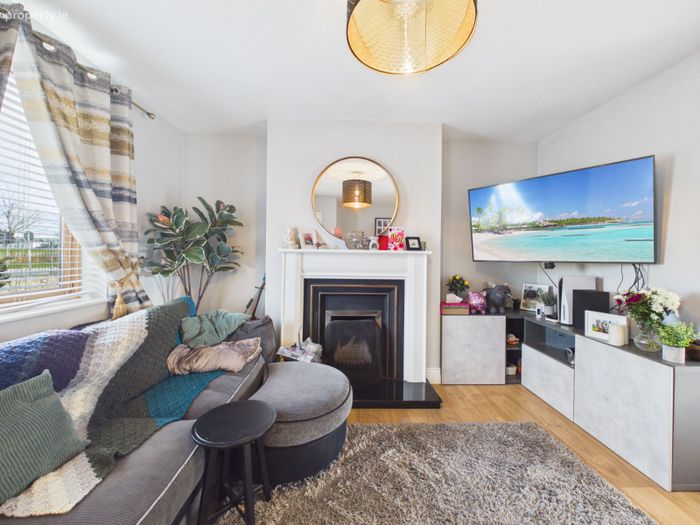
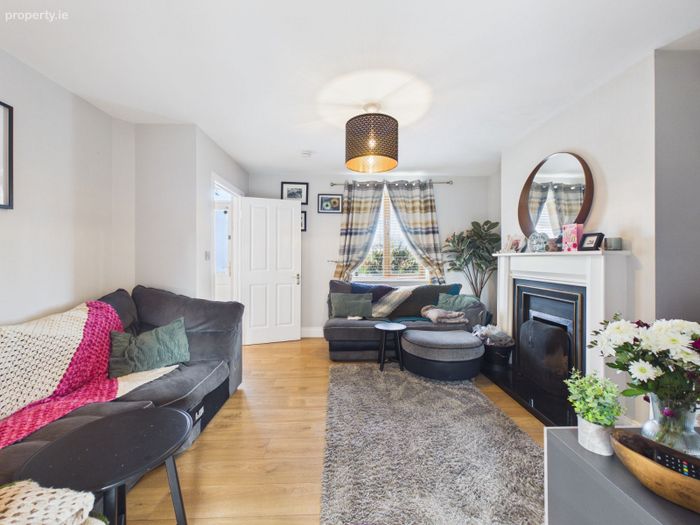
Spacious living area featuring laminate wood flooring, TV point, and an attractive feature fireplace with cast iron inset. Archway leading to:
Kitchen/Dining Area
5.33m x 2.52m
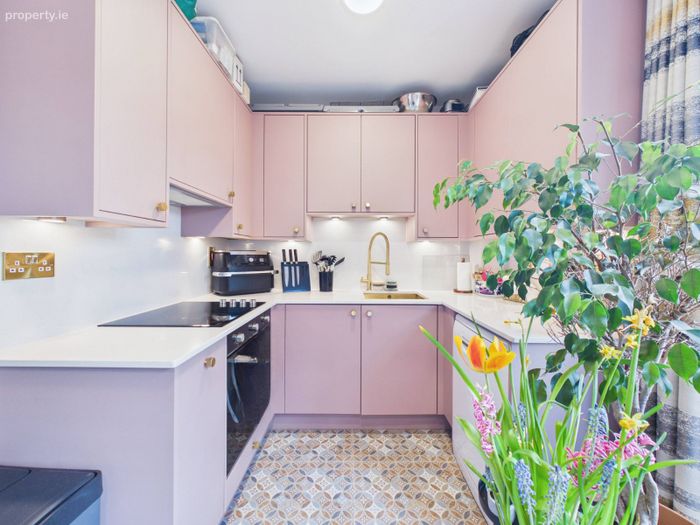
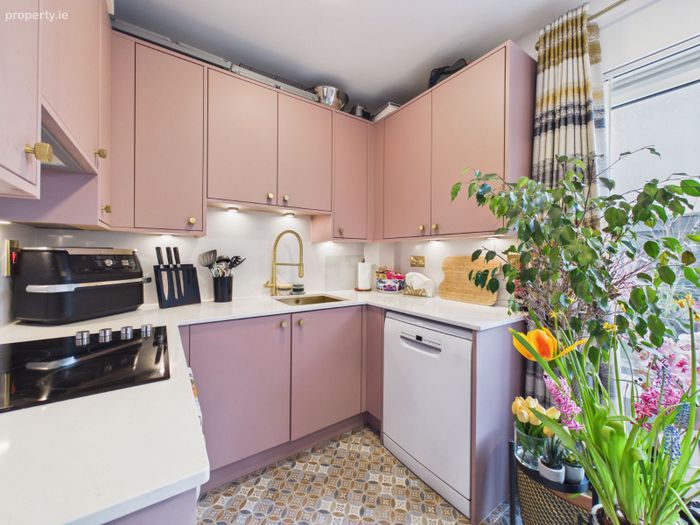
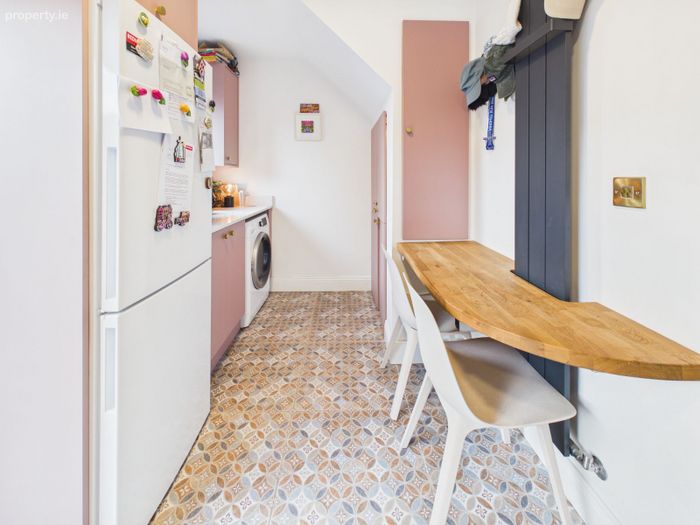
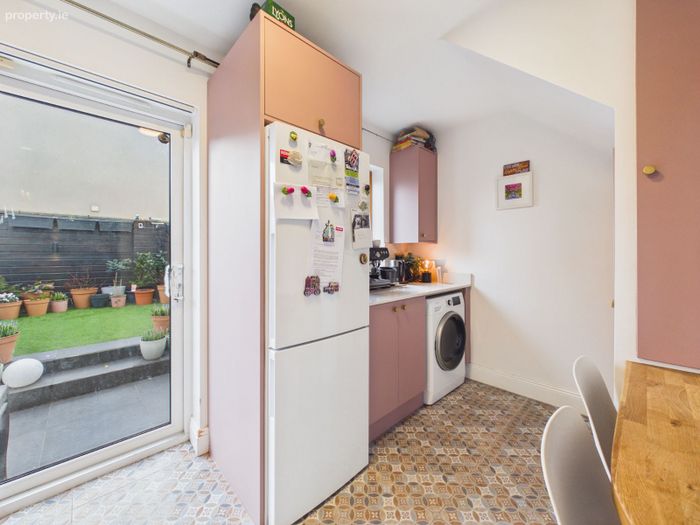
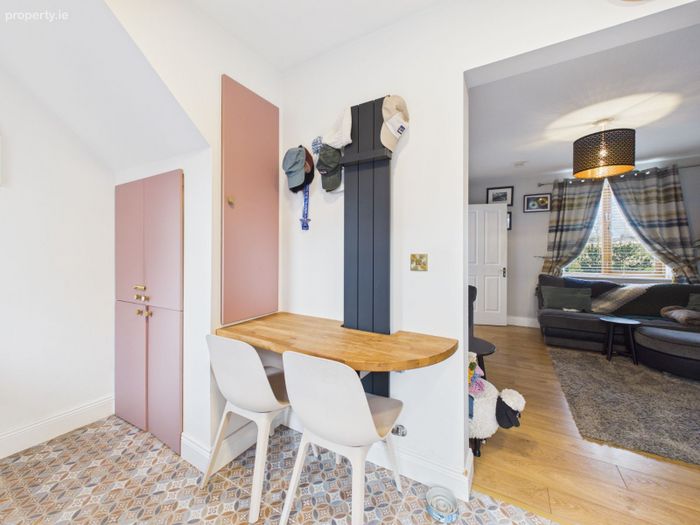
Recently installed contemporary kitchen with an excellent range of wall and floor units, tiled splashback, and newly tiled flooring. Appliances include cooker, hob, dishwasher, and washing machine. Recessed spotlights and double-glazed patio doors provide access to the rear garden and excellent natural light.
Landing
Hot press with combination boiler.
Bedroom 1
4.66m x 2.76m
Generous double bedroom with newly fitted built-in wardrobes offering excellent storage.
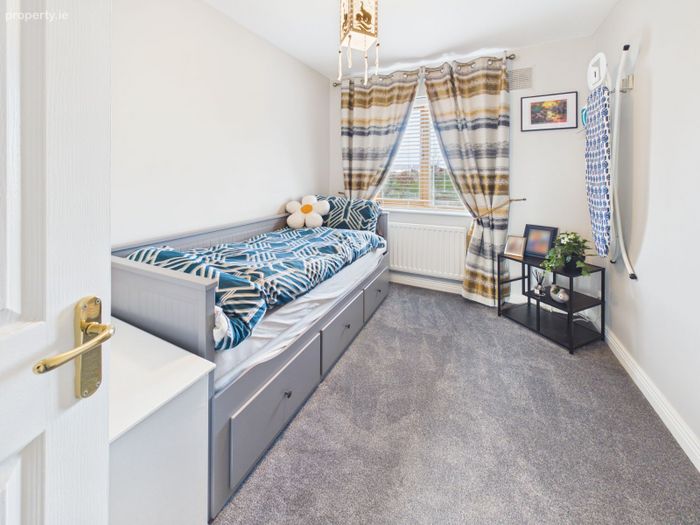
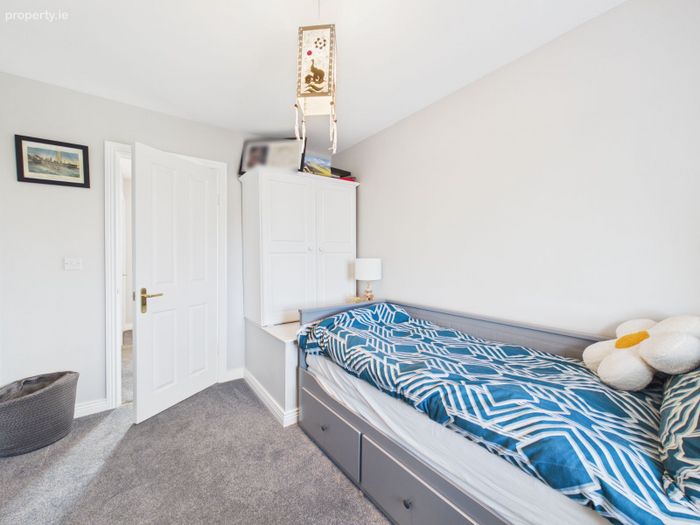
Bedroom 2
3.45m x 2.50m
Well-proportioned bedroom with fitted corner wardrobe.
Bathroom
3.21m x 1.96m
Stylish newly refurbished bathroom, fully tiled, comprising w.c., wash hand basin, bath with shower screen, and fitted mirror.
Outside
The property benefits from off-street parking to the front and a gated side entrance. The upgraded rear garden is designed for low maintenance and year-round enjoyment, featuring pressure-treated wall panels, artificial grass, anti-slip tiling with integrated French drain, outdoor lighting, external socket, and garden tap.
BER Details
BER No. 109014605
Energy Performance Indicator: 0.00 kWh/m2/yr
This property was last updated: yesterday morning