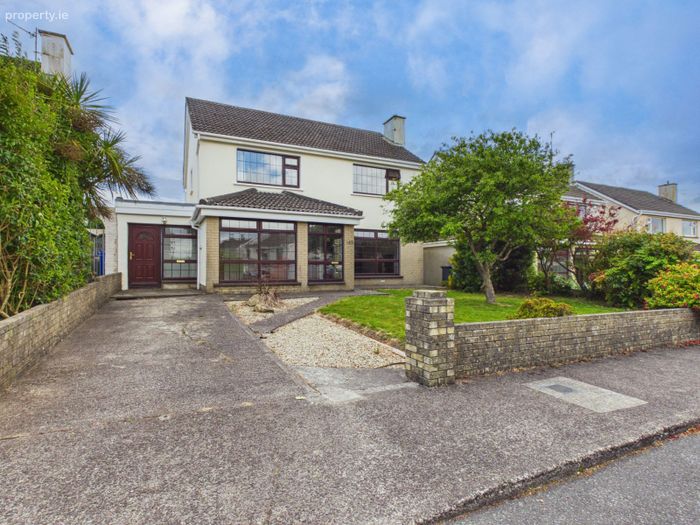
125 Sweet Briar Lawn, Tramore, Co. Waterford
 See Larger Images & 29 More Photographs >>
€465,000
Detached House4 Bedrooms, 3 Bathrooms, Detached House
Rating:


Contact Name: Clodagh McDonald
Agent:
Lawrence & McDonald
PSR Licence Number: 001550
Email Agent Show Number
Save This Ad
Property Description
The location offers exceptional convenience, with primary and secondary schools, crèches, shops and a regular bus service to Waterford City all within easy walking distance. Tramore is one of Ireland's most sought-after coastal towns, renowned for its magnificent 5 km beach, vibrant promenade, scenic coastal walks, championship golf course and an excellent range of sporting and recreational facilities. A superb selection of cafés, restaurants, boutiques and everyday amenities further enhances the town's appeal, while Waterford City is just a 15-minute drive away.
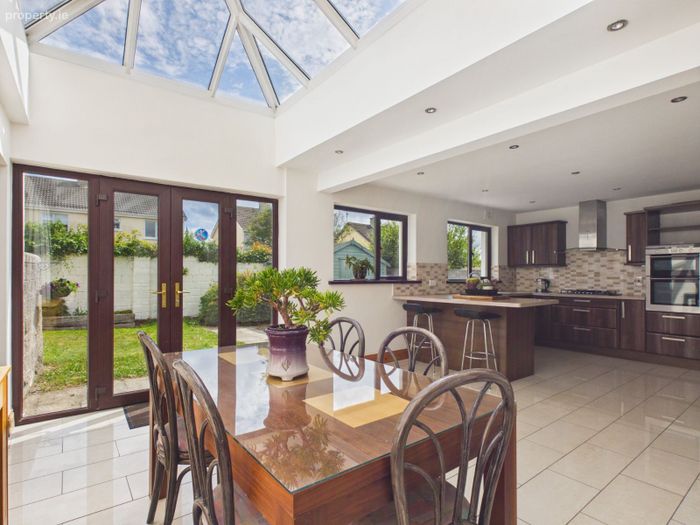
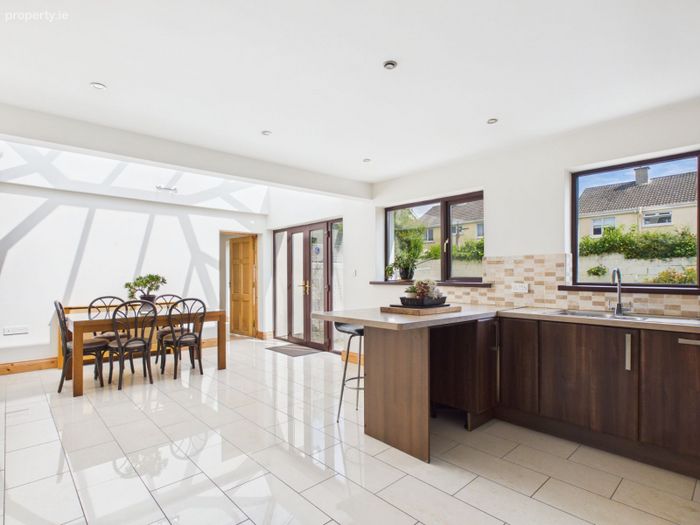
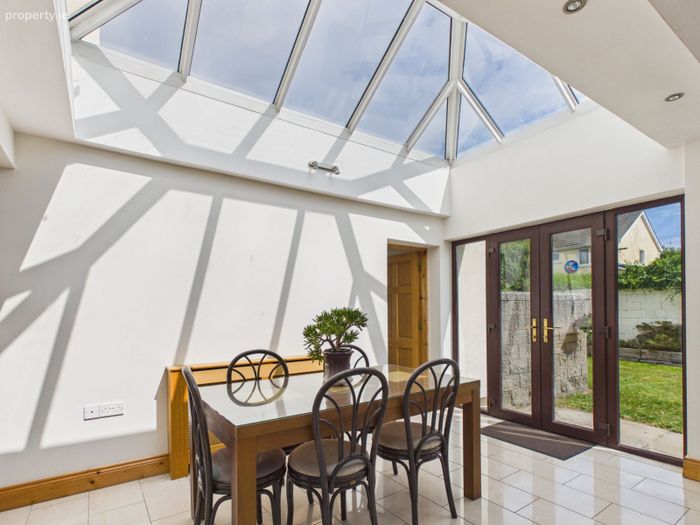
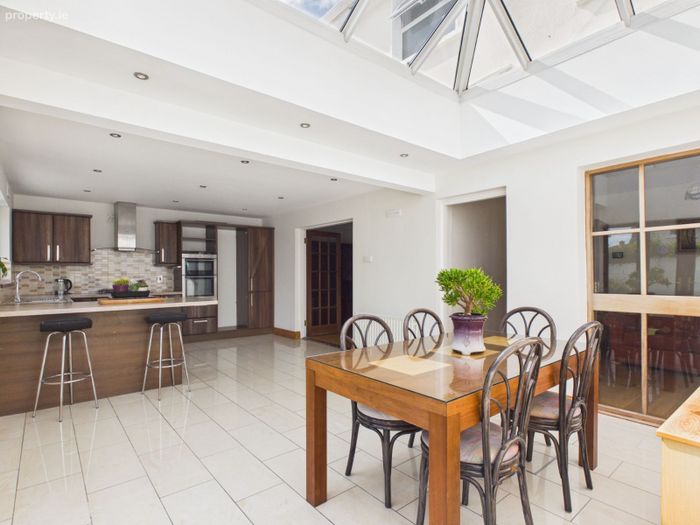
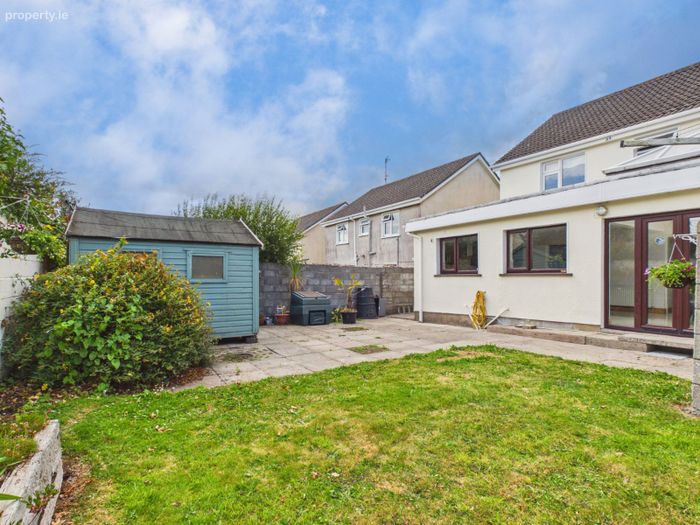
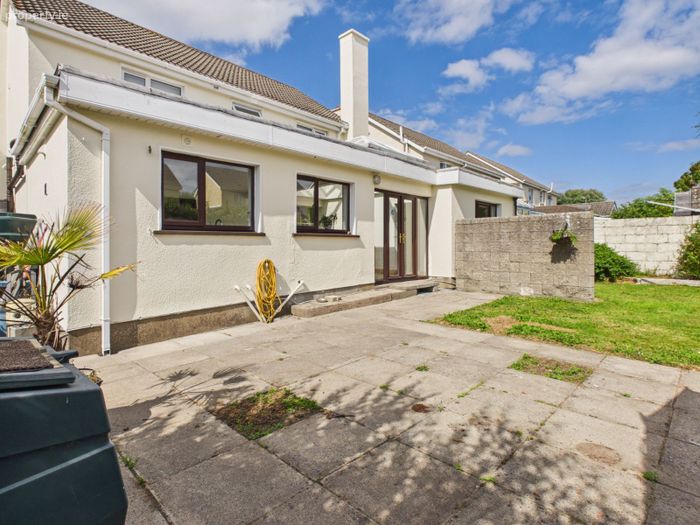
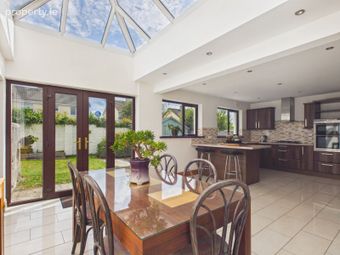
The property has been extended to the rear to create an impressive open-plan kitchen/dining room, enhanced by a vaulted glazed roof light which fills the space with natural light and creates a wonderful sense of height and openness. French doors open directly onto the mature south-facing rear garden, seamlessly connecting the indoor and outdoor living areas.
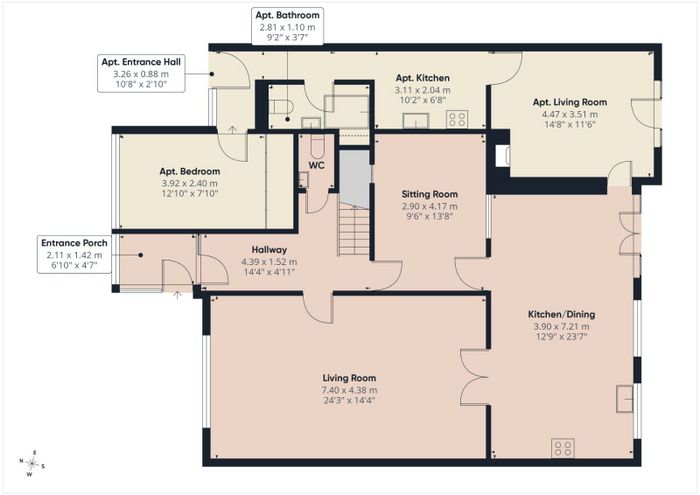
The well proportioned accommodation extends to approximately 196sq.m. (2,010 sq.ft.), it also comprises a generous reception room, sitting room, four bedrooms, including a master bedroom with ensuite, together with the added benefit of an adjoining self-contained one bedroom apartment with its own private entrance and outdoor space.
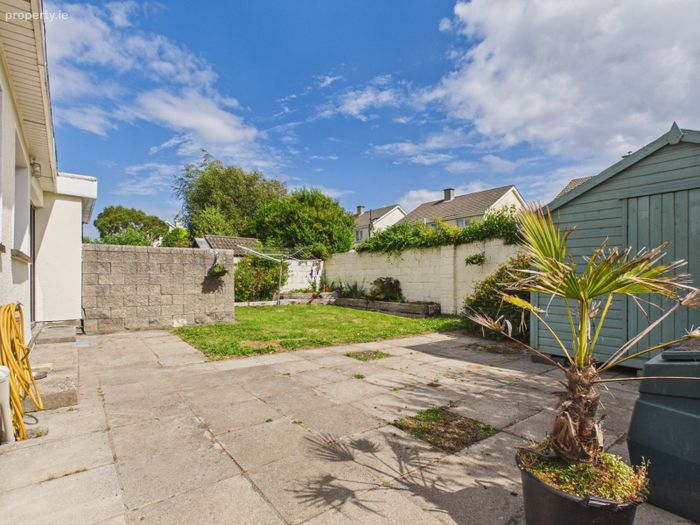
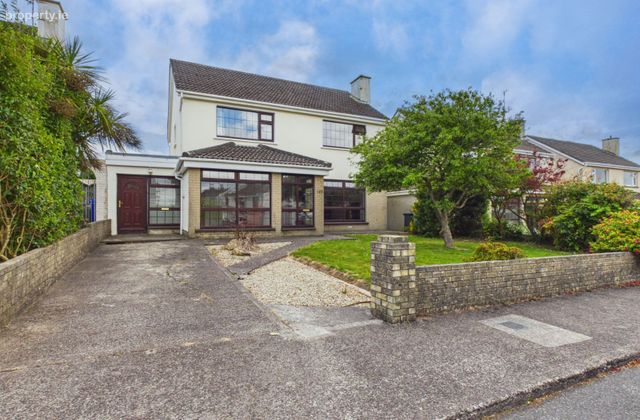
Externally, the mature walled south-facing rear garden provides a sunny outdoor space, complemented by a garden shed and ideal for family enjoyment and entertaining. To the front, the property is further enhanced by a mature garden and generous off-street parking.
This fine family home offers an exceptional balance of space, versatility and convenience, with the added benefit of an adjoining self-contained apartment. Enjoying a mature setting within one of Tramore's most established residential developments, it is ideally positioned to take advantage of the town's extensive amenities and renowned coastal lifestyle.
Accommodation comprises:
Ground Floor
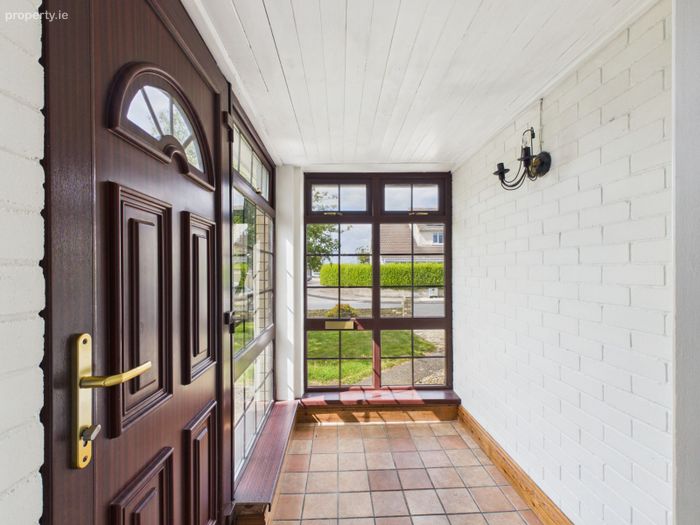
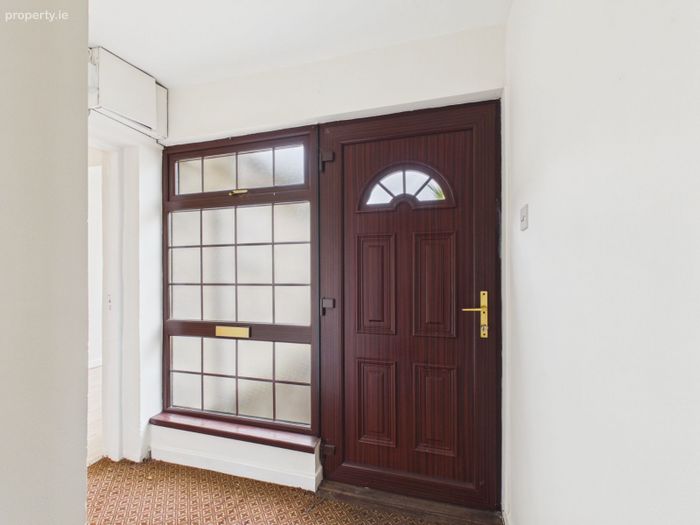
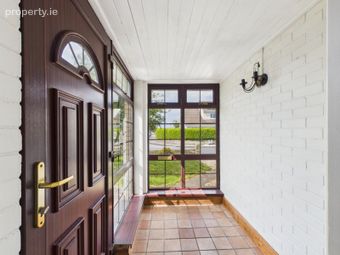
Entrance Porch – 2.11m x 1.42m (6'10" x 4'7"). Glazed entrance door. Tiled flooring.
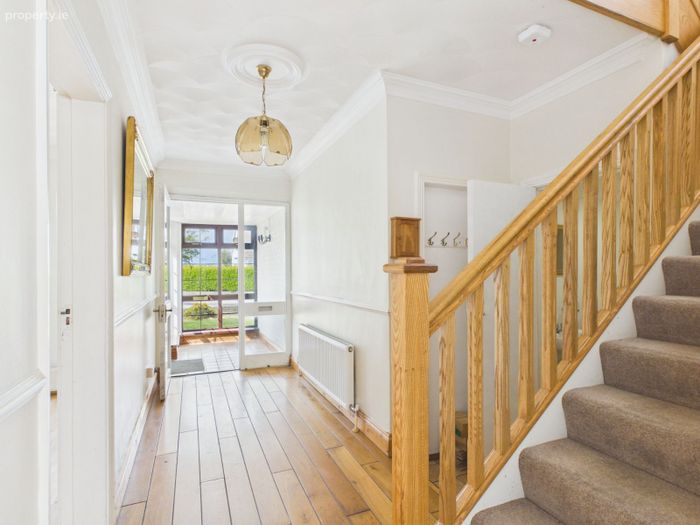
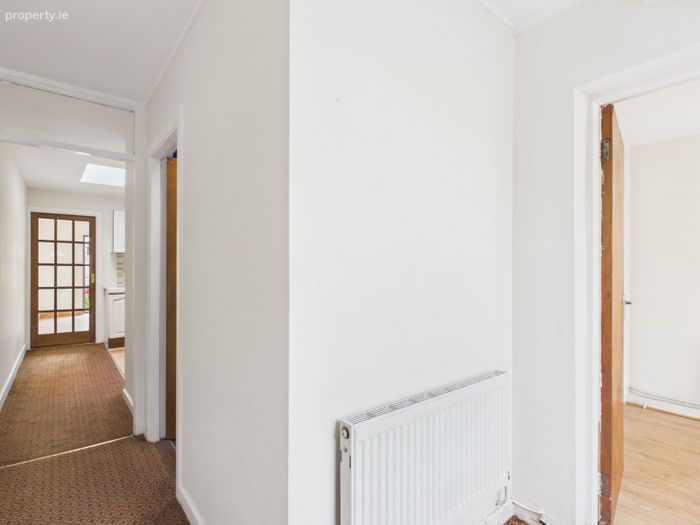
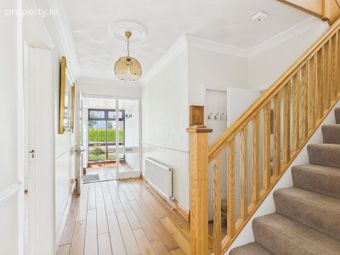
Hallway – 4.39m x 1.52m (14'4" x 4'11"). Timber flooring.
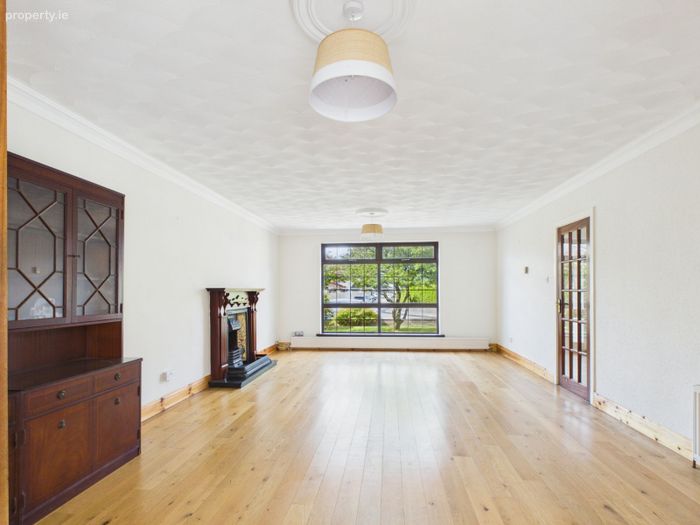
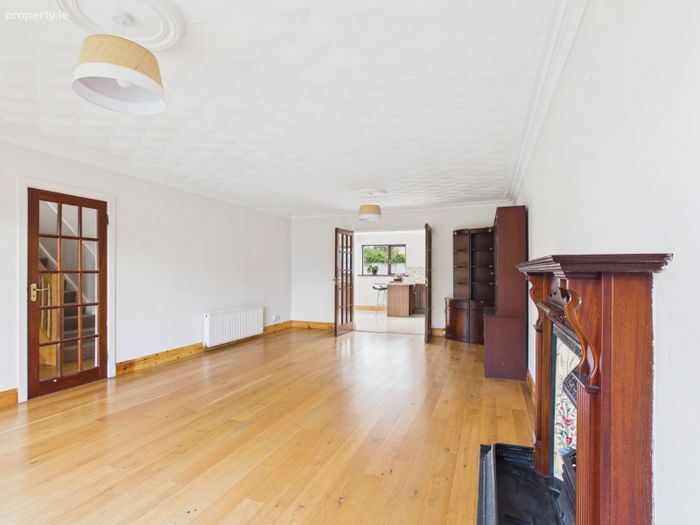
Living Room – 7.40m x 4.38m (24'3" x 14'4"). Spacious reception room featuring a fireplace with open fire. Timber flooring.
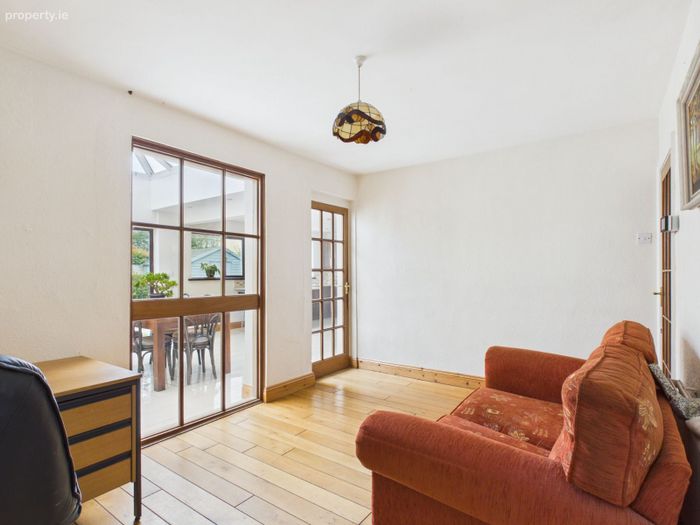
Sitting Room – 2.90m x 4.17m (9'6" x 13'8"). Glazed window and door overlooking the kitchen/dining room. Timber flooring.
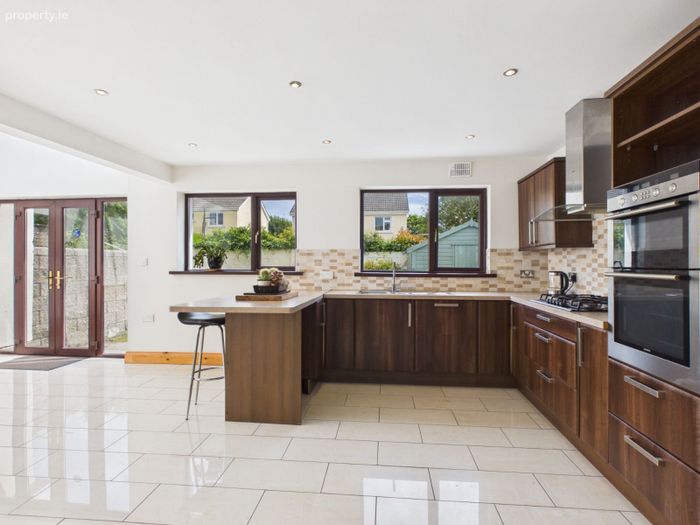
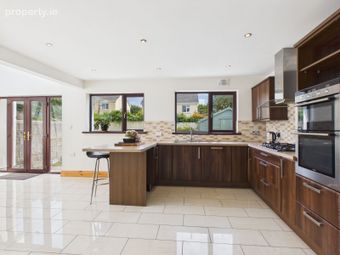
Kitchen/Dining Room – 3.90m x 7.21m (12'9" x 23'7"). Contemporary fitted kitchen with breakfast counter, integrated double oven and gas hob. Tiled flooring. The bright dining area is enhanced by a feature vaulted glazed roof light and French doors opening to the sunny south facing rear garden.
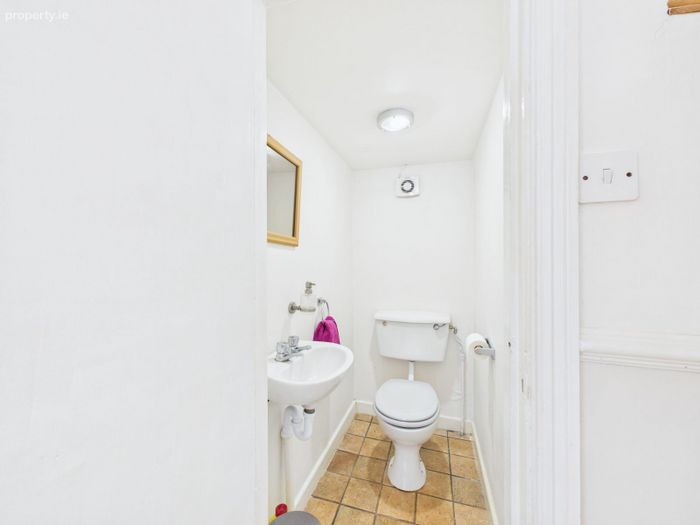
Guest WC – Wash hand basin and WC. Tiled flooring.
First Floor
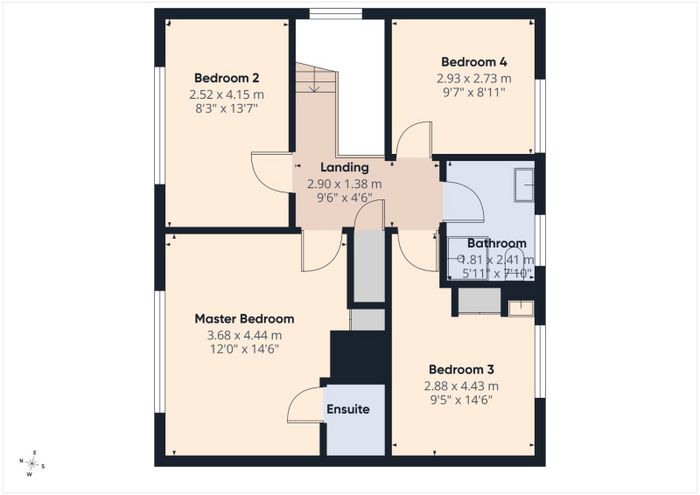
Landing - Stira stairs to attic space.
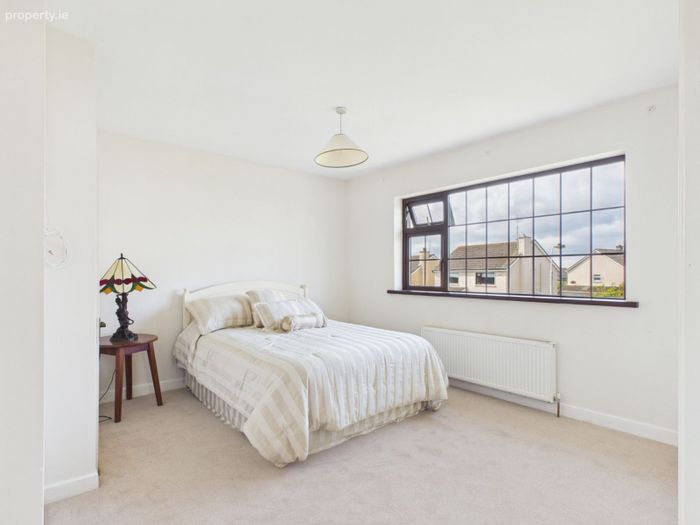
Master Bedroom – 3.68m x 4.44m (12'0" x 14'6"). Built-in wardrobes. Carpet flooring.
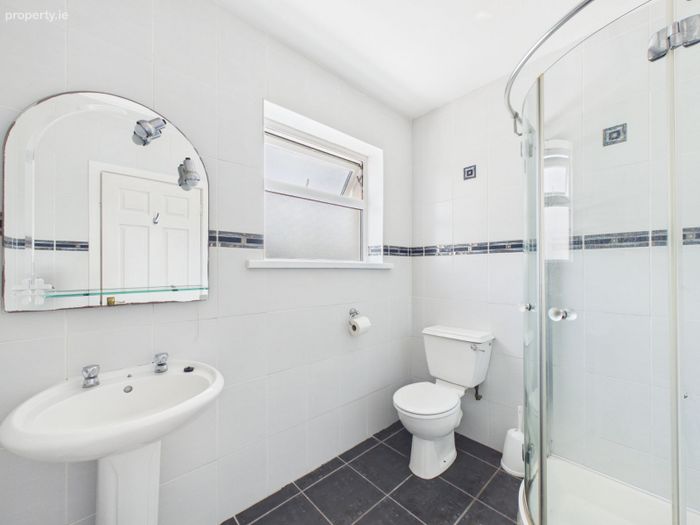
Ensuite – Shower, wash hand basin and WC. Tiled.
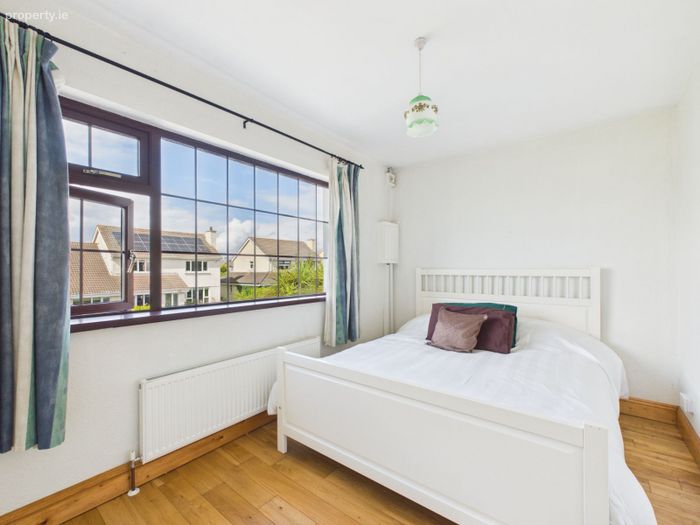
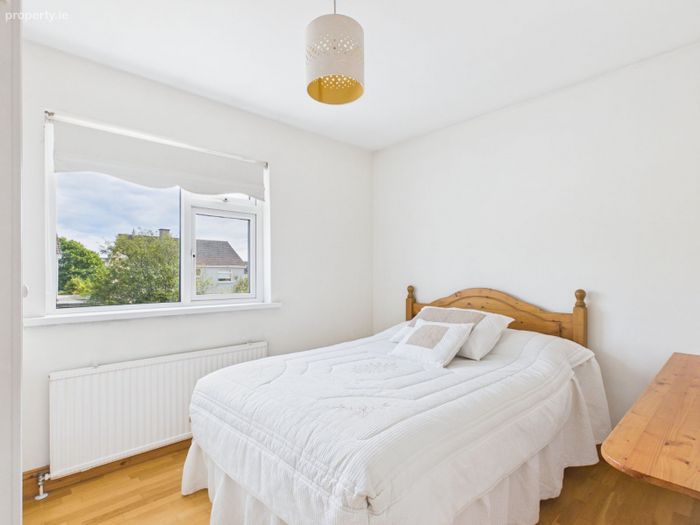
Bedroom 2 – 2.52m x 4.15m (8'3" x 13'7"). Built-in wardrobes. Timber flooring.
Bedroom 3 – 2.88m x 4.43m (9'5" x 14'6"). Built-in wardrobes. Timber flooring.
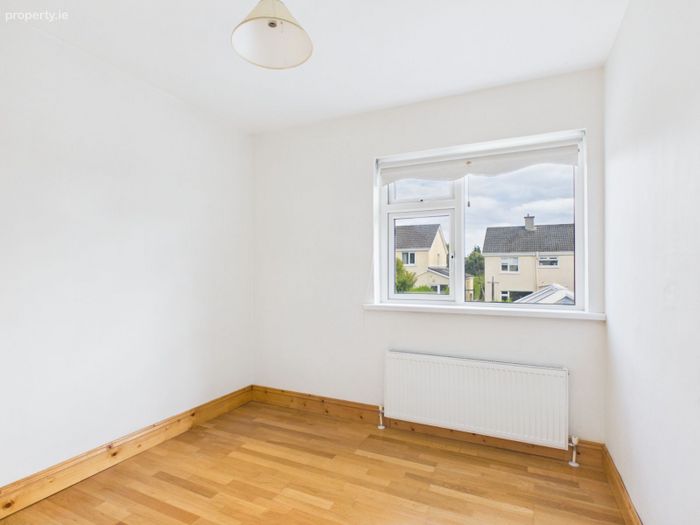
Bedroom 4 – 2.93m x 2.73m (9'7" x 8'11"). Timber flooring.
Bathroom – 1.81m x 2.41m (5'11" x 7'11"). Fitted with shower, wash hand basin and WC. Fully tiled walls and flooring.
The property benefits from oil fired central heating and a C-rated BER, ensuring comfortable and energy-efficient living.
Self-Contained Apartment
Entrance Hall – 3.26m x 0.88m (10'8" x 2'10"). Own-door access to the self-contained apartment.
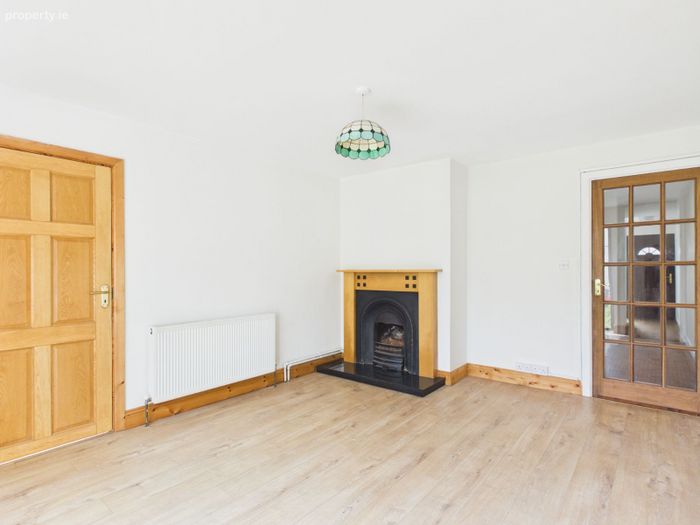
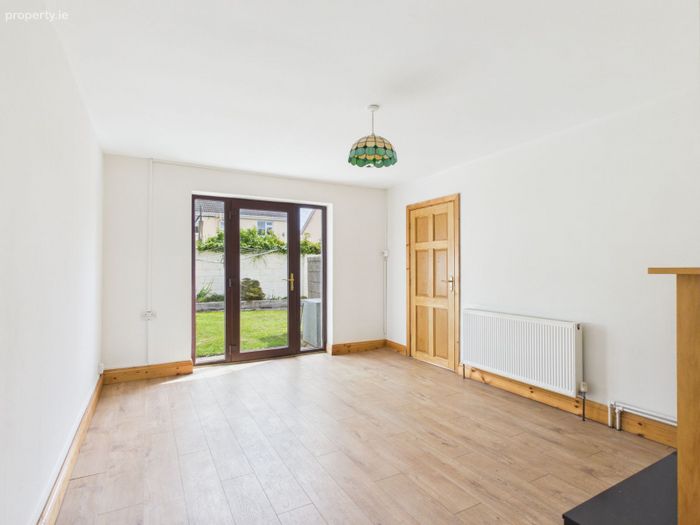
Living Room – 4.47m x 3.51m (14'8" x 11'6"). Fireplace with open fire. Laminate flooring. Glazed door opening to the rear garden space.
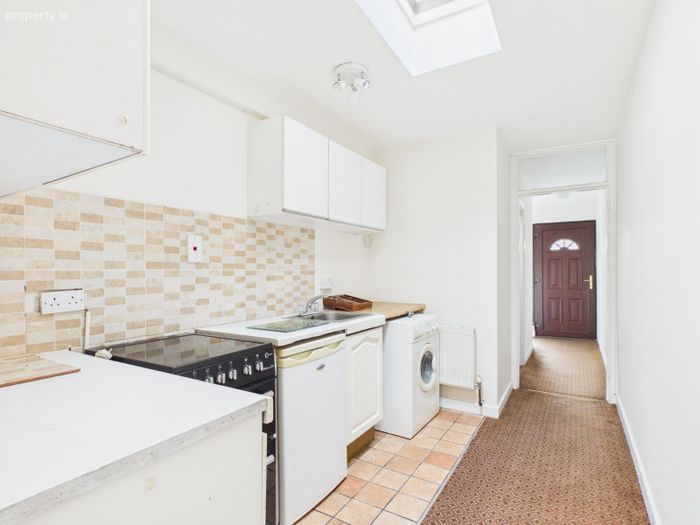
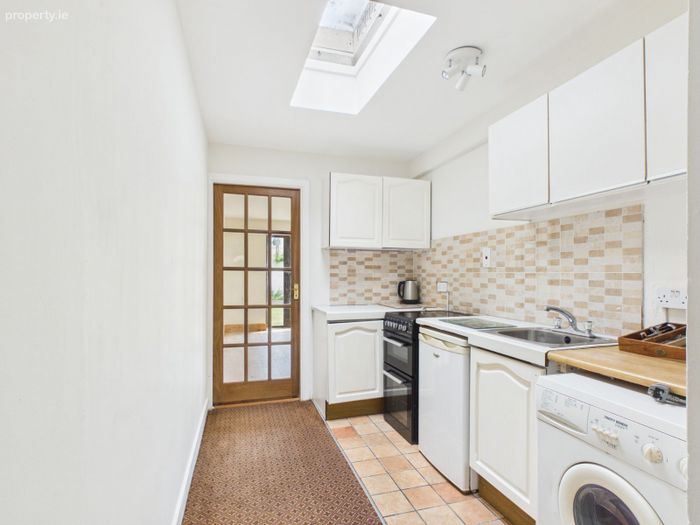
Kitchen – 3.11m x 2.04m (10'2" x 6'8"). Fitted kitchen with part-tiled walls and floor.
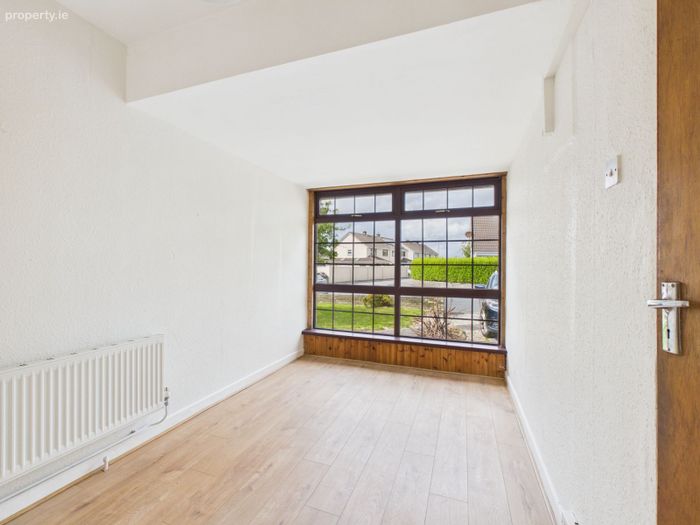
Bedroom – 3.92m x 2.40m (12'10" x 7'10"). Built-in wardrobes. Laminate flooring.
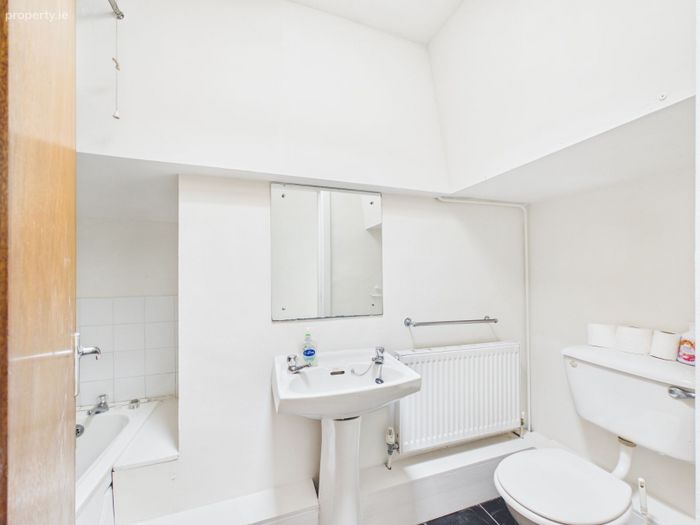
Bathroom – 2.81m x 1.10m (9'2" x 3'7"). Bath, wash hand basin and WC. Part tiled walls and flooring.
The self-contained apartment benefits from a separate oil-fired central heating system and independent electricity meter, making it ideal for multi-generational living, guest accommodation or rental income potential.
BER Details
Energy Performance Indicator: 0.00 kWh/m2/yr
This property was last updated: 7 days ago