62 Elm Park, Tramore, Tramore, Co. Waterford
 See Larger Images & 20 More Photographs >>
€385,000
Semi-Detached House4 Bedrooms, 3 Bathrooms, Semi-Detached House
Rating:


Contact Name: Clodagh McDonald
Agent:
Lawrence & McDonald
PSR Licence Number: 001550
Email Agent Show Number
Save This Ad
Property Description
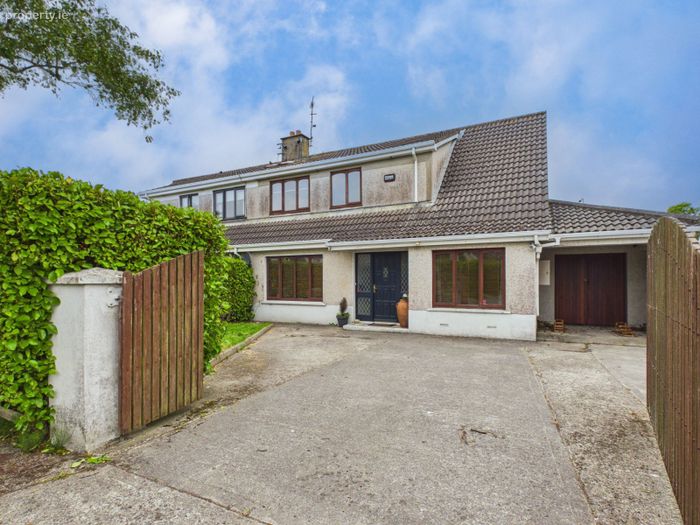
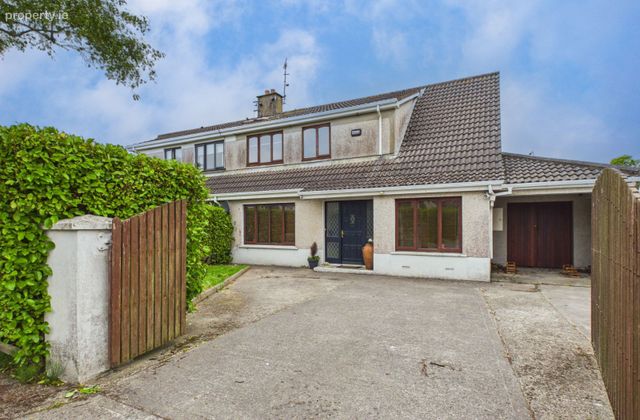
Situated within the established Elm Park development this spacious 4 / 5 bedroom semi-detached family home is located in one of Tramore's most well-established and highly regarded residential locations.
The property enjoys easy access to a wide range of amenities and services. It is ideally positioned just off the ring road, within walking distance are primary and secondary schools, crèches, bus routes, sports facilities, supermarkets, Tramore Summerhill Centre and town centre. Tramore is one of Ireland's most sought-after coastal towns, renowned for its magnificent five-kilometre sandy beach, vibrant promenade, coastal walks, golf club, racecourse and a host of recreational amenities. The town offers an exceptional quality of life with a variety of cafés, restaurants, boutiques, sporting facilities and leisure activities, while Waterford City is easily accessed and is approx. a 15 minute drive away.
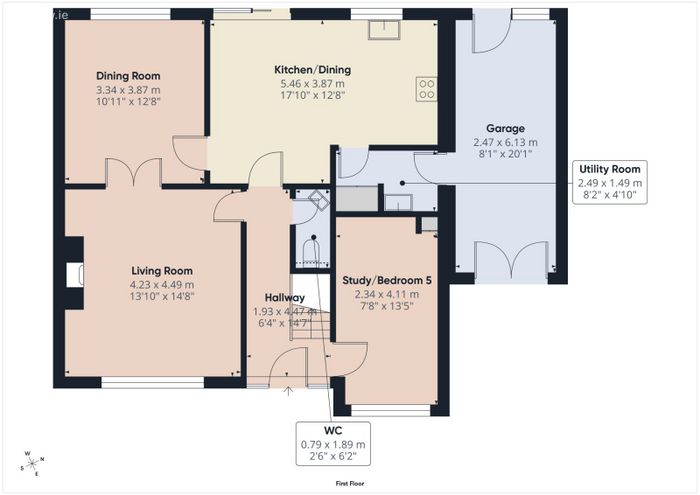
Extending to generous family accommodation c. 145sq. mts, the property is well proportioned throughout and offers excellent versatility. The ground floor comprises an entrance hall, spacious sitting room with open fireplace, dining room, kitchen/dining, study/bedroom, utility room, WC and integrated garage. Upstairs, there are four bedrooms, master bedroom with ensuite together with a family bathroom.
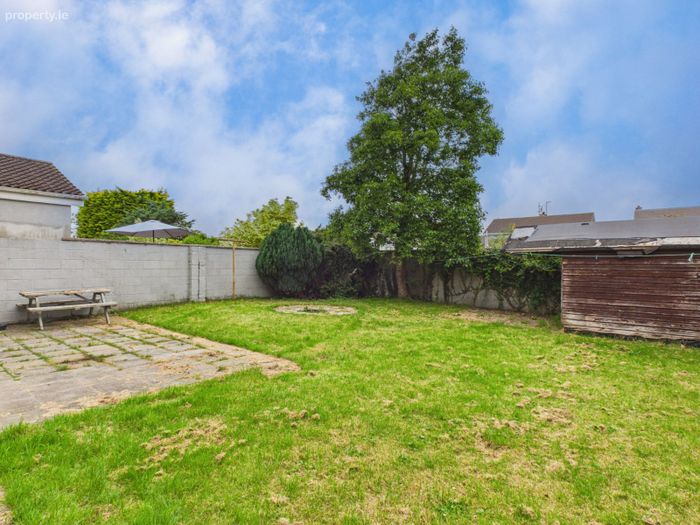
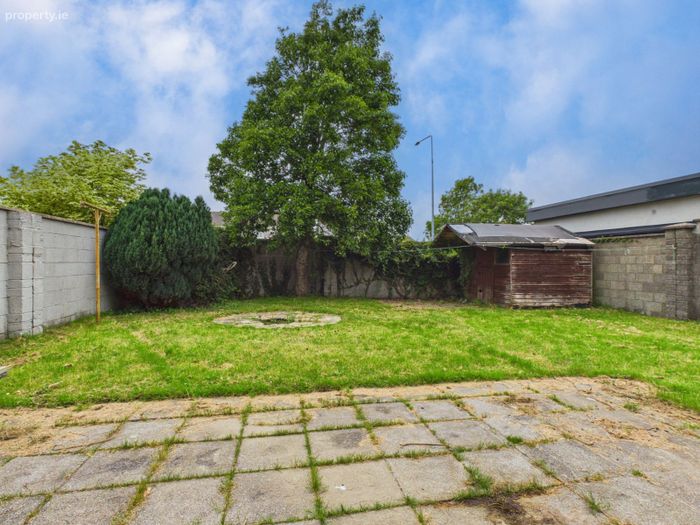
Externally, the property benefits from a mature walled rear garden enjoying a sunny aspect and to the front, garden with ample off-street parking.
The Accommodation Comprises;
Accommodation
Ground Floor
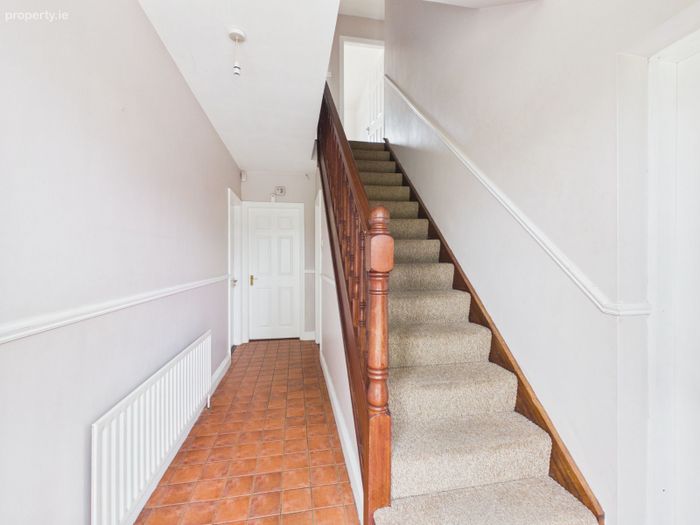
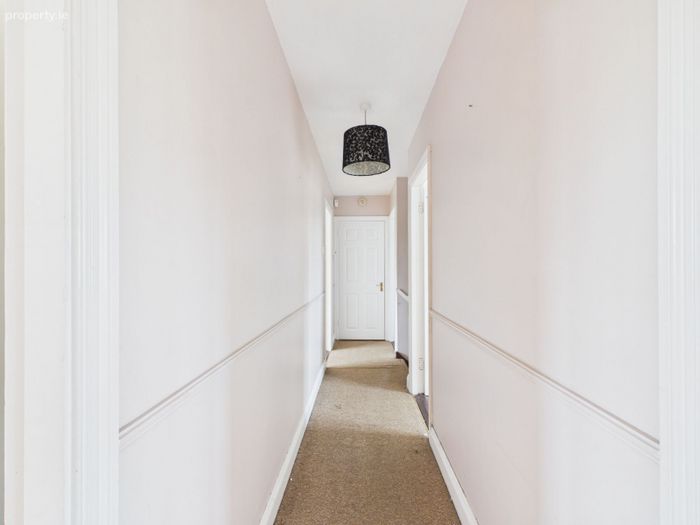
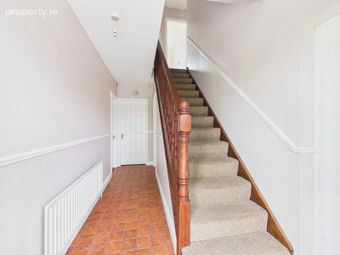
Entrance Hall – 1.93m x 4.47m (6'4" x 14'8"). Tiled floor.

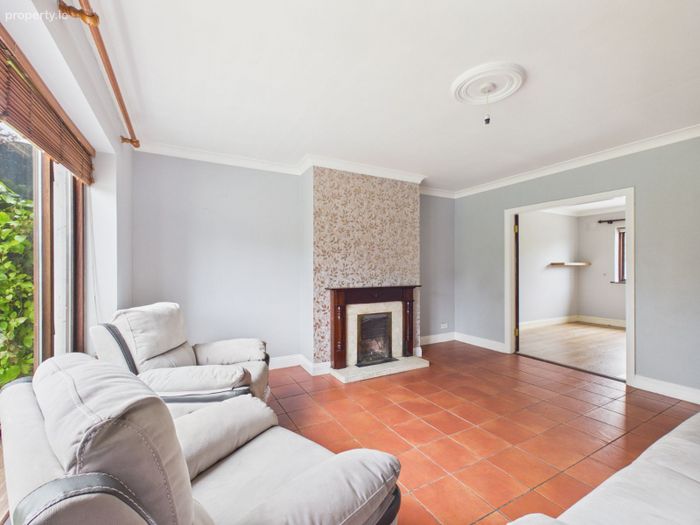
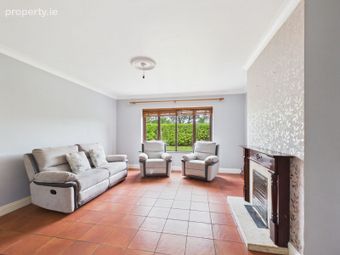
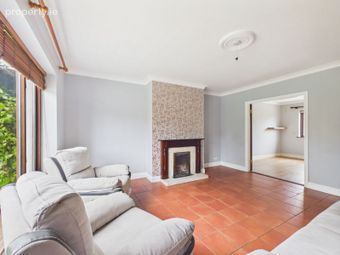
Living Room – 4.23m x 4.49m (13'10" x 14'8"). Spacious reception room featuring a fireplace with open fire and tiled flooring.
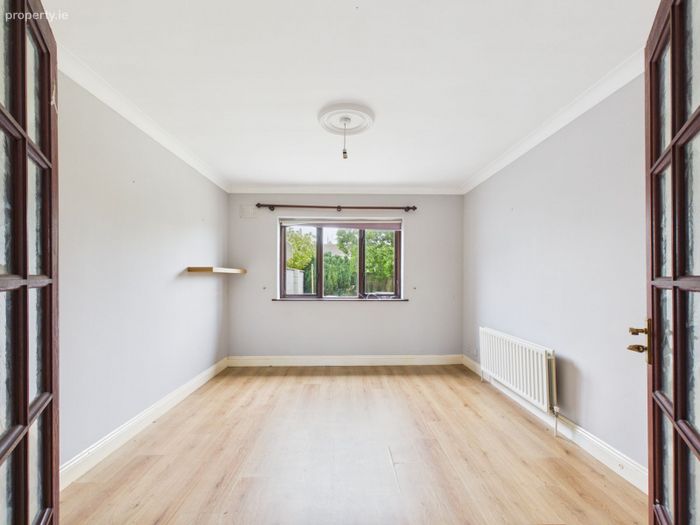
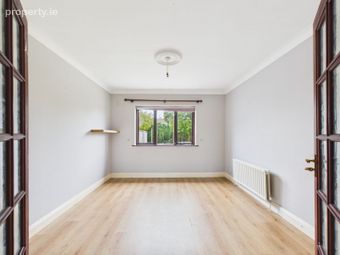
Dining Room – 3.34m x 3.87m (10'11" x 12'8"). Bright reception room with laminate flooring and double doors leading to the living room.
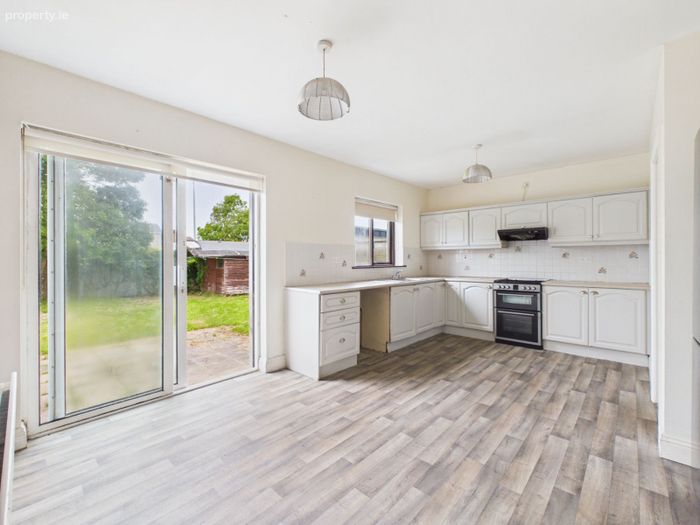
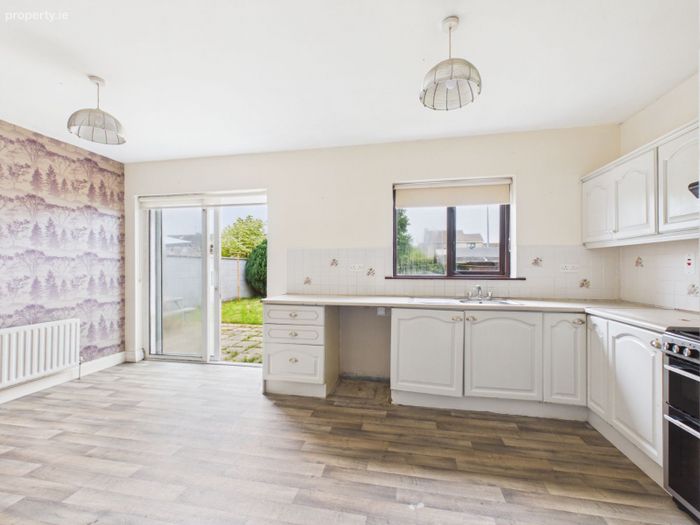
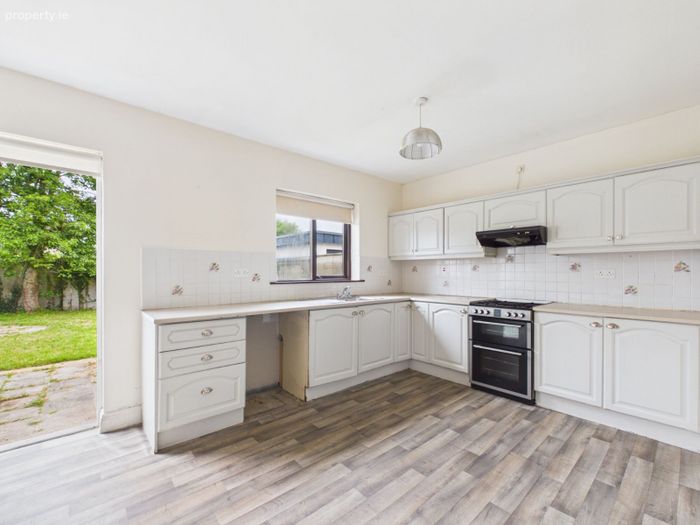
Kitchen / Dining – 5.46m x 3.87m (17'10" x 12'8"). Fitted kitchen. Patio doors open directly to the rear garden, filling the room with natural light and providing an ideal space for everyday family living and entertaining.
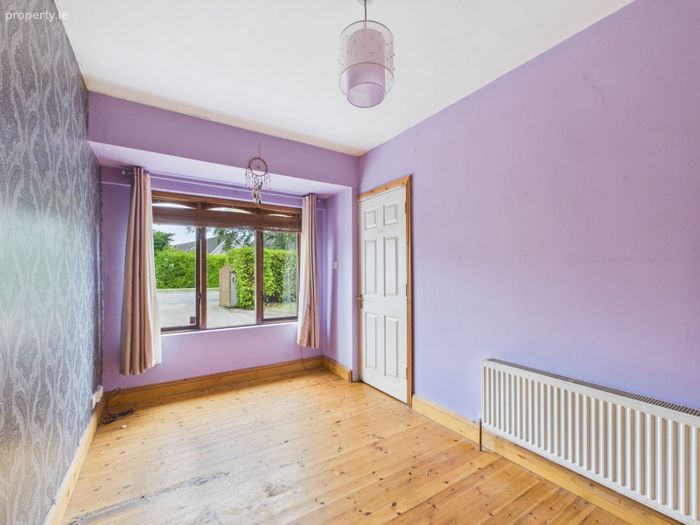
Study / Bedroom 5 – 2.34m x 4.11m (7'8" x 13'5"). Versatile room with built-in wardrobes and timber flooring, suitable for use as a fifth bedroom, home office or playroom.
Guest WC – Fitted with WC and wash hand basin.
Utility Room – 2.49m x 1.49m (8'2" x 4'10"). Fitted with storage units and a stainless steel sink.
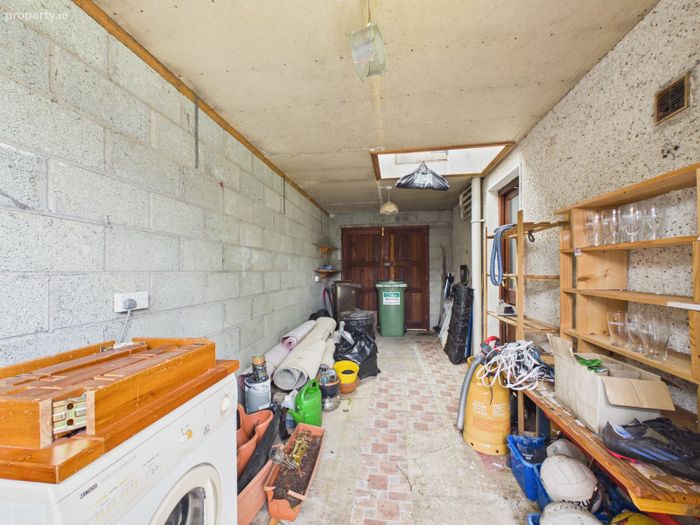
Integrated Garage – 2.47m x 6.13m (8'1" x 20'1"). Integrated garage with teak double entrance doors, internal access from the utility room and a rear door leading to the garden.
First Floor
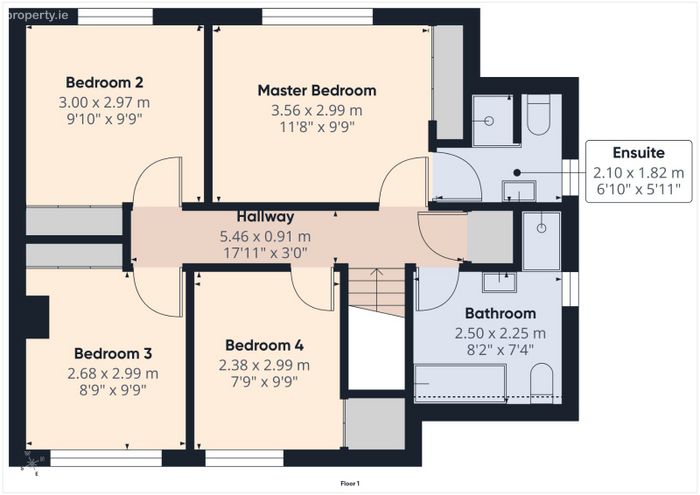
Landing – Landing with Stira folding stairs providing access to the attic.
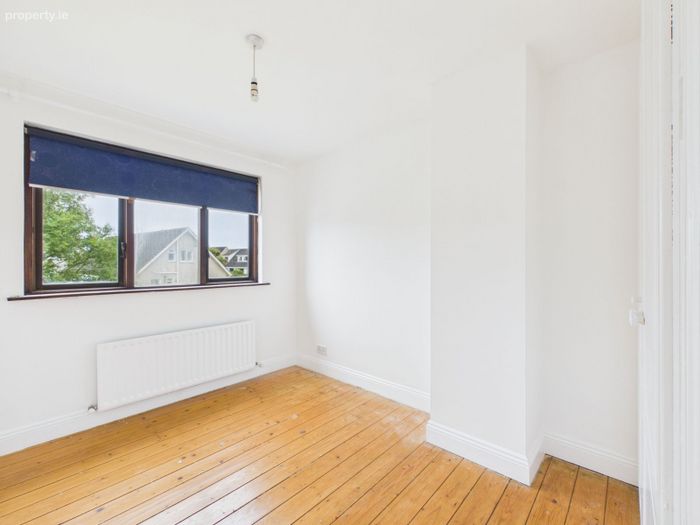
Master Bedroom – 3.56m x 2.99m (11'8" x 9'9"). Double bedroom with built-in wardrobes and timber flooring.
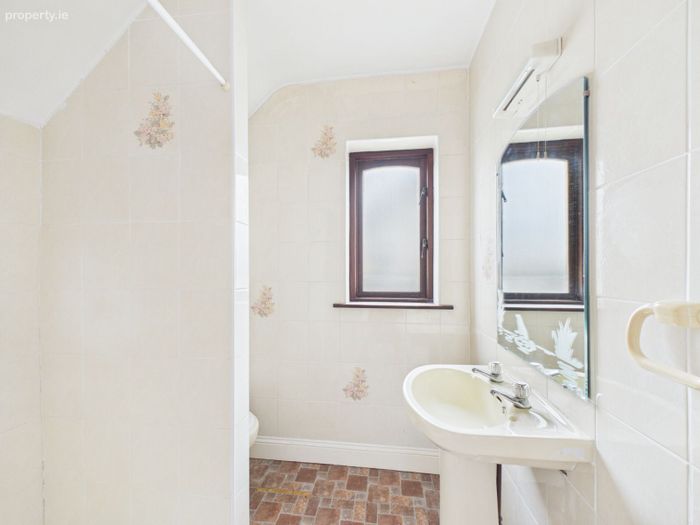
Ensuite – 2.10m x 1.82m (6'10" x 5'11"). Fitted with shower, WC and wash hand basin.
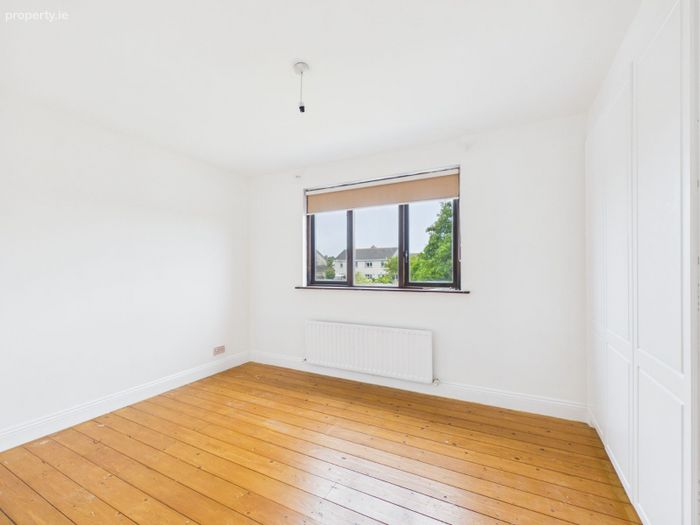
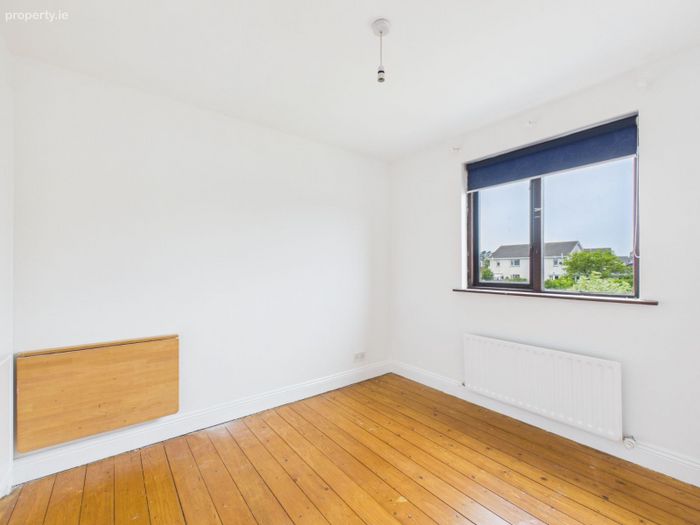
Bedroom 2 – 3.00m x 2.97m (9'10" x 9'9"). Double bedroom with built-in wardrobes and timber flooring.
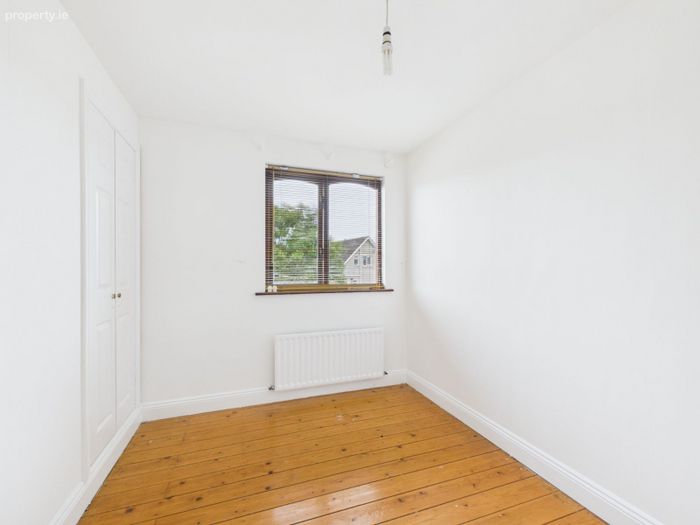
Bedroom 3 – 2.68m x 2.99m (8'9" x 9'9"). Double bedroom with built-in wardrobes and timber flooring.
Bedroom 4 – 2.38m x 2.99m (7'9" x 9'9"). Built-in wardrobes and timber flooring.
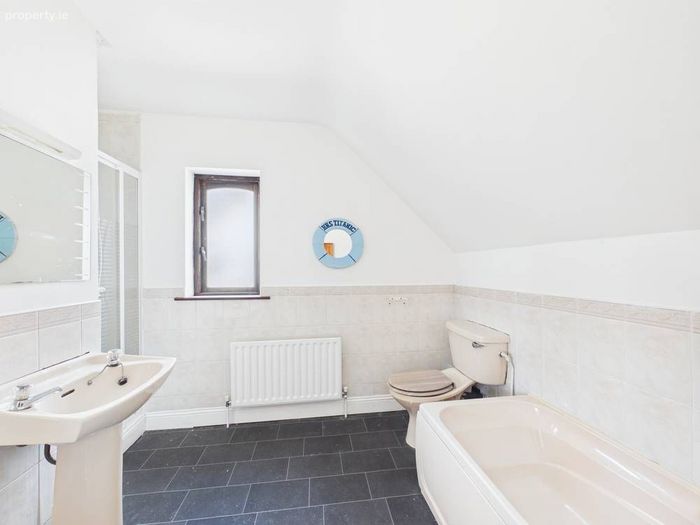
Bathroom – Family bathroom fitted with bath, WC and wash hand basin.
Outside: The property is complemented by a mature walled rear garden enjoying a sunny aspect, providing an ideal space for outdoor dining, entertaining and family enjoyment. To the front, the property benefits from a garden surrounded with hedging and ample off-street parking.
The property benefits from oil fired central heating and a C-rated BER, ensuring comfortable and energy-efficient living.
BER Details
BER No. 119621597
Energy Performance Indicator: 0.00 kWh/m2/yr
This property was last updated: 8 days ago