124 Castle Avenue, Clontarf, Dublin 3, Clontarf, Dublin 3
 See Larger Images & 15 More Photographs >>
€1,195,000
Semi-Detached House4 Bedrooms, 3 Bathrooms, Semi-Detached House
Rating:


Contact Name: Sean Tobin
Agent:
Sherry FitzGerald Clontarf
PSR Licence Number: 002183
Email Agent Call 01 833 6555
Save This Ad
Key Features
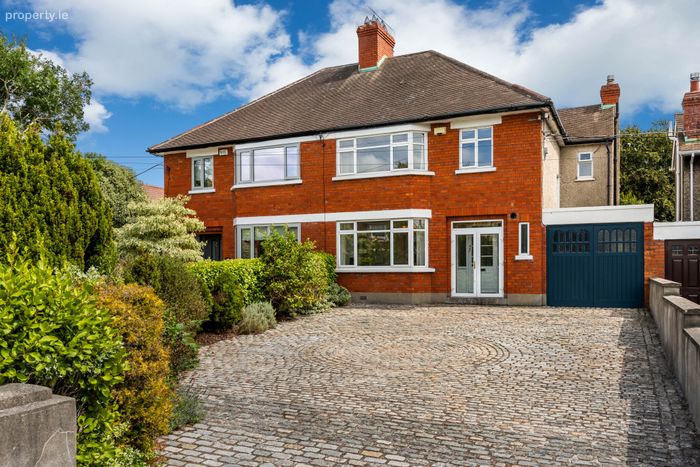
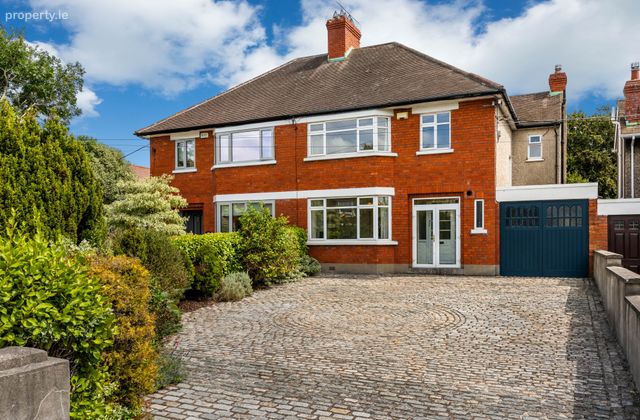
Prime residential locationFour bedroom semi-detached
Garage
Off street parking
Private rear garden extending to approx. 93ft
Great potential to extend (subject to pp)
Within short walking distance to all local amenities and dart station
Within 5 km of city centre
Property Description
Accommodation
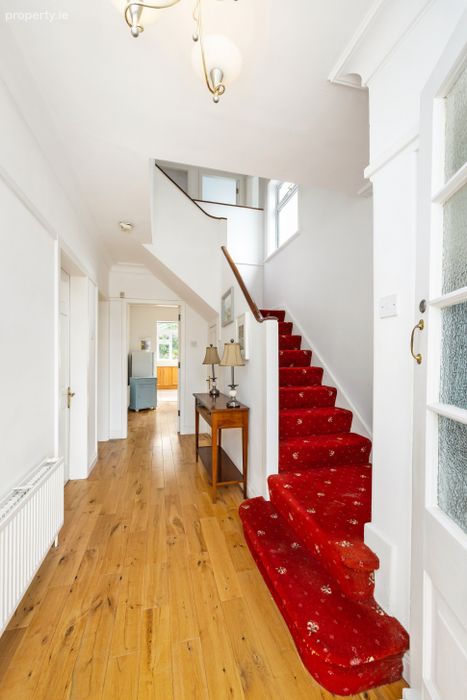
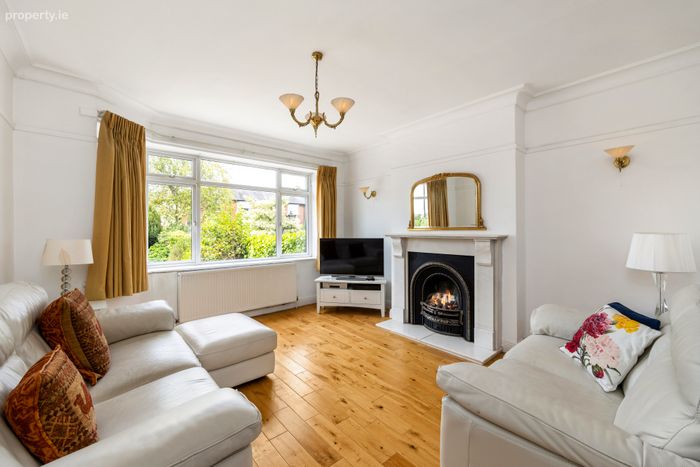
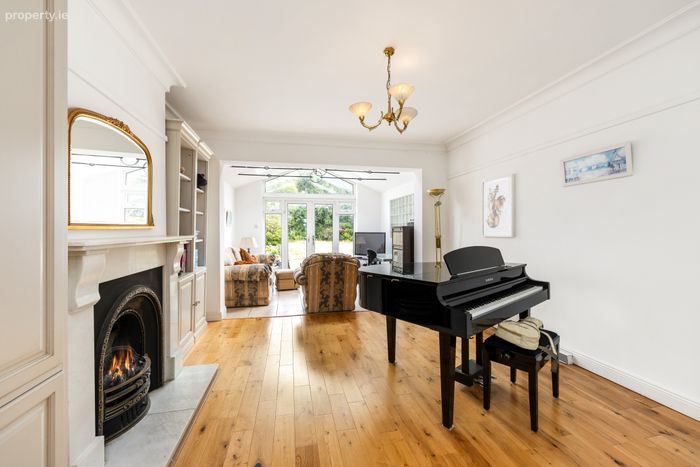
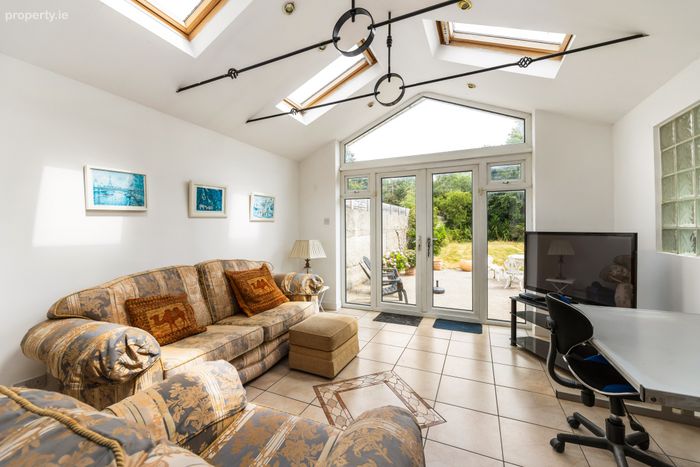
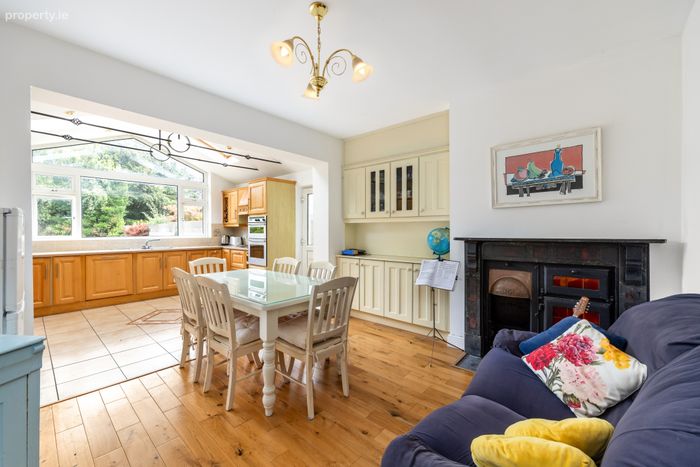
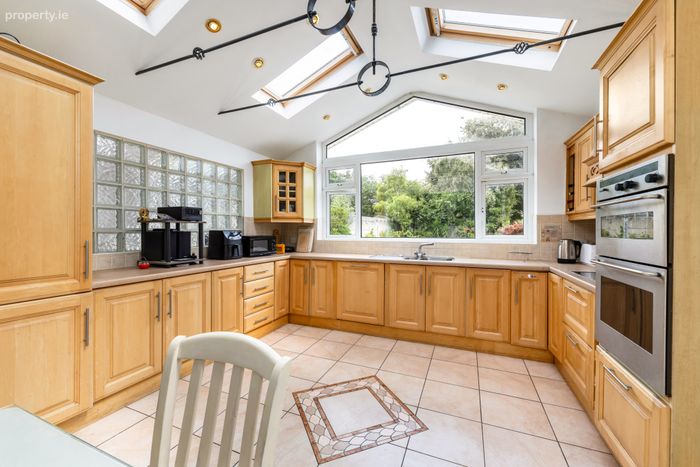
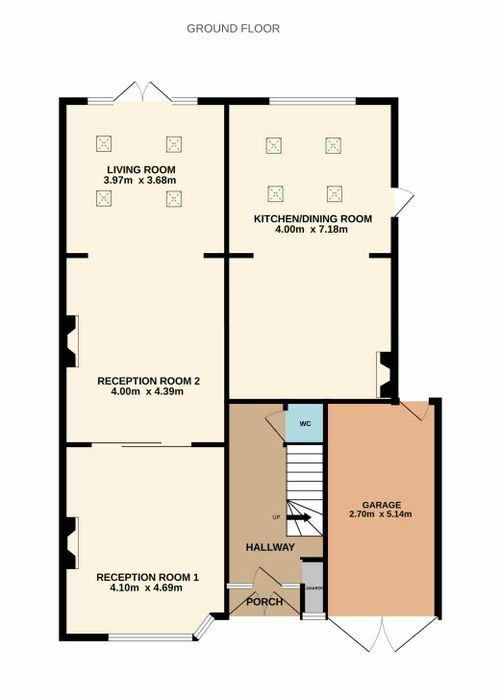
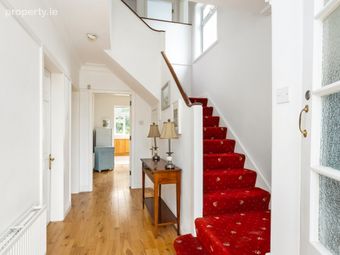
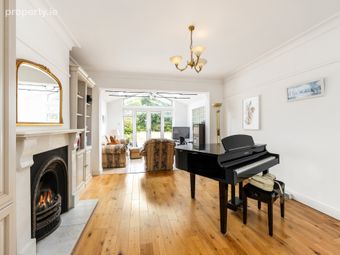
The accommodation briefly comprises a welcoming entrance hall. To the left are two fine reception rooms connected by pocket doors, offering excellent flexibility for both everyday family life and entertaining. The accommodation flows through to a living room overlooking the rear garden. To the right of the hall is a spacious kitchen/dining room, while a guest WC and garage complete the ground floor.
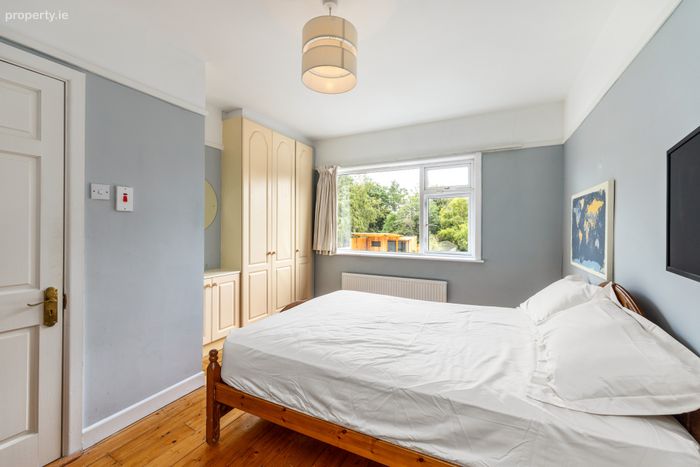
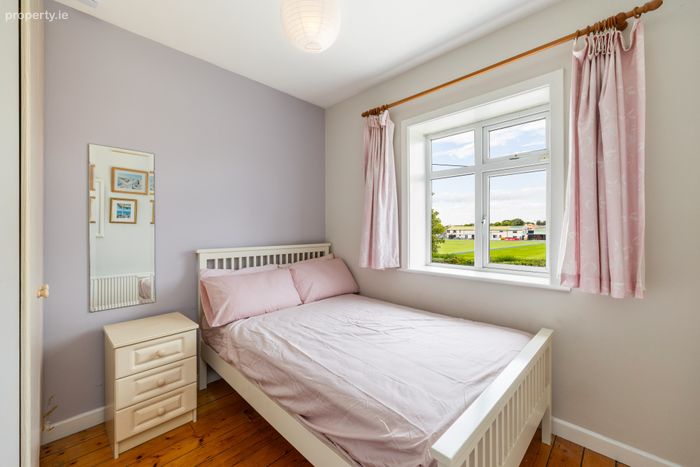
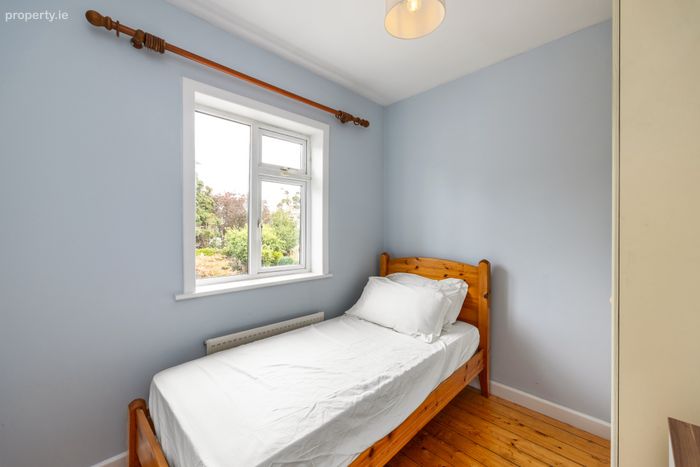
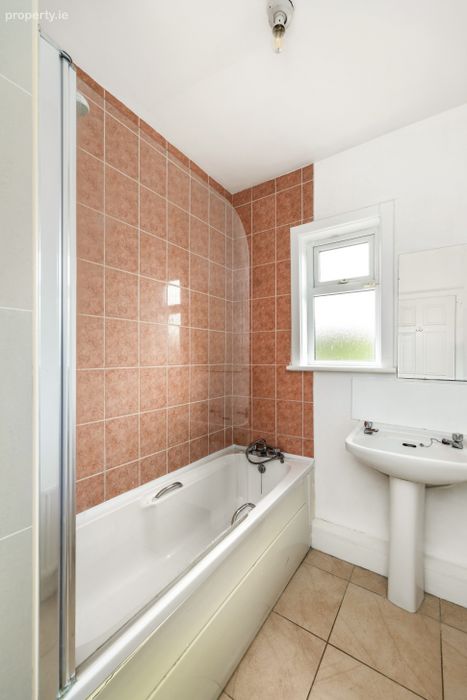
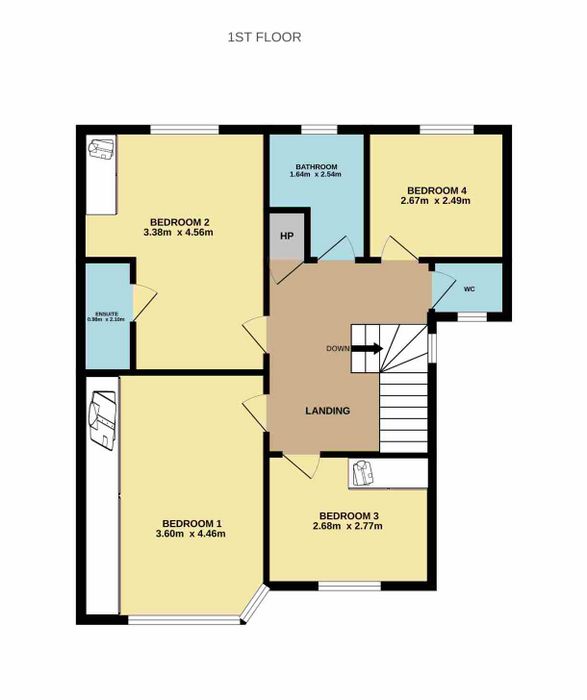
On the first floor there are three double bedrooms and a single bedroom, together with a family bathroom and separate WC.
Gardens
The front garden is laid in cobble lock and provides ample off-street parking, while the attached garage offers valuable storage space.
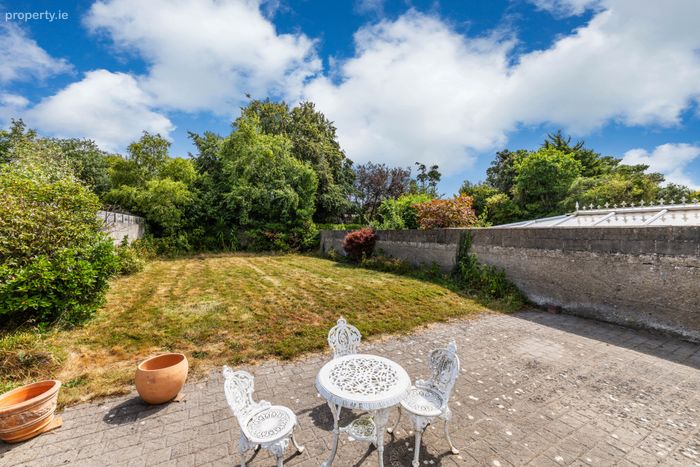
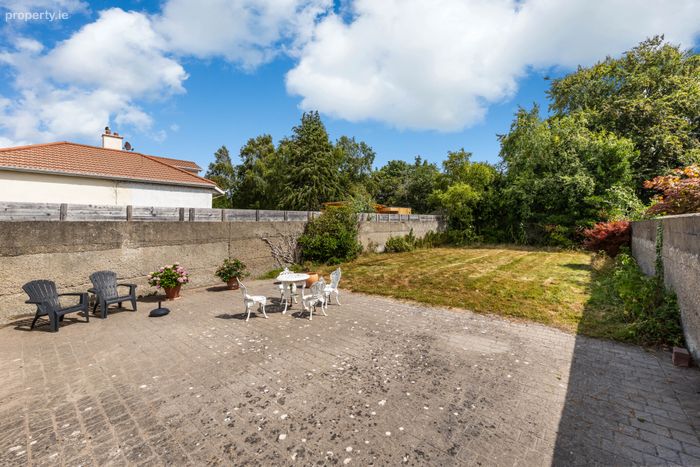
The rear garden extends to approximately 93ft in length and is partially laid in lawn with a patio area. Offering excellent outdoor space, it provides the perfect setting for al fresco dining, entertaining guests or simply enjoying family time outdoors.
Location
Castle Avenue is one of Clontarf's most established and convenient residential addresses, renowned for its mature surroundings and excellent amenities. Residents enjoy easy access to a wealth of local shops, cafés, restaurants and recreational facilities, including Clontarf Rugby & Cricket Club, St Anne's Park and the Clontarf seafront promenade.
The area is exceptionally well served by both primary and secondary schools, while excellent public transport links, including numerous bus routes and nearby DART stations, provide easy access to the city centre and beyond. Dublin City Centre, the IFSC, East Point Business Park, Dublin Airport and the M1 and M50 road networks are all within easy reach.
If you would like a viewing, please email us or call the office on 01 8336555 to arrange an appointment. If you wish to place an offer, please visit www.sherryfitz.ie where you can register to make an offer on this property.
Hallway 2.40m x 4.51m. Bright and welcoming entrance hall with solid wood flooring.
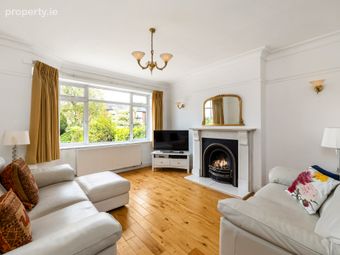
Reception Room 1 4.10m x 4.69m. Inviting, spacious room to the front with solid wood flooring and a feature fireplace.
Reception Room 2 4.00m x 4.36m. Connected to the front reception room via pocket doors with a feature fireplace and solid wood flooring.
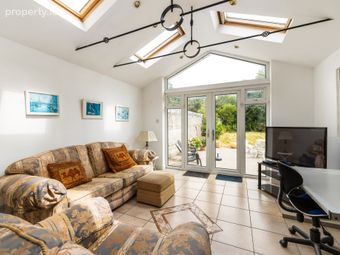
Living Room 3.97m x 3.68m. Leading from the reception room, a bright room with views of the rear garden and tiled flooring.
Kitchen/Dining Room 4.00m x 7.18m. Open plan kitchen/dining room with both tiled and solid wood flooring along with a feature fireplace.
Garage 2.70m x 5.14m. Spacious garage with concrete flooring.
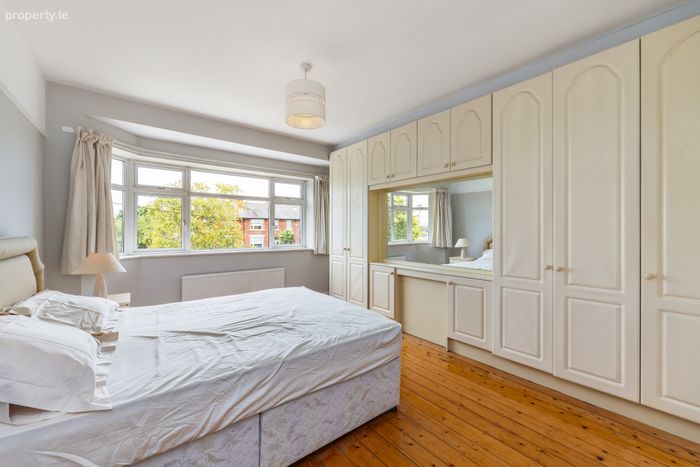
Bedroom 1 3.60m x 4.46m. Generous double bedroom to the front of the property overlooking Clontarf Rugby and Cricket Club with fitted wardrobes and solid wood flooring.
Bedroom 2 3.38m x 4.56m. Spacious double bedroom to the rear with fitted wardrobes, solid wood flooring and shower ensuite.
Ensuite 1.00m x 2.16. Shower ensuite with wc and wash hand basin.
Bedroom 3 2.68m x 2.77m. Double bedroom to the front with fitted wardrobes and solid wood flooring.
Bedroom 4 2.67m x 2.49m. Single bedroom to the rear with solid wood flooring.
Bathroom 1.64m x 2.54m. Tiled bathroom with bath and wash hand basin.
WC
BER Details
BER No. 119690931
Energy Performance Indicator: 0.00 kWh/m2/yr
This property was last updated: today, 13 hours ago