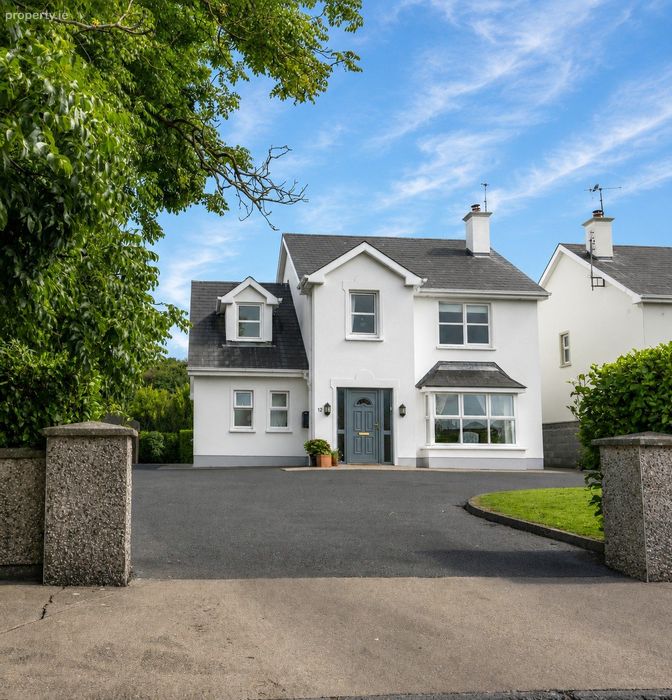
12 Woodfield Drive, Kilrush, Co. Clare, Kilrush, Co. Clare
 See Larger Images & 6 More Photographs >>
€349,000
Detached House5 Bedrooms, 4 Bathrooms, Detached House
Rating:

Contact Name: Douglas Hurley
Agent:
DNG O'Sullivan Hurley Property & Financial Services
PSR Licence Number: 002295
Email Agent Show Number
Save This Ad
Key Features
EircodeTotal Floor Space 157.28 Sq. Mt
Built 2005
Oil Fired Central Heating
Mains Water, Mains Sewage
Planning Permission for Extension & Garage
Walking Distance to Kilrush Town Centre, Vandeleur Walled Gardens and Woods.
Property Description
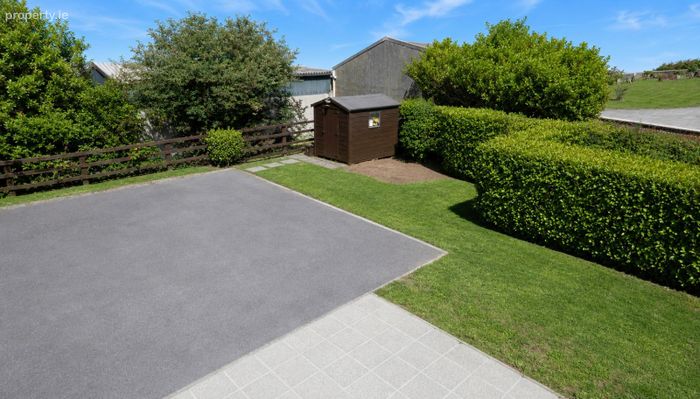
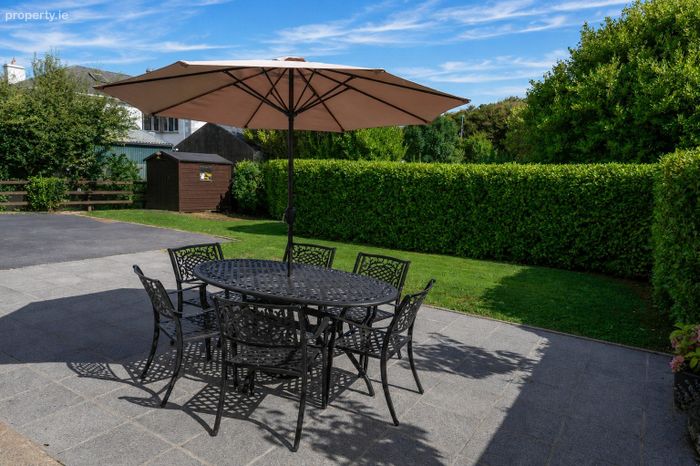
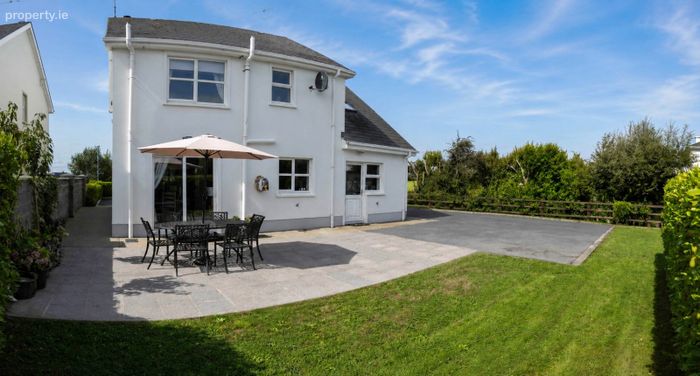
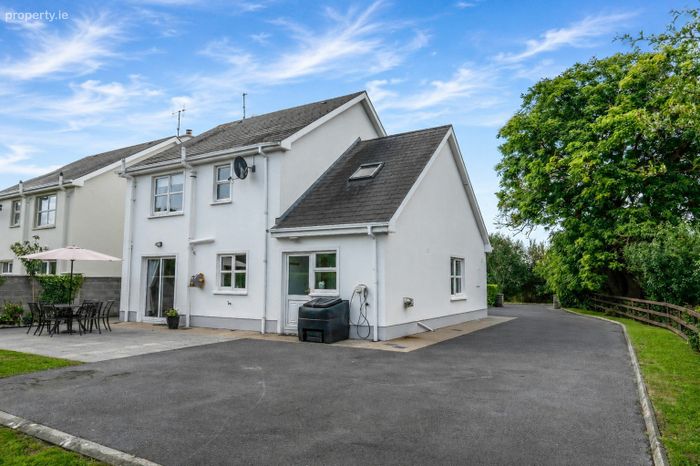
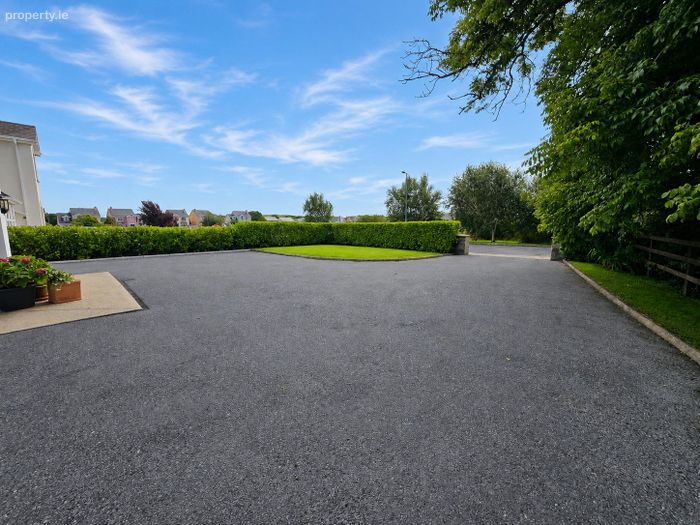
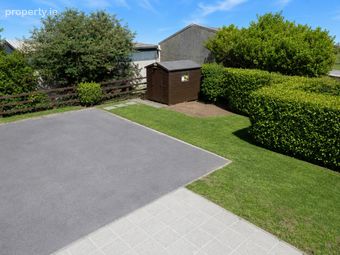
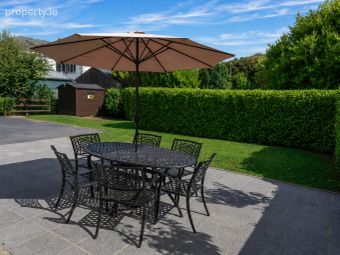
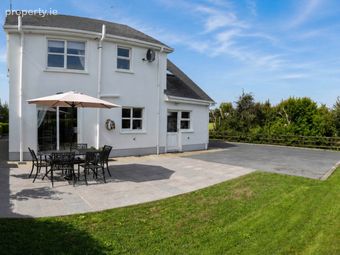
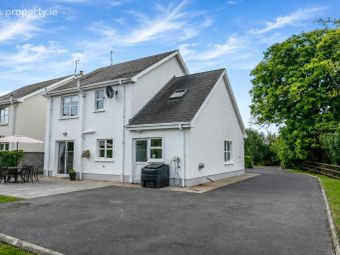
Presented in excellent turn-key condition, the property overlooks a green area to the front and enjoys a private setting with mature hedging and established boundaries. A large tarmac driveway extends from the front, along the side and around to the rear, The enclosed rear garden features a patio area, mature lawn and a detached storage shed.
A significant added benefit is the existing planning permission for a single-storey extension to the rear together with a detached garage, with planning permission valid until 19 February 2030, offering excellent potential for future expansion.
The location is particularly convenient, with Kilrush town centre and Cappa Pier both within approximately 1km, while the beautiful grounds of Vandeleur Walled Garden and Kilrush Woods are just a short walk away. Kilrush offers an excellent range of shops, schools, cafés, restaurants, sporting facilities and everyday amenities, making this an ideal family home in a well-established residential setting.
Viewing is highly recommended and strictly by prior appointment with sole selling agents. PSL002295
Entrance Hallway (T Shaped) 5.25m x 2.05m x 1.65m x 1.45m. Solid timber flooring, frotn aspect window, timber stairs leading to first floor landing with ample space for understairs storage, doors to main reception, kitchen dining, ground foor wc and bedroom one.
Reception Room 4.80m x 4.15m. *Size does not include the bay window space.
Solid timber flooring, front aspect window, open fireplace with a marble surround and mantelpiece, tv point and double doors with glass panels giving access to the kitchen/dining.
Kitchen/ Dining 6.3m x 6.0m. Kitchen Area - Tiled flooring, rear aspect window, recess ceiling lighting, timber-style wall and base kitchen units on three sides with ample work surfaces, one-and-a-half-bowl sink unit, tile splash back, integrated Hotpoint oven, ceramic hob and extractor hood and fan, space and plumbing for dishwasher, space for fridge/freezer and door to utility room.
Dining Room - Tile flooring and double full-length glass sliding doors leading out to the rear patio area.
Utility Room 2.95m x 1.70m. Tile flooring, rear aspect window, rear door access, base storage unit, wall mounted shelving and space and plumbing for washing machine and dryer.
Bedroom One En-Suite 3.25m x 3m. *Size does not include alcove
Polished timber flooring, side aspect window and door to en-suite.
En -Suite 1.7m x 1.65m. Fully tiled ceiling to floor, low level wc, wash hand basin with overhead fitted mirror with electric shaver point and light and corner shower unit with pump shower.
Ground Floor WC 1.55m x 1.50m. Tile flooring, front aspect window, low level wc, wash hand basin with tile splash back.
First Floor Landing 4.45m x 2.10m. Timber flooring, door to hot press housing immersion tank and shelving, doors to bedrooms two, three, four and five and main bathroom.
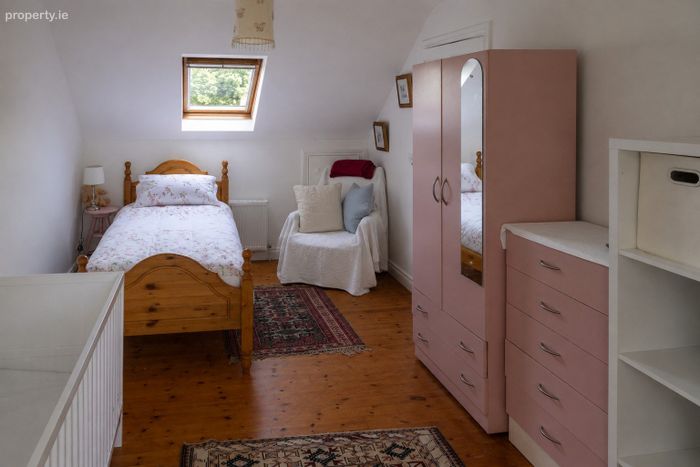
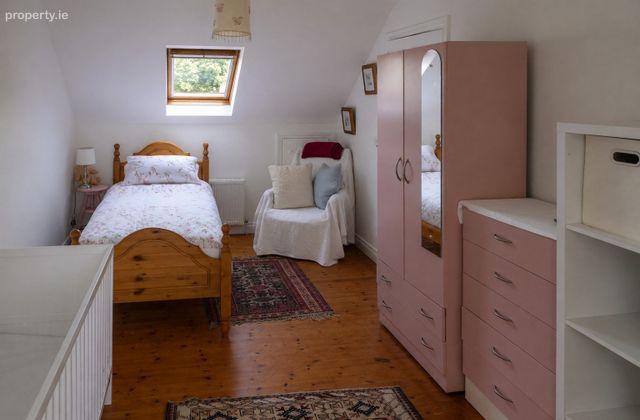
Bedroom Two 3.35m x 2.95m. *Size does not include dormer window space.
Polished timber flooring, front aspect dormer window and rear aspect velux and storage into the eves.
Main Bathroom 2.50m x 1.95m. Fully tiled ceiling to floor, rear aspect window, low-level wc, wash hand basin with overhead fitted mirror and electric light, corner shower unit with Mira shower unit and corner bath unit.
Bedroom Three En-Suite 4.55m x 4.1m. *Size including en-suite.
Timber flooring, rear aspect window, alcove space for a fitted wardrobe and door to en-suite.
En-Suite Fully tiled ceiling to floor, side aspect window, low-level wc, hand basin with overhead fitted mirror and electric shaver point and light, a corner pump shower unit with a sliding glass shower door.
Bedroom Four 3.6m x 3.2m. *Size includes alcove space.
Polished timber flooring, front aspect window and large alcove space for storage.
Bedroom Five (L Shaped) 2.9m x 2.05m & 1.60m x 1.10m. Polished timber flooring, front aspect window, currently set up as office and built-in wall mounted storage unit.
Outside Front - Block wall boundaries to the front, tarmac driveway with ample space for off street parking, lawn area, mature hedging and post and rail fencing to one side with mature trees.
Rear - Tarmac driveway extends to the rear, patio area, post and rail and block wall boundaries, detached shed and lawn area.
BER Details
BER No. 101095479
Energy Performance Indicator: 0.00 kWh/m2/yr
This property was last updated: today, 2 hours 38 minutes ago