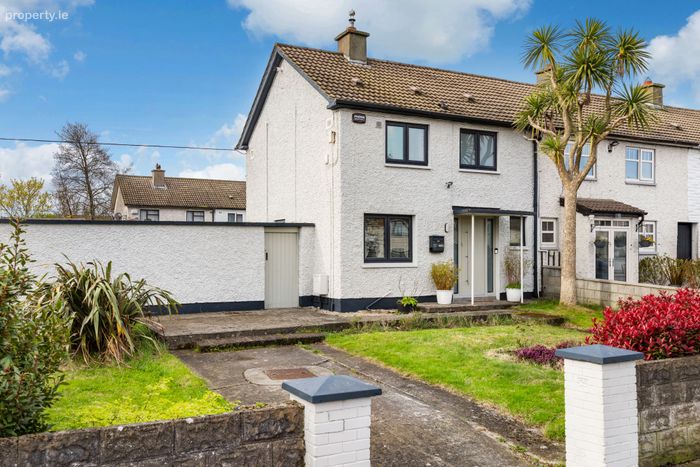
12 Mount Olive Road, Kilbarrack, Dublin 5, Kilbarrack, Dublin 5
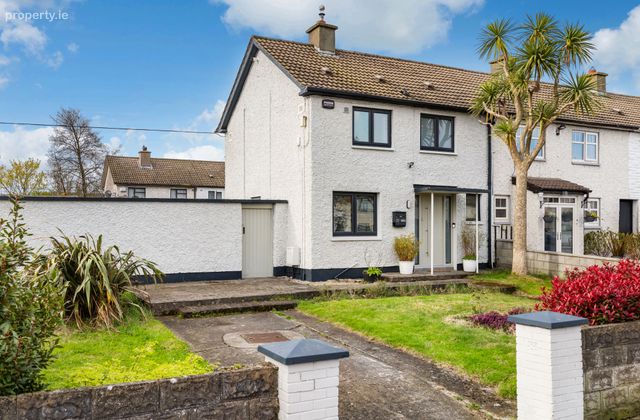 See Larger Images & 14 More Photographs >>
€475,000
End of Terrace House3 Bedrooms, 1 Bathroom, End of Terrace House
Rating:


Contact Name: Madeleine O'Connor
Agent:
Sherry FitzGerald Sutton
PSR Licence Number: 002183
Email Agent Call 01 839 4022
Save This Ad
Key Features
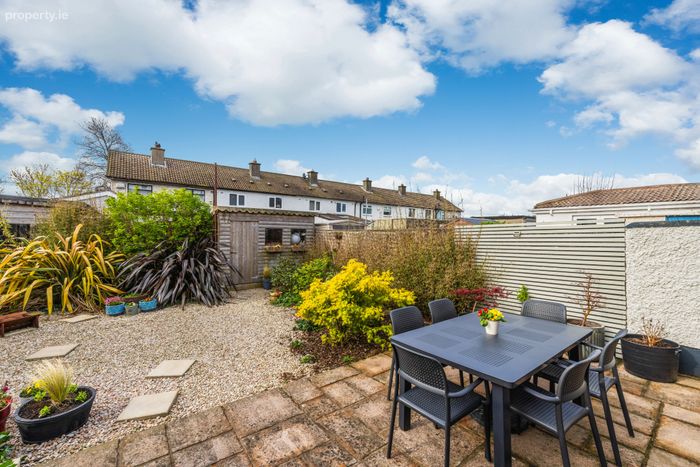
Beautiful 3 bedroomed end of terrace homeLarge south facing garden with 4mts. to the side
Potential to extend subject to planning permission
Downstairs renovated and remodelled in 2021
New floors and carpets throughout
Gas fired cenral heating (new Combi boiler & radiators)
Double glazed windows
Shower room remodelled in 2021 with hidden storage behind mirror (30" (w) x 20" (d) x 39" (h)
Wardrobes and white goods included in sale
External walls were pumped internally
Attic 50% floored with new access ladder and light
Close to Kilbarrack and Donaghmede shopping centres
Excellent primary and secondary schools in locality
About 15 mins to Dublin Airport
Bus and DART nearby
Property Description
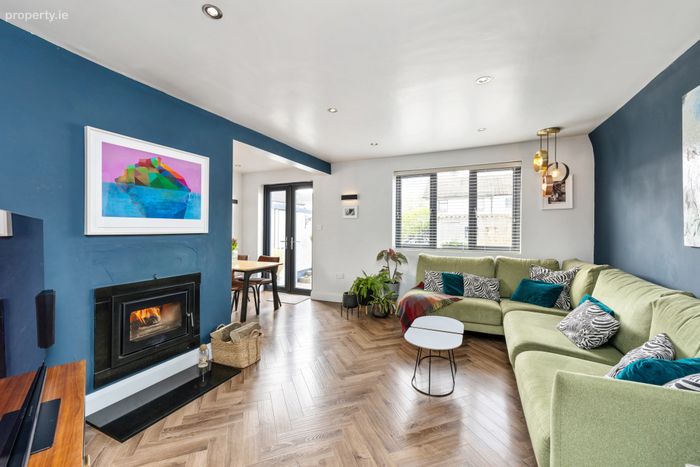
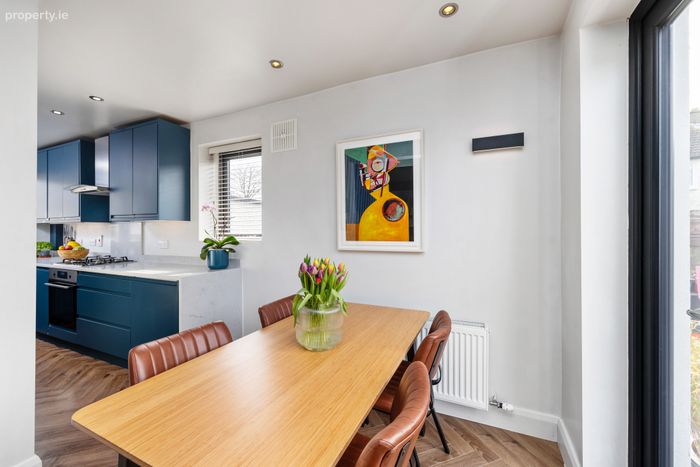
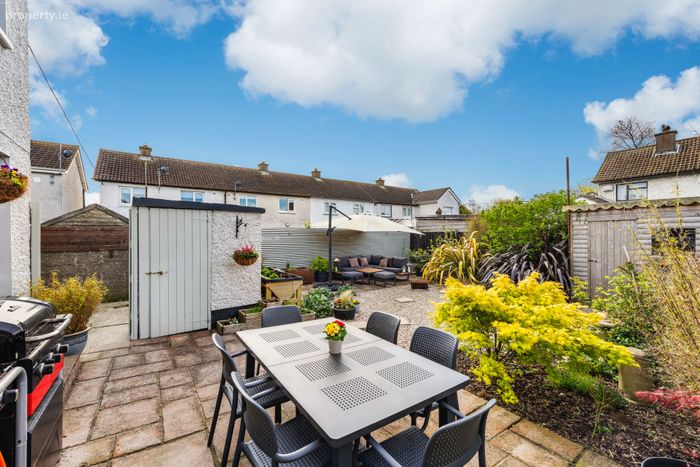
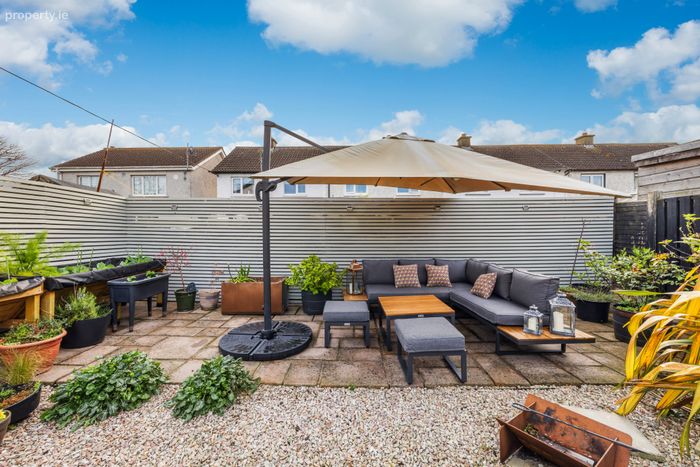
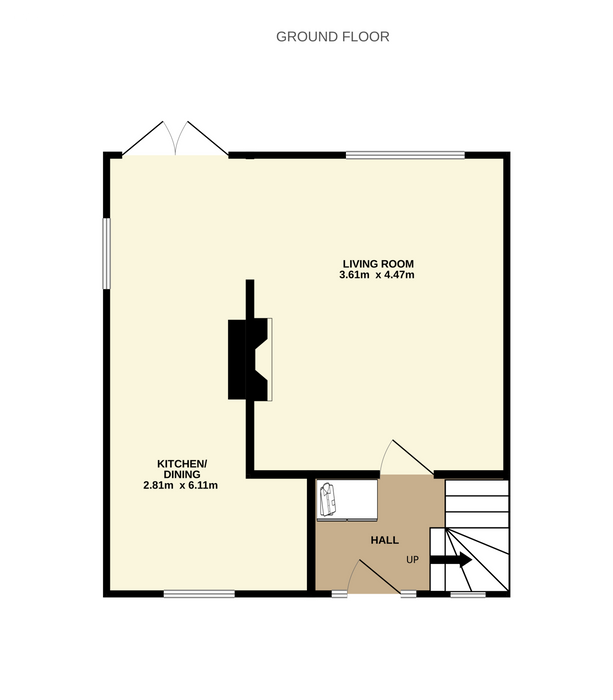
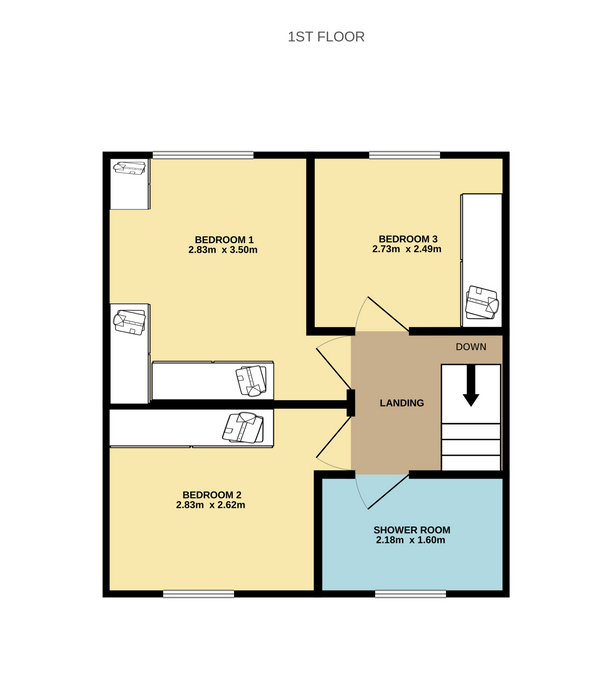
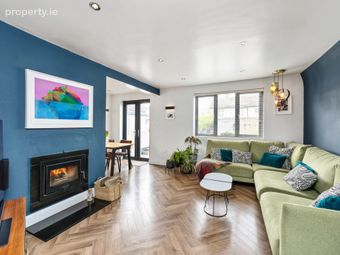
Accommodation comprises entrance hall with storage, spacious living room with a cosy wood-burning stove which opens into the dining area leading into the smartly designed kitchen. There are French doors leading to the fabulous sunny south-facing garden. Upstairs there are three bedrooms, two doubles and a single and a shower room which was re-modelled in 2021. Outside the front walled garden is extra wide (measuring approx. 53 feet wide) with lawn, colourful planting and hedging with both a pedestrian entrance and a driveway and side entrance to the rear garden. The back garden measures approx. 31 feet wide and 36 feet long and has a block built shed in addition to a wooden garden shed to the rear.
Location is great here with a park around the corner, Kilbarrack and Donaghmede shopping centres nearby, local schools and all sporting activities available in the area. Dublin Airport is about 15 minutes away while the City Centre can be accessed via bus and DART.
Viewing is highly recommended to appreciate all this home has to offer together with the fabulous gardens front and back.
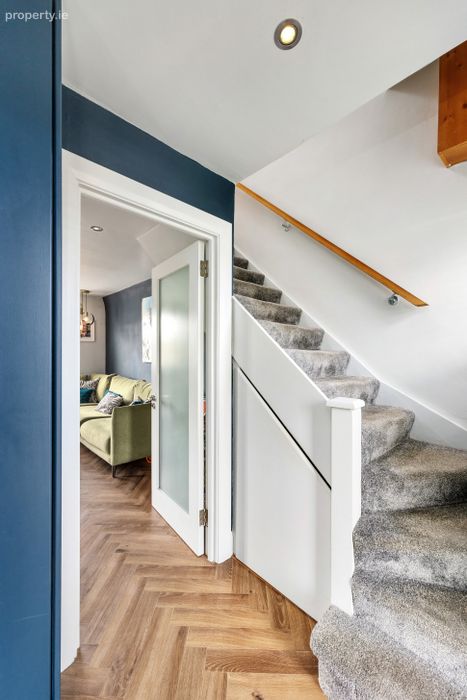
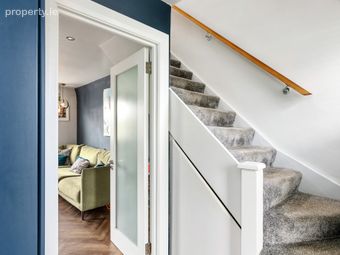
Hall 2.73m x 1.66m. Solid wood hall door with glass panels either side and window to front, wardrobe storage and understairs storage, herringbone laminate wood flooring which follows through to all areas downstairs, glazed door into living room
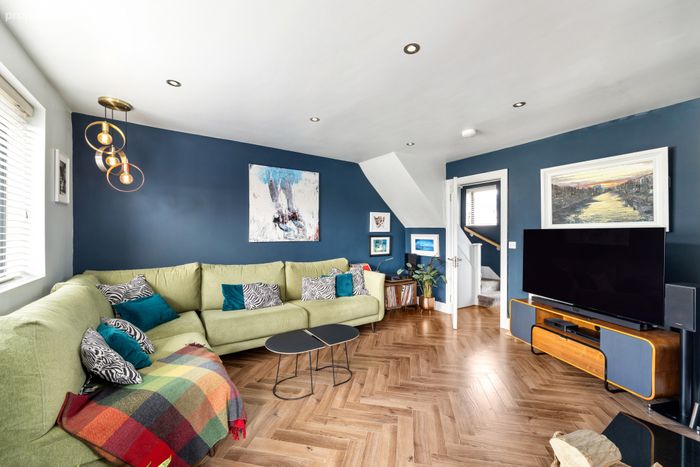
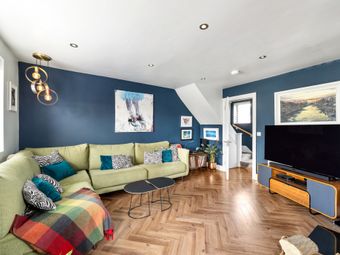
Living Room 3.61m x 4.47m. Beautifully appointed living room with integrated wood burning stove, recessed lights and laminate wood flooring
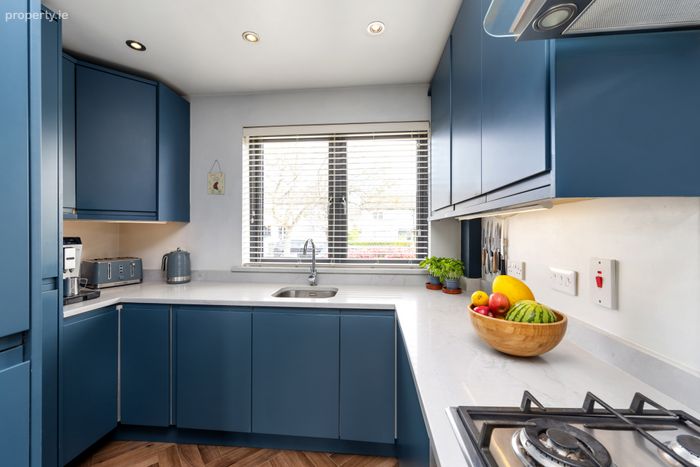
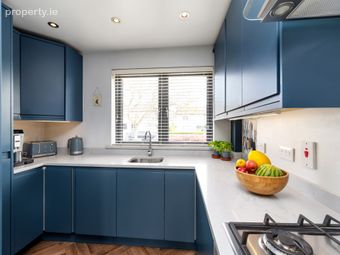
Kitchen/Dining Room 2.81m x 6.11m. Opening from living room to dining area and into the well-appointed kitchen with distinctive teal colour cabinets and contrasting cream Kells quartz countertop, integrated applicanes (all new in 2021) to include electric oven, gas hob, extractor fan, fridge/freezer, integrated dishwasher and washing machine
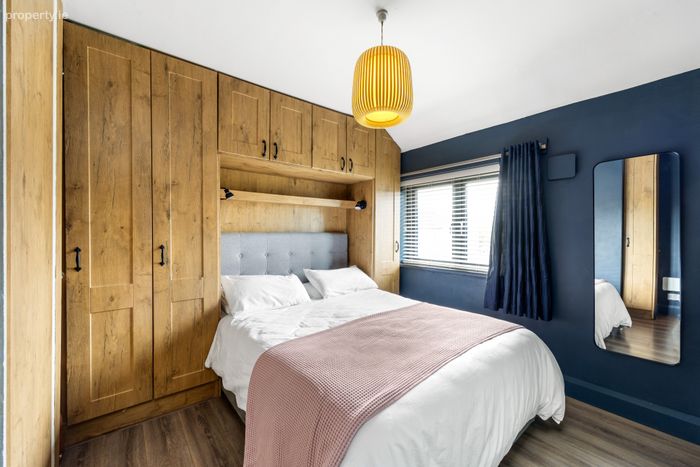
Bedroom 1 2.83m x 3.50m. Double bedroom to rear with bespoke wood surround wardrobes, side reading lights and central pendant light, laminate wood flooring
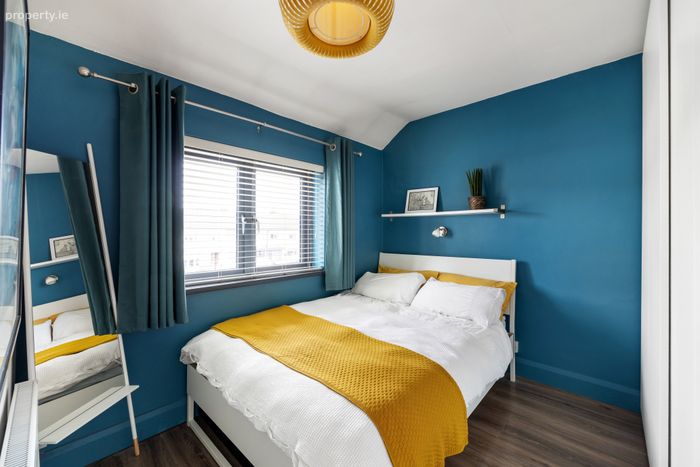
Bedroom 2 2.83m x 2.62m. Double to front with white sliding door wardrobe. laminate wood flooring
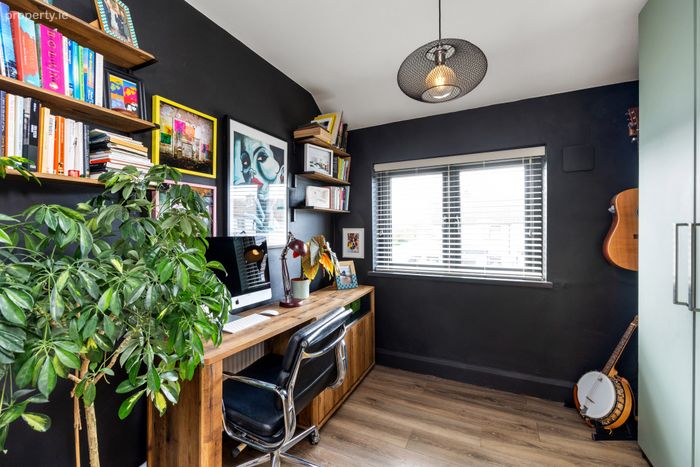
Bedroom 3 2.73m x 2.49m. Generous single bedroom to rear, currently set up as an office with wall shelving and desk area. Free standing double wardrobe and two single wardrobes which can be removed to transition back to a bedroom, laminate wood flooring
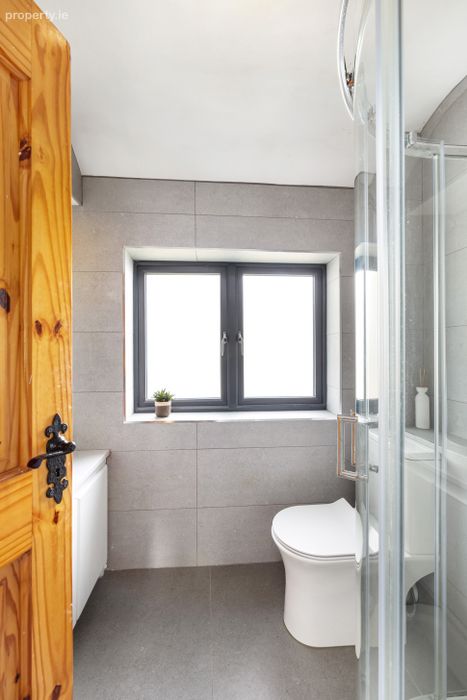
Shower Room 2.18m x 1.60m. Remodelled shower room in 2021, fully tiled corner shower with glass enclosure with power rain shower, w.c., stylish round countertop basin on Kells quartz worktop with storage press, mirrored over sink cabinet with extra large storage space (30" (w) x 20" (d) x 39" (h)), heated towel rail and recess lights
Landing 2.07m x 1.80m. Carpet, pull down Stira to attic which is about 50% floored for storage
BER Details
BER No. 108170804
Energy Performance Indicator: 248.36 kWh/m2/yr
This property was last updated: yesterday morning