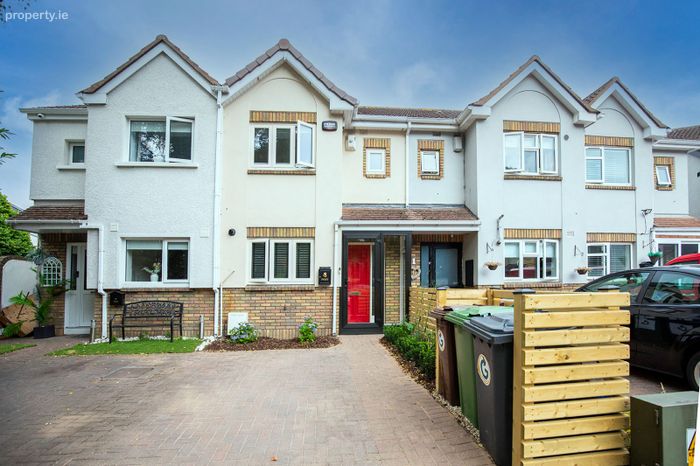
12 Maryfield Woods, Artane, Dublin 5
 See Larger Images & 20 More Photographs >>
€470,000
Terraced House3 Bedrooms, 2 Bathrooms, Terraced House
Rating:


Contact Name: Clontarf Office
Agent:
Corry Estates
PSR Licence Number: 001437
Email Agent Show Number
Save This Ad
Key Features
Lovely 3-bed 2-bath mid terrace family homeApprox 78 sq m / 840 sq ft
Excellent BER rating of B
In excellent condition throughout
Convenient and sought-after area
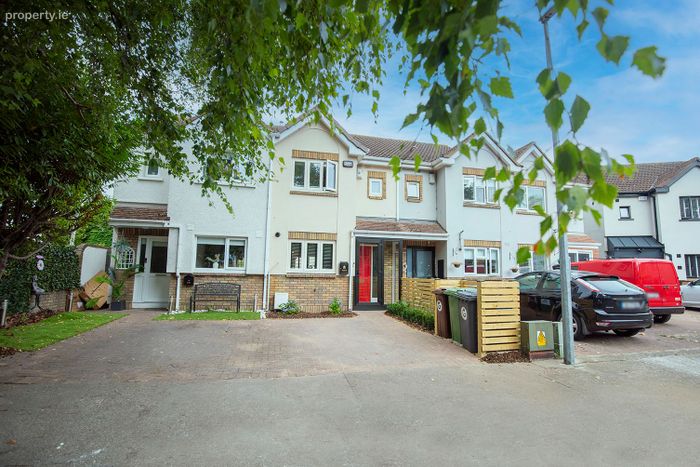
Driveway providing off-street parking
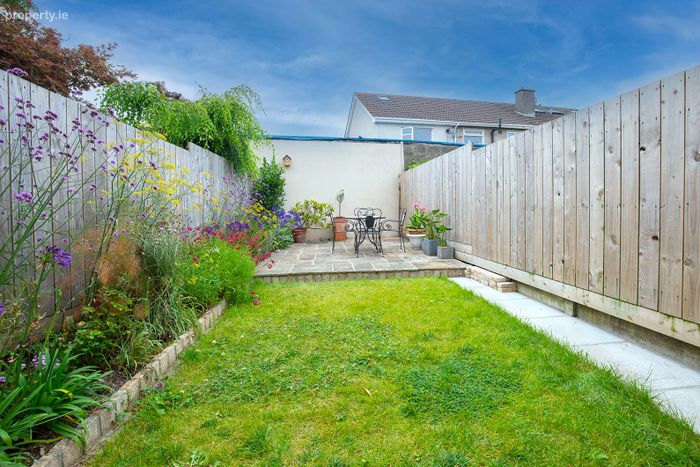
Private landscaped rear garden
Property Description
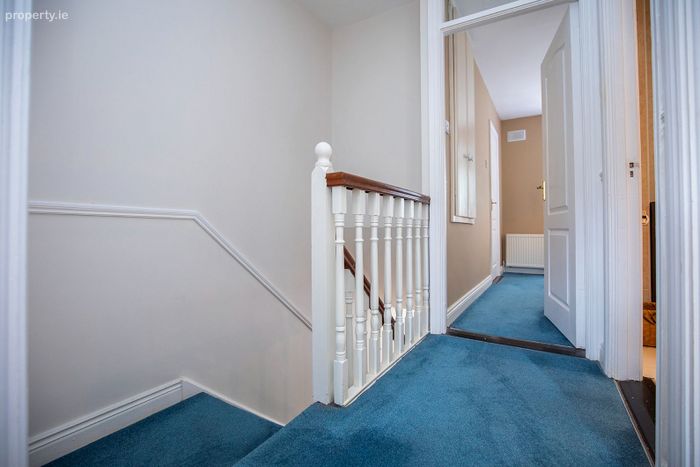
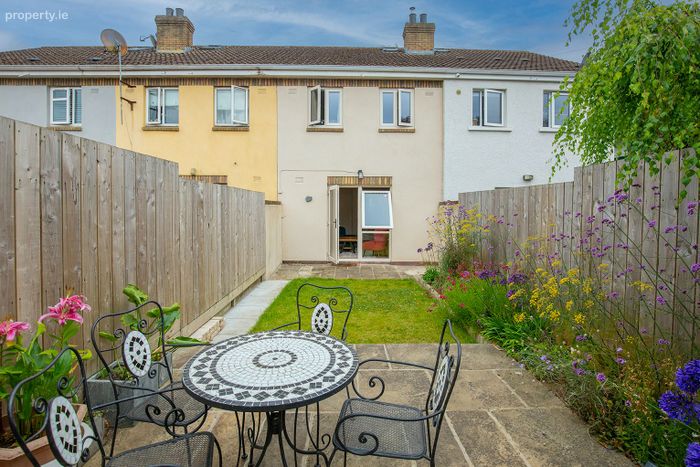
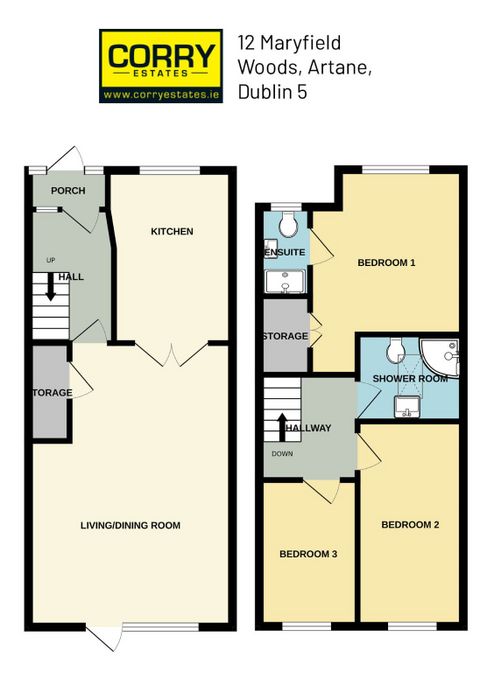
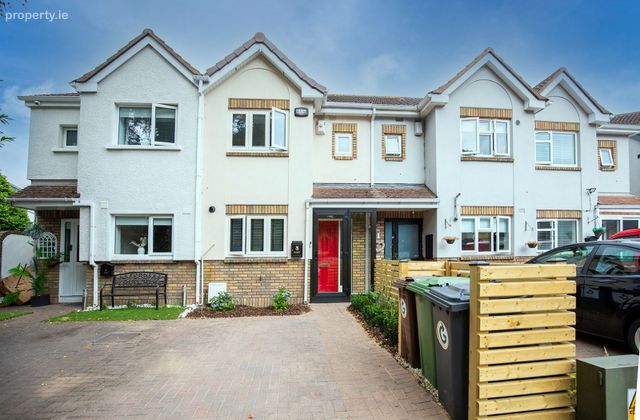
Built in 1990, Number 12 offers 78 sq m / 840 sq of well laid out living and bedroom accommodation. This lovely home comprises in brief a tiled storm porch, welcoming entrance hall, well appointed kitchen, a large and bright living and dining room all located downstairs, whilst upstairs there are 3 bedrooms, an en suite, and a main shower room. Outside the property benefits from a cobblelocked driveway providing off-street parking, and a landscaped rear garden with a paved patio area, grass lawn, and planted border.
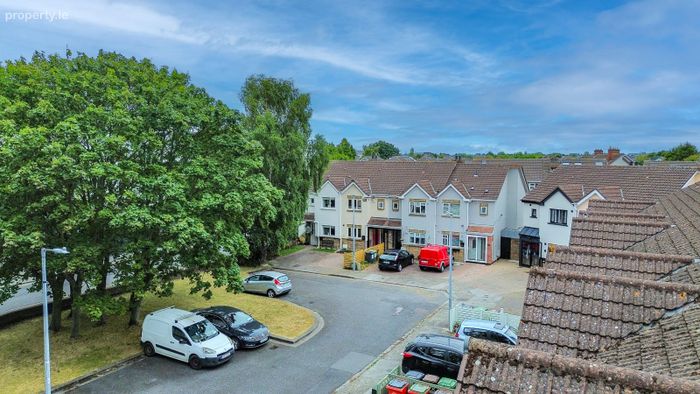
Maryfield Woods is a small development of only 13 homes, and the location is second to none. Artane Castle Shopping Centre is located in the immediate vicinity and offers many amenities, and there are numerous excellent schools in the area. Beaumont Hospital is only a short drive, as is St Anne’s Park and Dollymount Strand. The area is very well connected with Dublin Bus routes 15, 27, 42, 43, and 104 passing nearby. In addition to this, the M1/M50 interchange are only approx. a 15 minute drive from the property.
Accommodation:
Porch:
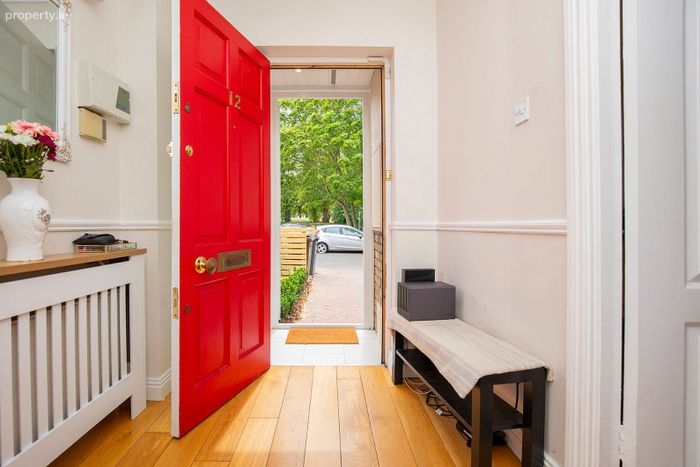
Enclosed storm porch with tiled floor
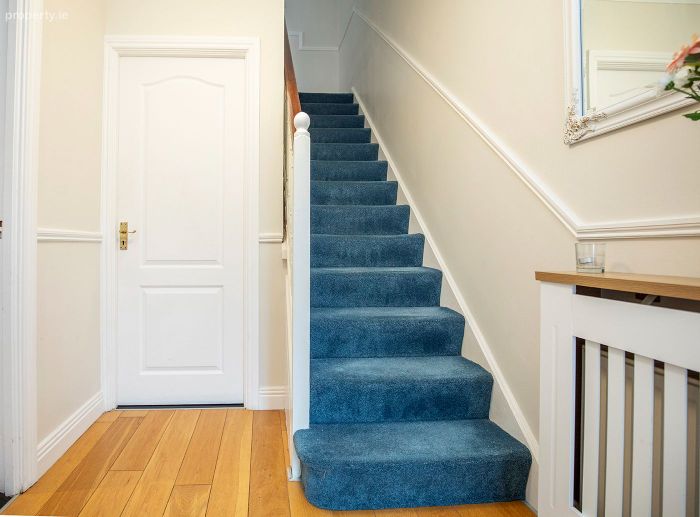
Entrance Hall:
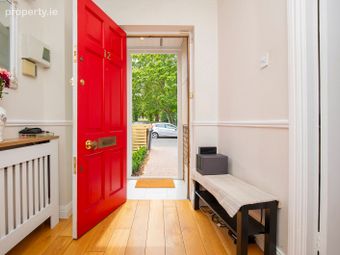
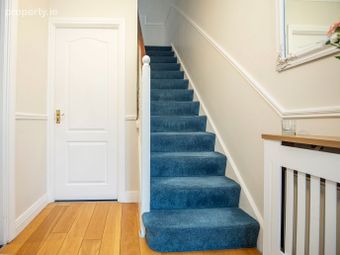
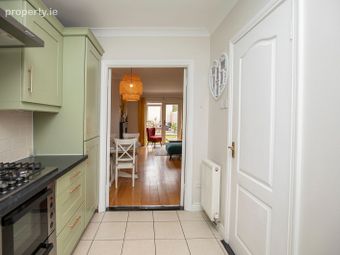
With oak flooring and access to the kitchen and living room
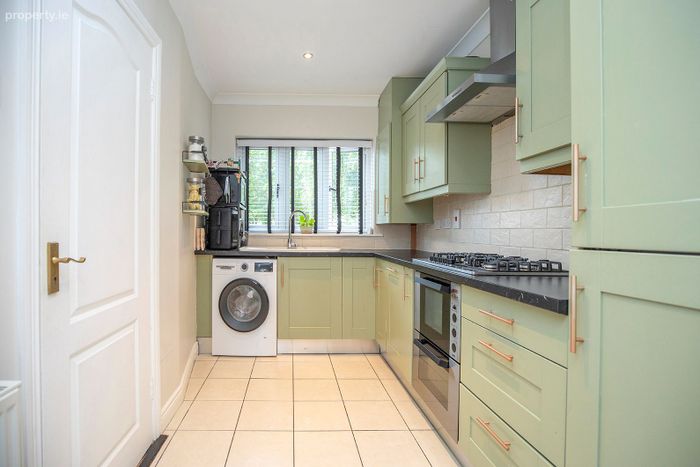
Kitchen:
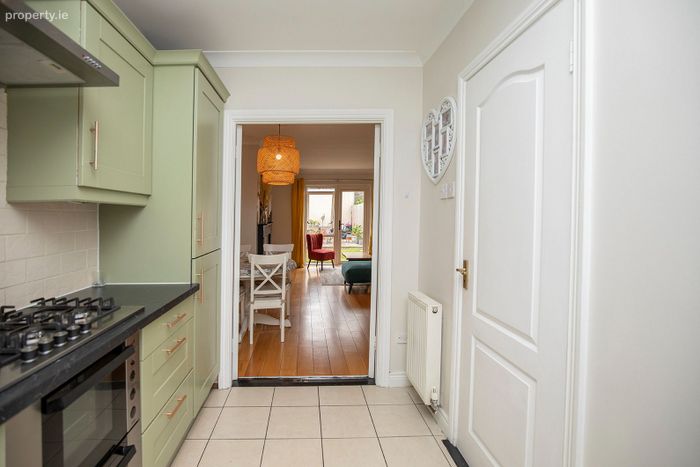
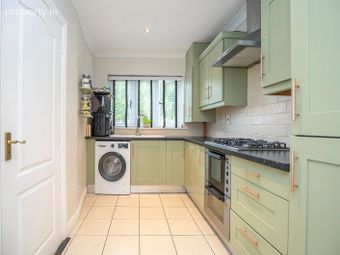
Located to the front of the house, complete with tiled floor and splashback, an array of wall and floor units providing storage, and an integrated oven, hob, extractor fan, and fridge freezer
Living / dining room:
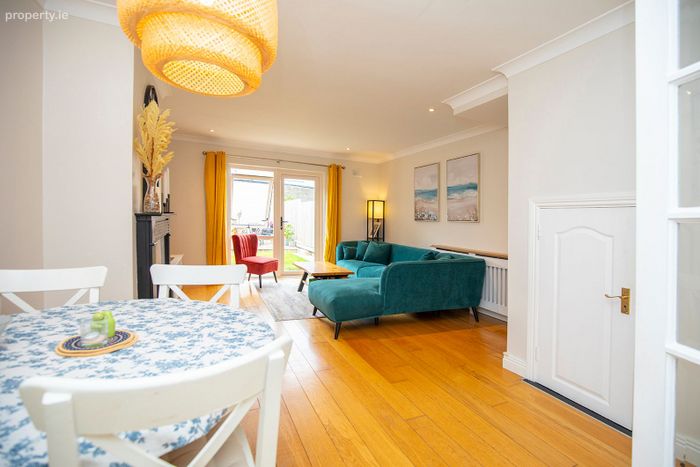
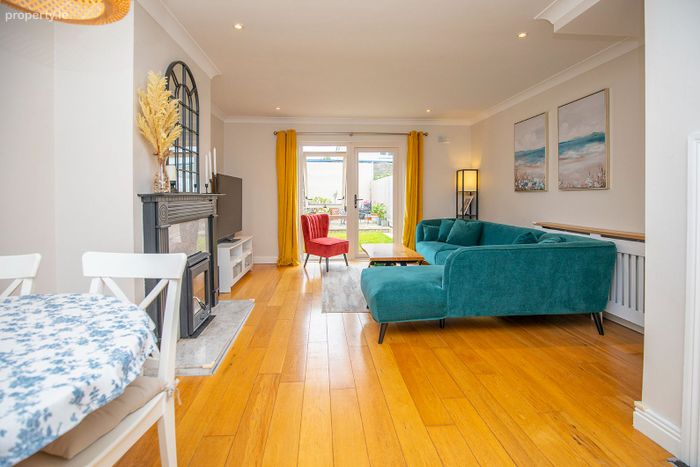
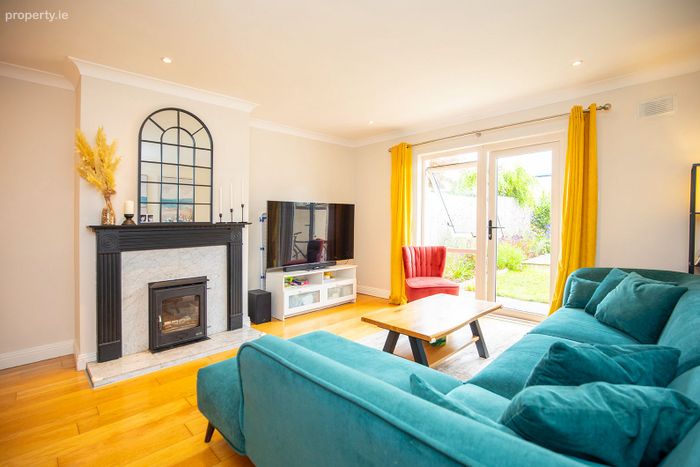
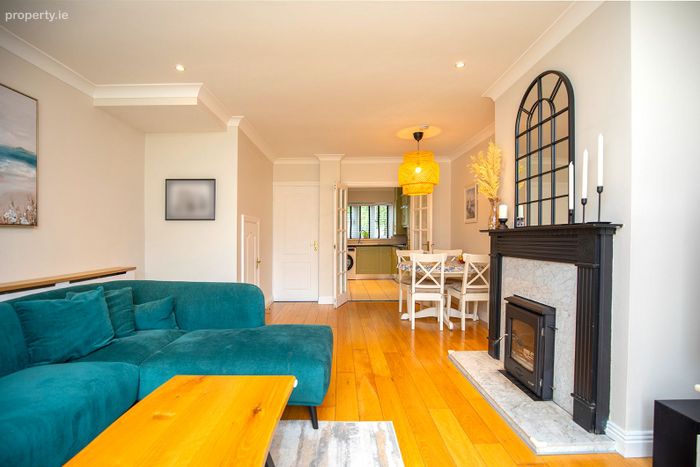
Very large and bright room with oak flooring and ample space for dining and entertaining. Complete with stove (installed in 2023), understair storage, and double doors leading into the rear garden
Bedroom 1:
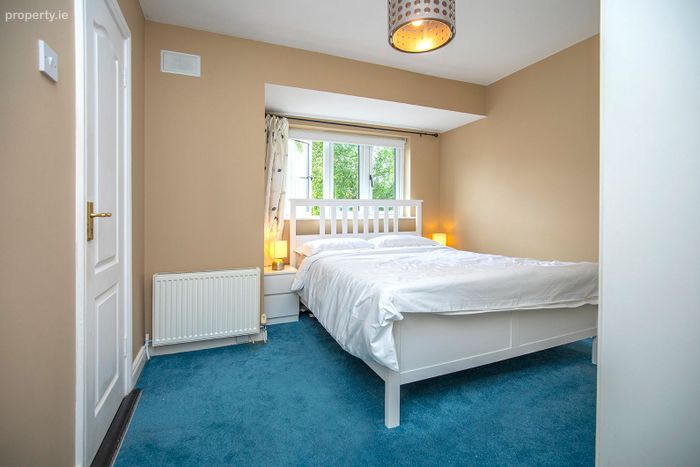
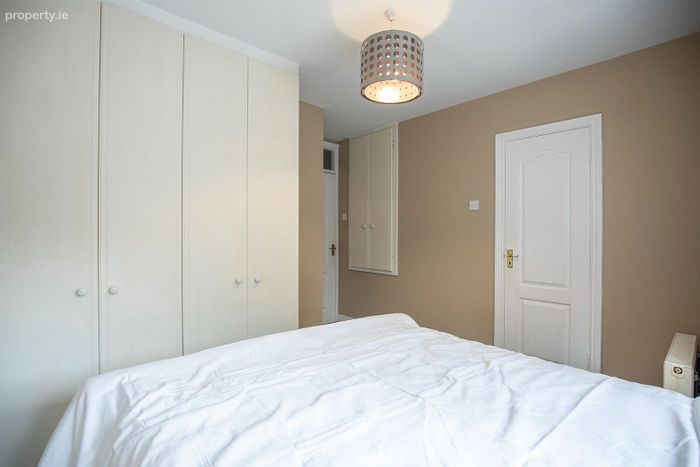
Large double bedroom overlooking the front of the house, with built in wardrobes and access to the en suite shower room
En Suite:
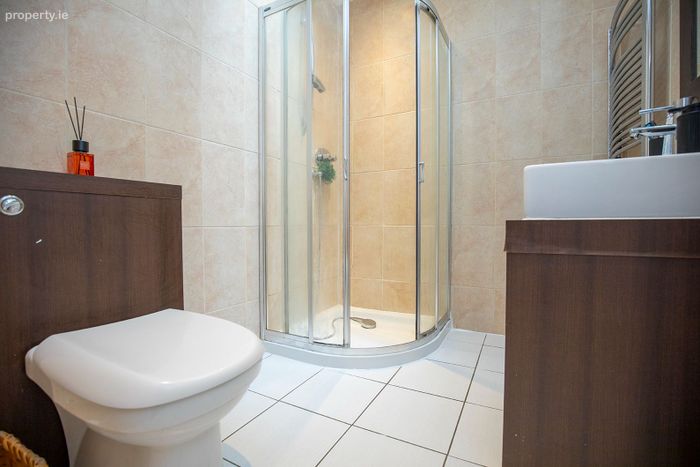
With tiled floor, W.C., wash hand basing, and shower
Bedroom 2:
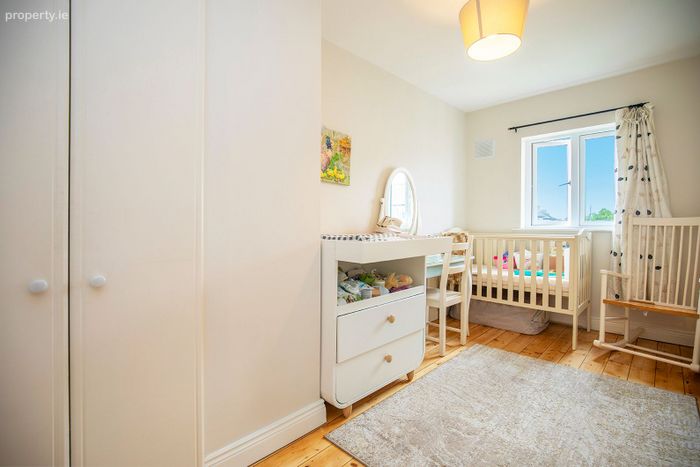
Good size bedroom to the rear of the house, with wooden flooring and built in wardrobes
Bedroom 3:
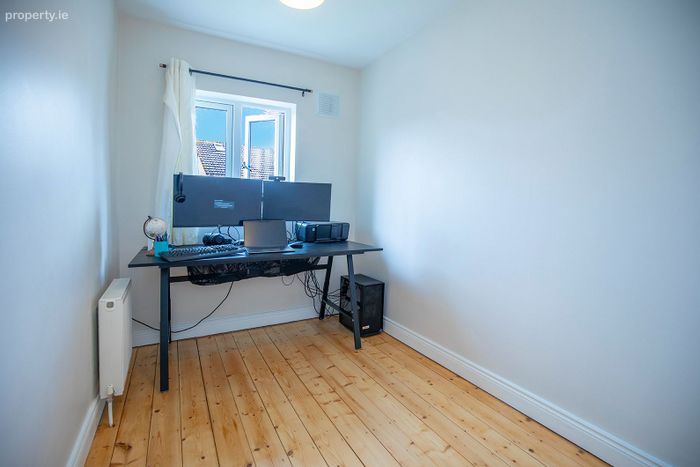
Single bedroom with wooden flooring and built in wardrobes
Bathroom:
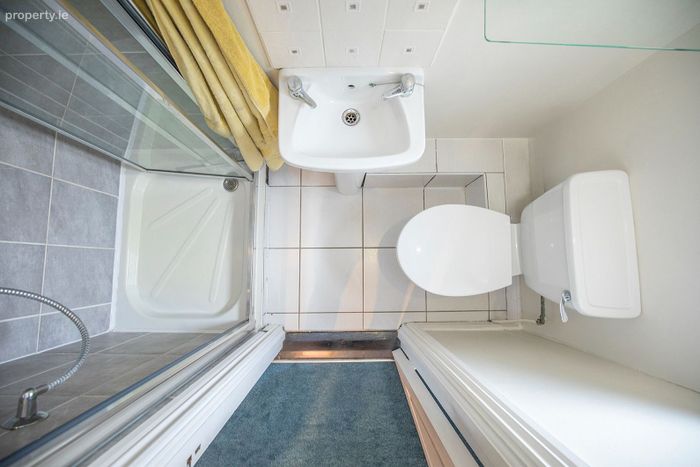
Fully tiled bathroom with W.C., wash hand basin with storage, shower, and heated towel rail
BER Details
Energy Performance Indicator: 0.00 kWh/m2/yr
This property was last updated: 9 days ago