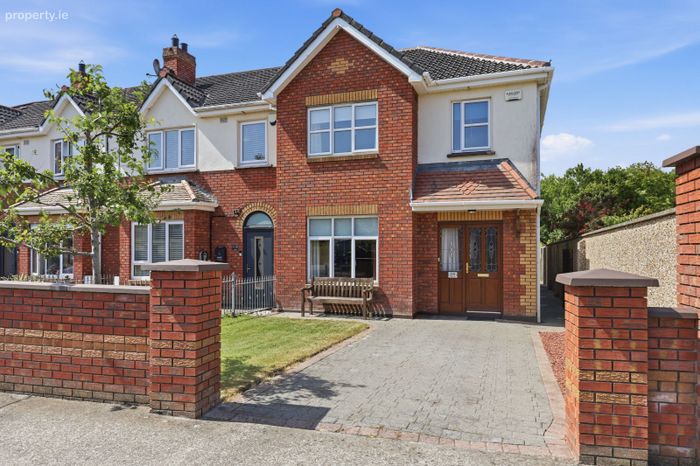
119 Torcaill, Portmarnock, Co. Dublin
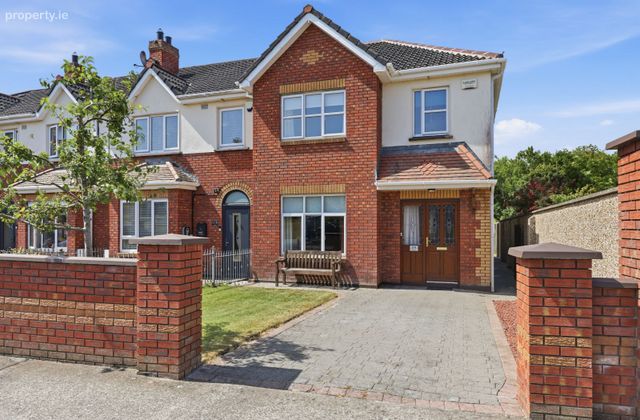 See Larger Images & 16 More Photographs >>
€725,000
Semi-Detached House4 Bedrooms, 3 Bathrooms, Semi-Detached House
Rating:


Contact Name: Andrew Corry - BScHons MRICS MSCSI
Agent:
Corry Estates
PSR Licence Number: 001437
Email Agent Show Number
Save This Ad
Property Description
Accommodation:
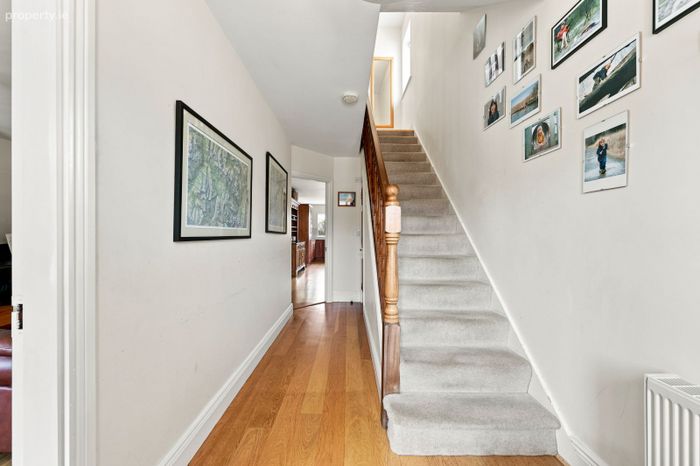
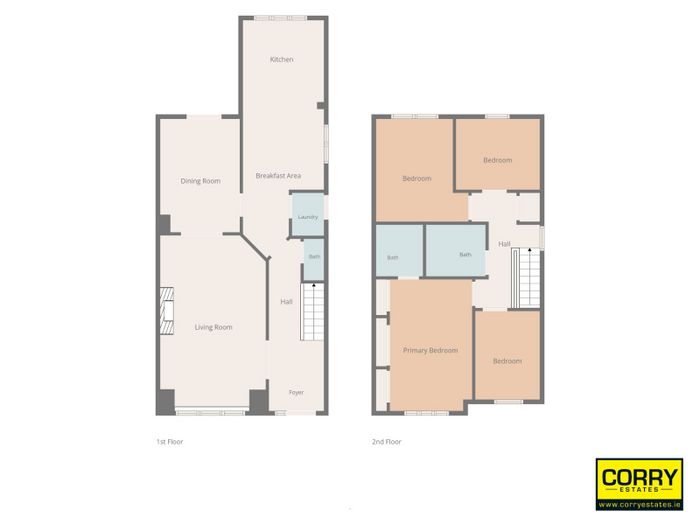
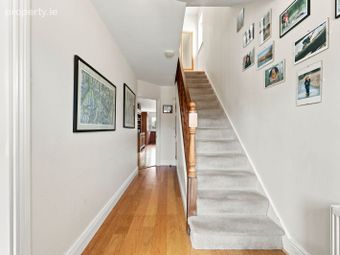
Reception Hall
5.16m (16'11") x 1.9m (6'3") Semi-solid ash flooring.
Guest WC
Comprising of w.c. & w.h.b. Tiled floor.
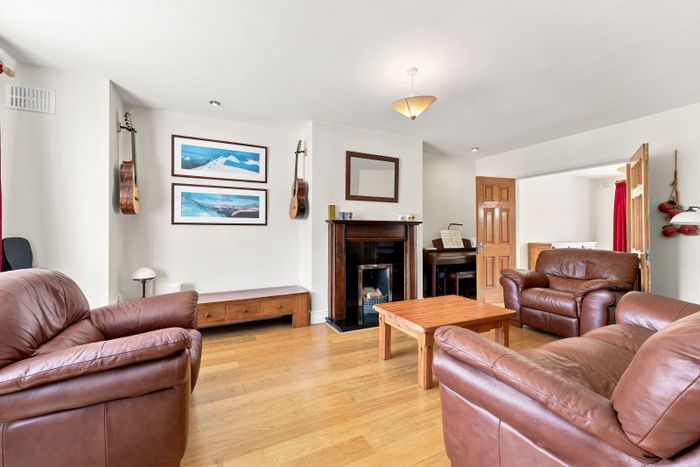
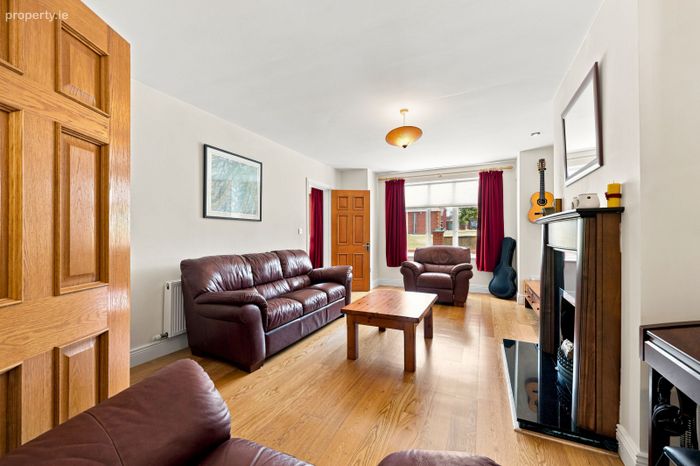
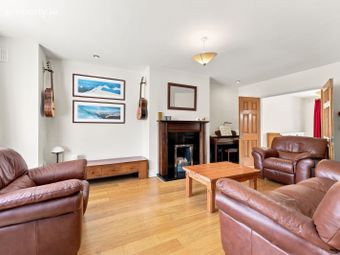
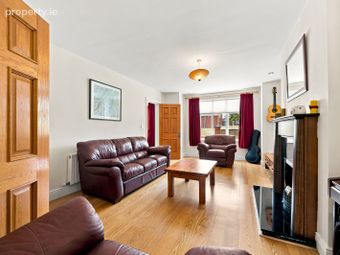
Living Room
5.97m (19'7") x 3.79m (12'5") Feature fireplace with timber surround and open fire. Semi-solid ash flooring. Recessed lighting. Double doors to:
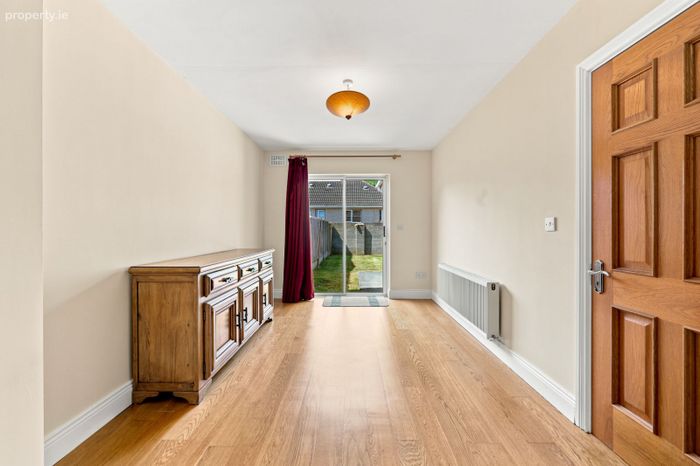
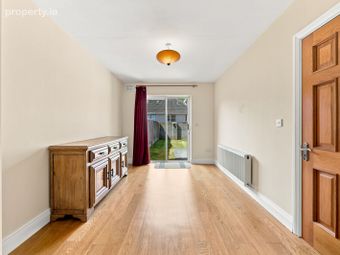
Dining Room
4.23m (13'11") x 2.76m (9'1") Semi-solid ash flooring. Sliding door to rear garden.
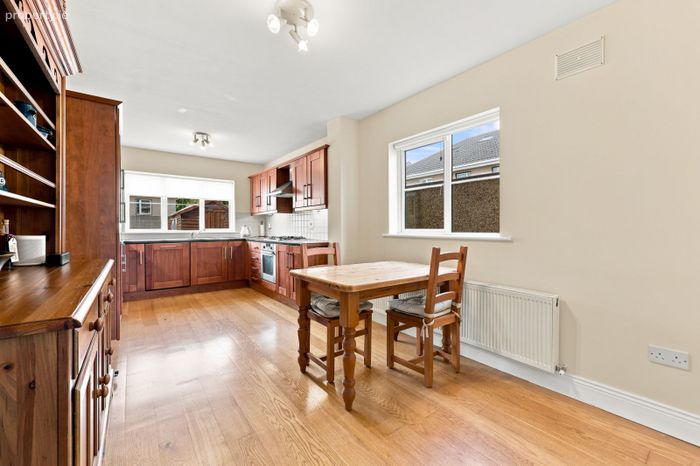
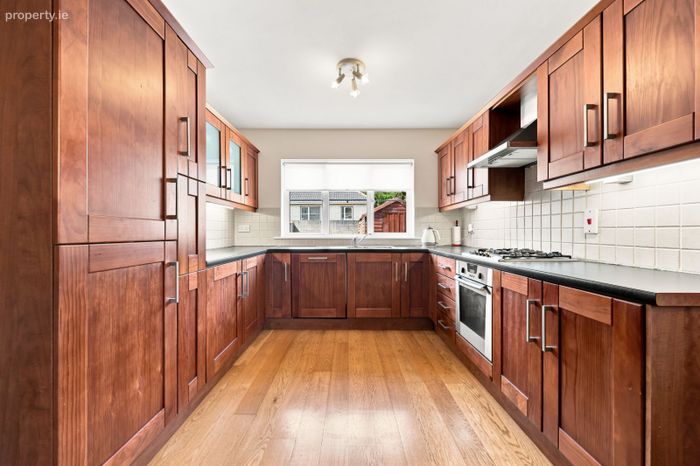
Kitchen/Dining Area
8.18m (26'10") x 2.92m (9'7") Cherrywood fitted kitchen. Plumbed for integrated dishwasher. Integrated fridge freezer. Tiled behind worktop. Semi-solid ash flooring.
Utility Room
1.62m (5'4") x 1.25m (4'1") Plumbed for washing machine.
Access to side entrance.
1st Floor
Landing
3.94m (12'11") x 2.23m (7'4") Semi-solid oak flooring.
Hotpress.
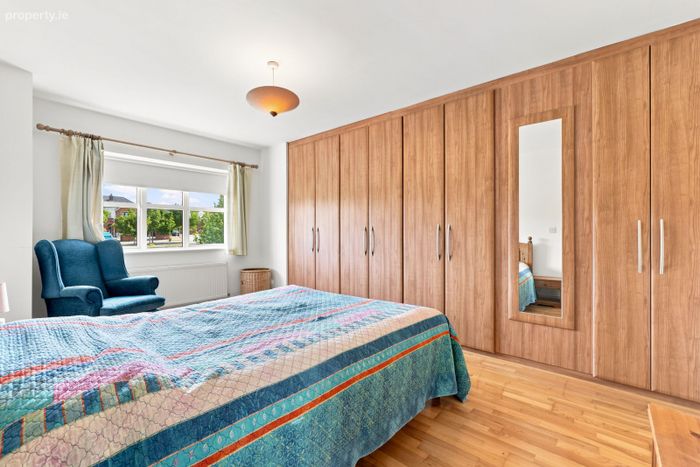
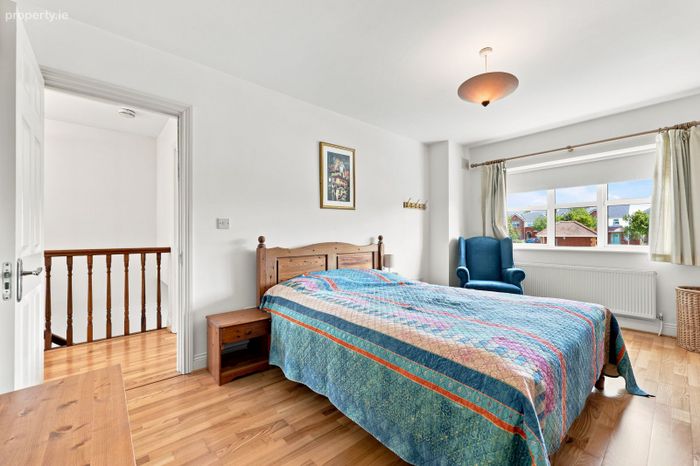
Bedroom 1
4.85m (15'11") x 2.97m (9'9") Built-in wardrobes. Semi-solid oak flooring.
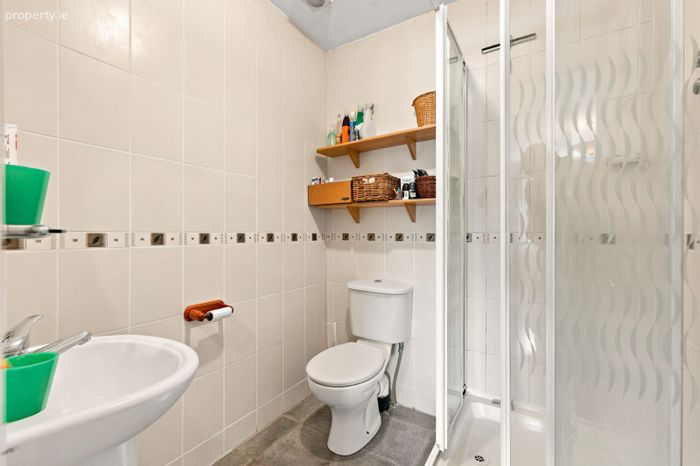
Ensuite
1.75m (5'9") x 1.73m (5'8") Comprising of shower, w.c. & w.h.b. Fully tiled.
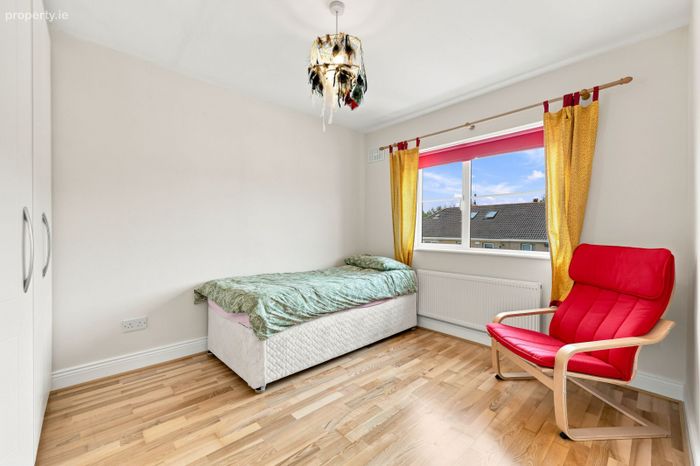
Bedroom 2
3.57m (11'9") x 3.39m (11'1") Built-in wardrobes. Semi-solid oak flooring.
Bedroom 3
2.5m (8'2") x 2.85m (9'4") Built-in wardrobes. Semi-solid oak flooring.
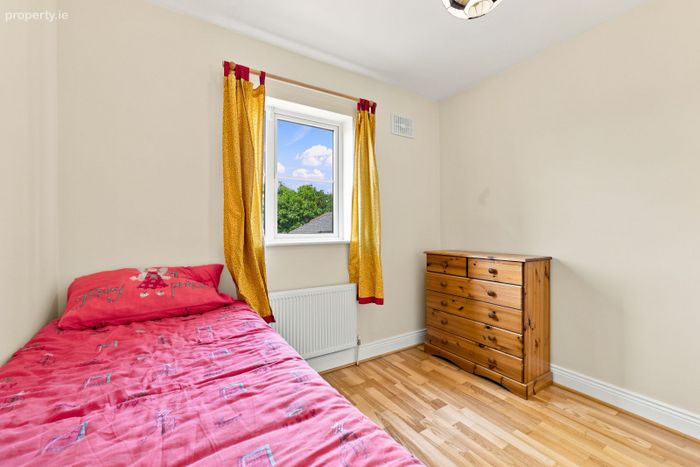
Bedroom 4
3.07m (10'1") x 2.24m (7'4") Built-in wardrobes. Semi-solid oak flooring.
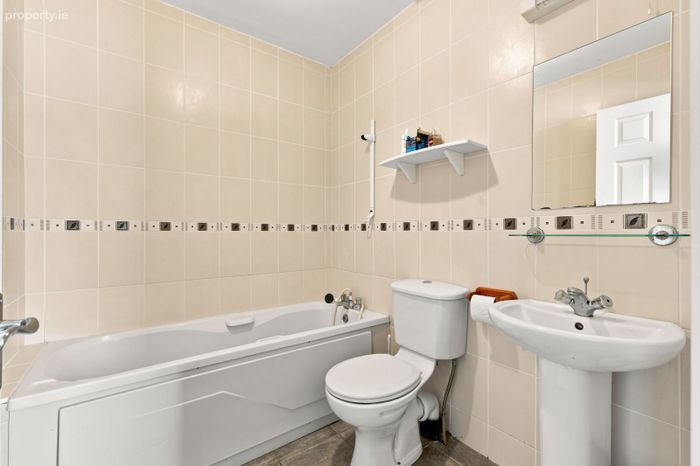
Bathroom
1.75m (5'9") x 2.05m (6'9") Comprising of bath, w.c. & w.h.b. Fully tiled
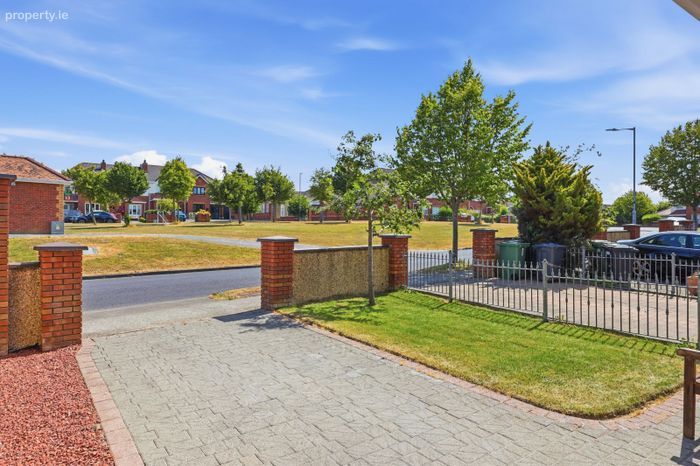
Outside: Garden to front with driveway, lawn and side entrance to rear.
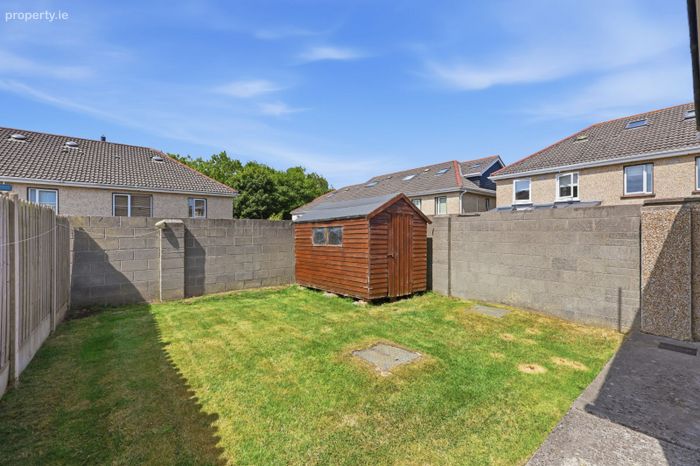
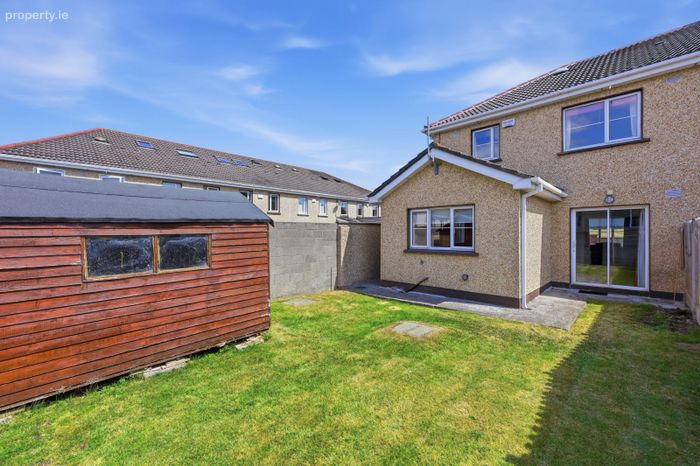
Sunny west facing rear garden laid in lawn with garden shed.
BER Details
BER No. 119654929
Energy Performance Indicator: 0.00 kWh/m2/yr
This property was last updated: 48 days ago