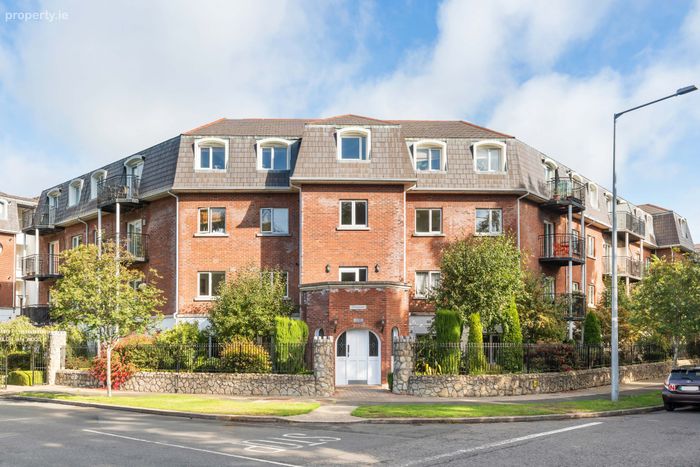
118 Kerrymount, Kilgobbin Wood, Castle Court, Dublin 18, Dublin 18
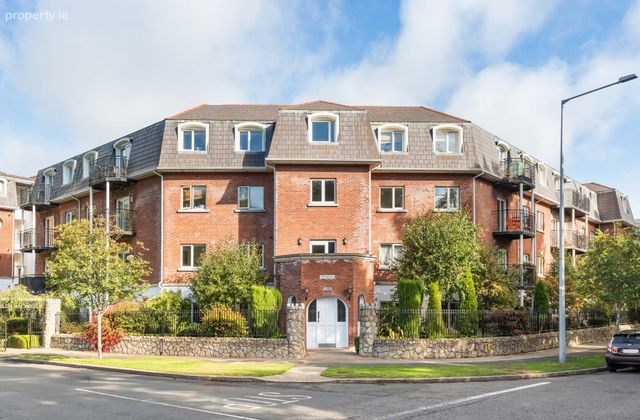 See Larger Images & 12 More Photographs >>
€375,000
Apartment For Sale2 Bedrooms, 2 Bathrooms, Apartment For Sale
Rating:


Contact Name: Janet Phillips
Agent:
Sherry FitzGerald Foxrock
PSR Licence Number: 002183
Email Agent Call 01 289 4386
Save This Ad
Key Features
Immaculately presented 2 bed, 2 bath apartmentFreshly painted throughout
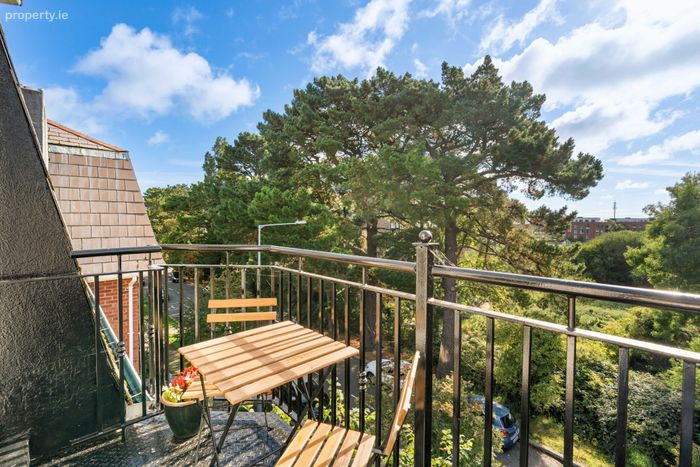
Sunny south-east facing balcony
Attractive outlook over mature trees and landscaped grounds
One allocated underground car parking space with lift access
Gas-fired central heating
2 minutes' walk to Luas at The Gallops
M50 access at J15
Leopardstown Shopping Centre within 1km
Annual Maintenance Fees €1,566 p.a (approx.)
Cuala Property Management Company
Property Description
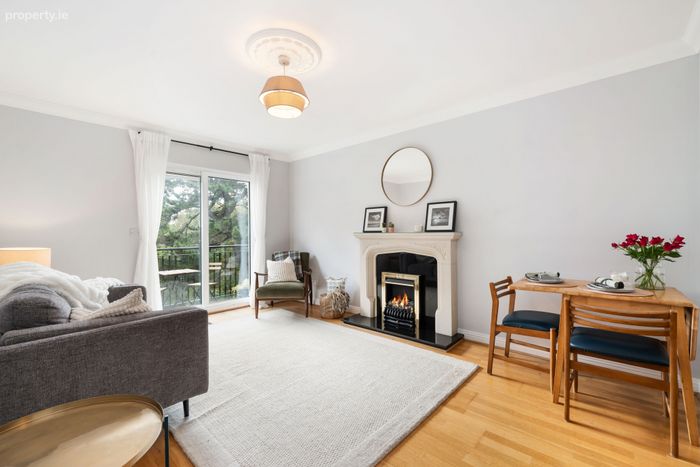
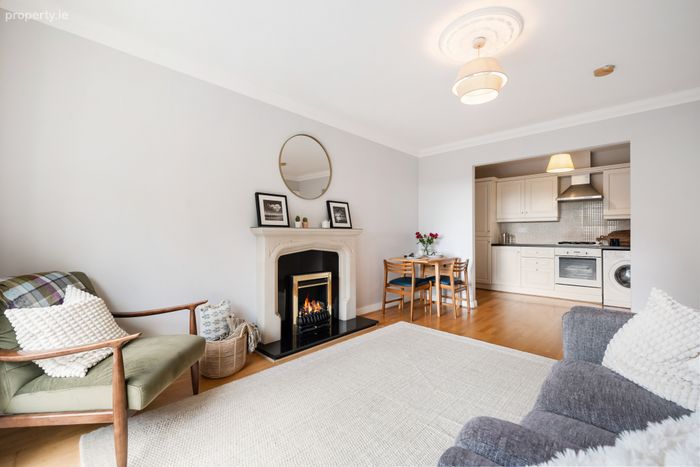
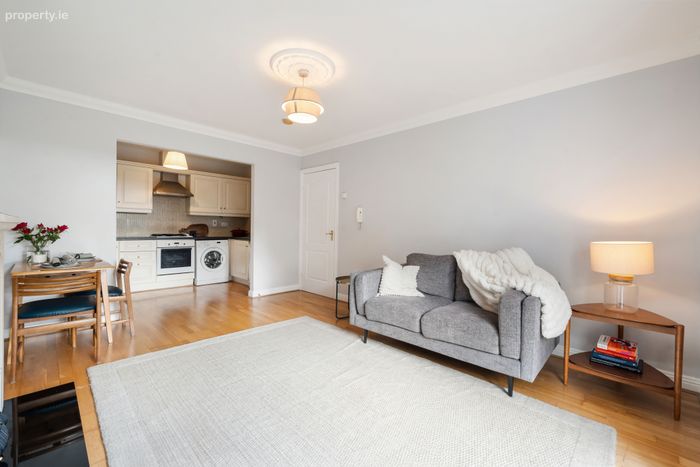
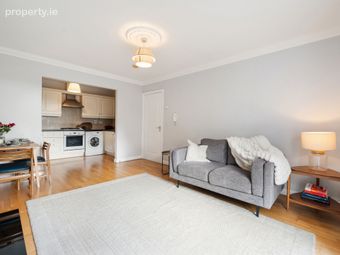
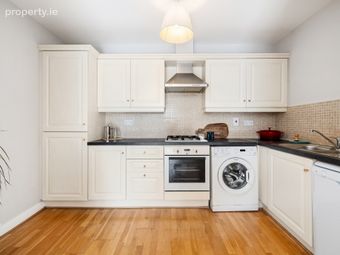
The accommodation is beautifully appointed having been freshly painted and comprises of a welcoming entrance hall with a large walk-in hot press providing excellent storage. The generous open-plan living and dining room is flooded with natural light and features an attractive stone fireplace with inset gas fire, creating a warm and inviting focal point. An archway leads through to the fitted kitchen with a range of cabinetry and appliances, all of which are included in the sale. There are two good sized double bedrooms both enjoying a verdant outlook across the mature grounds. The principal bedroom benefits from an en-suite bathroom, while a well-appointed main bathroom serves the remainder of the accommodation. A particular feature of the property is the sunny south-east facing balcony, providing the perfect setting for morning coffee, al fresco dining or simply relaxing while enjoying the leafy surroundings. There is one allocated underground car parking space, conveniently accessed by lift. No. 118 is a superbly positioned and exceptionally well-maintained apartment offering bright, comfortable living accommodation, a sunny balcony and outstanding convenience.
Castle Court occupies a wonderful, ultra-convenient yet secluded setting. There is a wealth of local amenities nearby, with excellent transport links including The Gallops Luas station within a short stroll, and easy access to the M50. Local supermarket shopping is available at Dunnes Stores in Leopardstown Shopping Centre, while further retail is available at nearby Dundrum Town Centre. Leopardstown and Sandyford Business Districts are also easily accessible.
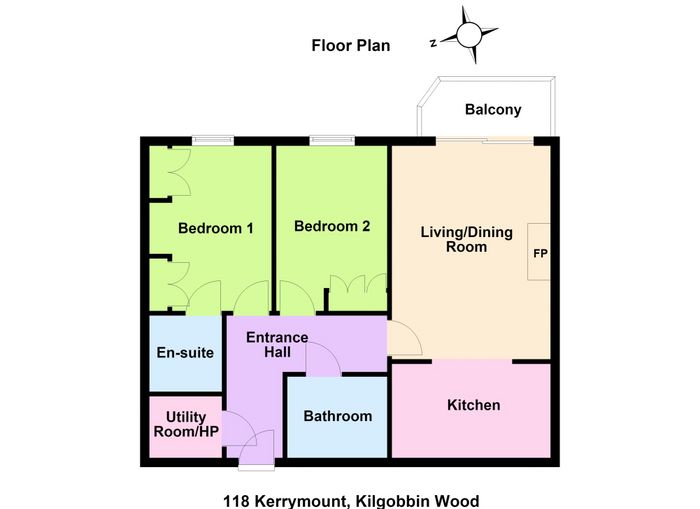
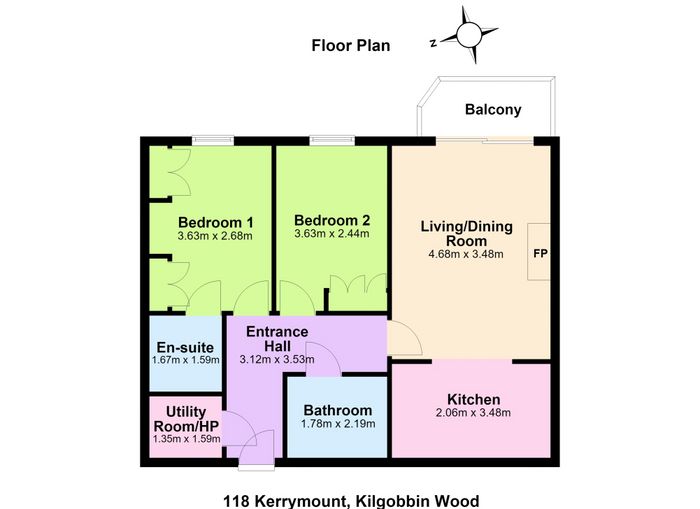
Entrance Hall 3.12m x 3.53m. Wood flooring, ceiling coving, walk in hotpress.
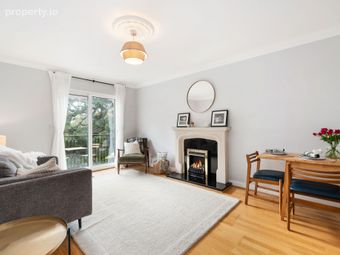
Living/Dining Room 4.68m x 3.48m. Wood flooring, ceiling coving, centre rose, stone fireplace with inset gas fire, door to balcony. Archway to:
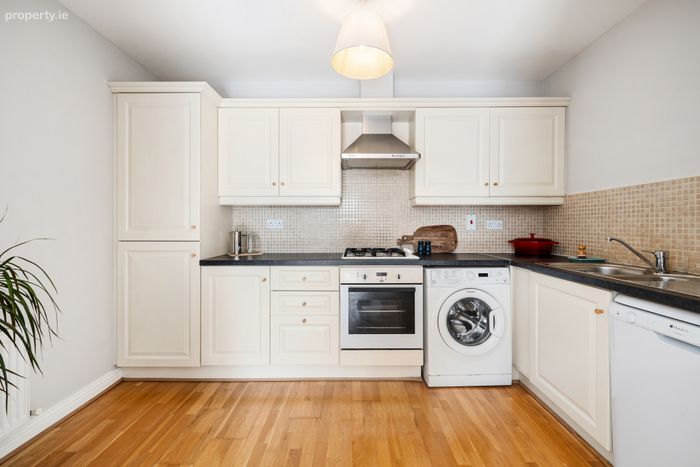
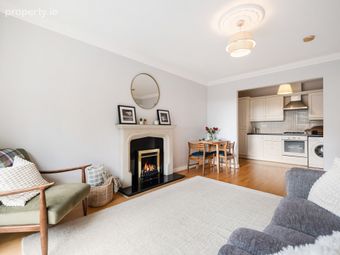
Kitchen 2.06m x 3.48m. Wood flooring, range of wall and floor cabinets, countertop, tiled splashback, electric oven and hob, extractor hood, dishwasher, washing machine, fridge / freezer.
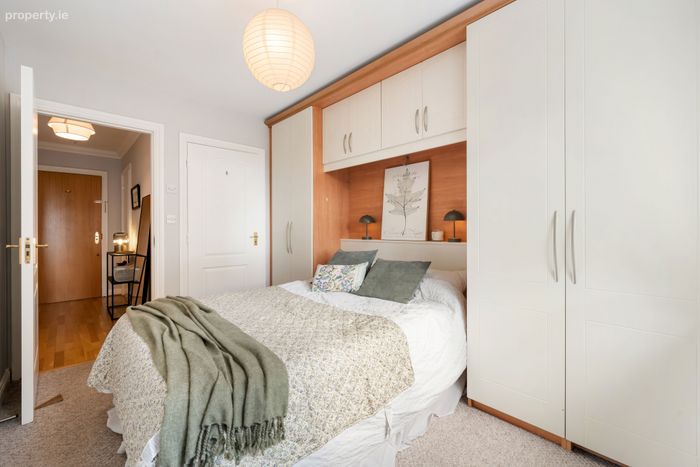
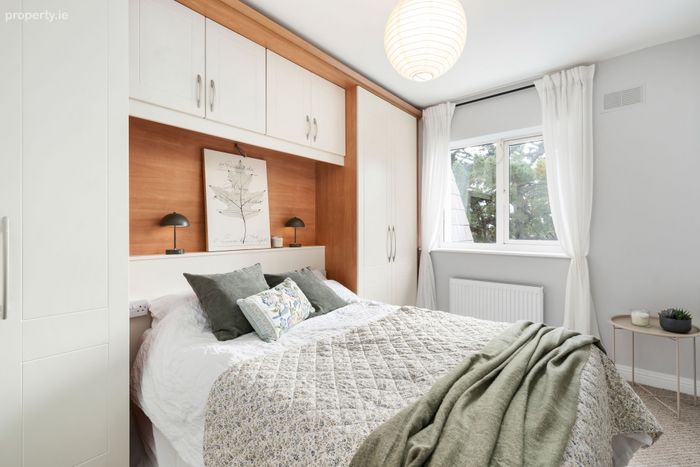
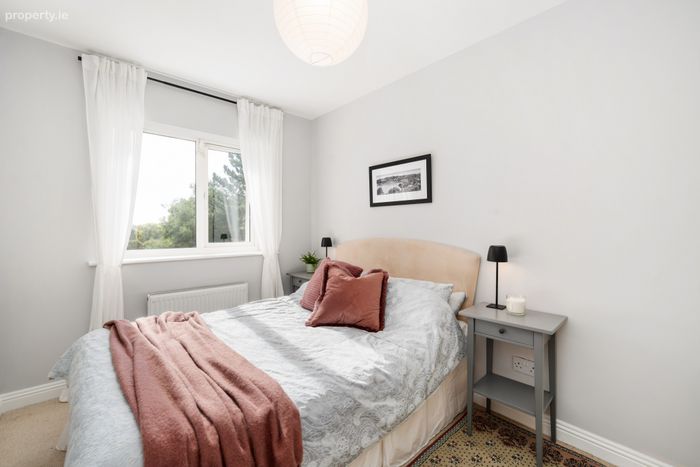
Bedroom 1 3.63m x 2.68m. Spacious double bedroom, carpeted flooring, fitted wardrobes, window to grounds, door to:
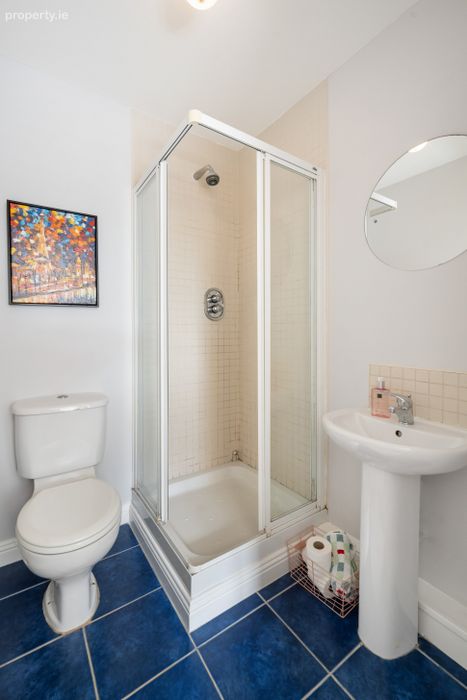
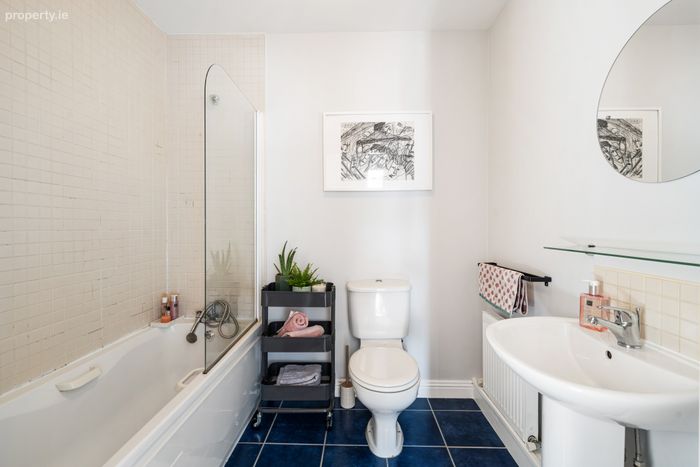
Ensuite 1.67m x 1.59m. Tiled flooring, part tiled walls, shower enclosure, wc and whb, wall mirror.
Bedroom 2 3.63m x 2.44m. Spacious double bedroom, carpeted flooring, fitted wardrobes, window to grounds.
Bathroom 1.78m x 2.19m. Tiled flooring, full bath with shower attachment, wc and whb, wall mirror, extractor fan.
Utility Room/Hot Press 1.35m x 1.59m
Balcony South east facing balcony with views over the mature trees in the development, ideal for morning coffee or al fresco dining.
BER Details
BER No. 107509549
Energy Performance Indicator: 168.59 kWh/m2/yr
This property was last updated: today, 11 hours ago