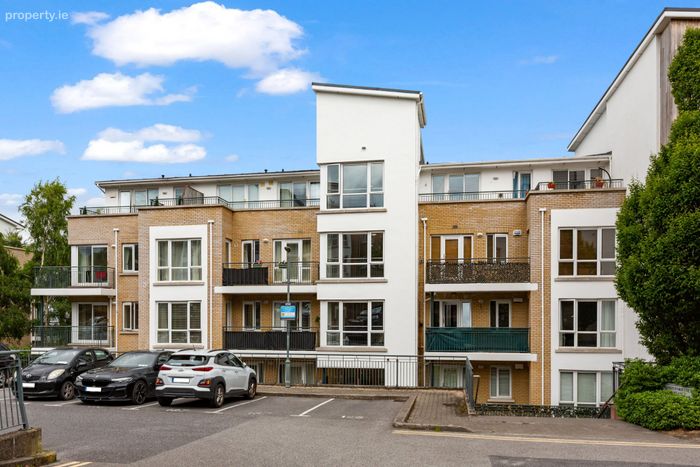
111 Sandyford View, Blackglen Road, Sandyford, Dublin 18, Sandyford, Dublin 18
 See Larger Images & 11 More Photographs >>
€375,000
Apartment For Sale2 Bedrooms, 2 Bathrooms, Apartment For Sale
Rating:


Contact Name: Darragh Rowley
Agent:
Sherry FitzGerald Dundrum
PSR Licence Number: 002183
Email Agent Call +353 1 296 1822
Save This Ad
Property Description
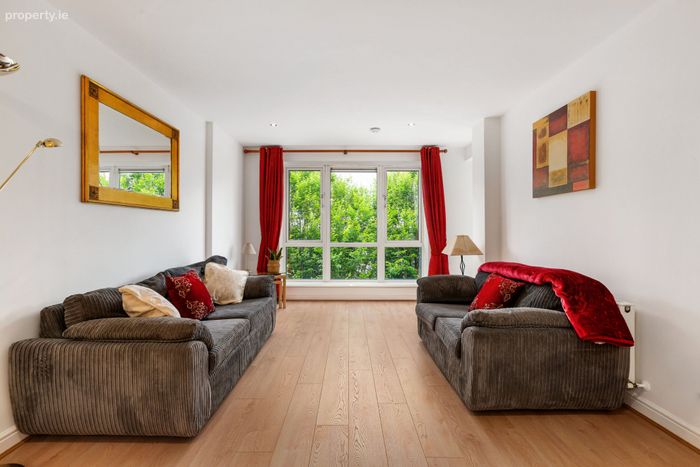
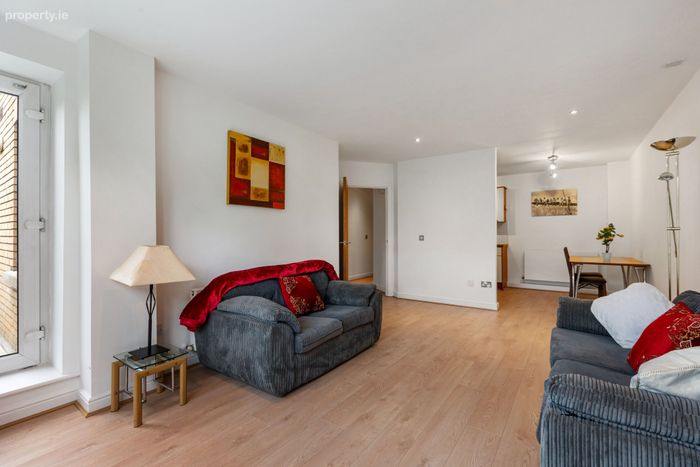
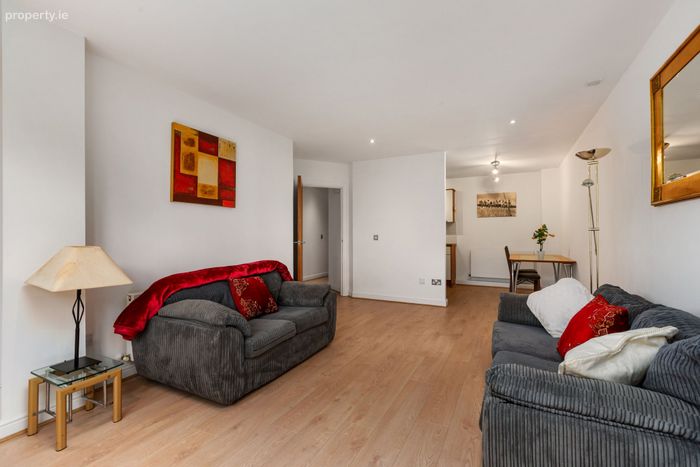
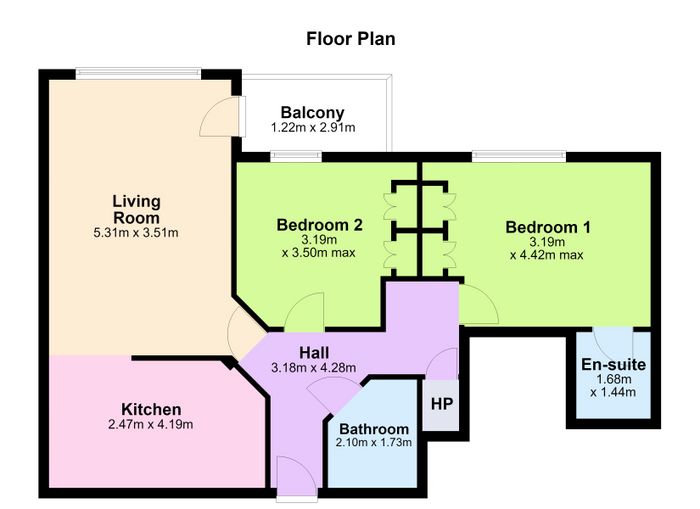
The accommodation briefly comprises a welcoming entrance hall with hot press, a bright and spacious living room with floor-to-ceiling windows and access to the balcony, and a separate kitchen/dining room fitted with a range of appliances and ample dining space.
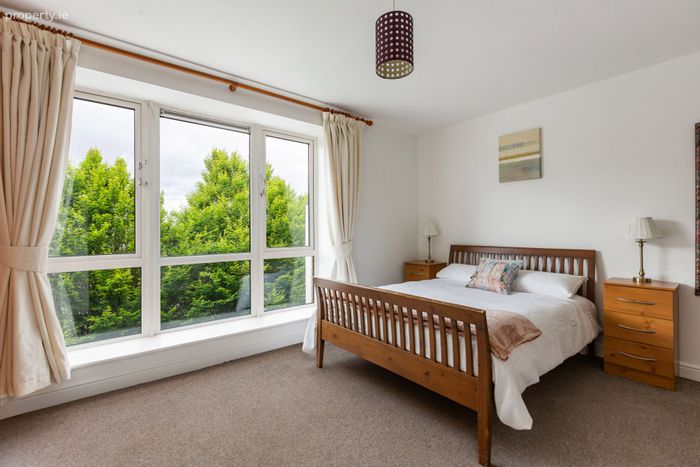
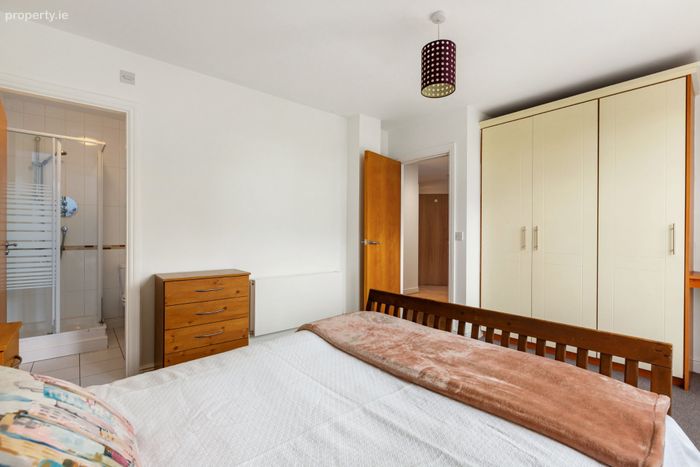
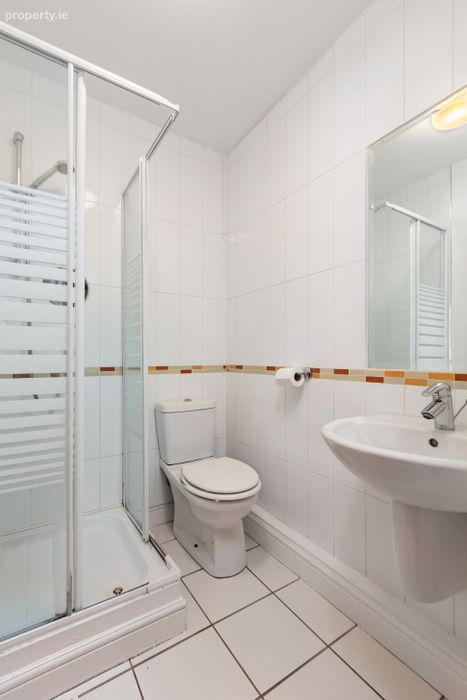
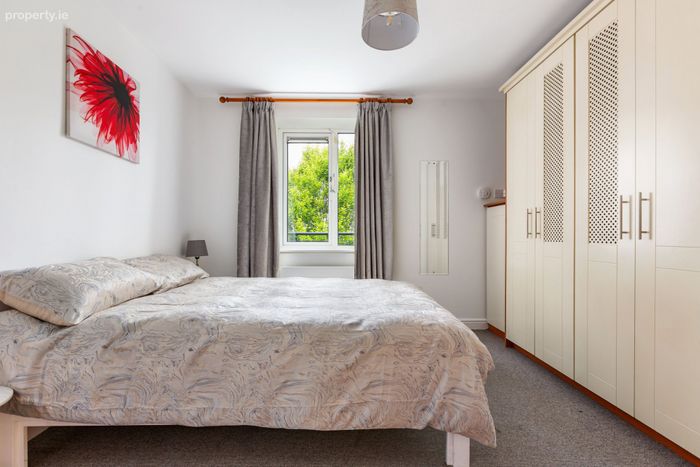
There are two generously proportioned double bedrooms, both with fitted wardrobes. The principal bedroom benefits from floor-to-ceiling windows and a fully tiled en-suite bathroom. A fully tiled main bathroom completes the accommodation.
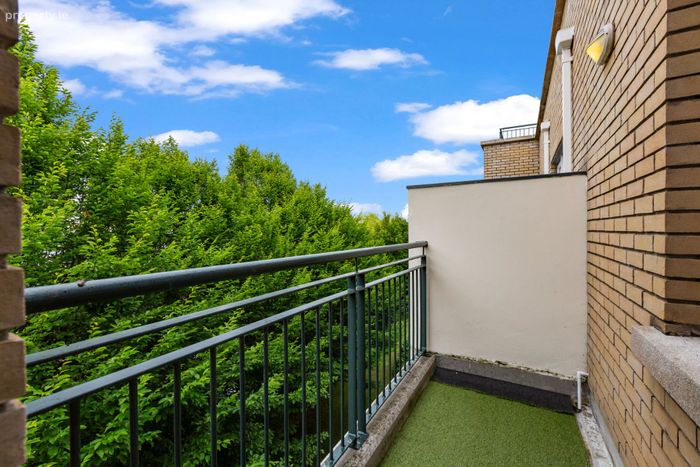
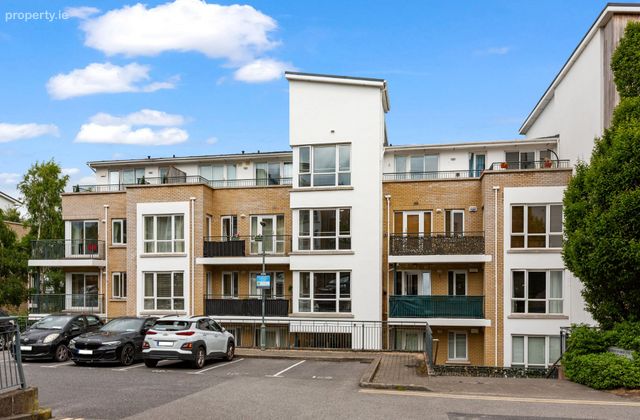
The private balcony enjoys a pleasant outlook over landscaped greenery and provides an ideal space for outdoor dining or relaxing.
The development is superbly located within easy reach of Sandyford, Leopardstown and Dundrum Town Centre, with a wide range of amenities nearby including golf clubs, Leopardstown Racecourse and a variety of shops, cafés and restaurants. Transport links are excellent with a number of bus routes serving the area and convenient access to the M50. Local amenities within the development include a convenience store, restaurant, medical centre, dentist, physio and crèche.
This is an excellent opportunity to acquire a well-presented apartment in a mature and convenient location, offering bright, well-proportioned accommodation and easy access to a wealth of local amenities and transport links.
Entrance Hall 3.18m x 4.28m. Spacious and inviting hallway with newly laid laminate flooring, recessed lighting, radiator and hot press.
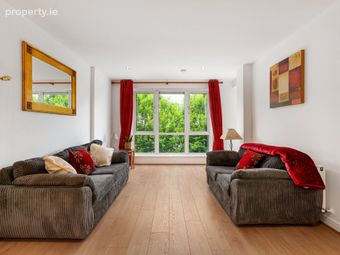
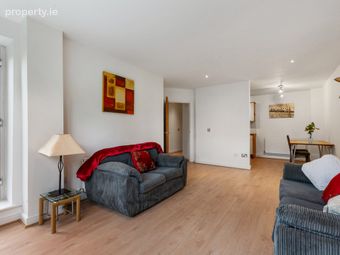
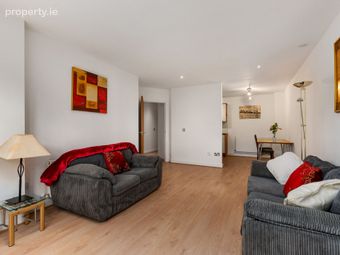
Living Room 5.31m x 3.51m. Bright and spacious living room with newly laid laminate flooring, recessed lighting and floor-to-ceiling windows providing access to the balcony.
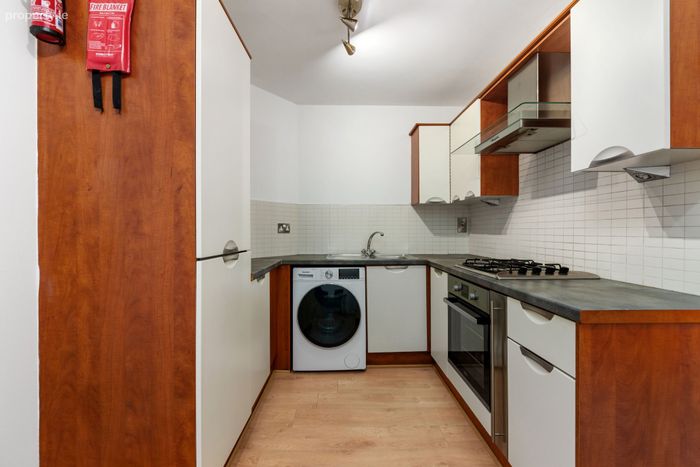
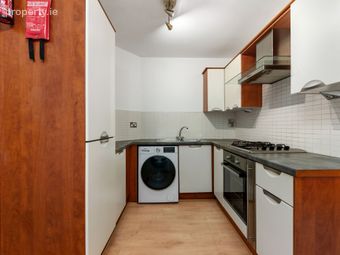
Kitchen 2.47m x 4.19m. Newly laid laminate flooring, radiator and tiled splashback. Fitted with Zanussi oven and gas hob, Hotpoint fridge freezer, PowerPoint washing machine and sink. Ample space for dining.
Bedroom 1 3.19m x 4.42m. Bright and spacious double bedroom with floor-to-ceiling windows, fitted wardrobes, radiator and access to the en-suite.
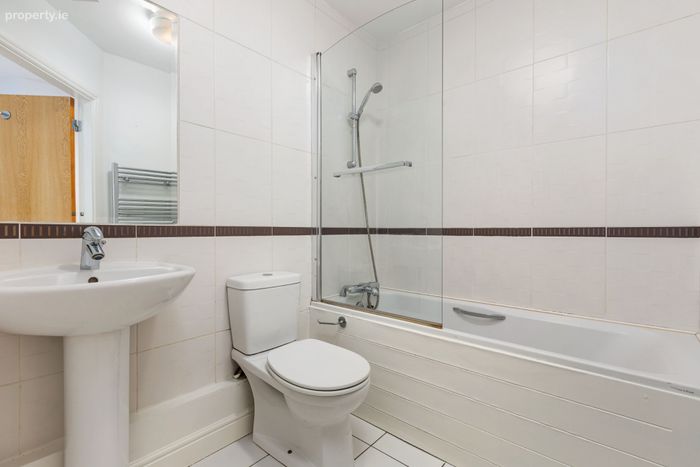
En-Suite 1.68m x 1.44m. Fully tiled en-suite with shower, wash hand basin, mirrored vanity unit and W.C.
Bedroom 2 3.19m x 3.50m. Spacious double bedroom with carpet flooring, fitted wardrobes, radiator and boiler cupboard.
Bathroom 2.10m x 1.73m. Fully tiled bathroom with bath, wash hand basin, W.C. and heated towel rail.
BER Details
BER No. 100845841
Energy Performance Indicator: 91.87 kWh/m2/yr
This property was last updated: 2 days ago