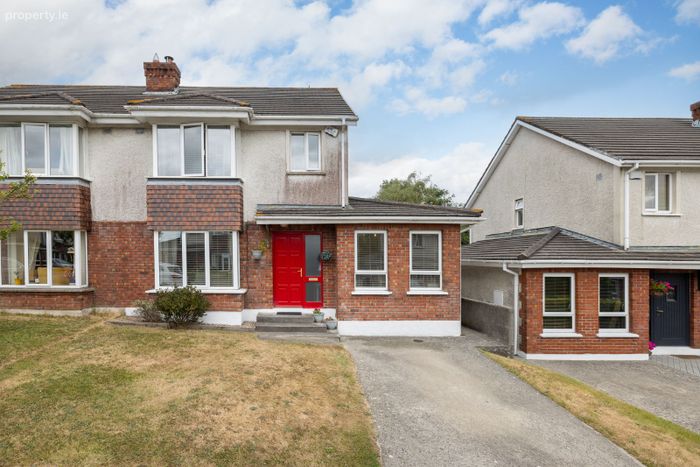
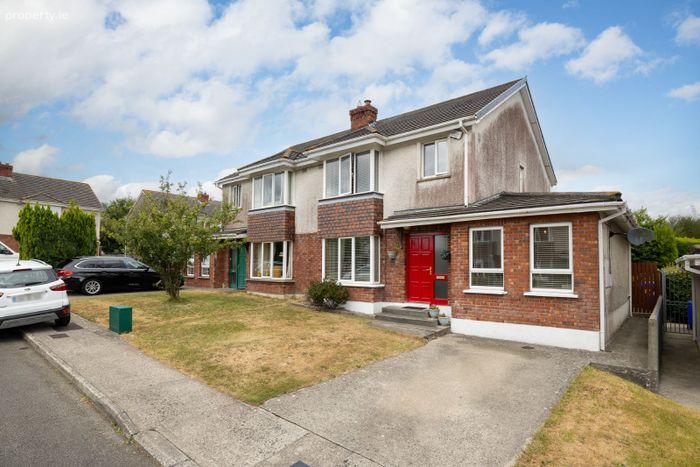
11 Lacken Valley, Irishtown, New Ross, Co. Wexford
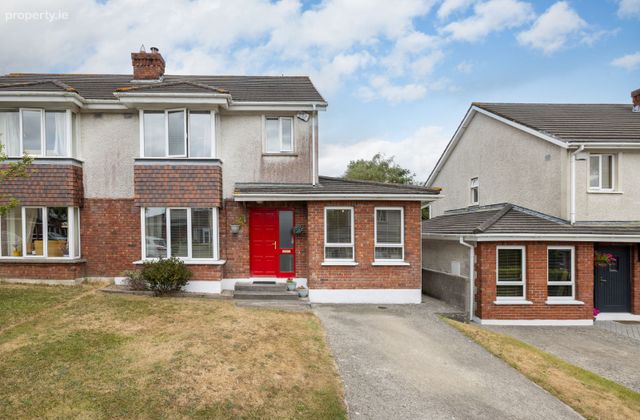 See Larger Images & 23 More Photographs >>
€290,000
Semi-Detached House4 Bedrooms, 2 Bathrooms, Semi-Detached House
Rating:


Contact Name: Des Moloney
Agent:
Moloney Auctioneers
PSR Licence Number: 001684
Email Agent Show Number
Save This Ad
Key Features
Excellent locationPrivate enclosed rear garden
Fully fitted alarm system
Modern and well-maintained interior
Property Description
Extending to approximately 110 sq. m. (1,184 sq. Ft.), the property has been exceptionally well maintained and is presented in walk-in condition. The accommodation has been thoughtfully laid out to provide both comfortable living and practical family space.
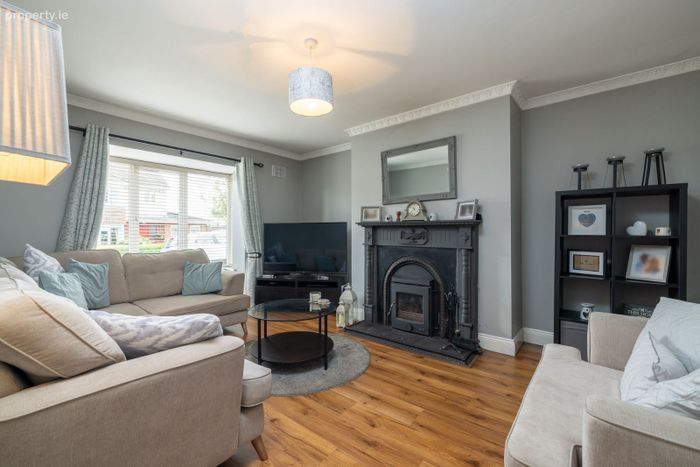
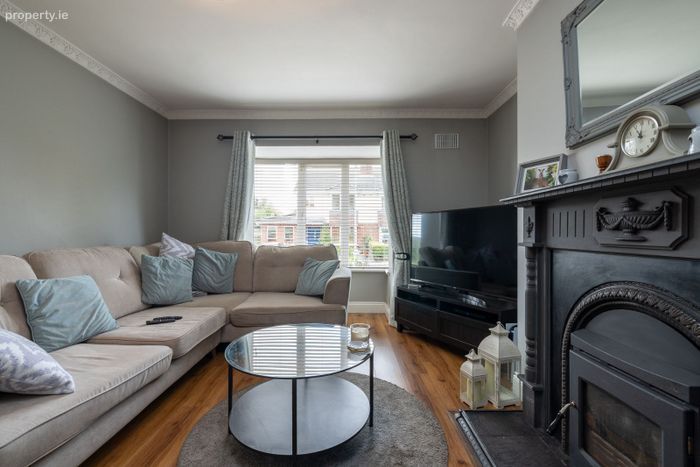
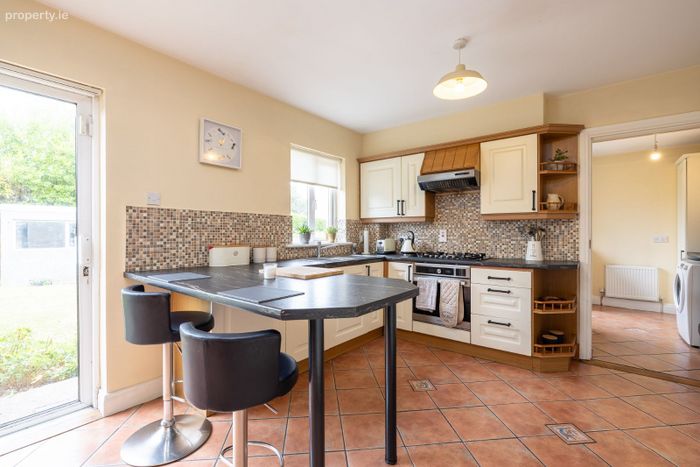
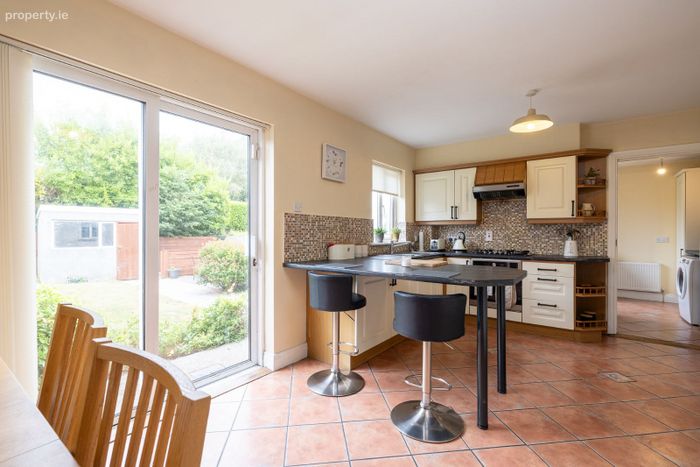
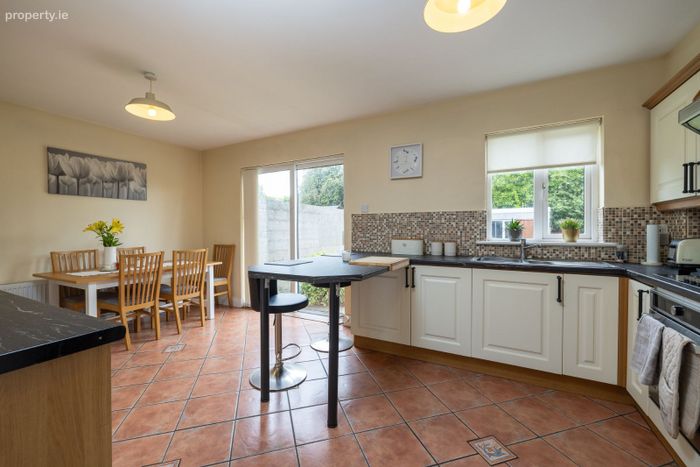
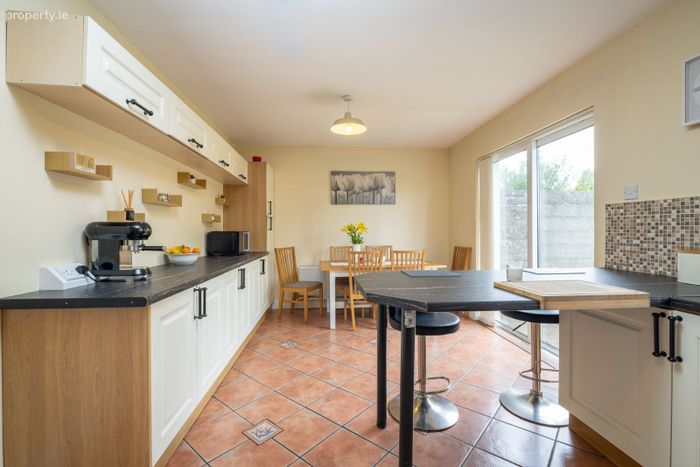
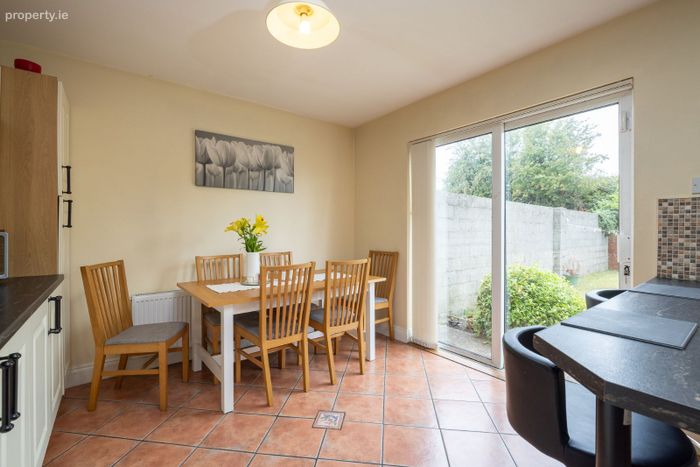
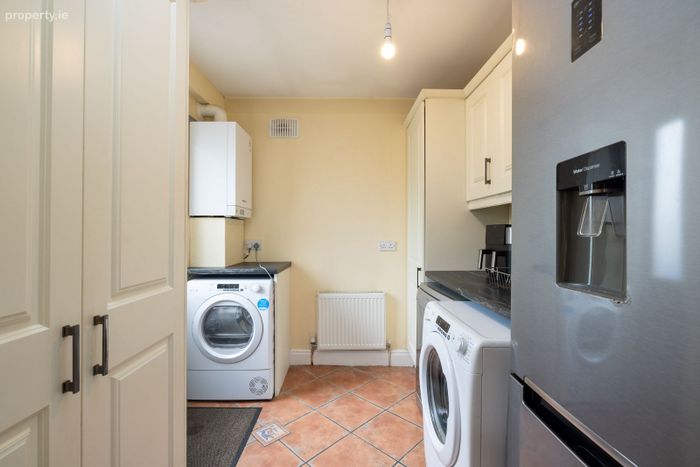
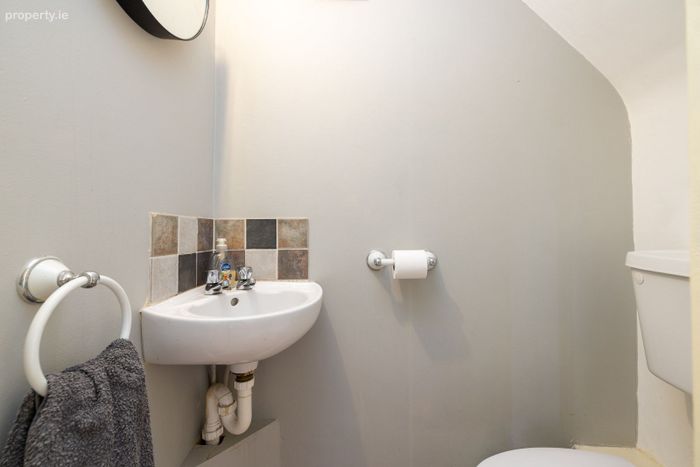
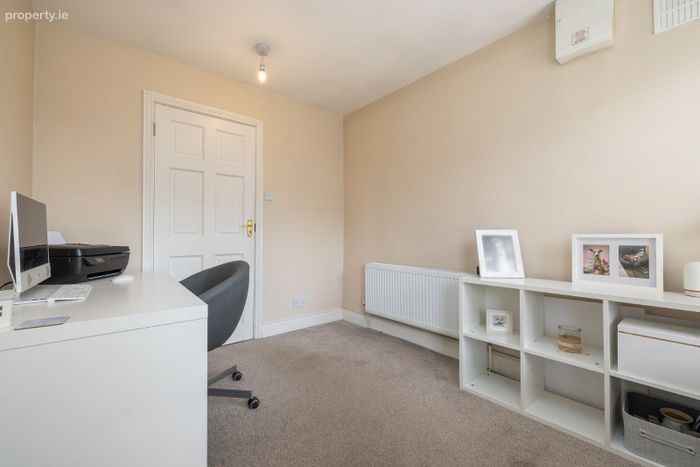
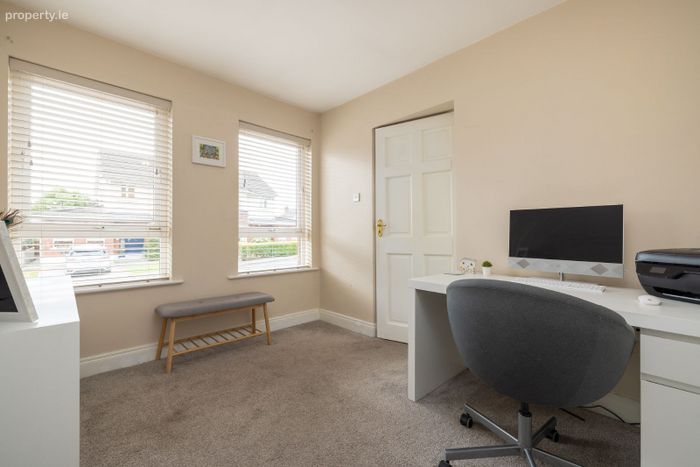
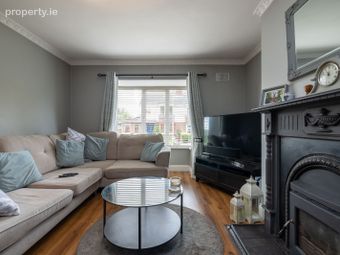
The ground floor comprises a bright and welcoming sitting room, a spacious kitchen/dining area fitted with an excellent range of units and patio doors opening onto the rear garden, a utility room with external access, a guest WC, and a fourth bedroom which would also make an ideal playroom, home office or second reception room.
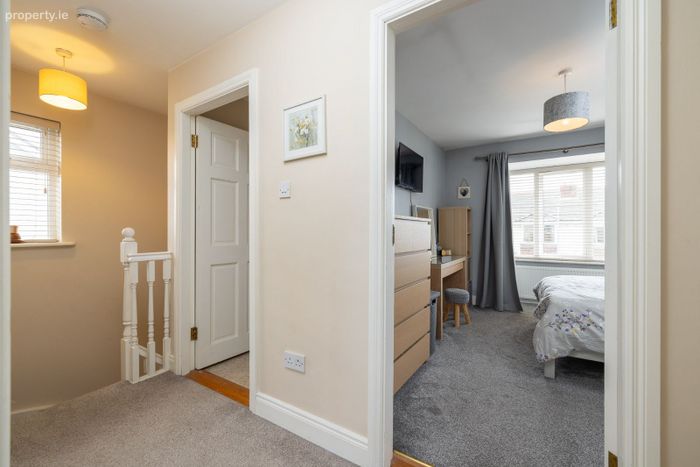
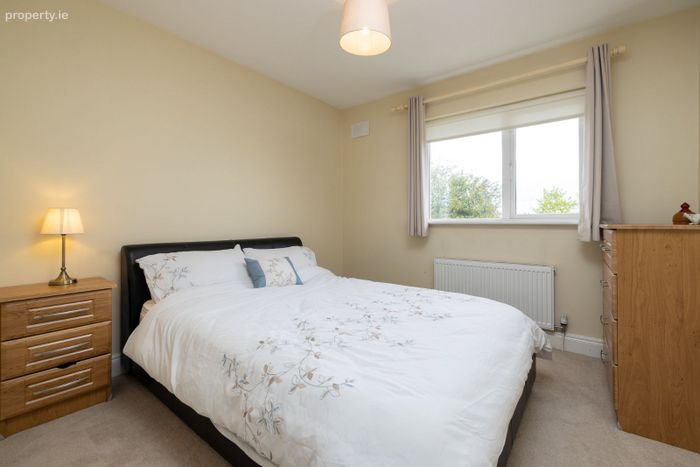
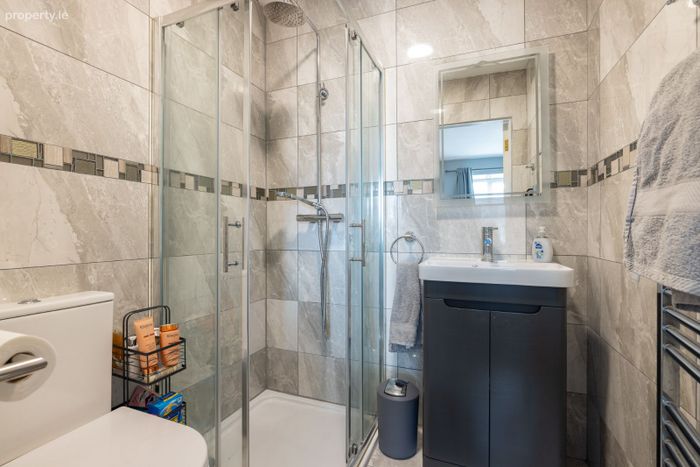
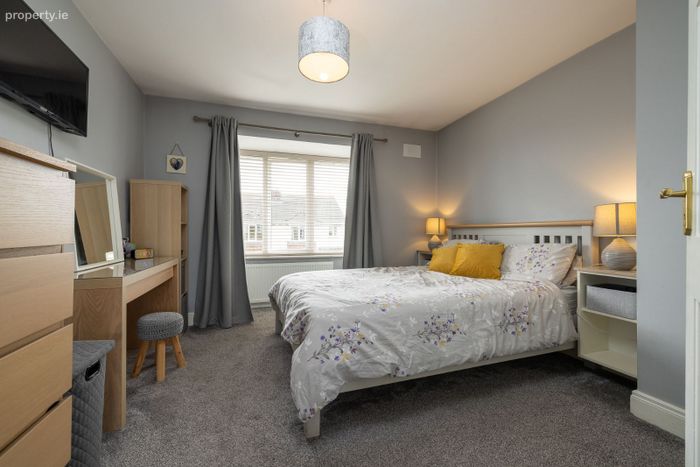
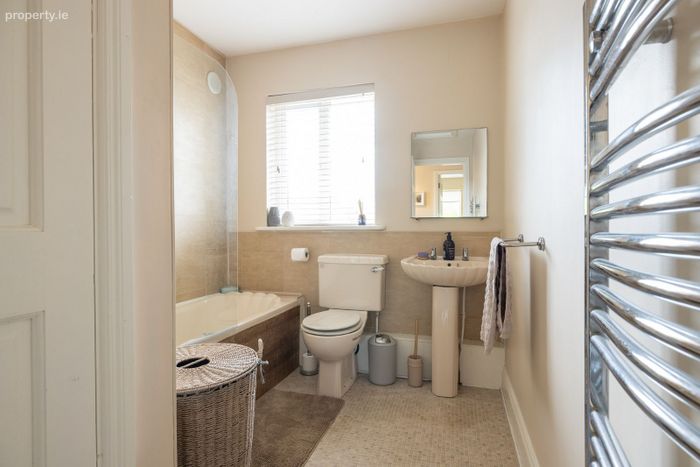
On the first floor are three well-proportioned bedrooms, including a generous master bedroom with en-suite shower room, together with a stylish family bathroom.
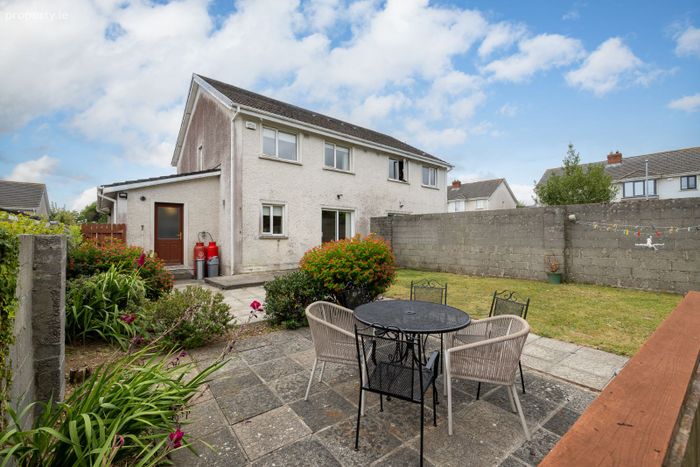
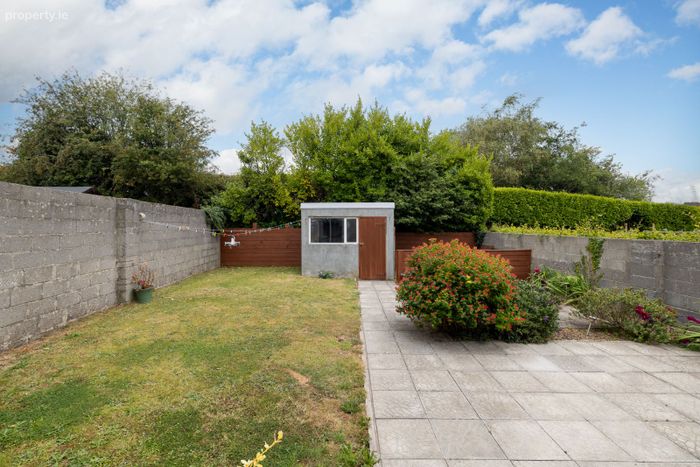
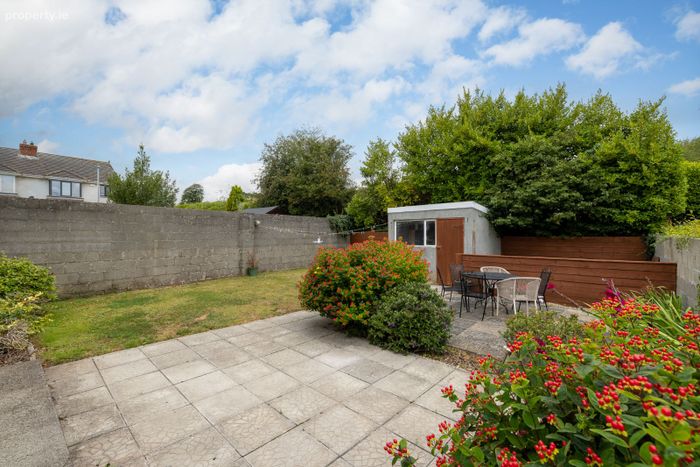
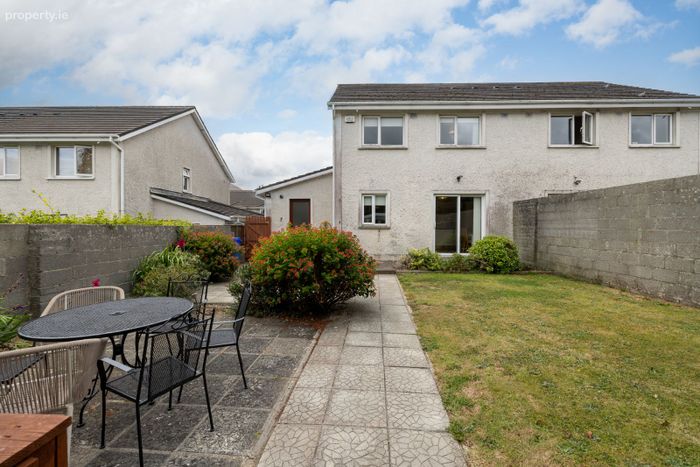
Outside, the property enjoys private off-street parking to the front and a fully enclosed rear garden complete with a patio area and garden shed, creating the perfect space for relaxing or entertaining.
Offering an excellent combination of space, condition and location, this superb home is sure to appeal to a wide range of purchasers. Early viewing comes highly recommended.
Accommodation
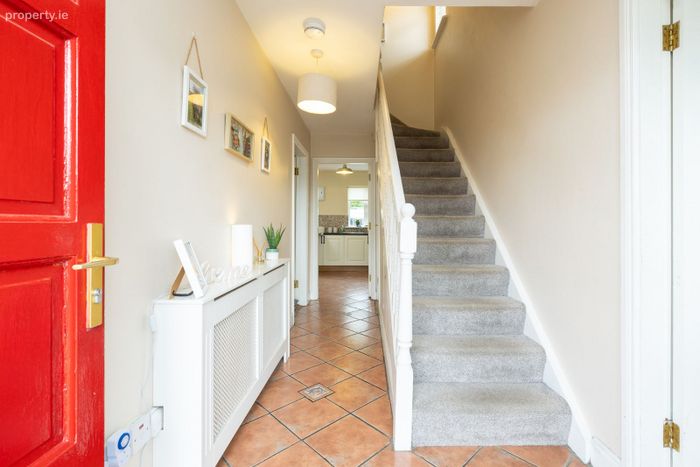
Entrance Hall 4.98m x 4.85m tiled floor
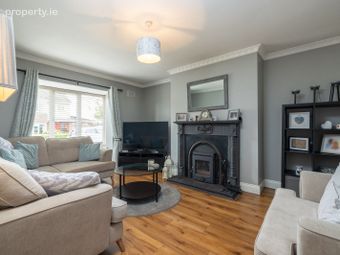
Sitting room 4.73m x 3.72m with solid fuel stove and laminated timber floor
Kitchen/ Dinning area 5.71m x 3.31m with fitted units & integrated appliances, tiled floor &patio door to garden
Utility with fitted units, plumbed for washing machine tiled floor and door to garden
Downstairs Toilet 1.44m x 0.77m
Office/ Bedroom 1. 3.22m x 2.56m with walk in wardrobe. Fully carpeted.
First floor:
Main Bedroom 3.50m x 3.52m fully carpeted. Ensuite shower room 1.54m x 1.68m
Bedroom 3. 3m x 3.0m fully carpeted
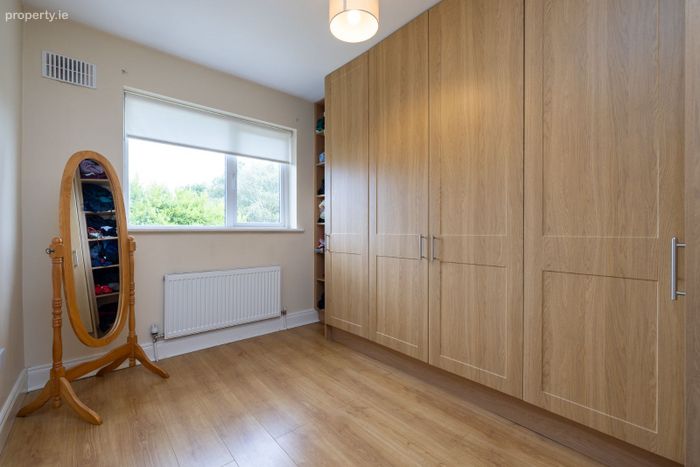
Bedroom 4. 3.31m x 2.50m built in wardrobes, laminated timber floor
Bathroom 2.10m x 3.49m with w.c., w.h.b. and bath. Hotpress
Outside: Off street parking, gardens to front and rear with patio area & garden shed
Services: All mains services & gas central heating.
Fully fitted alarm.
BER Details
BER No. 111067328
Energy Performance Indicator: 113.40 kWh/m2/yr
This property was last updated: 6 days ago