16 Dowsley's Barn, New Ross, New Ross, Co. Wexford
 See Larger Images & 23 More Photographs >>
€550,000
Detached House4 Bedrooms, 3 Bathrooms, Detached House
Rating:


Contact Name: Des Moloney
Agent:
Moloney Auctioneers
PSR Licence Number: 001684
Email Agent Show Number
Save This Ad
Key Features
State of the art property in turn key condition.All windows & doors double glazed & PVC.
Oil fired central heating.
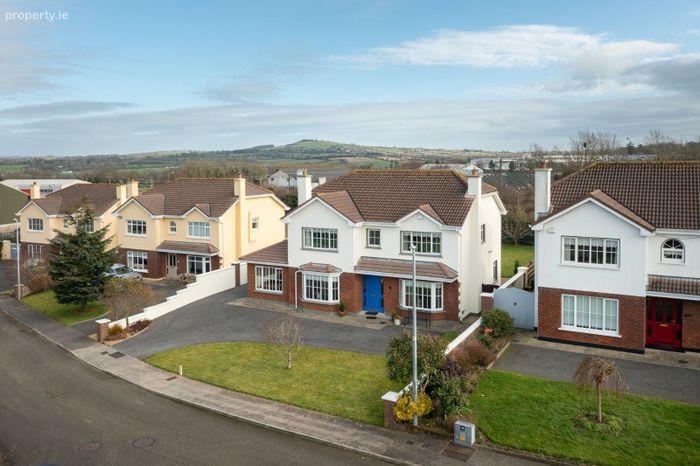
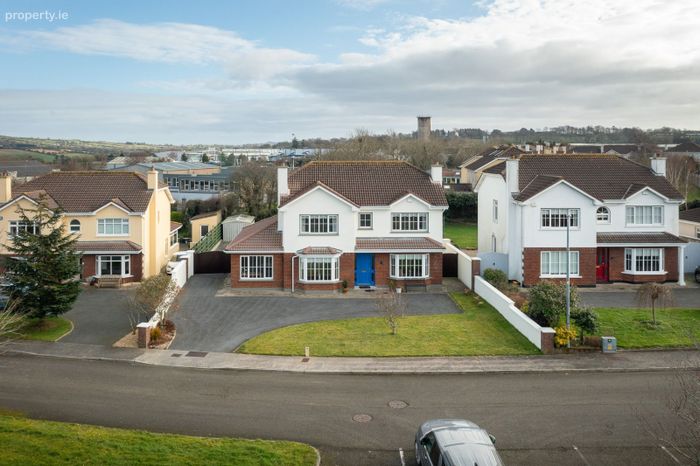
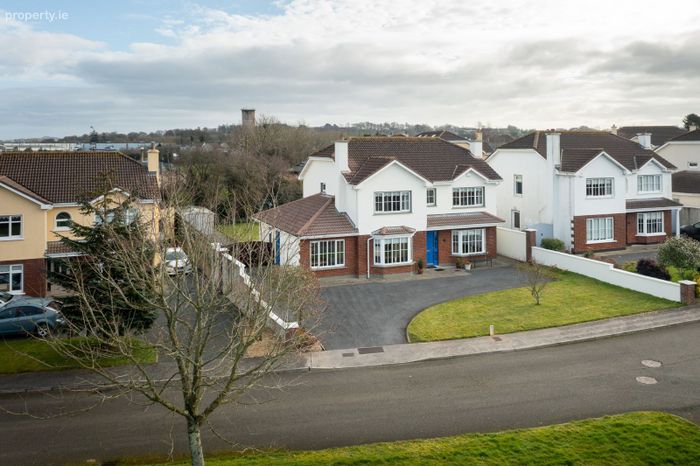
Mature gardens to the front and rear.
Patio area off the dining area.
Alarm system.
Property Description
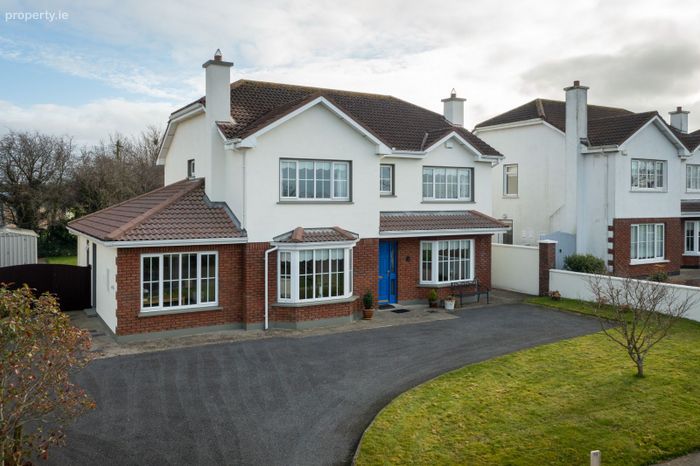
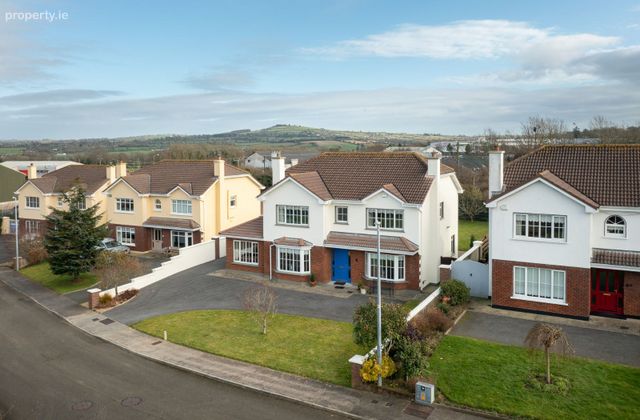
Presented to the market in excellent turnkey condition, this beautifully maintained home offers generous, well-proportioned accommodation throughout, making it an ideal choice for modern family living.
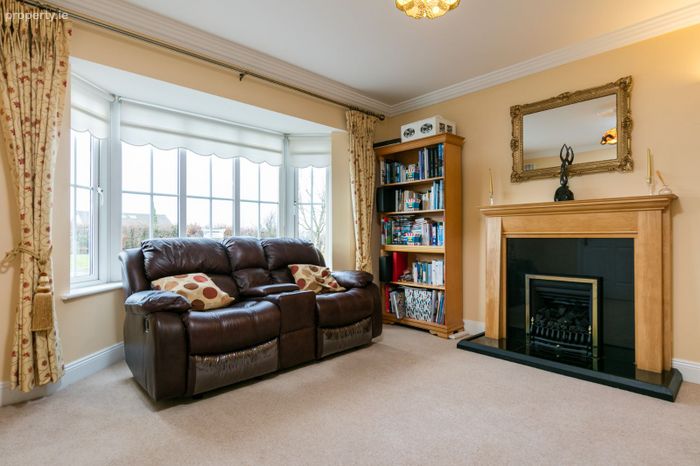
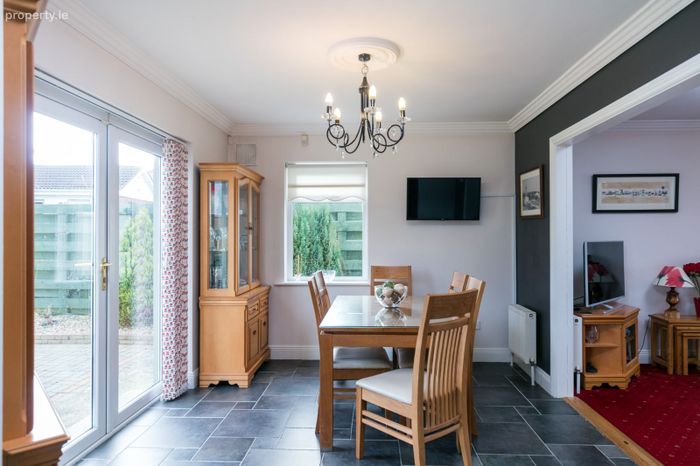
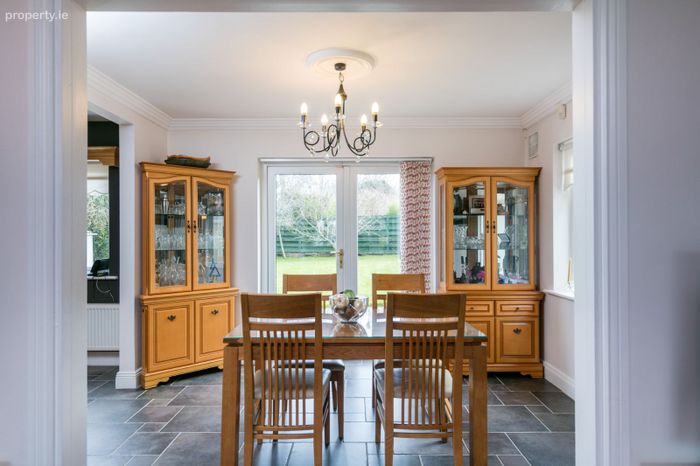
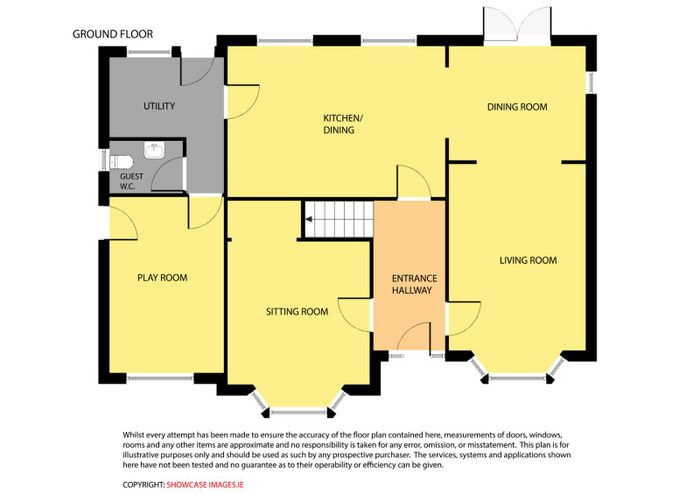
The welcoming entrance hall leads to a bright and spacious sitting room, featuring a front-facing bay window that fills the room with natural light. The heart of the home is the generous kitchen and dining area, complemented by a separate utility room, guest WC and versatile playroom/office. Double doors from the dining area open onto the attractive rear garden, creating a seamless connection between the indoor and outdoor living spaces and providing an ideal setting for entertaining and relaxing.
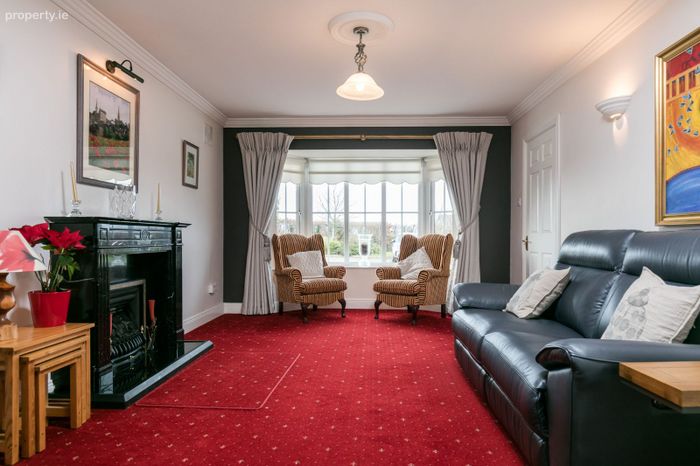
A further spacious living room, also benefiting from a front-facing bay window, completes the ground floor.
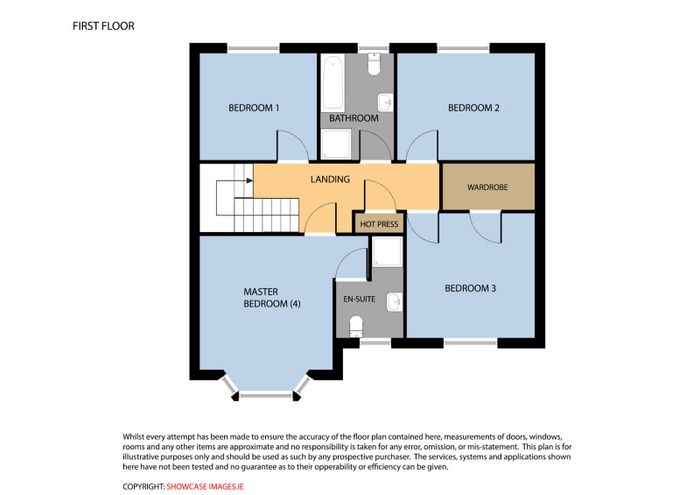
Upstairs, there are four generously proportioned bedrooms, with the principal bedroom enjoying the added benefit of an ensuite, together with a well-appointed family bathroom.
The location is superb, positioned just off the N25 Wexford–Waterford Road and within easy reach of schools, supermarkets, the Apex Leisure Centre and a wide range of local amenities. The excellent road network also provides convenient commuting access to Wexford, Waterford and Kilkenny.
A substantial and beautifully presented family home in a highly sought-after development, offering exceptional space, comfort and convenience. Viewing is highly recommended.
Accommodation Comprises of:
Entrance Hall: 1.91m x 2.55 Spacious entrance hall, beautiful white tiled
floor.
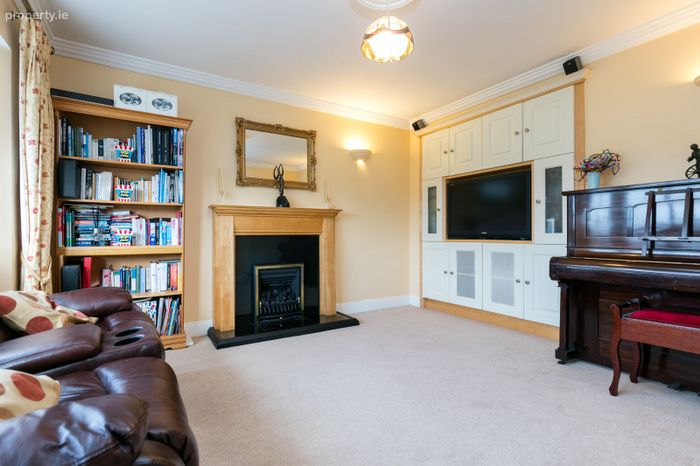
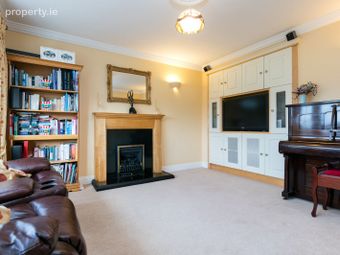
Sitting room: 3.81m x 3.95m Carpet flooring, fireplace with electric fire.
Built in storage cupboards.
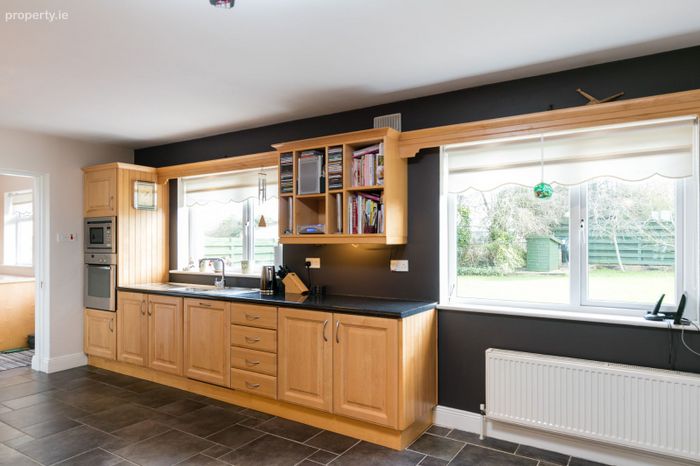
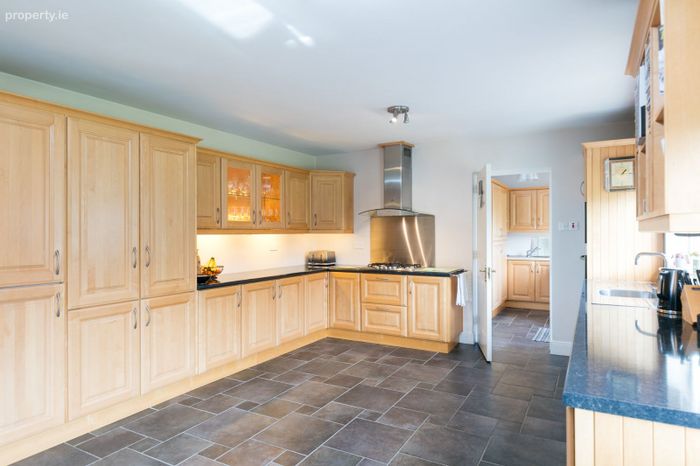
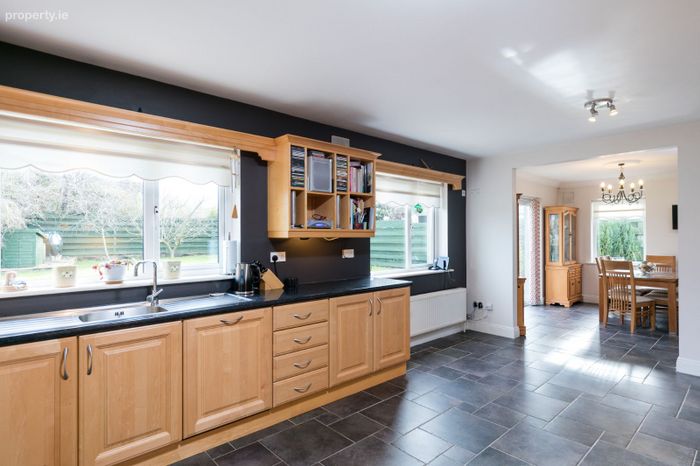
Kitchen: 4.04m x 5.65m Tiled flooring, fully fitted kitchen with
Integrated fridge/freezer.
Waist & eye level presses & gas hob.
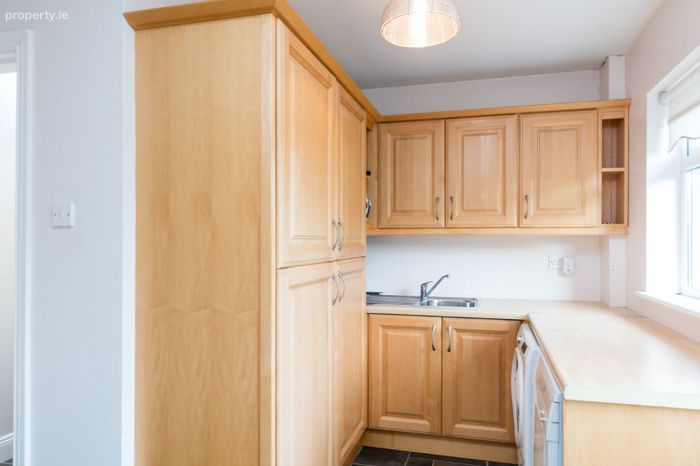
Utility room: 2.82m x 3.74m Continuation of tiles from the kitchen,
Waist & eye level presses & counter top.
Access to the back garden.
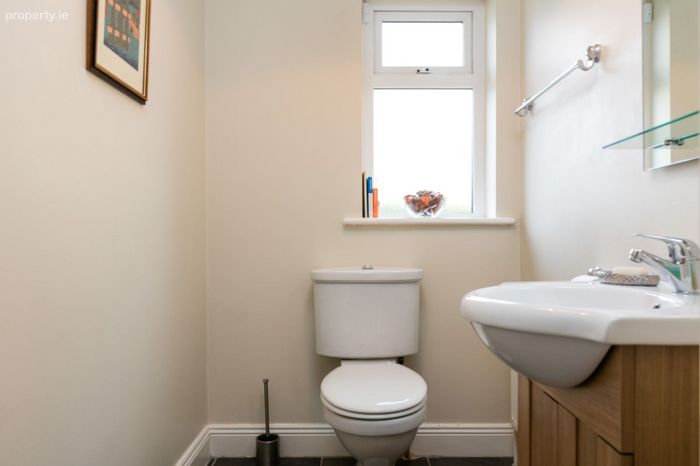
Toilet: 1.78m x 1.37m Tiled floors, WC & WHB.
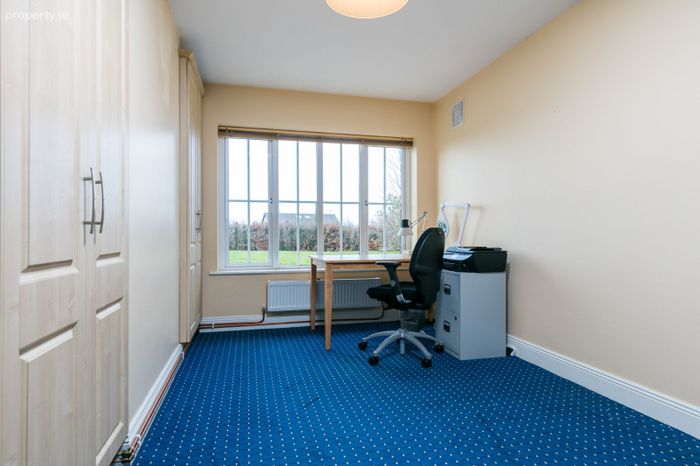
Playroom/office: 3.05m x 4.53m Carpet flooring, ideal for guest bedroom,
Office space or playroom.
Dining room: 3.49m x 3.03m Continuation of tiled floor from kitchen,
This area can be closed off or open plan style
coming from the kitchen Double doors
leading out to your back-patio area.
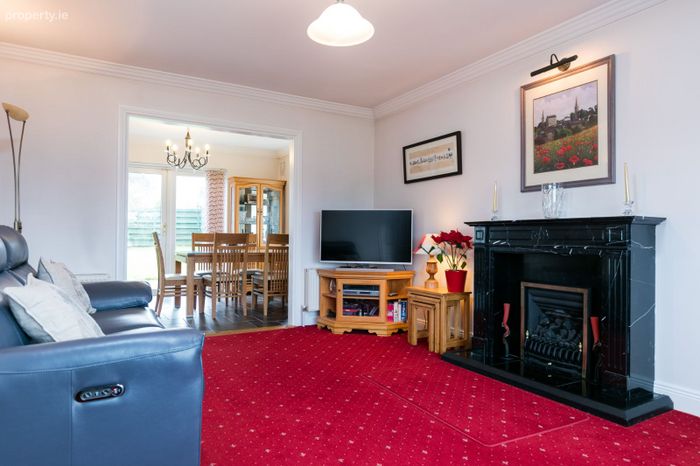
Living room: 3.66m x 5.00m Carpet flooring, beautiful black marble
fireplace with electric fire. Front facing bay
window.
1st floor:
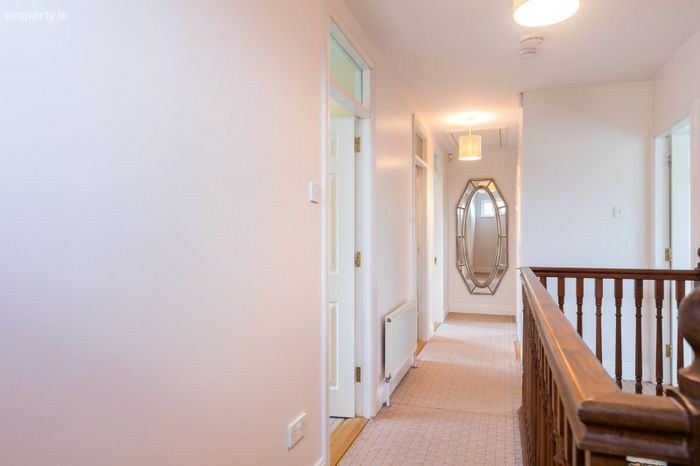
Landing: 1.98m x 7.15m Wooden staircase onto carpet landing.
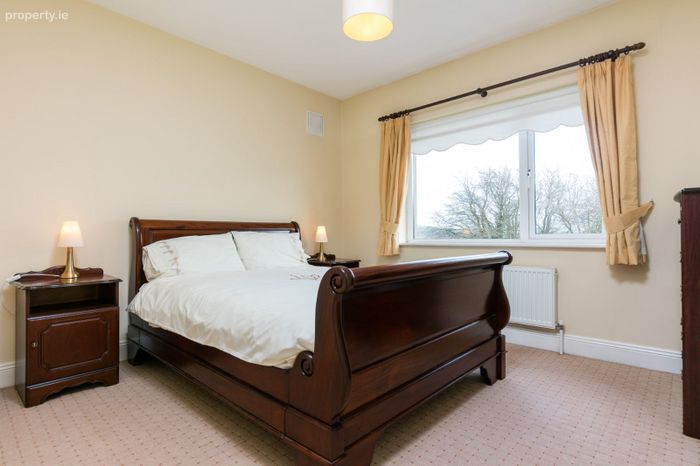
Bedroom 1: 3.39m x 3.07m Carpet flooring, double sized bedroom.
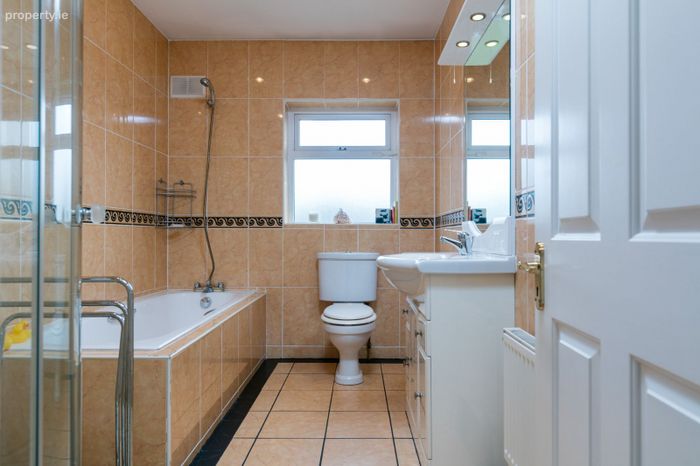
Bathroom: 2.06m x 3.04m Main family bathroom, tiled floors & walls.
WC, WHB, Bath & electric shower.
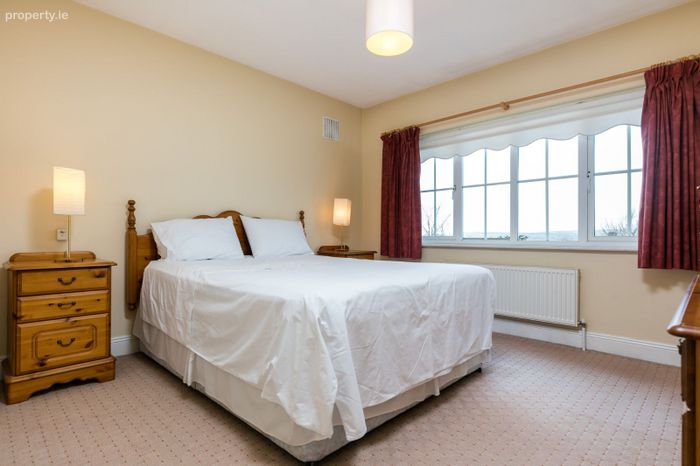
Bedroom 2: 3.07m x 3.95m Carpet flooring, built in wardrobes.
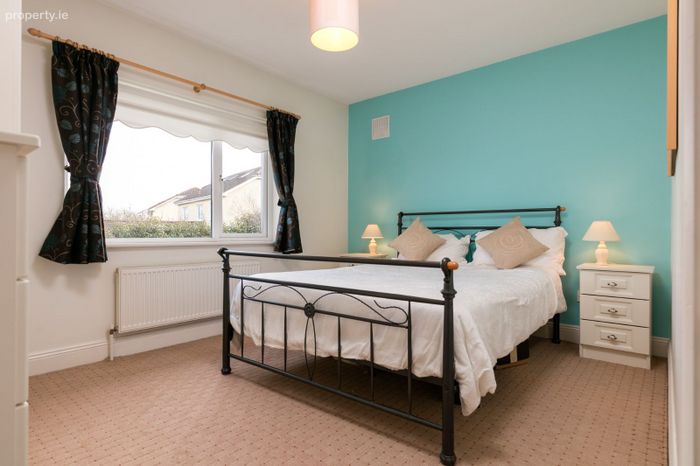
Bedroom 3: 3.60m x 4.05m Carpet flooring, Walk in wardrobe.
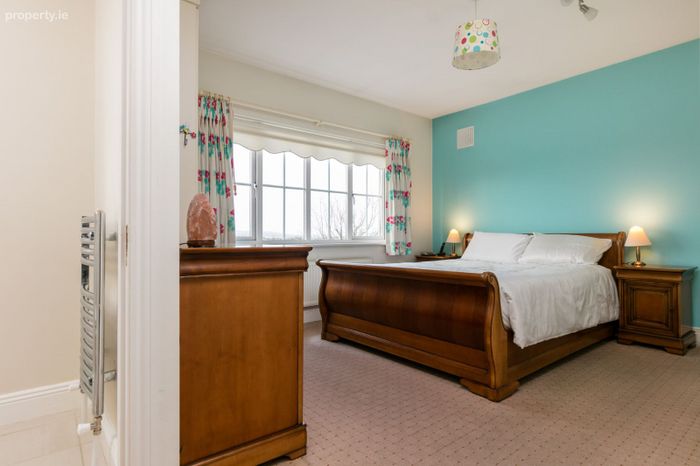
Bedroom 4: 4.64m x 2.94m Master bedroom, carpet flooring, built in
wardrobe & ensuite.
Ensuite: 2.01m x 2.89m Tiled floors, WC, WHB, Electric shower &
bidet.
Outside: A spacious tarmacadam driveway extends from the front to the rear of the property, providing ample off-street parking. The mature lawns to the front and rear are complemented by a private patio area, ideal for outdoor entertaining and relaxation. A secure side gate provides added privacy and convenient side access to the house. To the rear, a large shed offers excellent additional storage space.
Service: Mains Water and Sewerage.
Eircode: Y34 CK27
Viewing: Strictly by appointment with the selling agent.
Contact: Des Moloney MIPAV MMCEPI Auctioneer & Valuer or
Shauna Moloney MIPAV MMCEPI Auctioneer & Valuer.
Moloney Auctioneers,
16 North Street, New Ross, Co.Wexford.
051/422960 - 051/422971
Mobile: 086 8357117
BER Details
BER No. 103443727
Energy Performance Indicator: 111.28 kWh/m2/yr
This property was last updated: 4 days ago