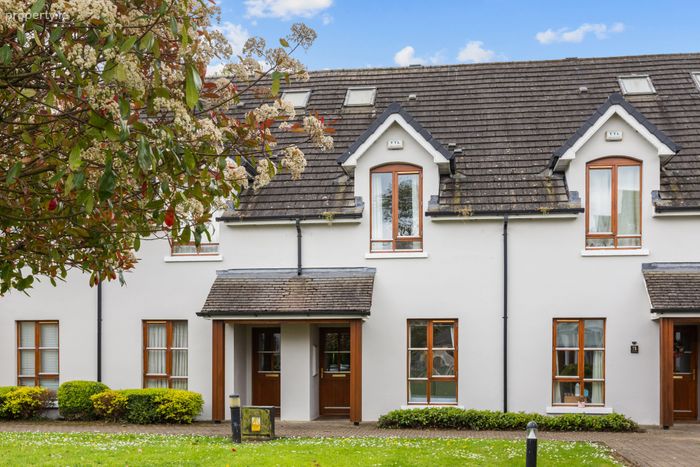
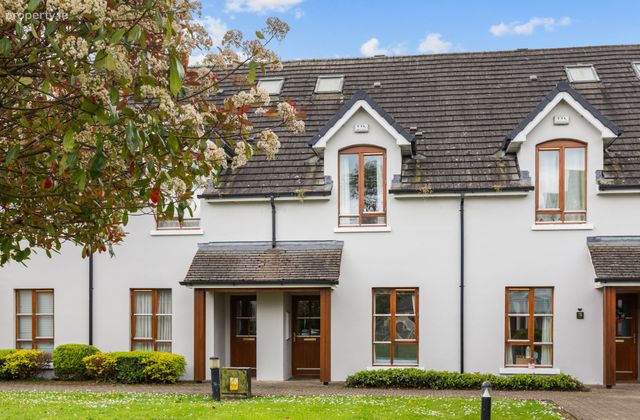
11 Heyward Mews, Roganstown, Swords, Co. Dublin, Sandyhill, Co. Dublin
 See Larger Images & 51 More Photographs >>
€370,000
Terraced House3 Bedrooms, 3 Bathrooms, Terraced House
Rating:


Contact Name: Michael Lenehan
Agent:
Sherry FitzGerald Swords
PSR Licence Number: 003467
Email Agent Call 01 8900944
Save This Ad
Key Features
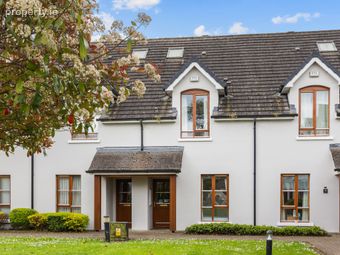
Excellent town houseSmall exclusive development, adjacent to Roganstown Golf Club, gym and leisure centre
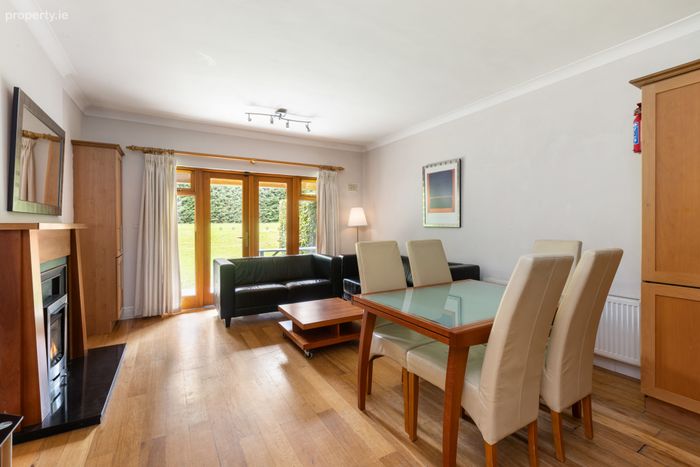
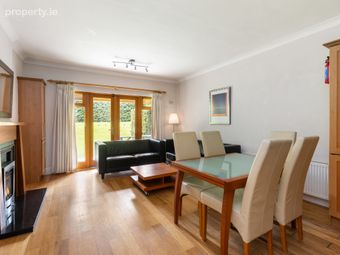
Open plan lounge/dining/kitchen
Double bedroom with shower room at ground floor level
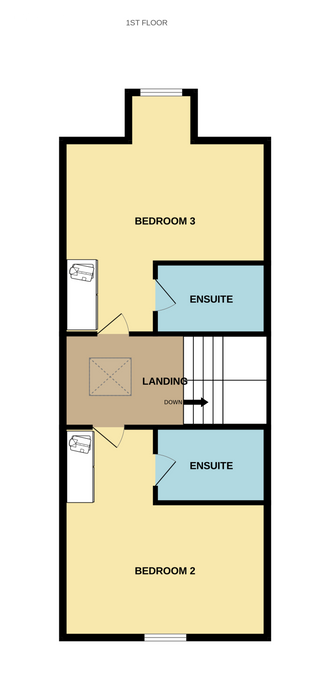
Two bedrooms with en suites at first floor level
Gas fired central heating
Double glazed windows
High ceilings throughout
Mature communal gardens
Ample car parking
Minutes drive to Swords and a host of local shopping, leisure and transport amenities
Property Description
The property is presented in excellent condition throughout, and upon arrival, prospective purchasers will immediately appreciate the warm and welcoming atmosphere carefully maintained by the current owners.
The accommodation briefly comprises a spacious entrance hallway with a generous storage cupboard. To the rear, there is a bright open-plan living/kitchen/dining area with direct access to the gardens. A double bedroom with en suite completes the ground floor.
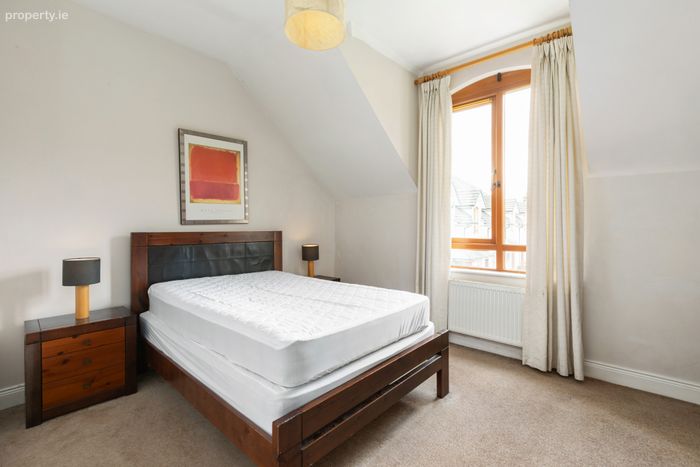
Upstairs, there are two further generously proportioned double bedrooms, both benefiting from en suite bathrooms.
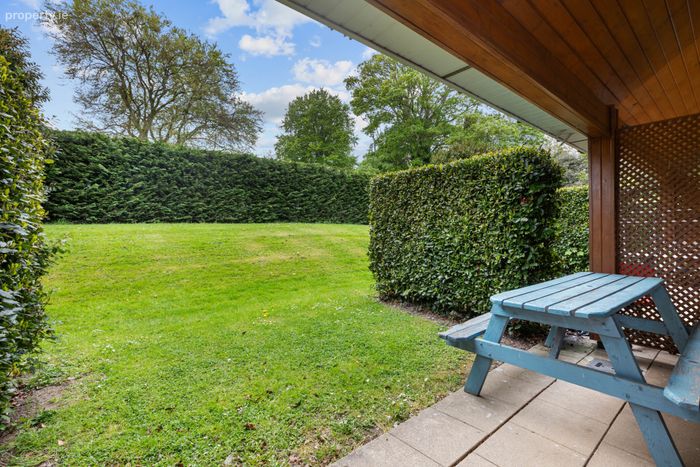
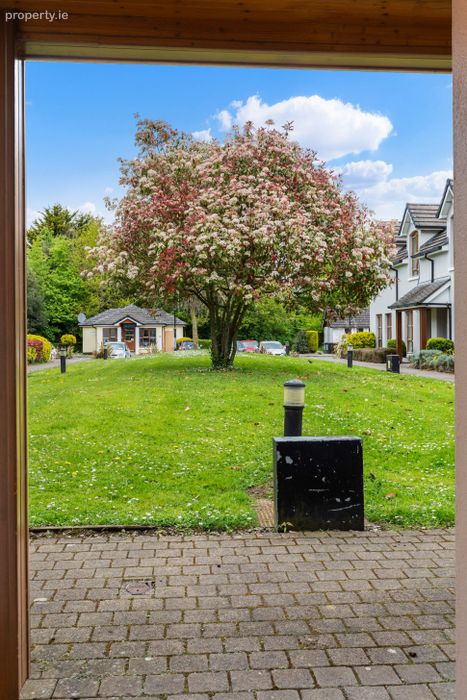
Externally, the property is surrounded by well-maintained, mature communal gardens, offering a peaceful, almost countryside setting. There is also ample communal parking available.
This is a superb opportunity to acquire a home in a highly sought-after location, and viewing is highly recommended.
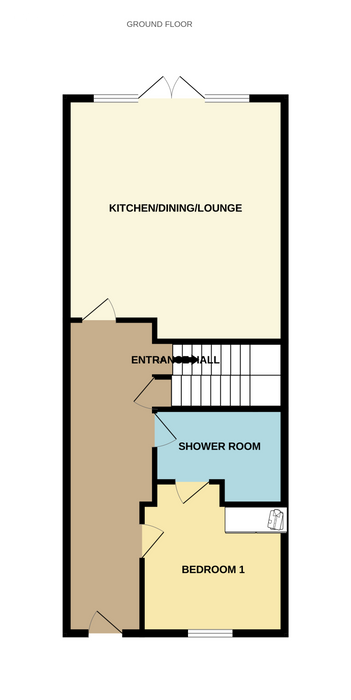
Entrance Hall 6.5m x 1.6m. Spacious entrance hall with wooden floor. Storage press
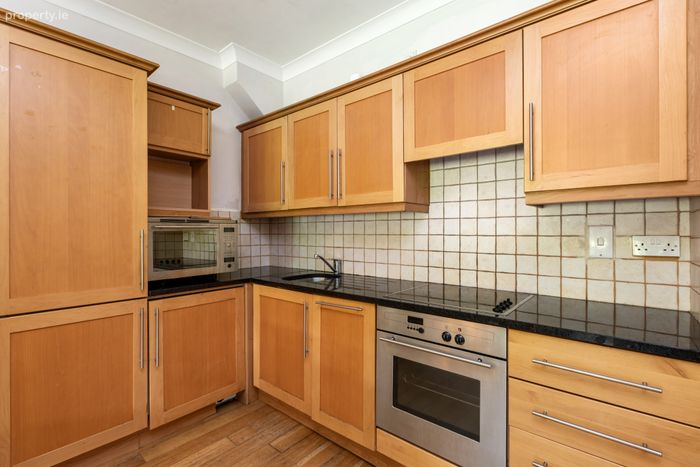
Kitchen/Dining/Lounge 5.6m x 4.2m. Large open plan space with double doors leading out to gardens. The kitchen has a good range of built in wall and floor units, incorporating built in oven, hob, extractor fan and fridge. There is also plumbing for washing machine. The living area is a large comfortable space with a feature fireplace and gas fire
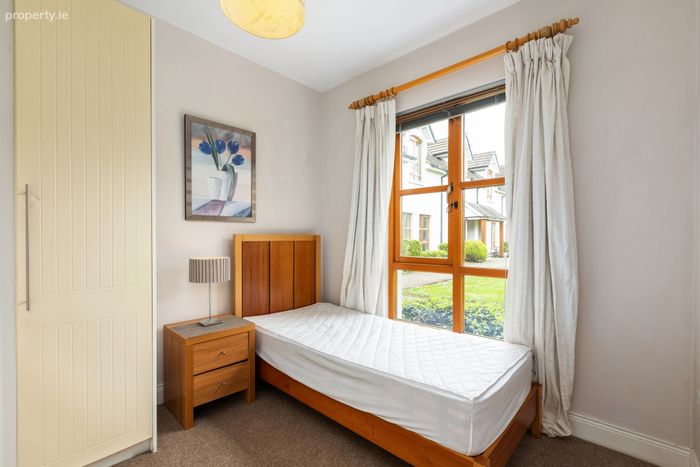
Bedroom 1 3.2m x 2.9m. Double bedroom located on ground floor with carpet, high ceilings, and built in wardrobes. Access to Jack and Jill shower Room.
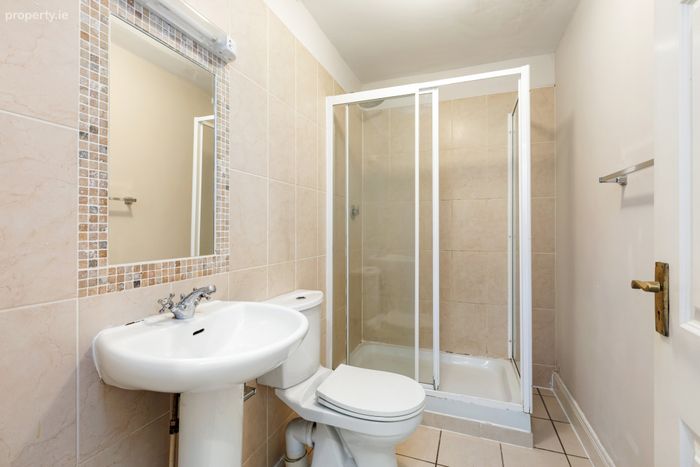
Shower Room 2.6m x 2.3m. Comprising shower, Wc and wash hand basin. Partly tiled walls and tiled flooring.
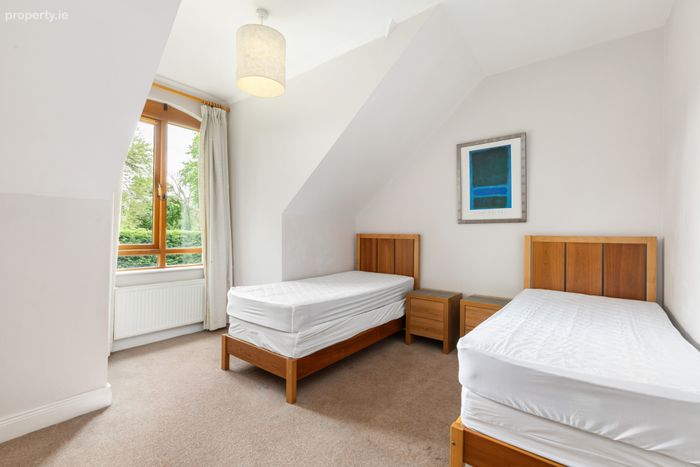
Bedroom 2 4.6m x 4.2m. Large double room with built in wardrobe and carpet flooring.
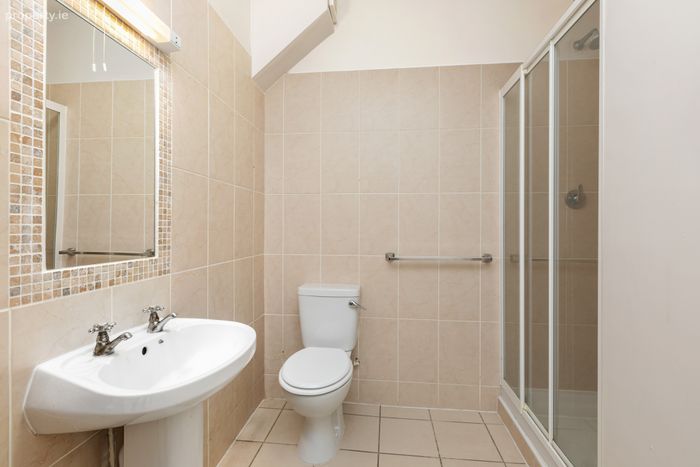
En-Suite 2.6m x 1.9m. Generous en suite comprising shower, Wc and wash hand basin. Partly tiled walls, tiled floor.
Bedroom 3 4.2m x 4.1m. Double room with carpet floor and built in wardrobes
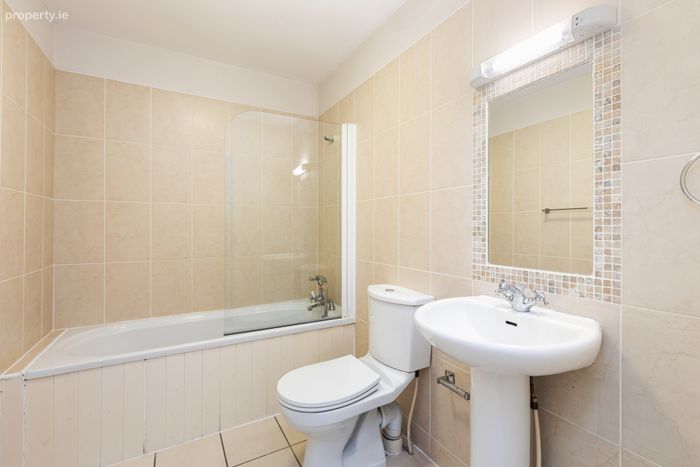
En-Suite 2.6m x 1.5m. Generous ensuite comprising bath, Wc and wash hand basin. Partly tiled walls, tiled floor.
BER Details
BER No. 118237940
Energy Performance Indicator: 125.91 kWh/m2/yr
This property was last updated: today, 18 hours ago