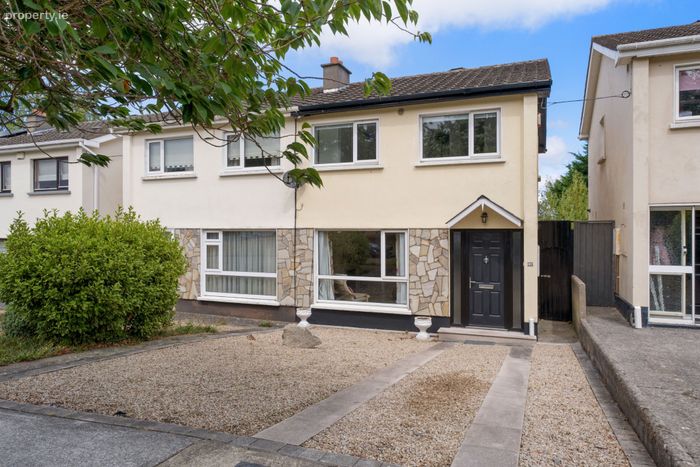
104 Marsham Court, Stillorgan, Co Dublin, Stillorgan, Co. Dublin
 See Larger Images & 15 More Photographs >>
€595,000
Semi-Detached House3 Bedrooms, 2 Bathrooms, Semi-Detached House
Rating:


Contact Name: Hilary Foley
Agent:
Sherry FitzGerald Dundrum
PSR Licence Number: 002183
Email Agent Call +353 1 296 1822
Save This Ad
Property Description
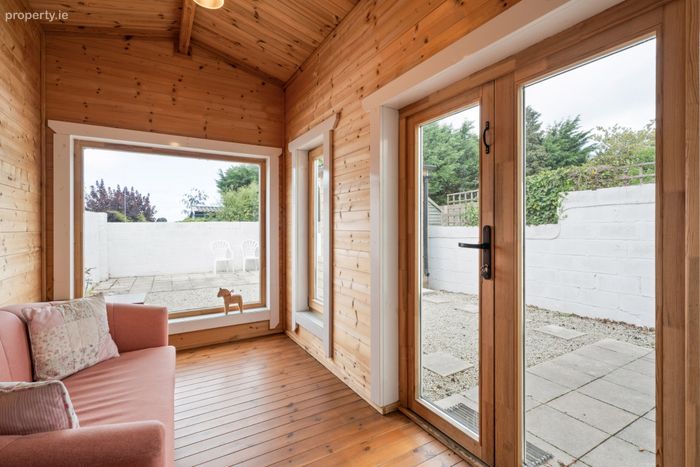
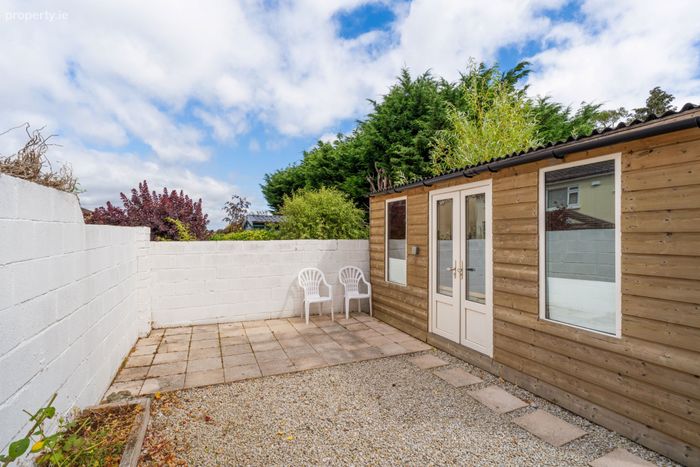
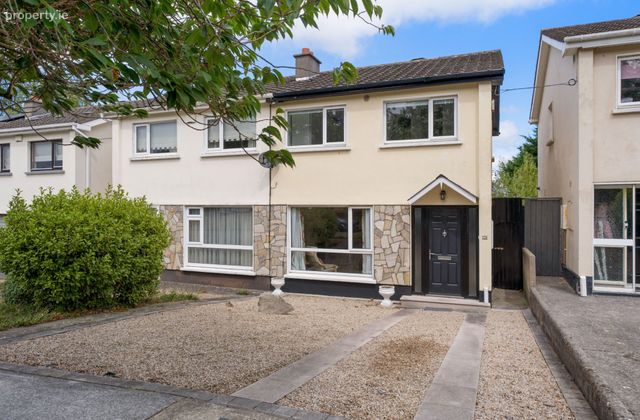
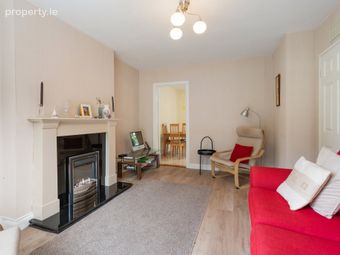
Boasting bright, light-filled accommodation, it has a lovely airy layout with a bright stunning living room leading into the kitchen/ breakfast room. There is an added bonus by way of a sunroom situated off the kitchen/ breakfast room that could be used as a playroom or office. Upstairs there are three well laid out bedrooms and a family bathroom. Outside, the rear garden features a patio area and is mainly laid in gravel, ideal for al fresco dining, and a timber-built office unit offers ample storage. Off-street parking is available to the front, while convenient side access leads to the private rear garden.
Stillorgan and Kilmacud are renowned for their wealth of shopping and leisure facilities. There is an abundance of amenities located within a short stroll, including shops, Airfield Trust and numerous leisure facilities. In addition, a number of country’s premier junior and senior schools are located nearby. The area is well serviced with excellent transport links, with the M50, N11, QBC bus routes and Luas at Sandyford and Stillorgan
Early viewing is highly recommended to fully appreciate this superb home and its prime location.
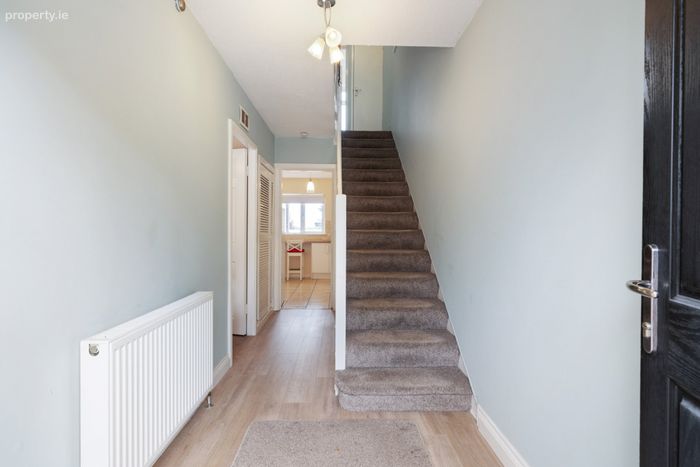
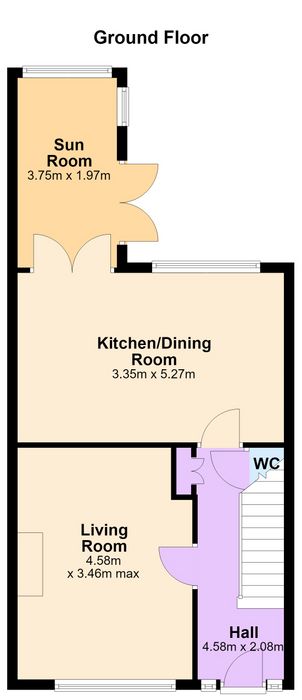
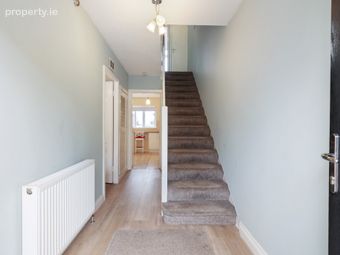
Hallway 4.58m x 2.08m. with laminate flooring, under stairs storage
Guest W.C. w.c and wash hand basin.
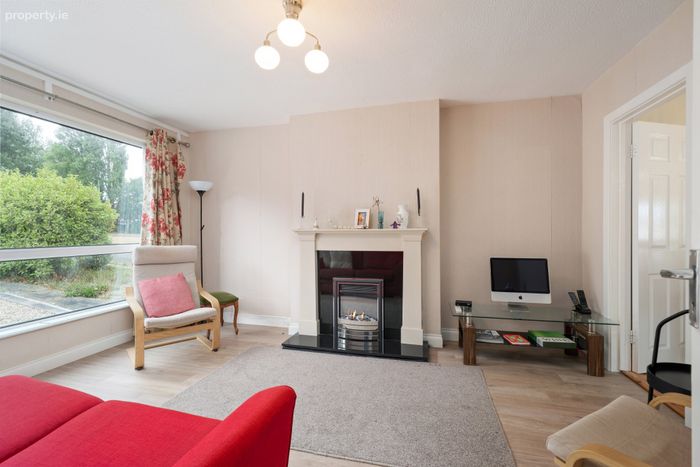
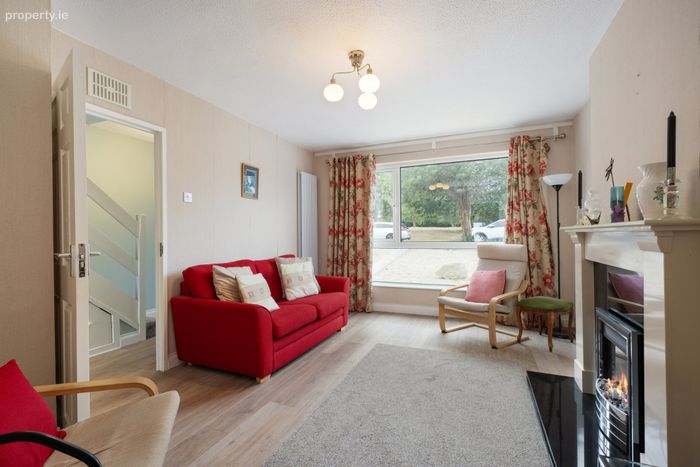
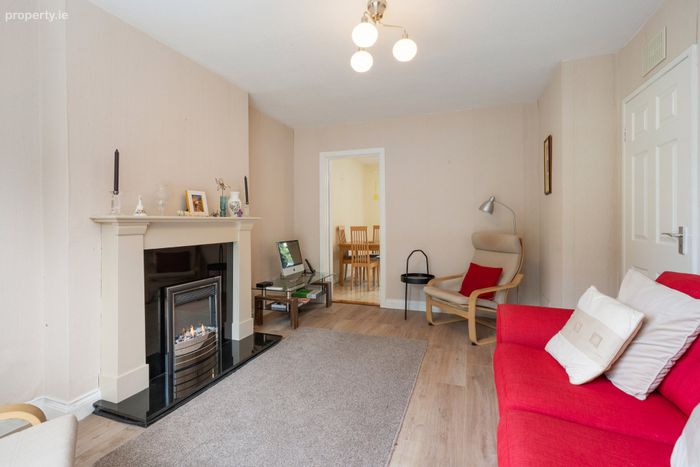
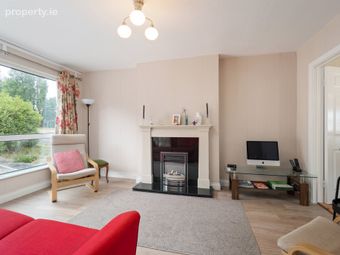
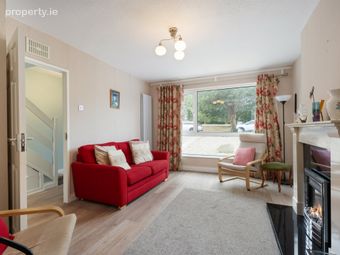
Living Room 4.58m x 3.46m. with laminate flooring, gas fire with marble surround. Large picture window overlooking front green. Door leads to:
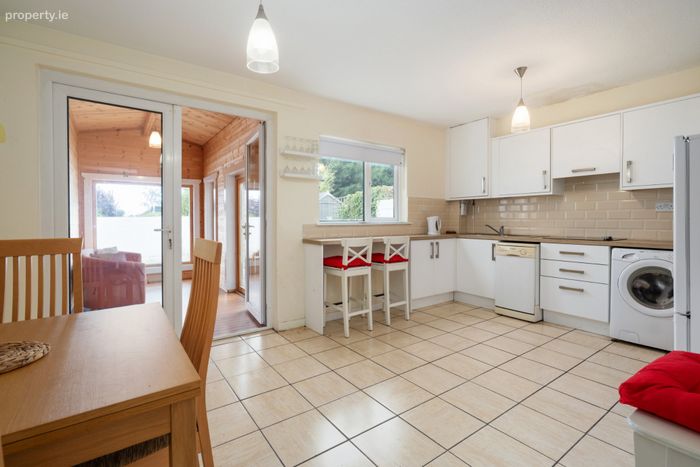
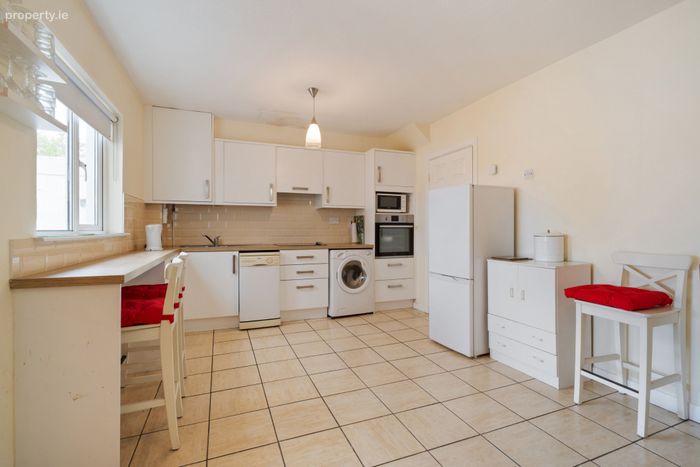
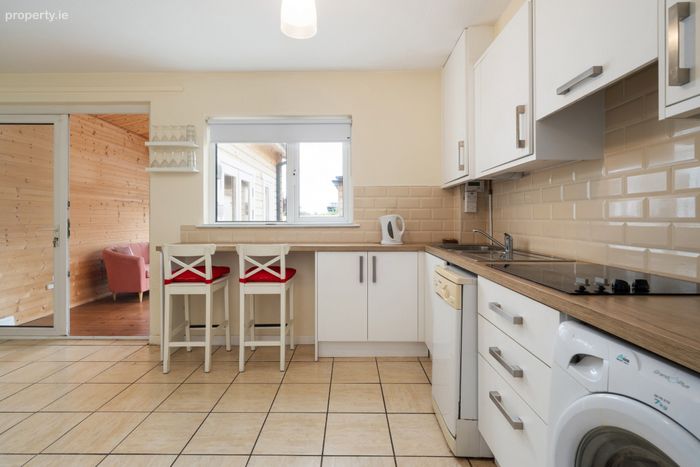
Kitchen/ Breakfast Room 3.35m x 5.27. with tiled flooring. Range of wall and floor units with integrated oven, dishwasher, sink unit. Breakfast counter overlooking rear garden. Door leads to:
Sunroom/ Family Room 3.75m x 1.97m. with timber flooring and wall panelling. Double door leads to rear garden. Large picture window overlooks garden.
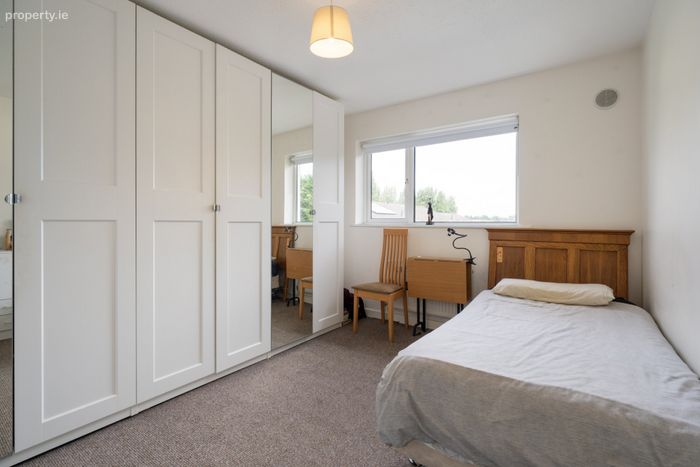
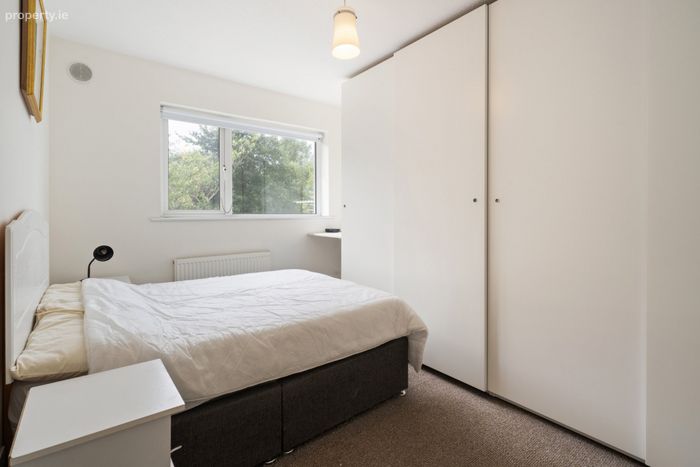
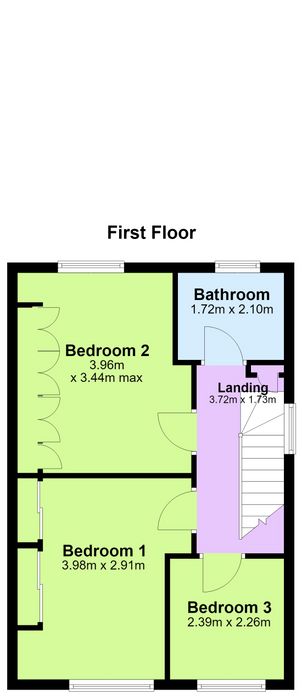
Bedroom 1 3.98m x 2.91m. Double bedroom with carpet and fitted wardrobes. To the rear.
Bedroom 2 3.96m x 3.44m. Double bedroom with carpet and fitted wardrobes. To the front.
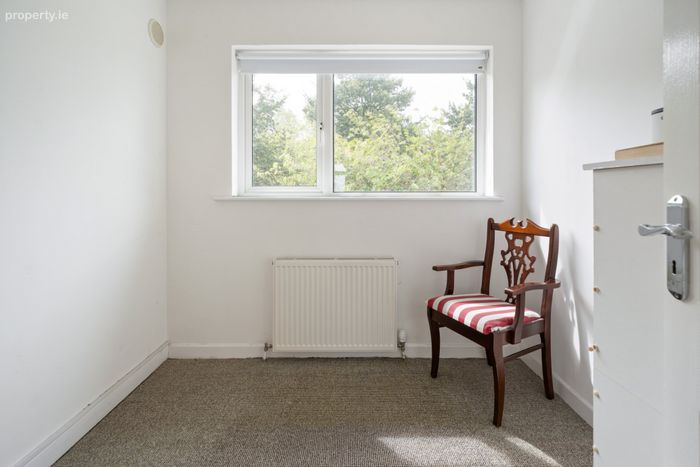
Bedroom 3 2.39m x 2.26m. Single bedroom to the front. Carpet flooring.
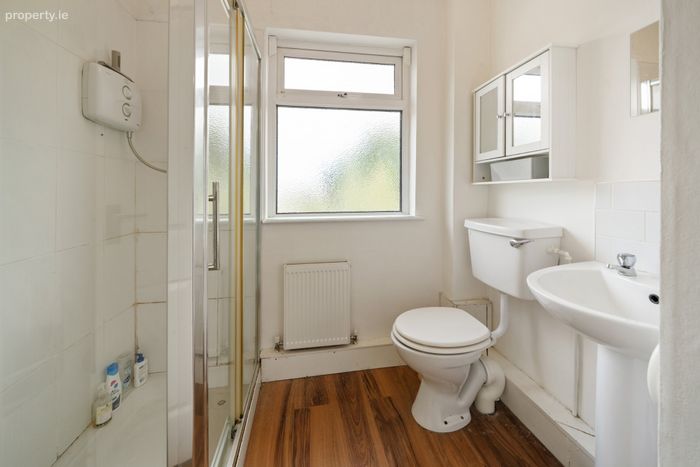
Bathroom 1.72m x 2.10m. Laminate flooring, walk in shower unit, w.c and wash hand basin.
BER Details
BER No. 119728566
Energy Performance Indicator: 181.20 kWh/m2/yr
This property was last updated: today, 8 hours ago