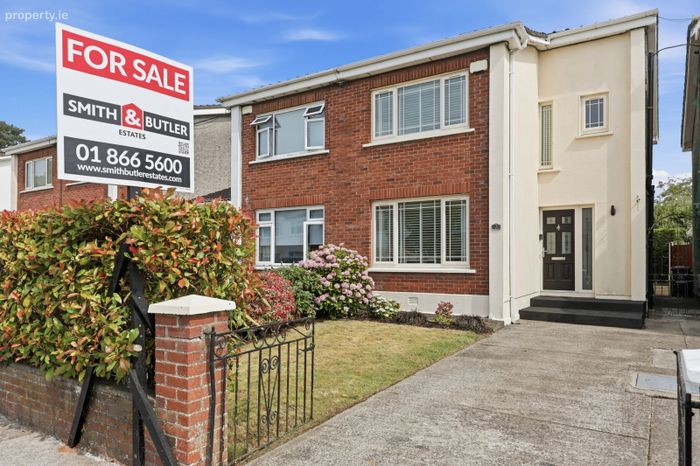
100 Grace Park Meadows, Dublin 9, Drumcondra, Dublin 9
 See Larger Images & 29 More Photographs >>
€585,000
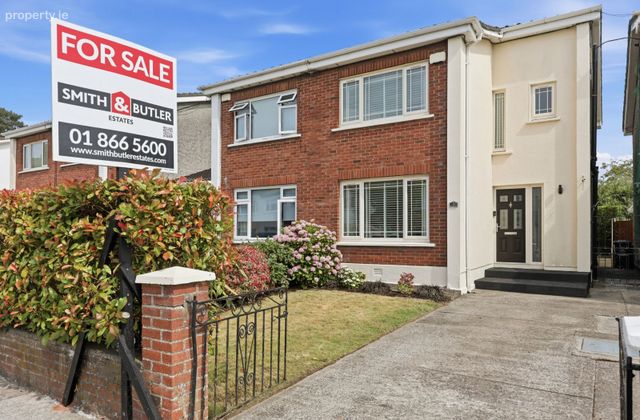
Semi-Detached House3 Bedrooms, 2 Bathrooms, Semi-Detached House
Rating:


Contact Name: Danny Butler MIPAV MMCEPI
Agent:
Smith & Butler Estates
PSR Licence Number: 004200
Email Agent Show Number
Save This Ad
Key Features
B-RatedRear extension
Chain free sale
Gas central heating
Integrated appliances
Master en-suite
Double glazed windows
Excellent location
Quiet cul-de-sac
Fully renovated family bathroom
Property Description
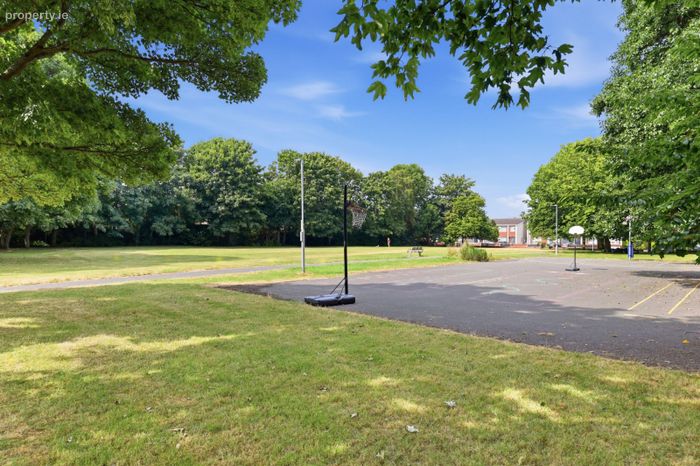
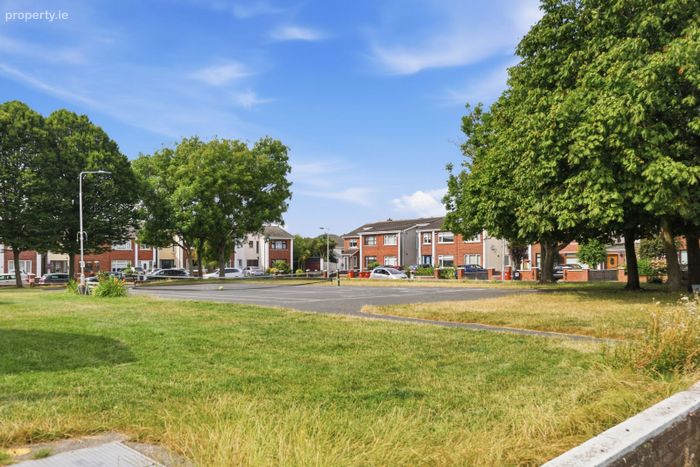
Perfectly positioned in a mature and well-established neighbourhood, Grace Park Meadows offers easy access to local schools, shops, cafés, and parks, as well as Beaumont Hospital, Dublin City University, and Dublin Airport. Excellent transport links, including bus routes and nearby M1/M50 access, ensure convenient connectivity to Dublin City Centre and beyond. The estate also features a tennis court, which is situated across the road from the property.
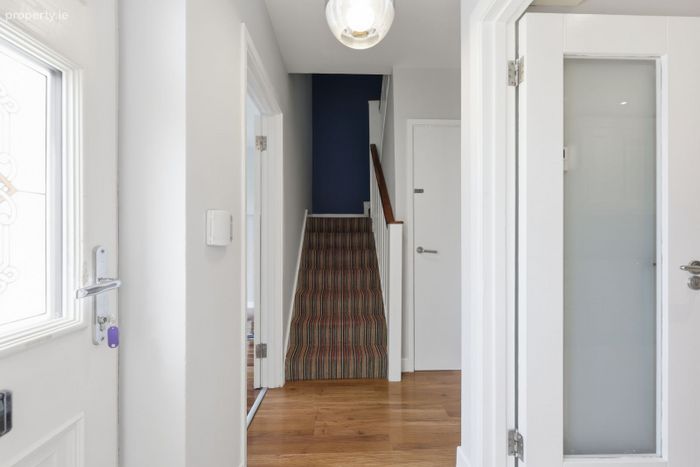
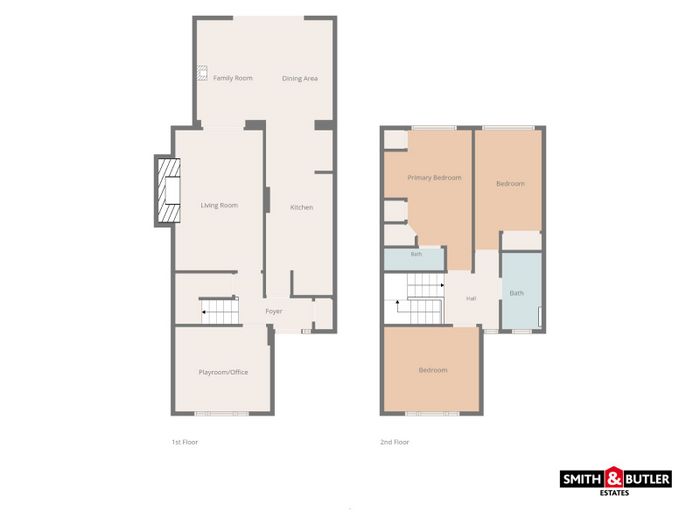
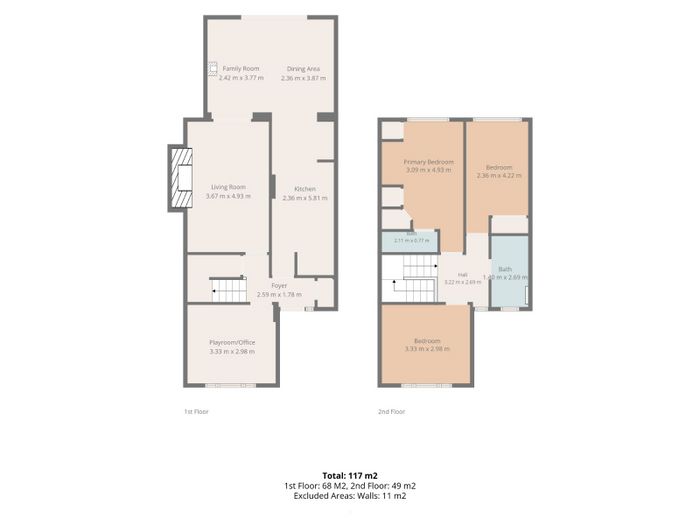
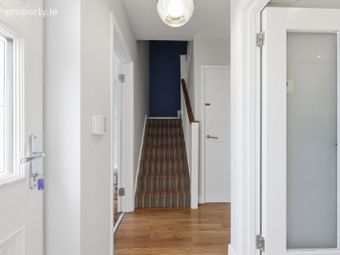
Foyer (2.59 m x 1.78 m) – A bright and welcoming entrance hallway with laminate timber flooring, a carpeted staircase with timber handrail, pendant lighting, and glazed panel doors leading to the principal reception rooms.
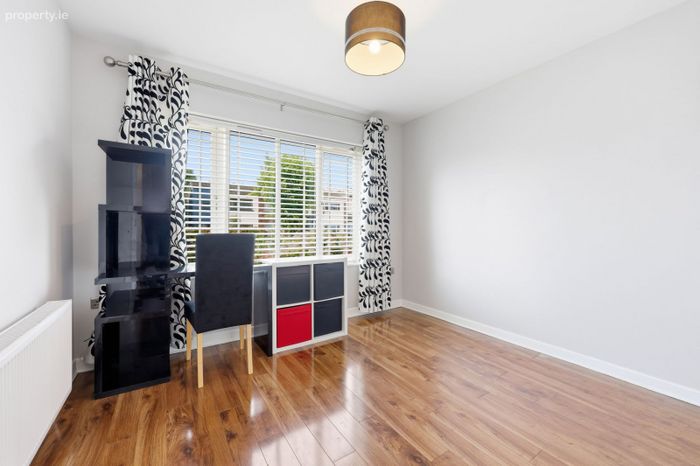
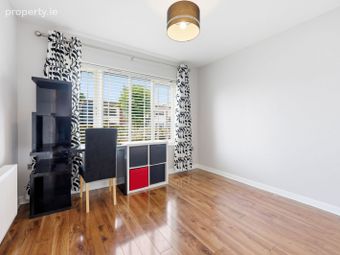
Playroom/Office (3.33 m x 2.98 m) – A versatile ground-floor room to the front of the property with timber-effect flooring, pendant lighting, a large window with fitted blinds, curtain with rail and a radiator — ideal as a multi-functional room, home office, playroom, or additional reception room.
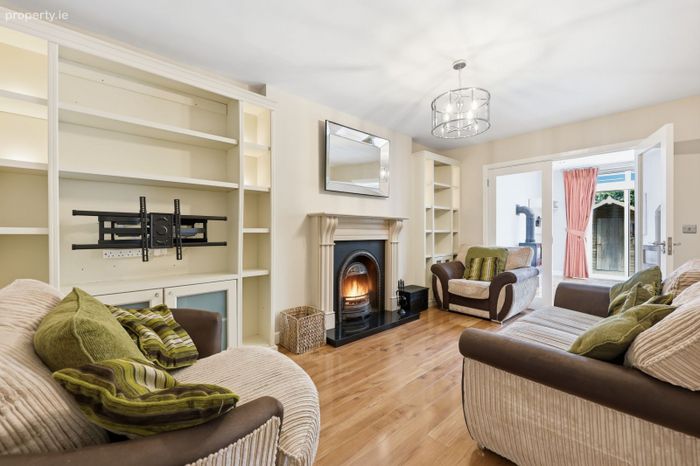
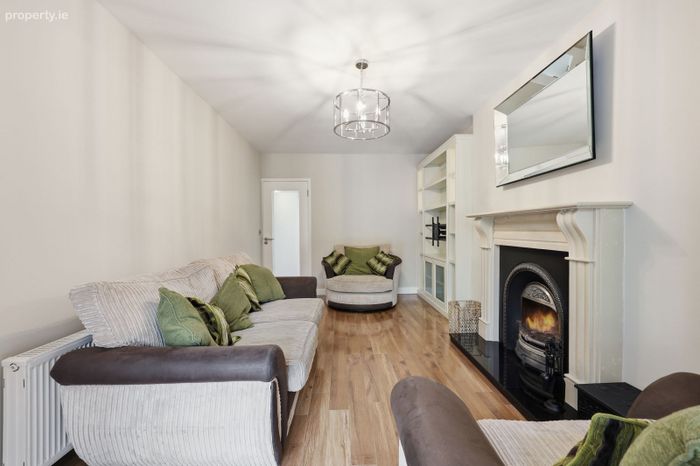
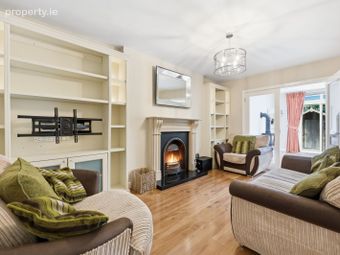
Living Room (3.67 m x 4.93 m) – A beautifully presented reception room with laminate timber flooring, pendant lighting, a stunning feature cast-iron, fireplace with surround, bespoke cabinetry with integrated lighting, wall-mounted TV point, and glazed double-doors opening through to the dining area beyond. Ideal for relaxing and entertaining.
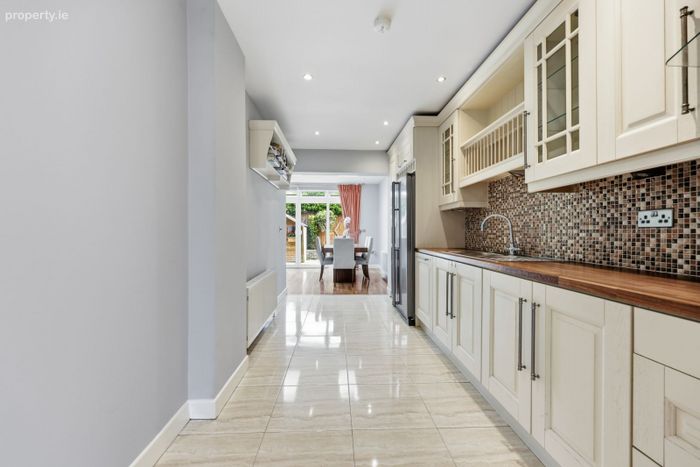
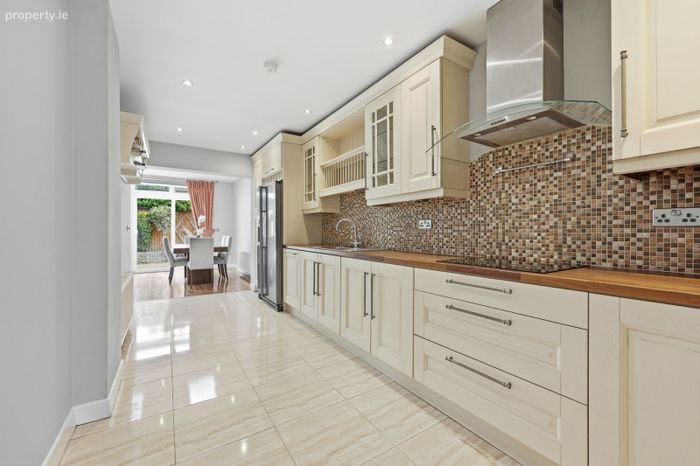
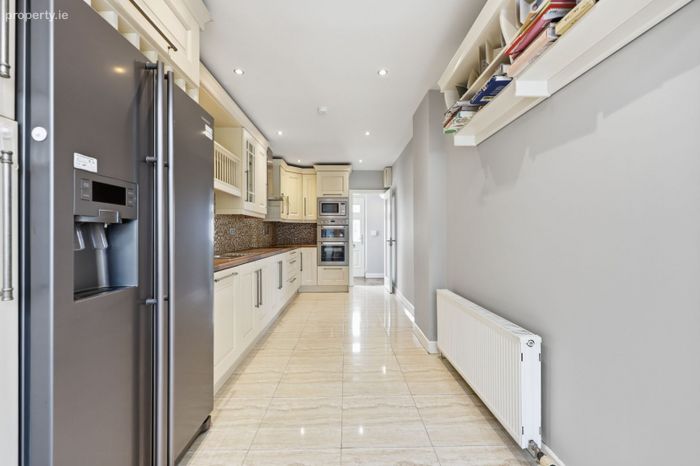
Kitchen (2.36 m x 5.81 m) – A long, elegant kitchen finished with cream shaker-style wall and base units, mosaic tile splash-back, and recessed spotlighting. Fully fitted with integrated appliances including hob, double oven, microwave, American-style fridge freezer, and dishwasher. Tiled flooring runs the full length, flowing through to the dining and family room.
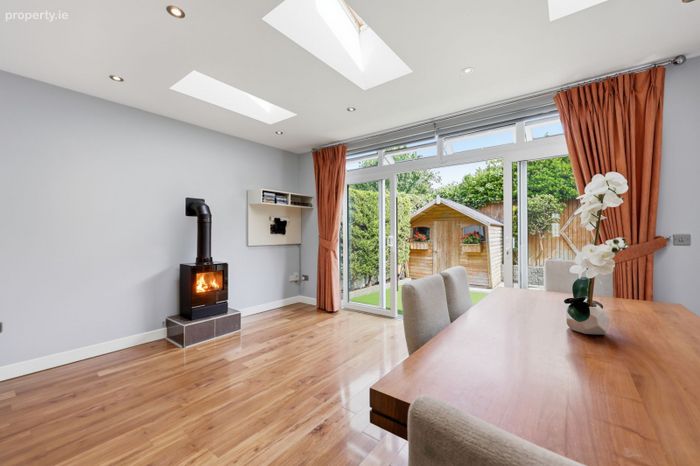
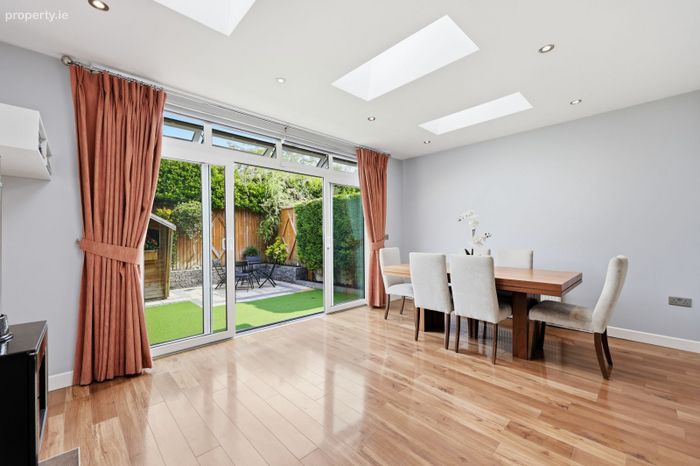
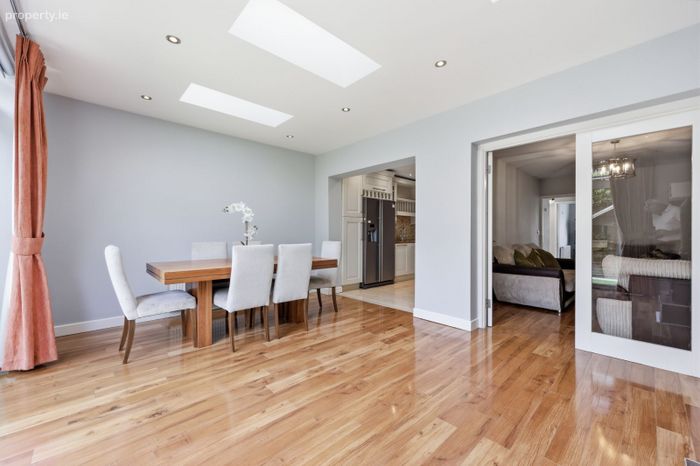
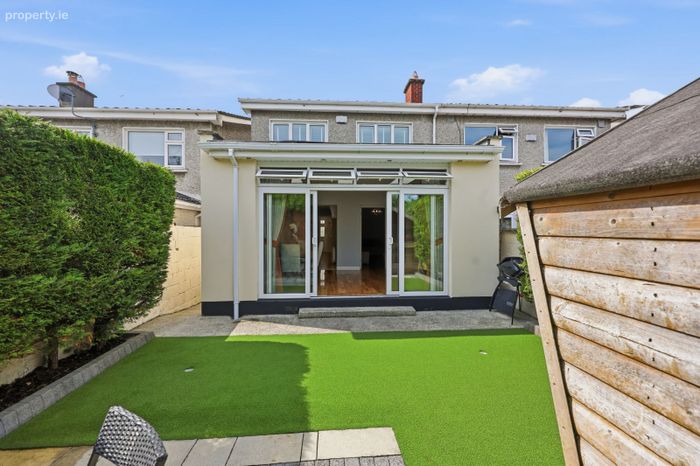
Family Room (2.42 m x 3.77 m) – A stunning rear extension space with a freestanding gas stove, polished timber flooring, recessed spotlighting, skylight windows and full-width sliding glazed doors featuring electrical blinds, providing access to the rear garden. Glazed panel doors connect through to the living room, creating a wonderful flow throughout the ground floor.
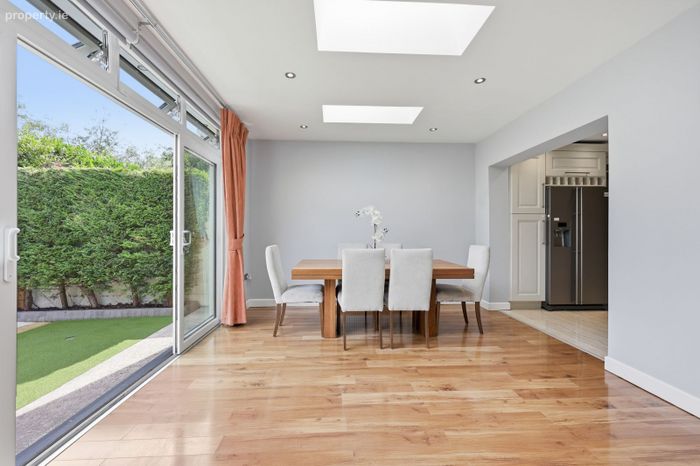
Dining Area (2.36 m x 3.87 m) – Bathed in natural light from twin roof lanterns overhead, this generous dining space features polished timber flooring, recessed spotlighting, and open access through to the kitchen — perfect for everyday family dining, relaxing and entertaining.
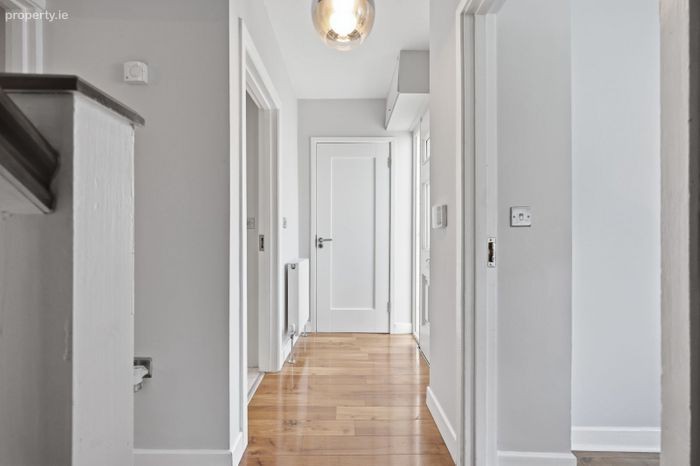
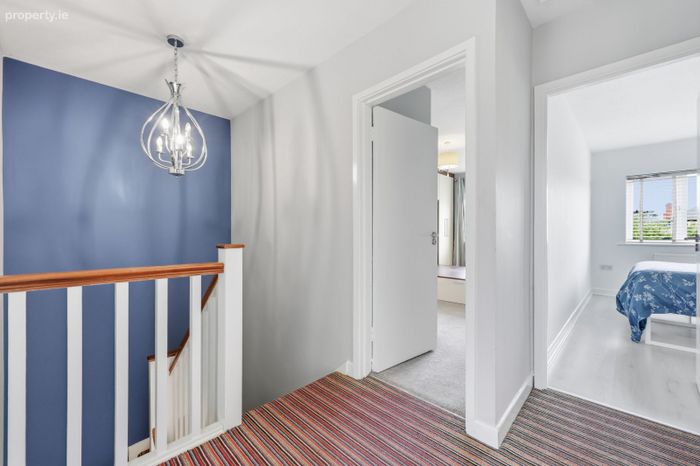
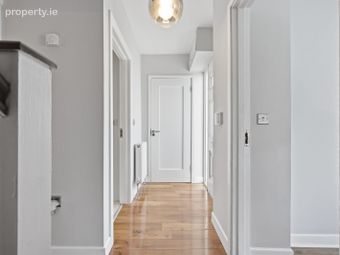
Hall (Upstairs) – A bright and stylish upper landing giving access to all three bedrooms, featuring pendant lighting and carpeted flooring.
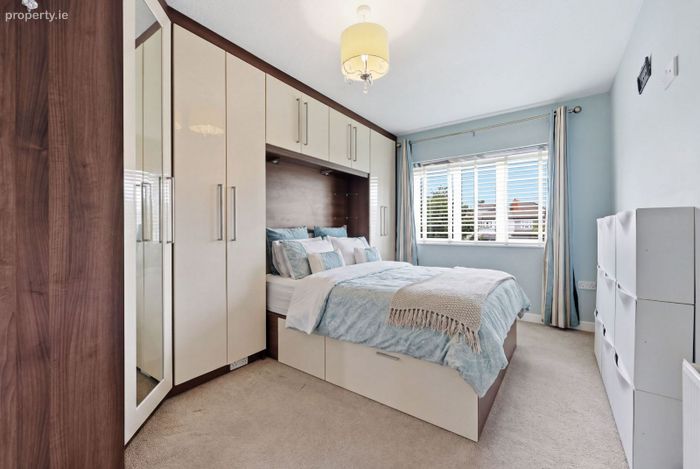
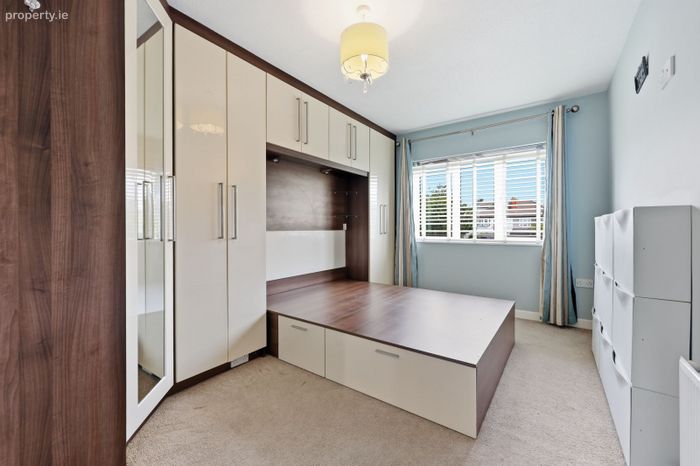
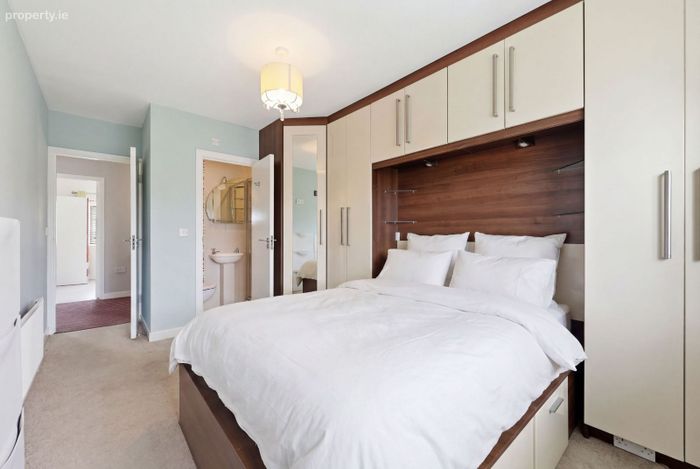
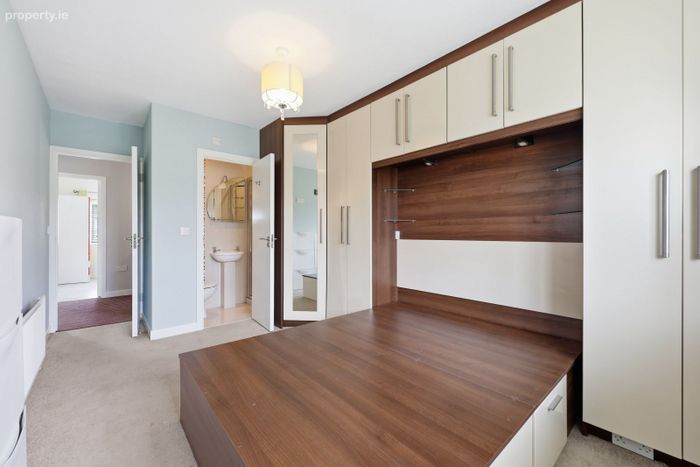
Primary Bedroom – 3.09 m x 4.93 m – A superb master bedroom finished in soft green tones with plush carpeted flooring, pendant lighting, an extensive range of bespoke fitted wardrobes, over-bed storage with integrated lighting, and under-bed drawer storage, curtain with rail and plantation shutters. This room is completed with direct access to a private en-suite shower room.
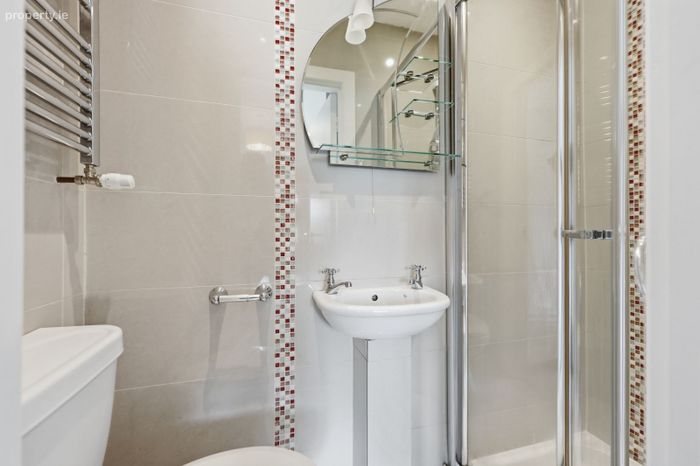
Bath (En-Suite) – A beautifully finished en-suite featuring a walk-in shower, tiled in stone-effect with decorative red mosaic strip detailing, pedestal sink, WC, wall-mounted mirror and chrome heated towel rail.
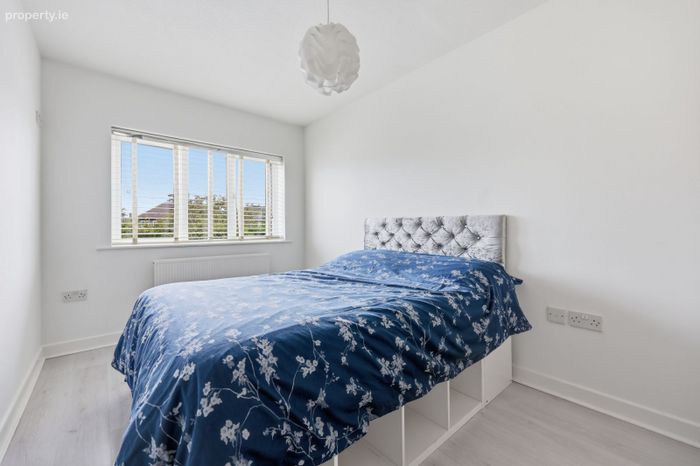
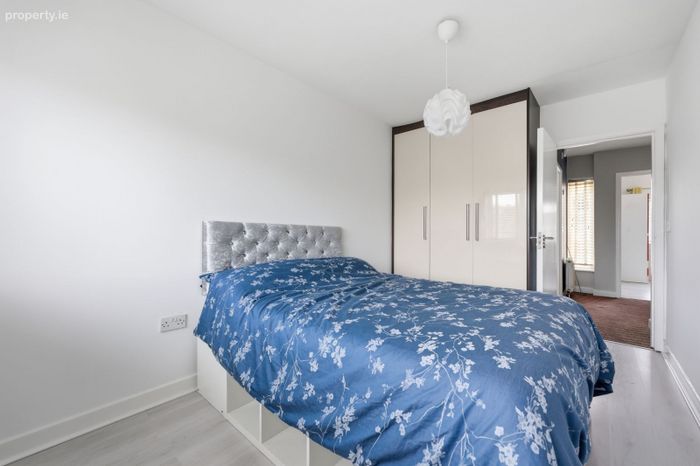
Bedroom – 2.36 m x 4.22 m – A comfortable double bedroom with laminate-wood flooring, fitted wardrobes, a window with plantation shutters, pendant lighting.
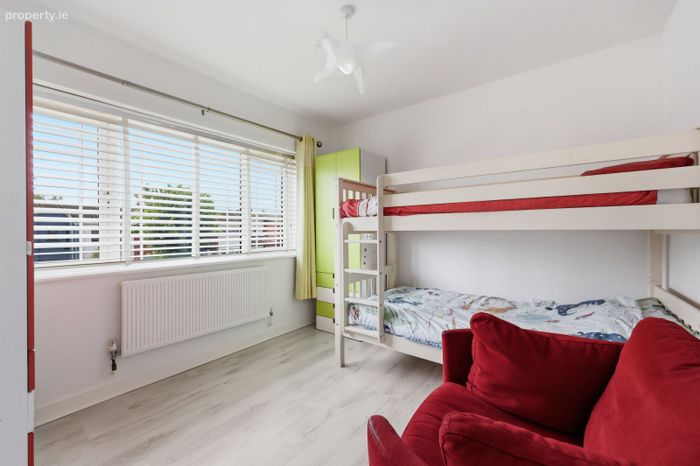
Bedroom – 3.33 m x 2.98 m – A bright double bedroom with laminate-wood flooring, pendant lighting, a large front-facing window with plantation blinds, and ample space for freestanding furniture. This room is currently set up as a children's room with bunk beds.
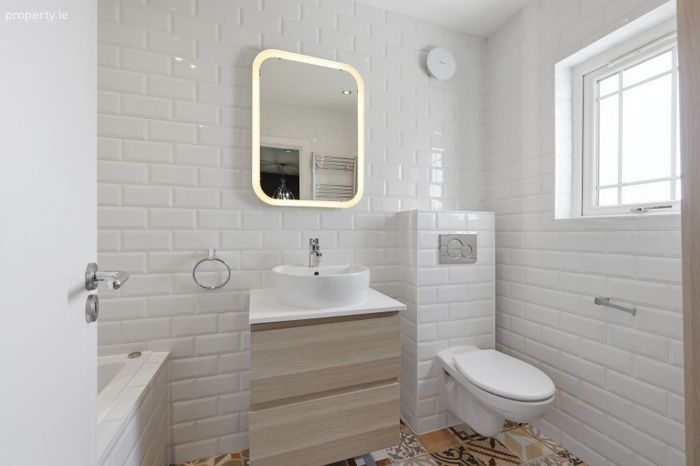
Bathroom – 1.40 m x 2.69 m – A beautifully appointed, fully renovated family bathroom finished in white subway tiles with decorative patterned floor tiles, a panel bath, wall-mounted WC, floating vanity unit with vessel sink, illuminated LED mirror, chrome heated towel rail, and a frosted window.
Total – 117M2/1,259Ft2
BER Details
BER No. 103393914
Energy Performance Indicator: 144.29 kWh/m2/yr
This property was last updated: today, 12 hours ago