10 The Crescent, Ruxton Oaks, Navan, Co. Meath
 See Larger Images & 18 More Photographs >>
€429,000
Semi-Detached House3 Bedrooms, 3 Bathrooms, Semi-Detached House
Rating:


Contact Name: Raymond Potterton & Co.
Agent:
Raymond Potterton & Co.
PSR Licence Number: 002488
Email Agent Show Number
Save This Ad
Key Features
Turnkey conditionAir to water heat pump
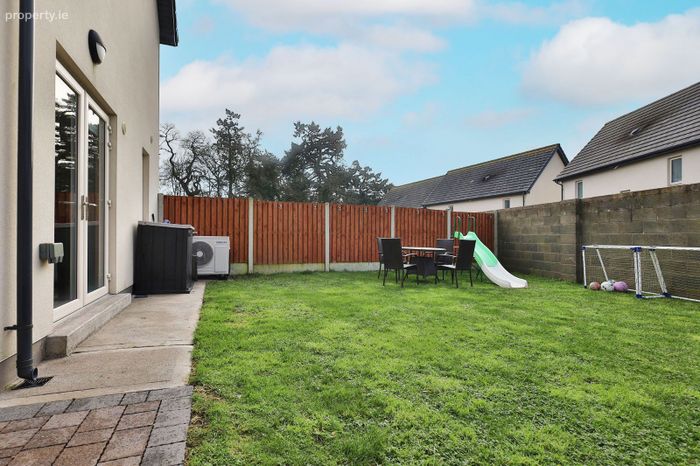
Landscaped rear garden with south west orientation
Potential for extension STPP
Exceptional interior décor
Top quality flooring
PVC double glazed windows & PVC facia and soffit
Camera door bell
Garden bunker
Stira to the attic & Potential for attic conversion
Property Description
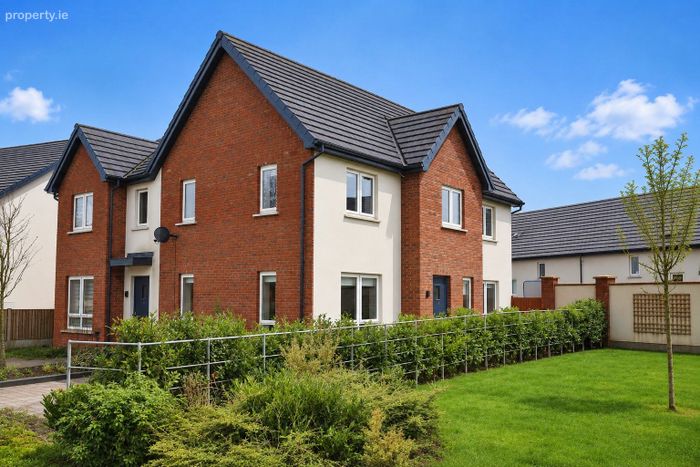
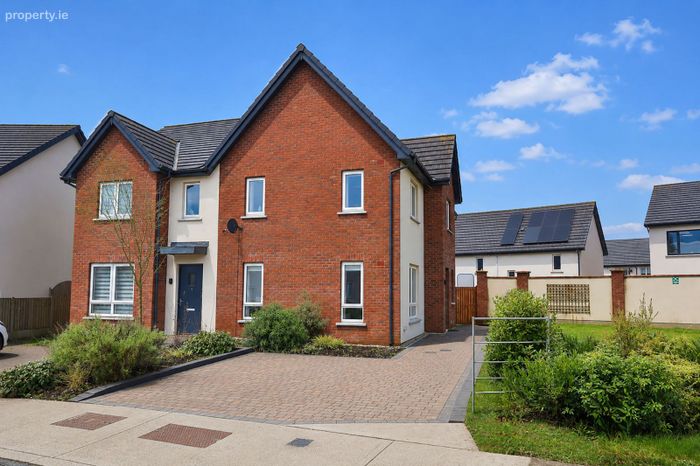
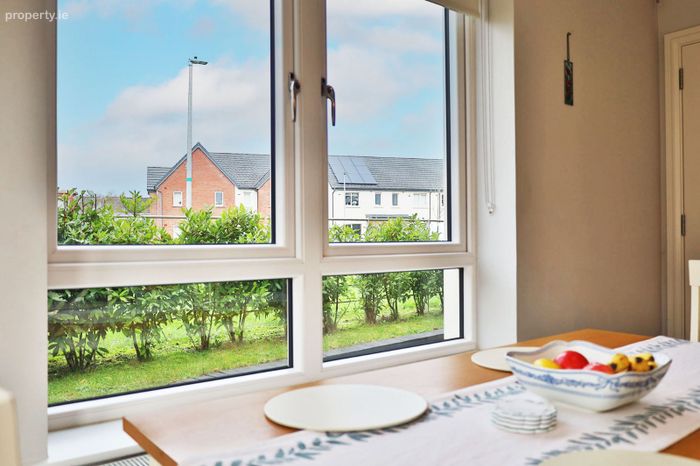
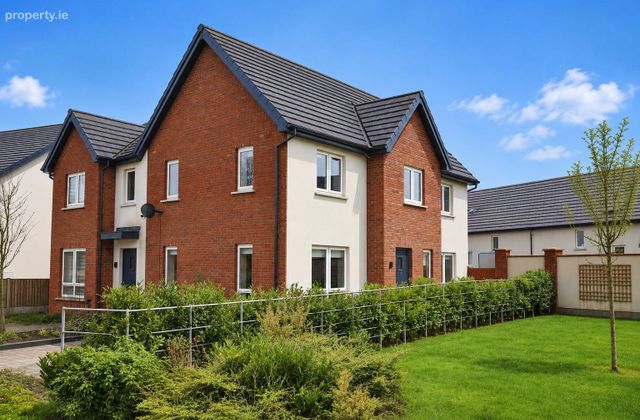
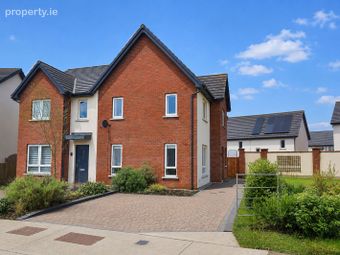
The property overlooks a lovely green open plan space to the front. Finished with a red brick exterior and cream render with cream double glazed windows complimented with a cobblelock driveway and pathway with low boundary hedging.
Facing west the rear garden offers great space and benefits from the privacy of well placed block walls. It offers potential for extension subject to the necessary planning permission.
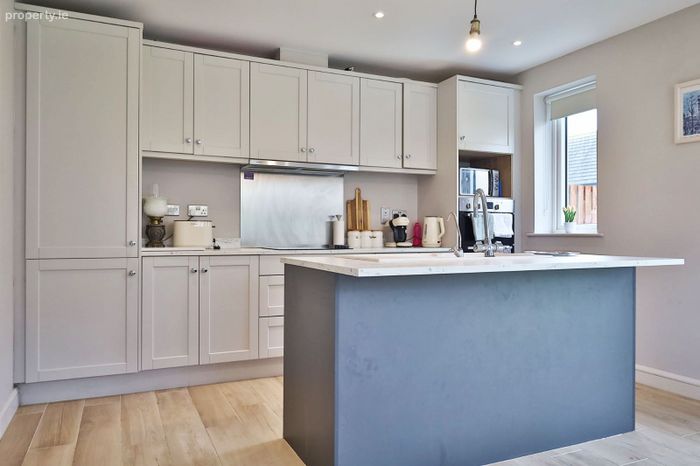
Internally this property offers a high end finish with top quality kitchen, flooring, tiling and water treatment system.
This property is 5 years old and offer an ideal opportunity to purchase an ‘A’ rated built home which is in turnkey condition and ready for immediate occupation.
Excellently located just off the Slane Road walking distance to Navan Town Centre.
Easy access to the M3 and N3 with N2 also within close proximity.
There are excellent schools and local amenities including Supermarket, Post Office and many more retail units in Blackcastle Shopping Centre within walking distance.
Also close by are a host of sporting facilities including Aura Swimming Pool and Gym, Blackwater Park and the lovely Boyne Greenway.
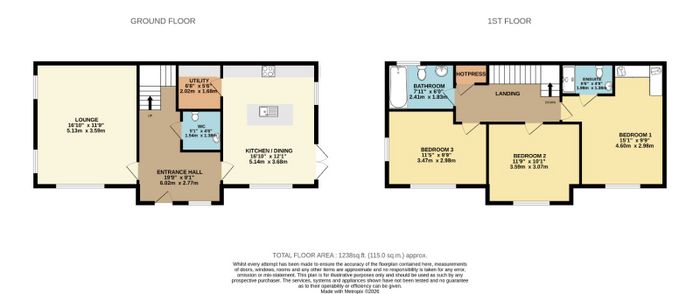
Accommodation includes Entrance Hall, Lounge, Kitchen / Dining, Utility, Guest w.c., 3 Bedrooms (Main ensuite) and Bathroom.
ACCOMMODATION
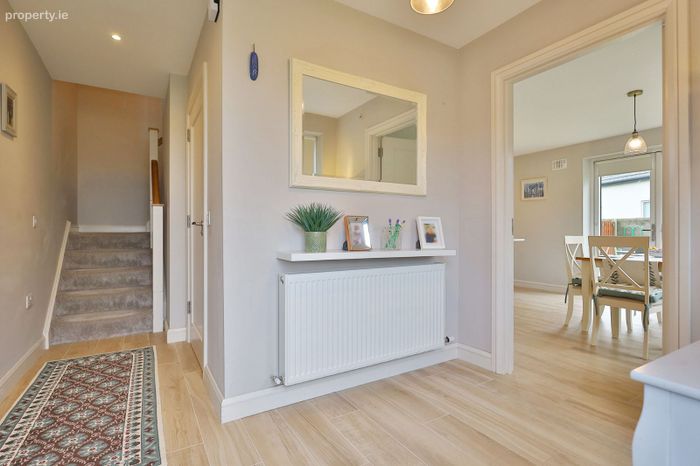
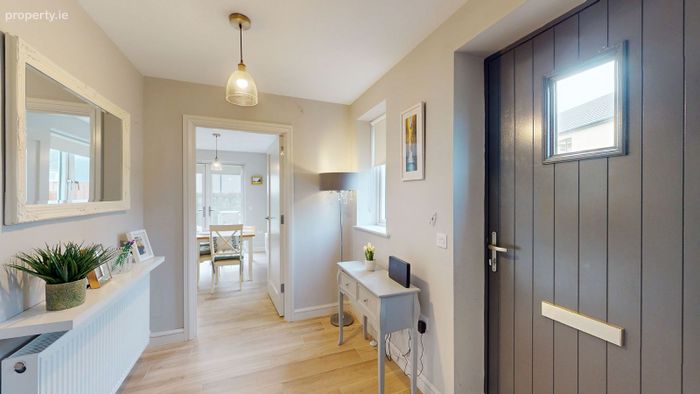
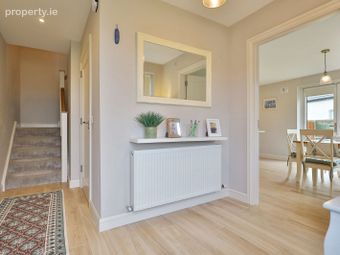
Entrance Hall - 19'9" x 12'4"
With composite front door with glass insert and tiled wood effect flooring.
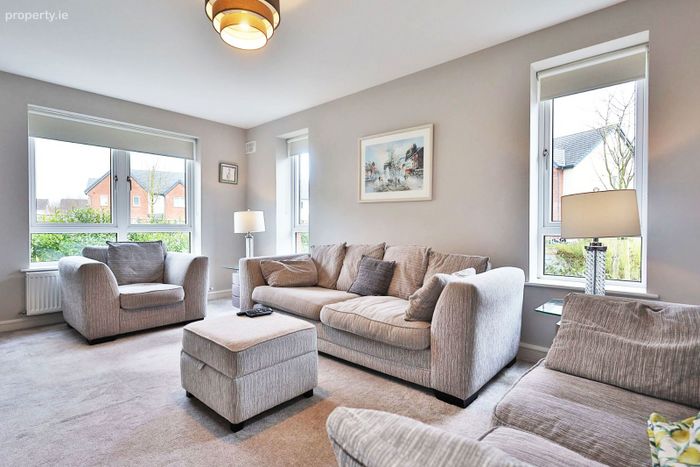
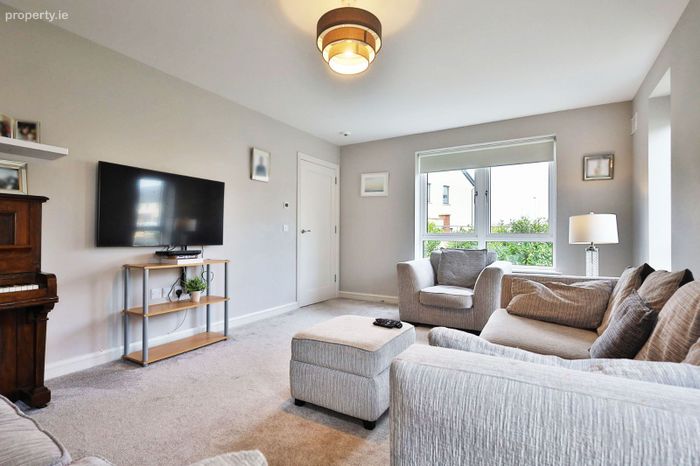
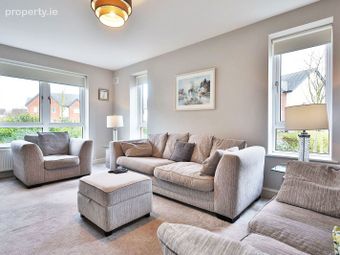
Lounge - 16'9" x 11'9"
Lovely dual aspect room with carpet and TV point.
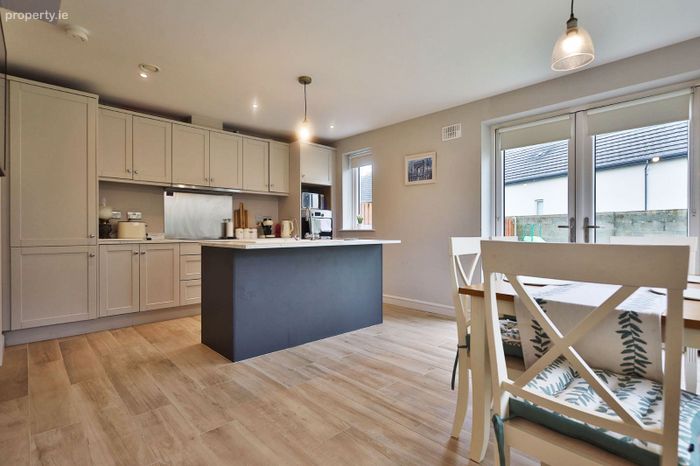
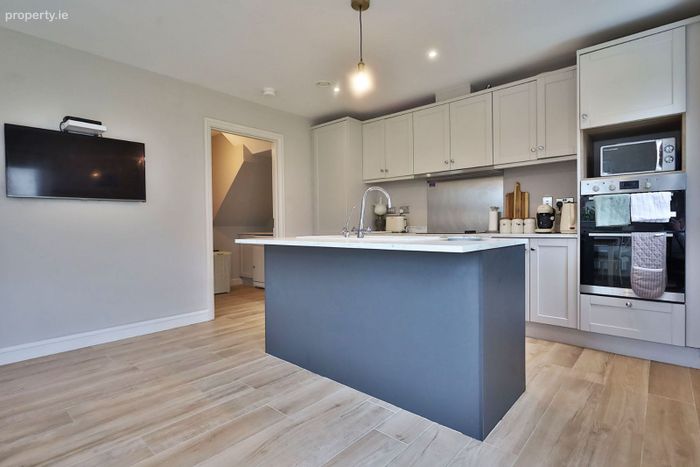
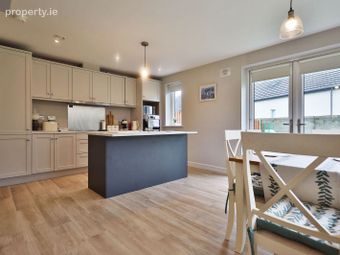
Kitchen / Dining - 16'10" x 12'0"
With tiled wood effect flooring, built in modern wall and floor units with hard worktop, Telma sink unit, water filter system and tap, oven, hob,
extractor fan, integrated dishwasher, integrated fridge freezer and patio doors to the garden.
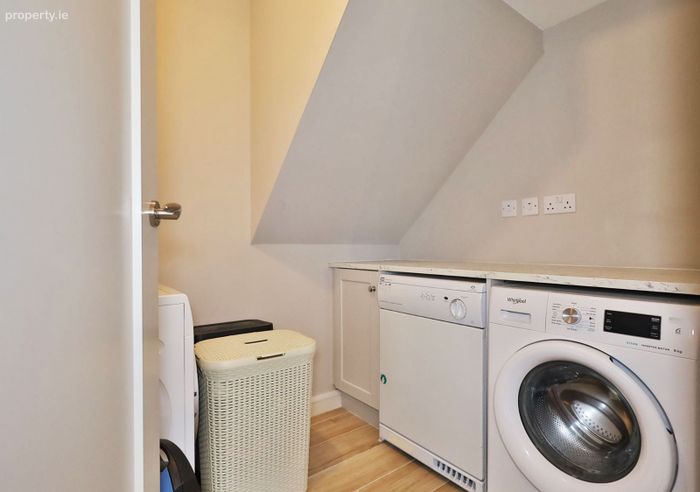
Utility - 6'7" x 5'6"
With tiled wood effect flooring, built in unit with counter top, washing machine, and tumble dryer.
Guest w.c. - 5'0" x 4'6"
With tiled flooring, w.c. and w.h.b.
Landing
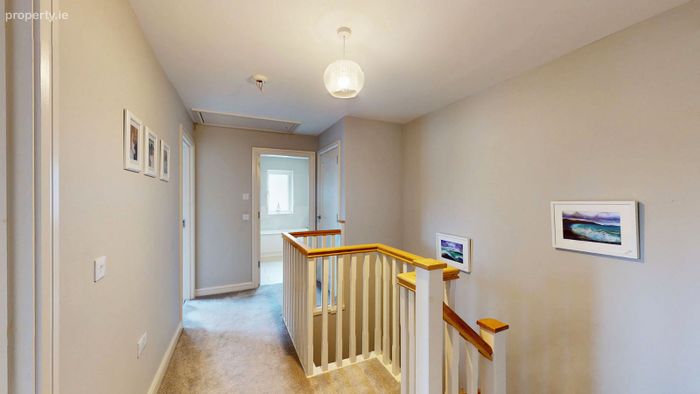
With carpet, hotpress and stira to the attic.
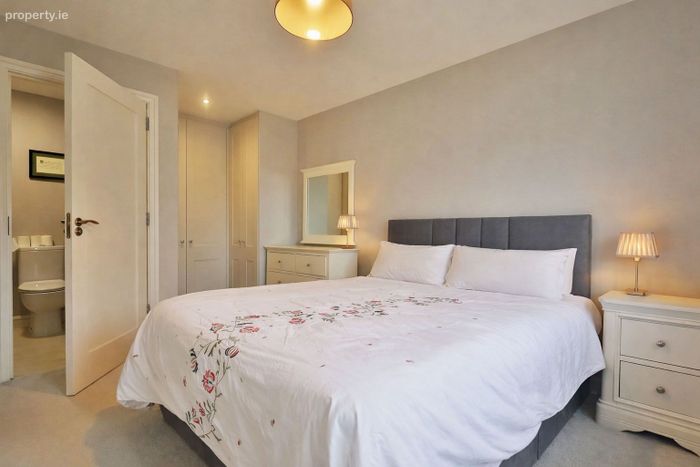
Bedroom 1 - 15'1" x 9'9"
With carpet, built in wardrobes and T.V. points.
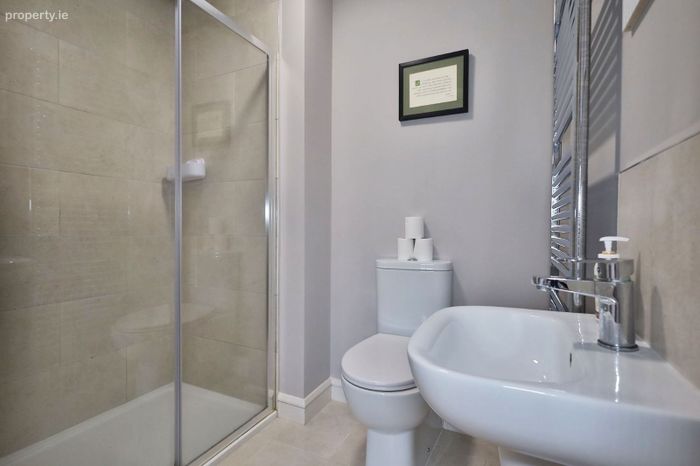
Ensuite - 6'5" x 4'6"
With tiled flooring, partly tiled walls, w.c., w.h.b. and shower.
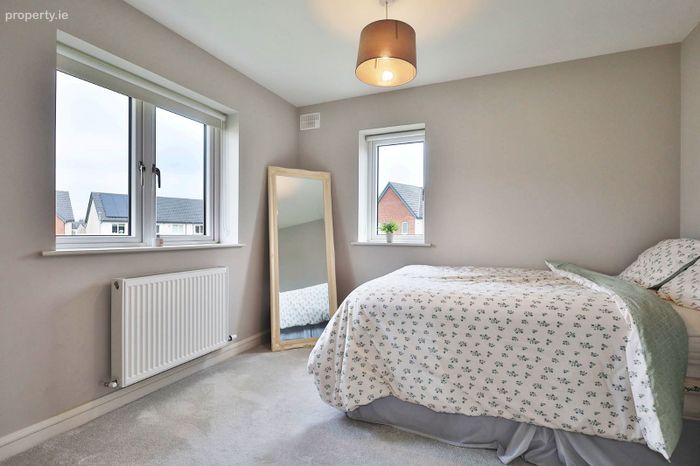
Bedroom 2 - 11'9" x 10'0"
With carpet.
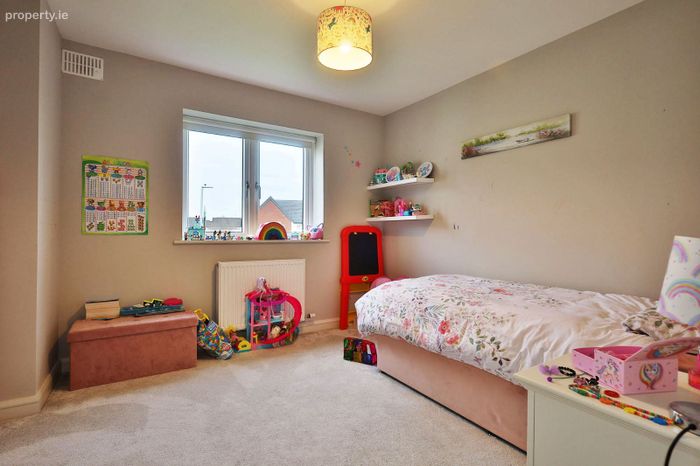
Bedroom 3 - 11'4" x 9'9"
With carpet.
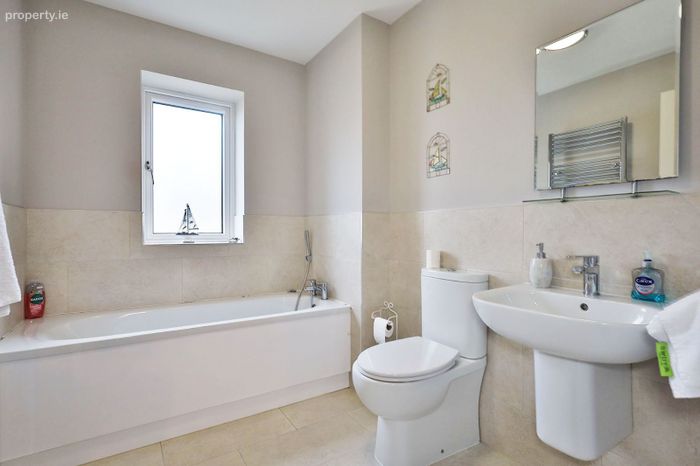
Bathroom - 7'10" x 6'0"
With tiled flooring, partly tiled walls, w.c., w.h.b. and bath.
DIRECTIONS:
EIRCODE: C15 XED0
BER Details
BER No. 114345358
Energy Performance Indicator: 0.00 kWh/m2/yr
This property was last updated: 4 days ago