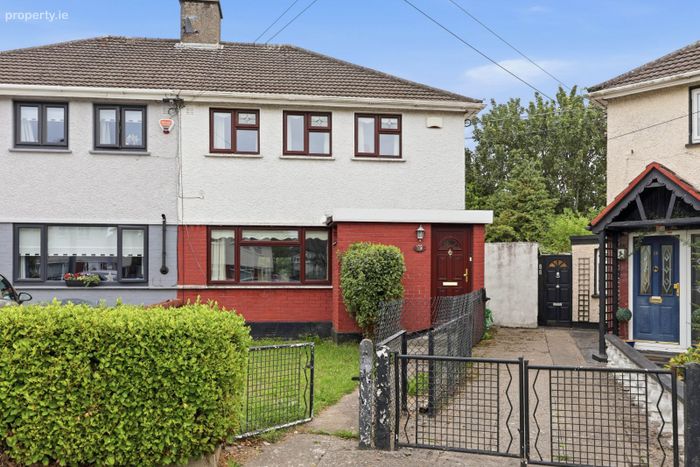
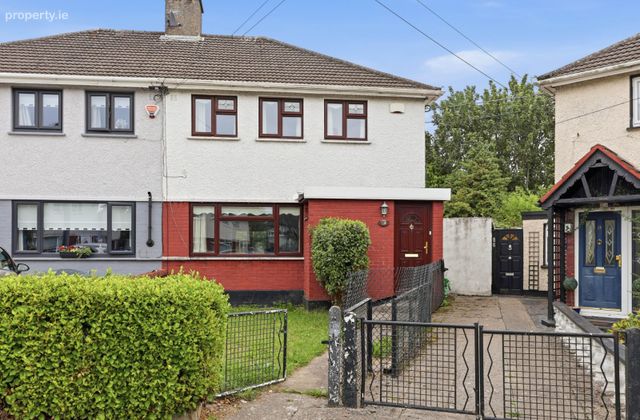
10 Shanliss Gardens, Dublin 9, Ballymun, Dublin 9
 See Larger Images & 16 More Photographs >>
€450,000
Semi-Detached House3 Bedrooms, 2 Bathrooms, Semi-Detached House
Rating:


Contact Name: Jamie Taylor
Agent:
Smith & Butler Estates
PSR Licence Number: 004200
Email Agent Show Number
Save This Ad
Key Features
Corner Cul De Sac plotTwo distinct reception rooms
Ground floor guest bathroom
Prime Dublin 9 location
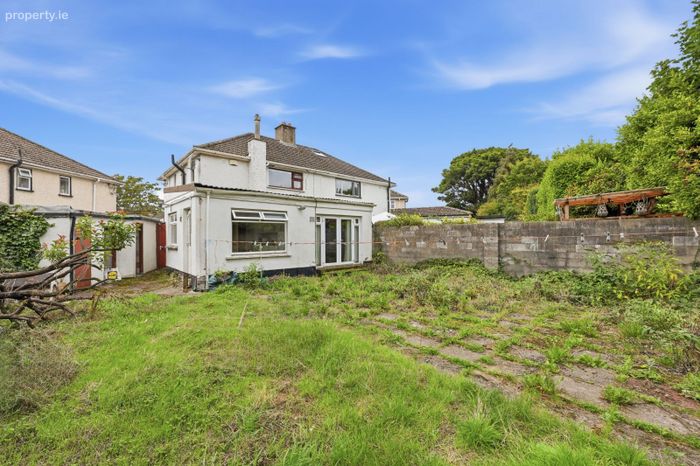
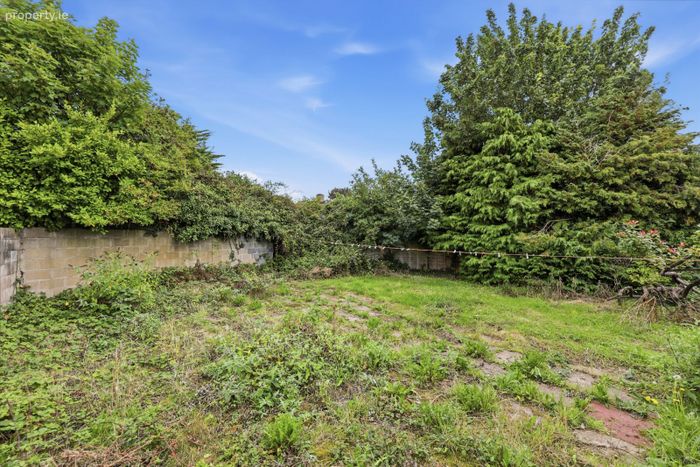
Expansive Rear Garden
Property Description
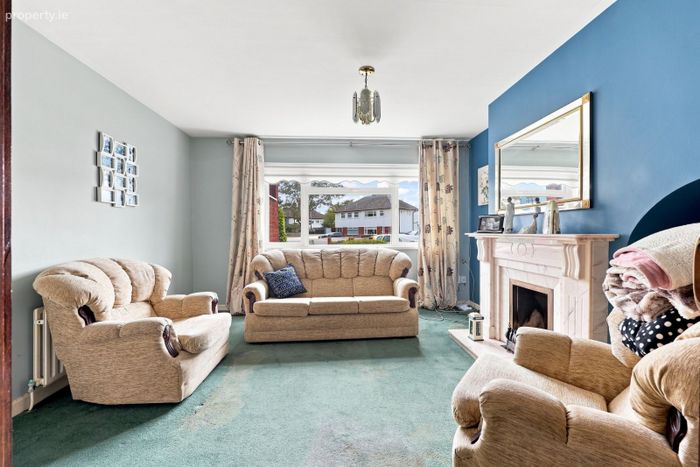
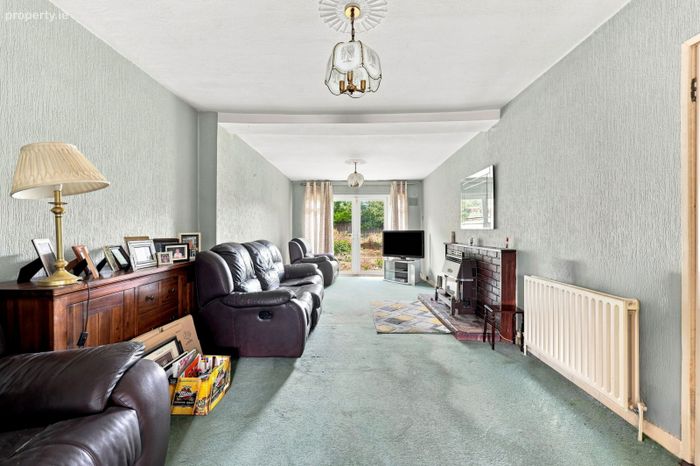
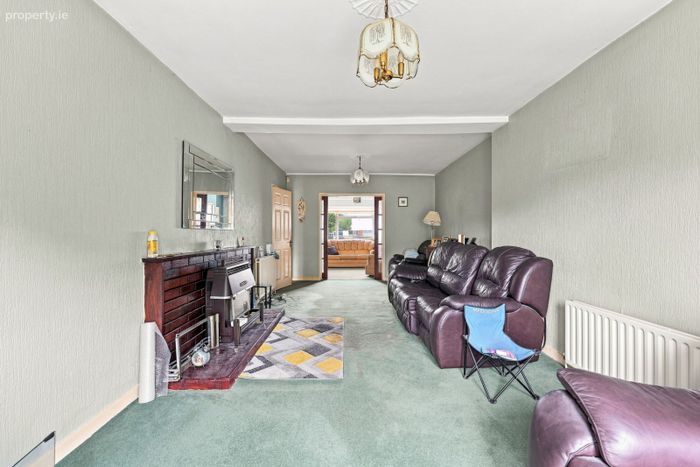
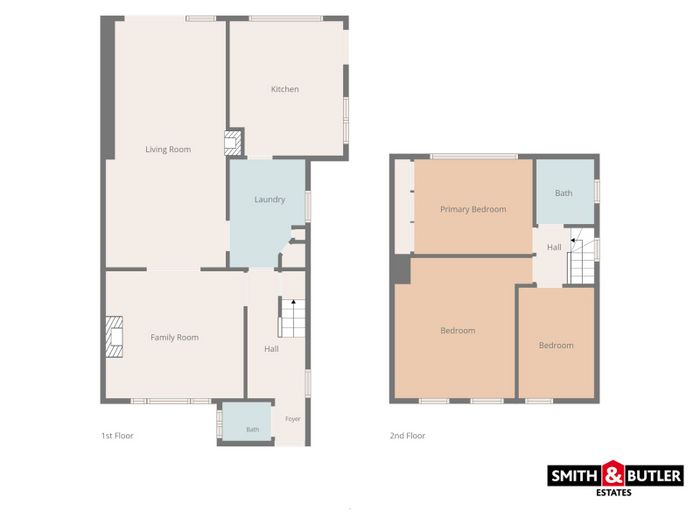
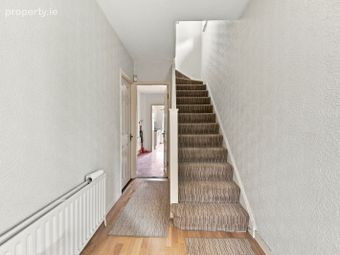
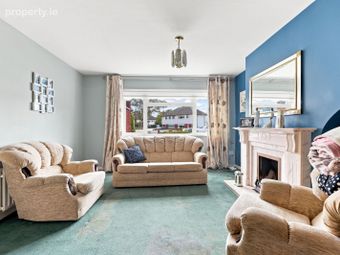
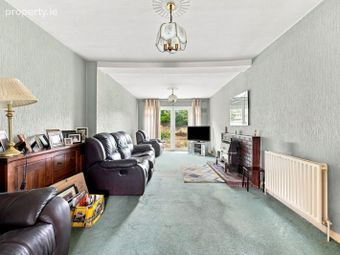
Stepping through the light filled entrance foyer and hallway, you are immediately greeted by two distinctly generous reception rooms. The front facing Family Room offers a cozy, immediate retreat centered around a classic white marble style fireplace. Just behind it is the expansive Living Room, part of which forms a substantial rear extension that also encompasses the bright, well appointed Kitchen. The Living Room serves as the true hub for entertaining, boasting a striking brick fireplace, rich textured finishes, and elegant French doors. These doors flood the expansive space with natural light and open directly out to a uniquely large rear garden—a rare outdoor luxury directly resulting from the property's enviable corner position on the cul de sac.
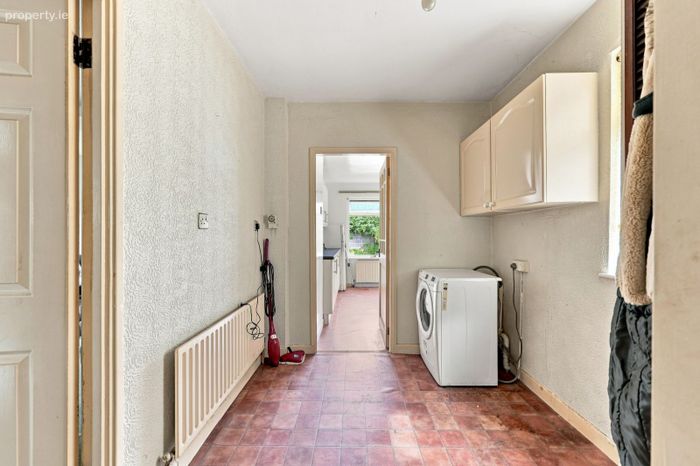
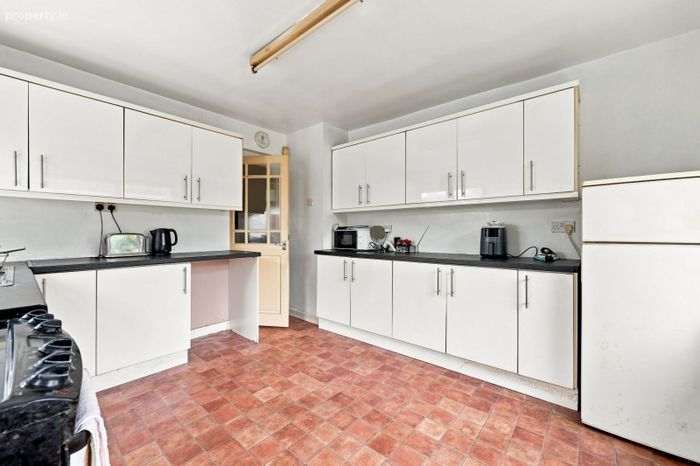
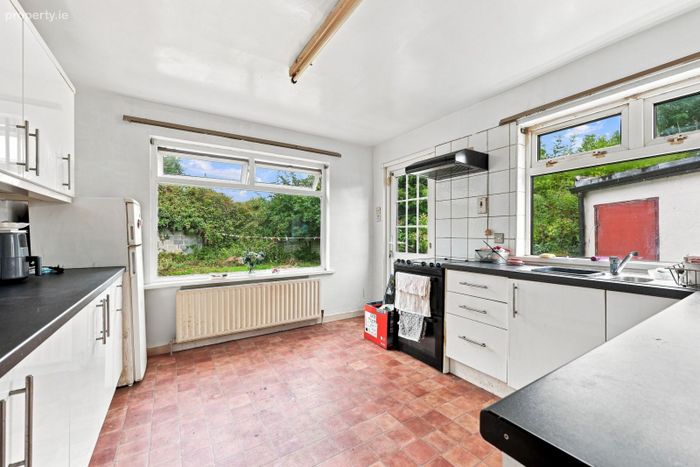
Flowing seamlessly from the main living area is a highly practical, dedicated Laundry Room that keeps the daily chores out of sight. This utility space leads directly into the extended Kitchen. Featuring crisp white cabinetry, dark contrasting countertops, and a large picture window framing views of the extensive rear garden, this kitchen is perfectly positioned for both morning coffees and busy family dinners. A highly convenient ground floor guest bathroom completes the downstairs footprint.
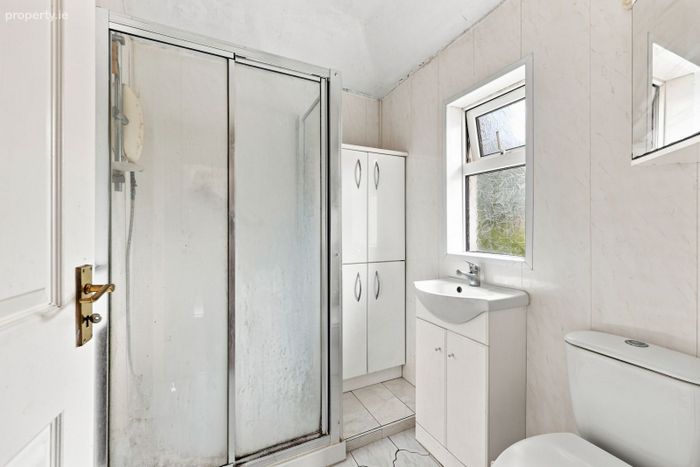
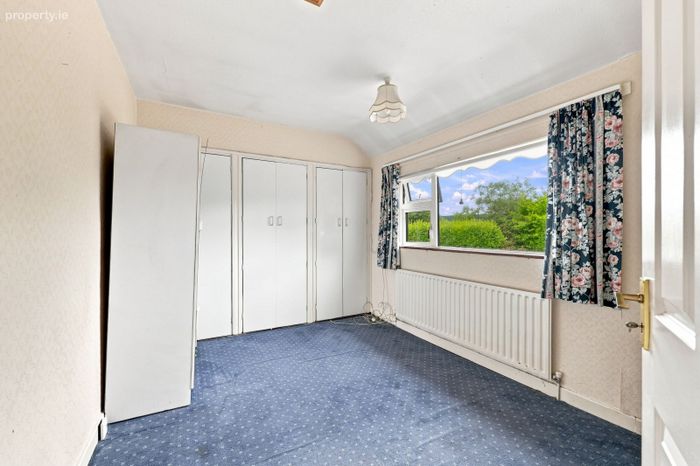
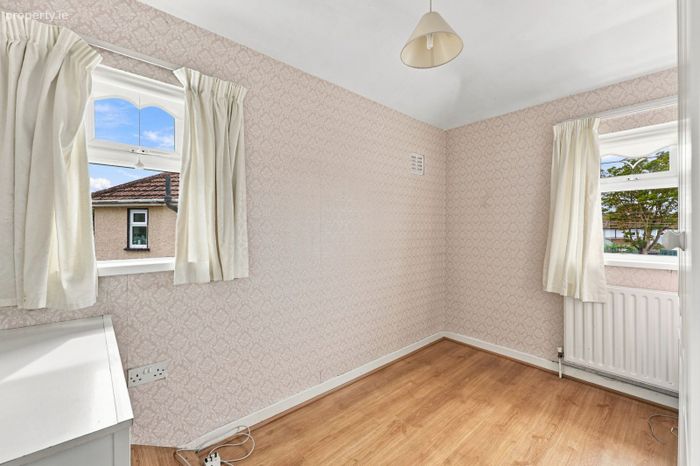
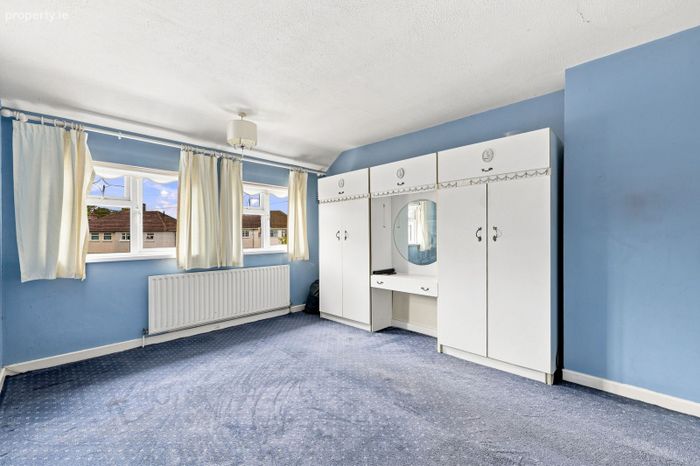
Upstairs, the property features three versatile bedrooms and a family bathroom. The Primary Bedroom sits quietly at the rear of the home, offering a peaceful view of the backyard. The expansive Second Bedroom takes up the front left footprint, providing massive potential for built in storage, while the versatile Third Bedroom makes for a perfect child's room or dedicated home office. Serving the upper floor, the Main Bathroom is crisp and bright, fully finished in white tiling, and features a corner glass shower enclosure alongside a vanity unit.
With its generous interior footprint, highly functional dual living areas, and fantastic outdoor space, this home is tailor made for growing families or savvy buyers ready to breathe fresh life into a classic space. Superbly located in Dublin 9, the property benefits from an array of excellent local amenities right on its doorstep. It is just a short stroll to the Omni Park Shopping Centre, Dublin City University (DCU), and Beaumont Hospital. Residents will also appreciate immediate access to the scenic Santry Demesne, excellent local primary and secondary schools, high frequency bus routes to Dublin City Centre, and seamless connectivity to the M50, M1, and Dublin Airport.
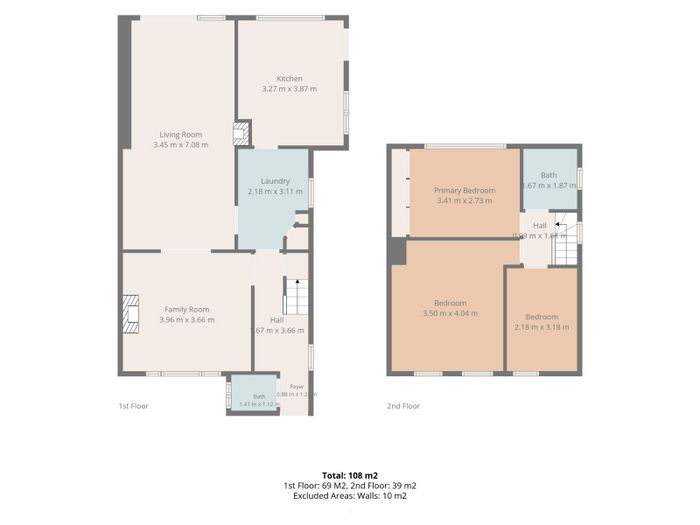
Family Room (3.96m x 3.66m): Located at the front of the ground floor, this room features green carpeting, a striking blue accent wall, and a classic white marble-style fireplace.
Living Room (3.45m x 7.08m): An expansive reception area showcasing green carpeting, textured wallpaper, and a prominent brick fireplace. Double glass doors provide abundant natural light and flow to the adjoining spaces.
Kitchen (3.27m x 3.87m): Finished with rustic red/brown floor tiles, crisp white cabinetry, dark countertops, and a white tiled backsplash. A large picture window offers views of the garden.
Laundry Room (2.18m x 3.11m): Positioned seamlessly off the kitchen, this utility space continues the red/brown tiled flooring and includes textured walls along with fitted upper storage cabinets.
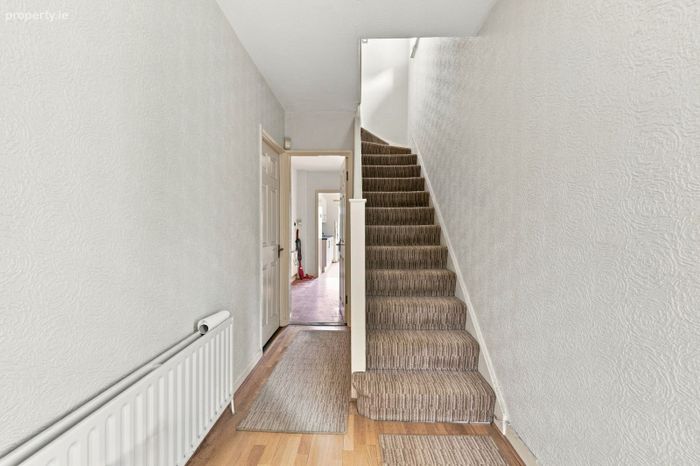
Hallway & Foyer (Hall: 1.67m x 3.66m, Foyer: 0.88m x 1.2m): The entrance area utilizes light wood-laminate flooring and textured wallpaper, leading to a staircase fitted with patterned brown and beige carpet.
Ground Floor Bathroom (1.41m x 1.12m): A convenient additional washroom located just off the entrance foyer.
Primary Bedroom (3.41m x 2.73m): A well-proportioned room situated at the rear of the second floor.
Second Bedroom (3.50m x 4.04m): The largest of the bedrooms, occupying the front-left footprint of the second floor.
Third Bedroom (2.18m x 3.18m): An additional front-facing room located on the upper level.
Main Bathroom (1.67m x 1.87m): Located on the second floor, this space is fully finished with white floor and wall tiles. It includes a corner glass shower enclosure, a modern white vanity unit, and a toilet.
BER Details
Energy Performance Indicator: 0.00 kWh/m2/yr
This property was last updated: 2 days ago