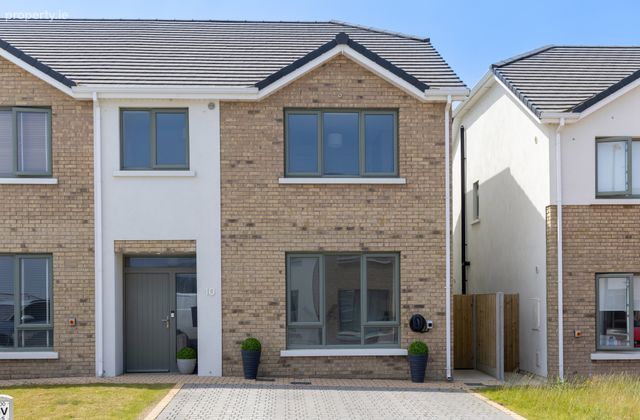
10 Mariners Row, Mariners Point, Greenhill Road, Wicklow Town, Co Wicklow, Wicklow Town, Co. Wicklow
 See Larger Images & 17 More Photographs >>
€575,000
Semi-Detached House4 Bedrooms, 3 Bathrooms, Semi-Detached House
Rating:


Contact Name: Vivienne Kelly
Agent:
Sherry FitzGerald Wicklow
PSR Licence Number: 002183
Email Agent Call +35340466466
Save This Ad
Property Description
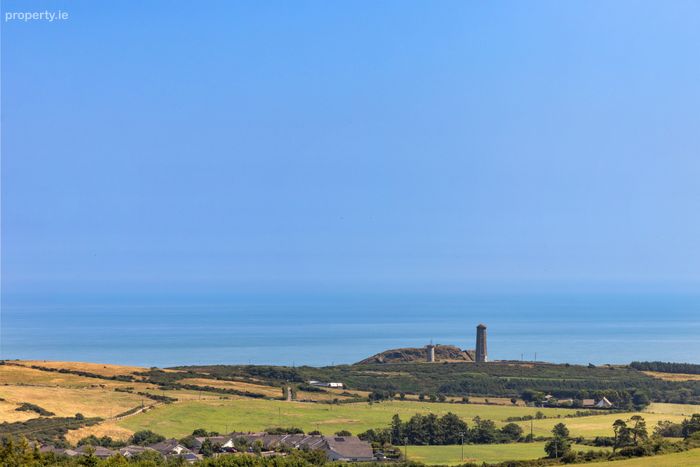
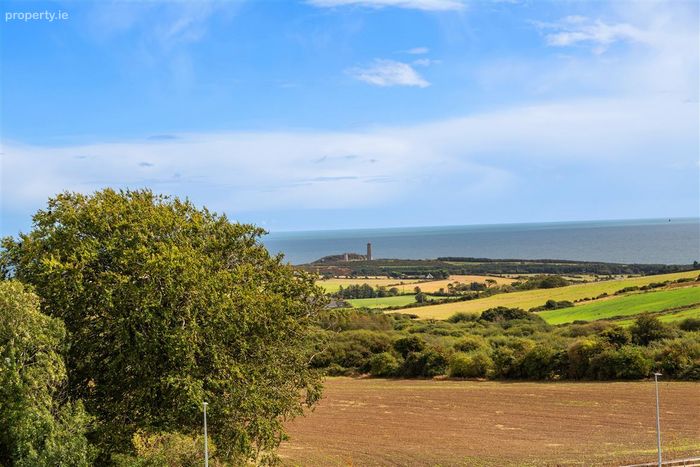
Beautifully presented throughout, the accommodation is bright, spacious and thoughtfully designed to maximise both natural light and the stunning coastal outlook. The welcoming entrance hall leads to an elegant front-facing living room, a warm and inviting space for relaxing and entertaining, while enjoying spectacular sea views. The magnificent coastal panorama can also be appreciated from the principal bedroom and second bedroom, creating a unique sense of connection to the surrounding landscape.
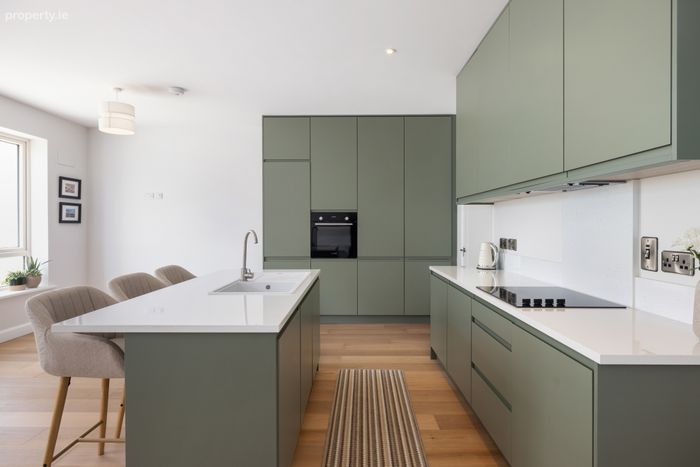
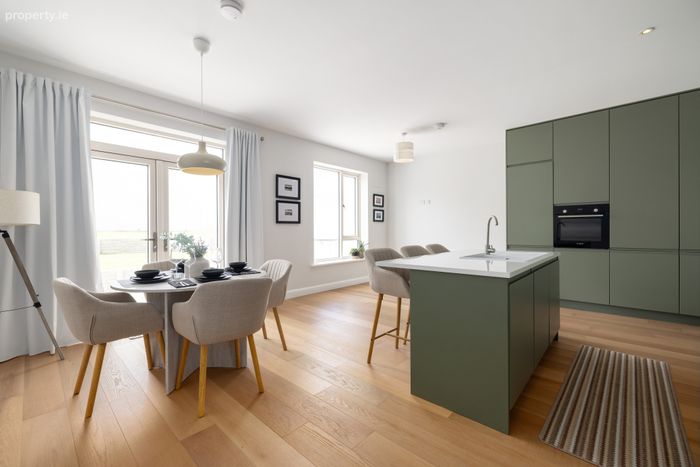
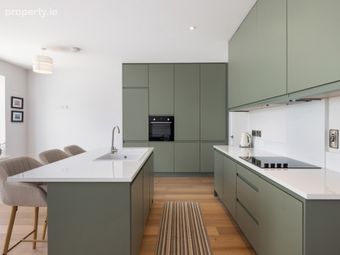
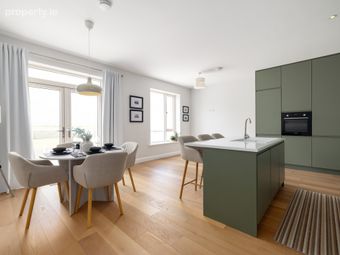
To the rear of the property lies the true heart of the home – a superb bespoke kitchen and dining area finished to an exceptional standard. Featuring an extensive range of contemporary cabinetry, quality worktops and integrated appliances, this stylish open-plan space is perfectly suited to modern family life and entertaining alike. French doors provide seamless access to the rear garden, enhancing the indoor-outdoor living experience. A separate utility room offers excellent additional storage and laundry facilities, while a guest WC completes the ground floor accommodation.
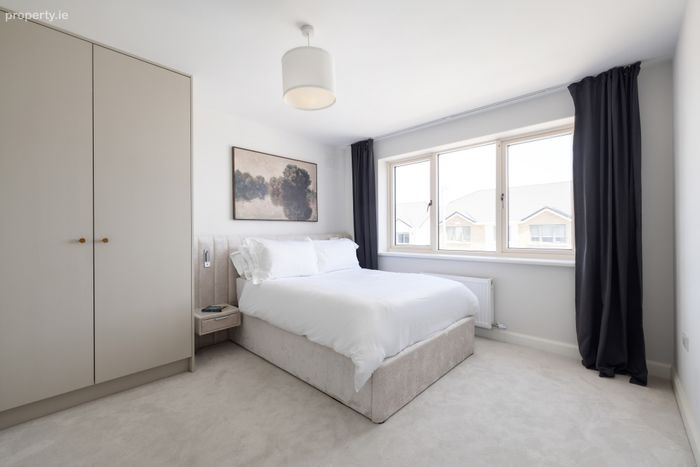
Upstairs, there are four generously proportioned bedrooms, all presented in a tasteful contemporary style. The spacious principal bedroom benefits from a stylish en-suite shower room, creating a comfortable private retreat. The remaining bedrooms provide excellent flexibility for growing families, guests or those requiring a home office, and are served by a well-appointed family bathroom.
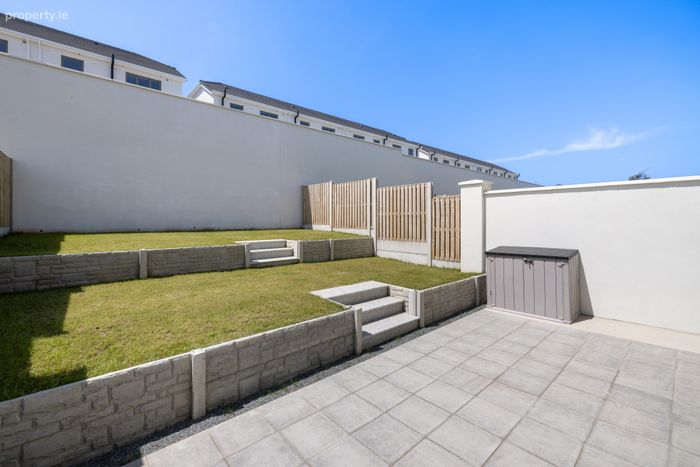
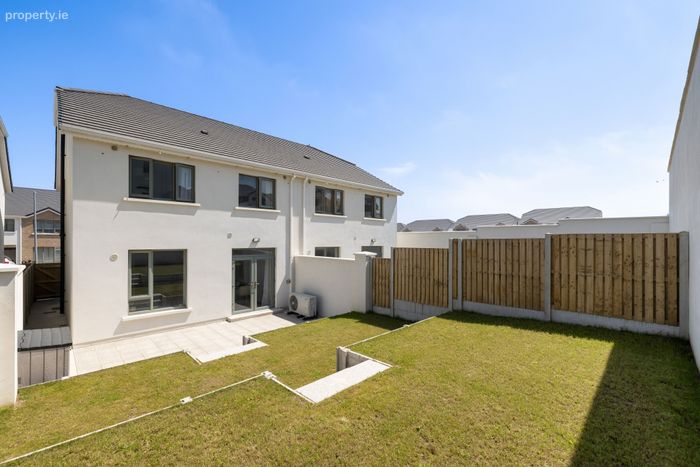
Externally, the property continues to impress. The west-facing rear garden has been cleverly landscaped across two levels and provides an ideal setting to enjoy afternoon and evening sunshine. With a combination of patio and lawn areas, it offers ample space for outdoor dining, entertaining and family recreation.
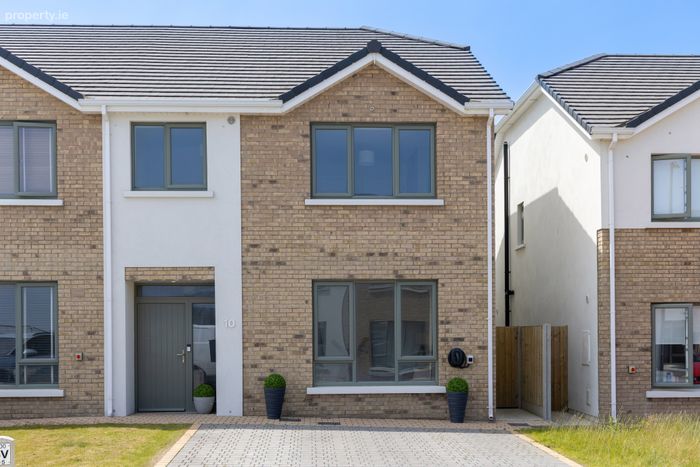
To the front, a private driveway provides secure off-street parking for two cars and is further enhanced by an EV charging point, perfectly suited to modern sustainable living.
Combining an enviable elevated setting, spectacular sea views, energy-efficient construction and stylish turnkey accommodation, this outstanding home represents a rare opportunity to acquire a family residence in one of Wicklow Town's most desirable developments. Mariners Row enjoys a convenient location within easy reach of schools, shops, transport links and the many amenities of Wicklow Town, offering the perfect balance of coastal living and everyday convenience.
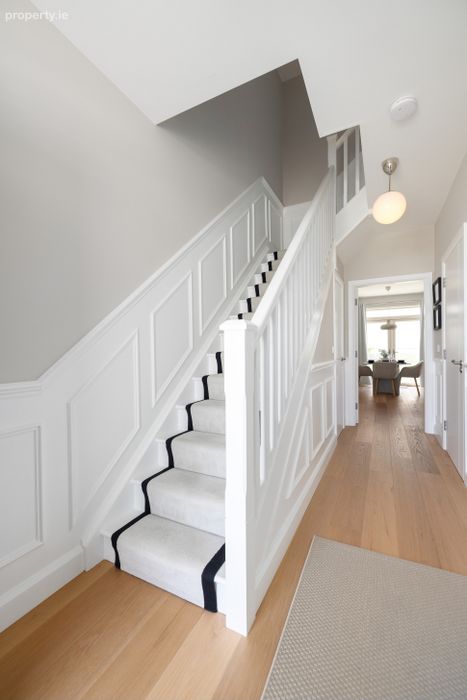
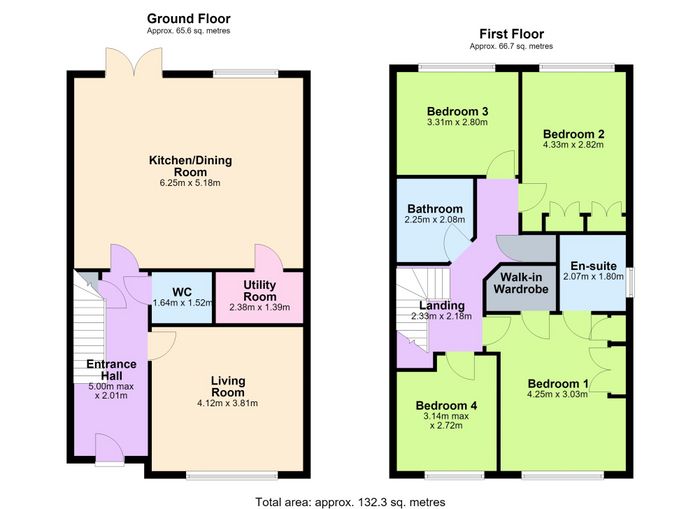
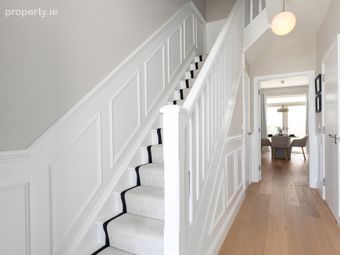
Entrance Hall 5.00m x 2.01m. Bright and airy entrance to this beautiful home with wood flooring underfoot and ample storage beneath the stairwell. The walls have been seamlessly panelled to give a sleek and stylish finish.
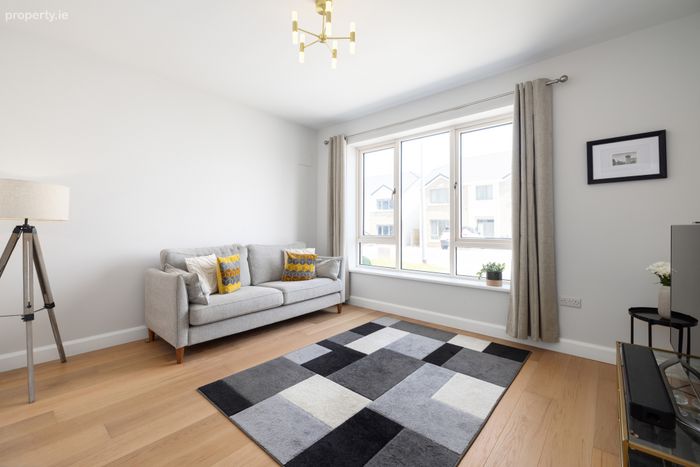
Living Room 4.12m x 3.81m. Ideally positioned at the front of the property from where breathtaking coastal views can be enjoyed with warm wood flooring underfoot.
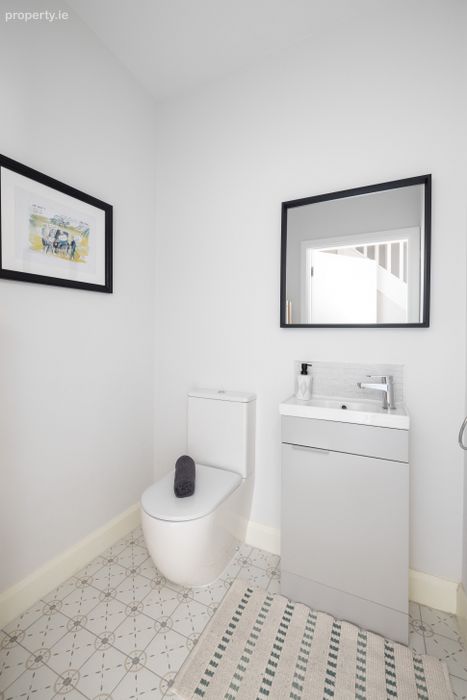
Guest WC 1.64m x 1.52m. Spacious guest toilet conveniently located off the hallway with durable tiled flooring underfoot, wc and whb.
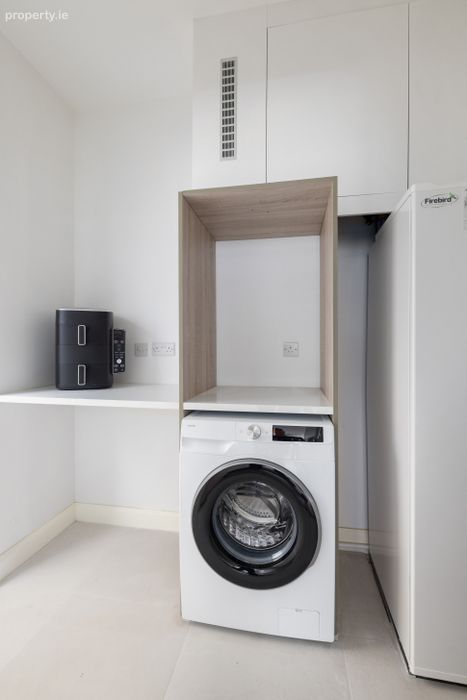
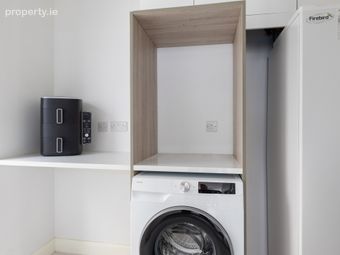
Utility Room 2.38m x 1.39m. This is a very spacious utility ideally positioned off the kitchen with durable tiled flooring underfoot and plumbing in place for a washer/dryer, a side door gives access to exterior.
Kitchen/Dining Area 6.25m x 5.18m. The stylish kitchen has been thoughtfully designed to create a contemporary and sociable heart of the home. Featuring an attractive range of sage green fitted units complemented by quality worktops, it offers excellent storage and preparation space. A large central island with seating provides the perfect spot for casual dining, entertaining or family gatherings. Integrated appliances ensure a sleek, streamlined finish, while warm wood flooring adds character and warmth throughout. French doors open directly onto the rear garden, flooding the room with natural light and creating a seamless connection between indoor and outdoor living spaces.
Bedroom 1 4.25m x 3.03m. The principal bedroom is a beautifully proportioned and tranquil retreat positioned to the front of the property, enjoying stunning coastal views that provide a wonderful backdrop to everyday living. This bright and airy room is finished with soft carpet flooring and a walk-in storage area offers excellent wardrobe and organisation space, ensuring the room remains both stylish and clutter-free.
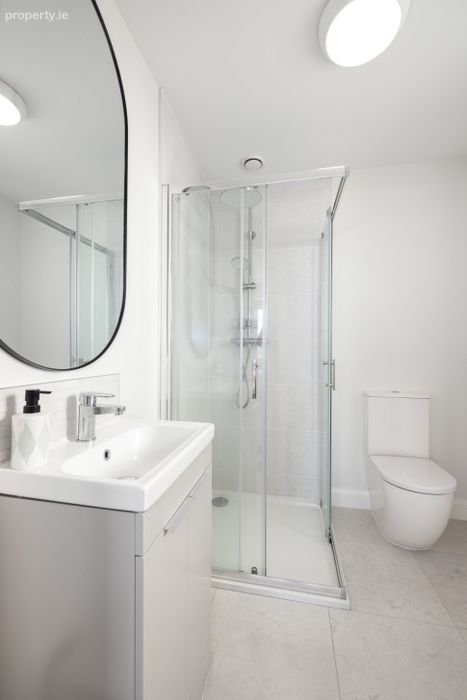
En-suite 2.07m x 1.80m. Sleek and stylish en-suite bathroom with tiled flooring underfoot, spacious shower, wc and whb.
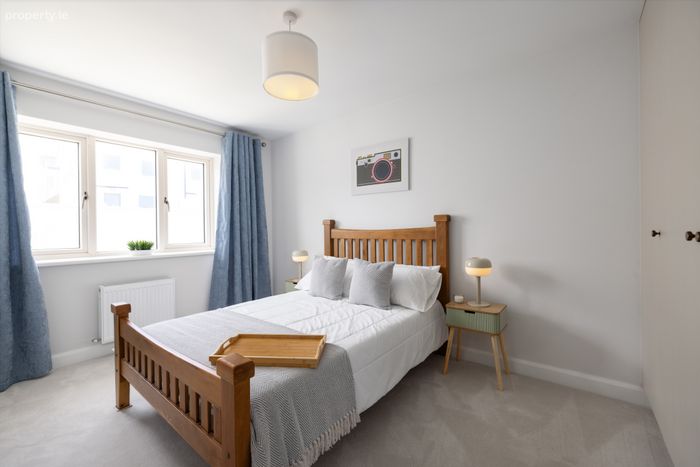
Bedroom 2 4.33m x 2.82m. Double bedroom located to the rear of the property with carpet flooring underfoot and fitted wardrobes.
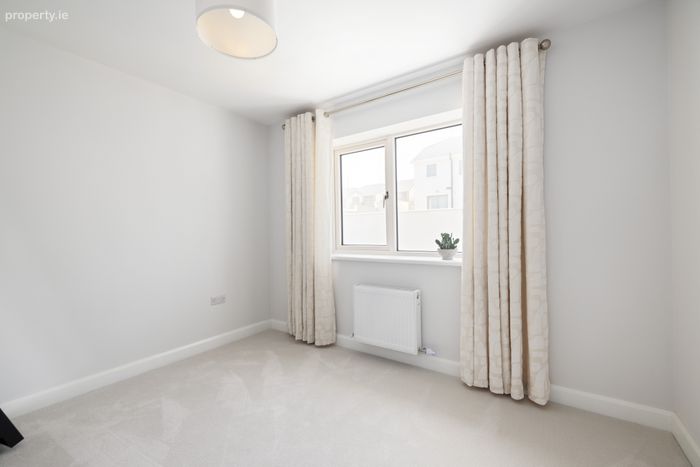
Bedroom 3 3.31m x 2.80m. Double bedroom located to the rear of the property with carpet flooring underfoot.
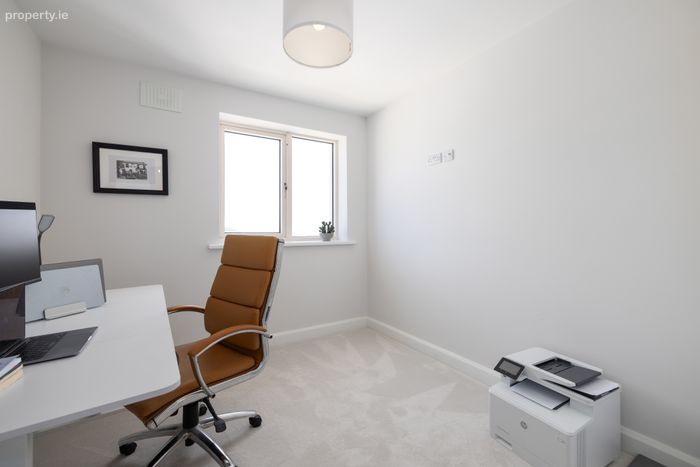
Bedroom 4 3.14m x 2.72m. Small bedroom located to the front of the property ideal for use as a home office with soft carpet flooirng underfoot.
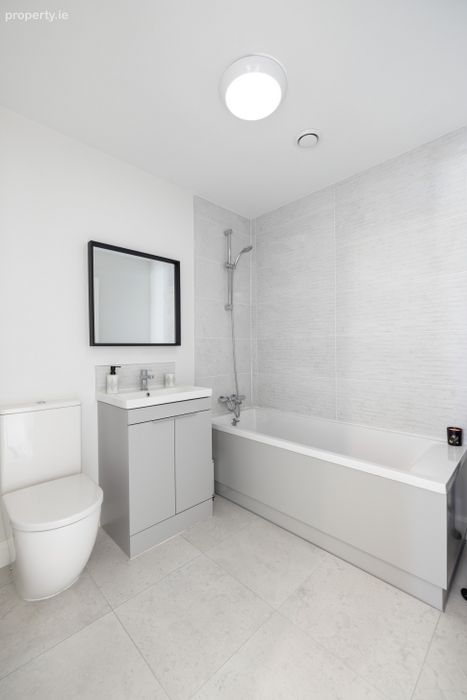
Bathroom 2.25m x 2.08m. The stylish family bathroom is beautifully appointed with a contemporary suite comprising a bath with tiled surround, WC and wash hand basin. Tiled floors add a sleek and elegant finish, while the tasteful décor creates a bright and relaxing space Thoughtfully designed with both style and practicality in mind, this attractive bathroom caters effortlessly to modern family living.
BER Details
BER No. 118638147
Energy Performance Indicator: 33.01 kWh/m2/yr
This property was last updated: today, 7 hours ago