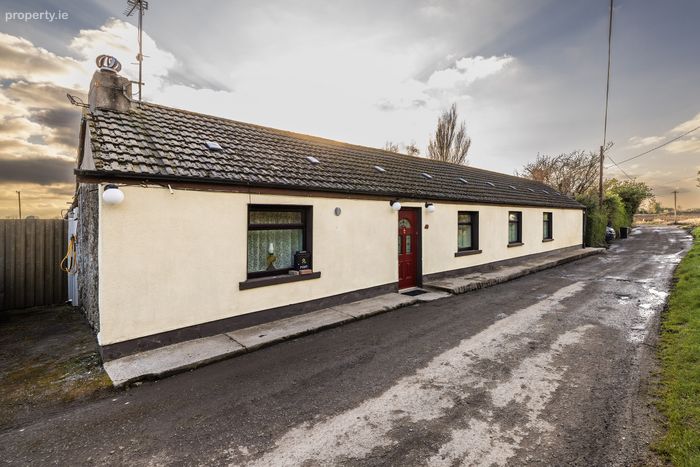
10 Limekiln Lane, Dublin 17, Dublin 17
 See Larger Images & 40 More Photographs >>
€400,000
Bungalow For Sale3 Bedrooms, 2 Bathrooms, Bungalow For Sale
Rating:


Contact Name: Ronan Crinion MIPAV
Agent:
MoveHome Estate & Letting Agent
PSR Licence Number: 001747
Email Agent Call 01 884 4690
Save This Ad
Key Features
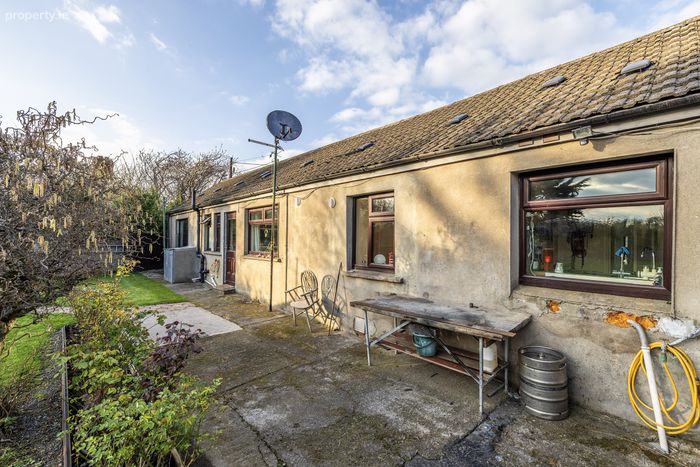
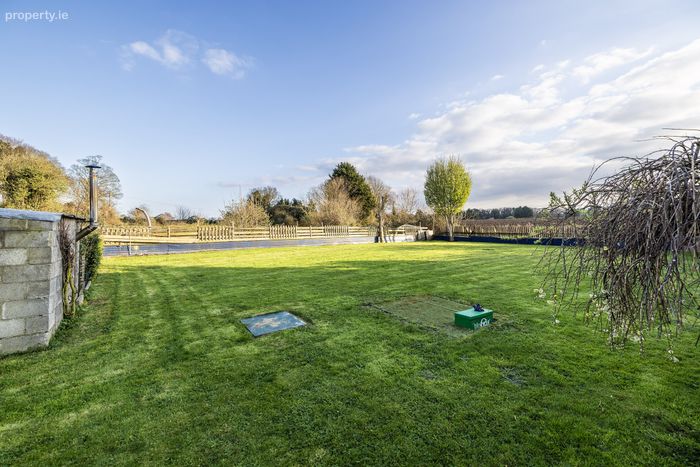
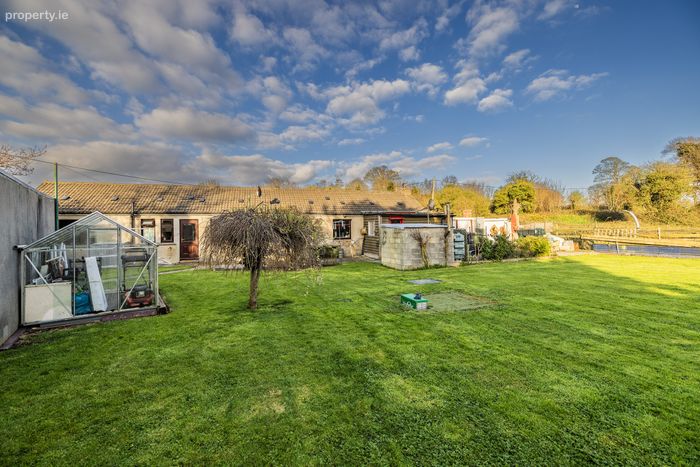
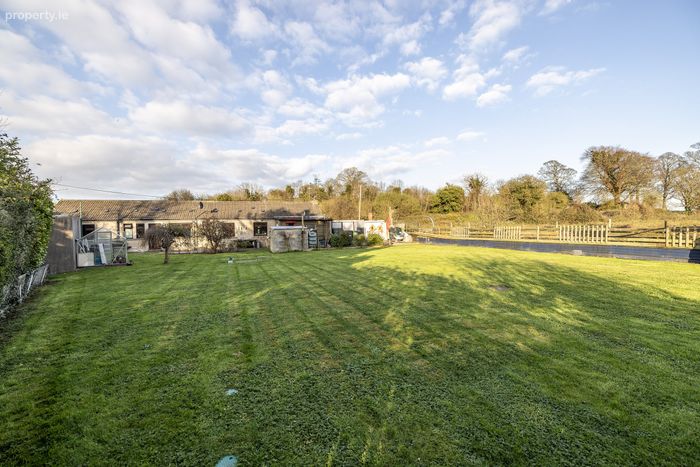
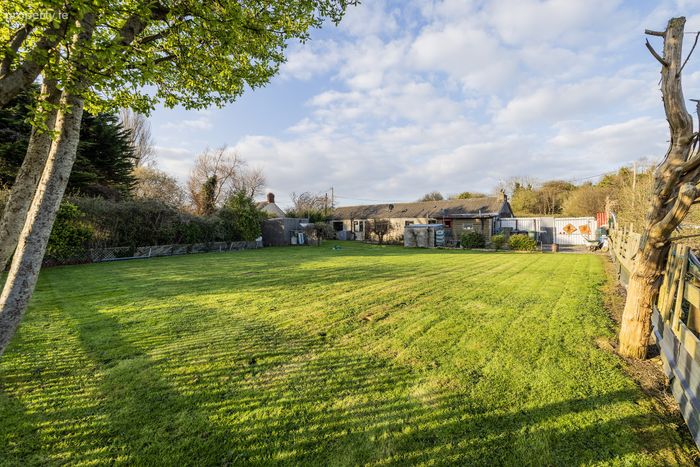
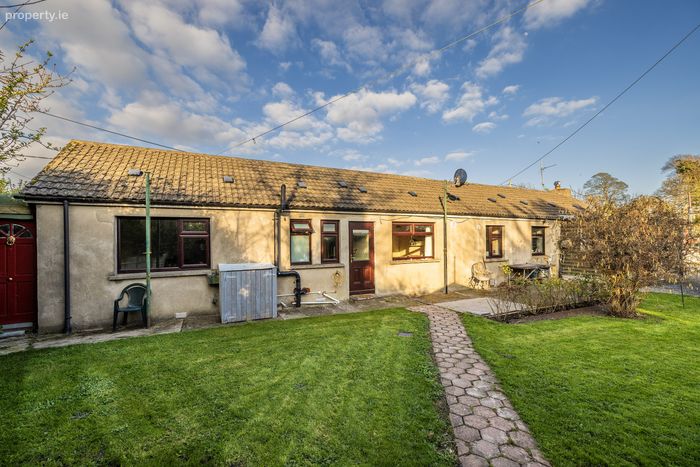
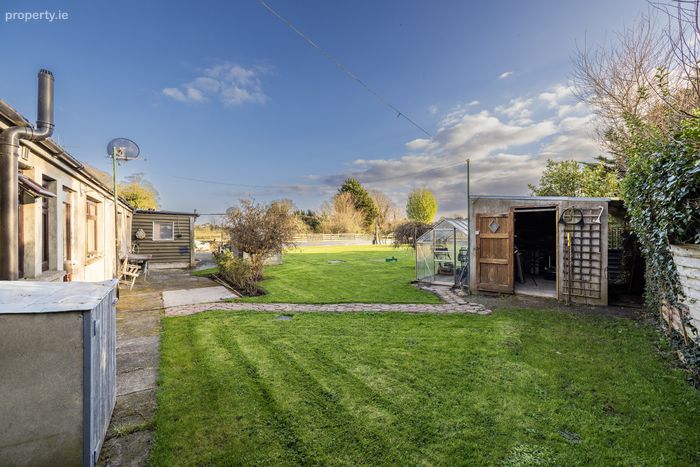
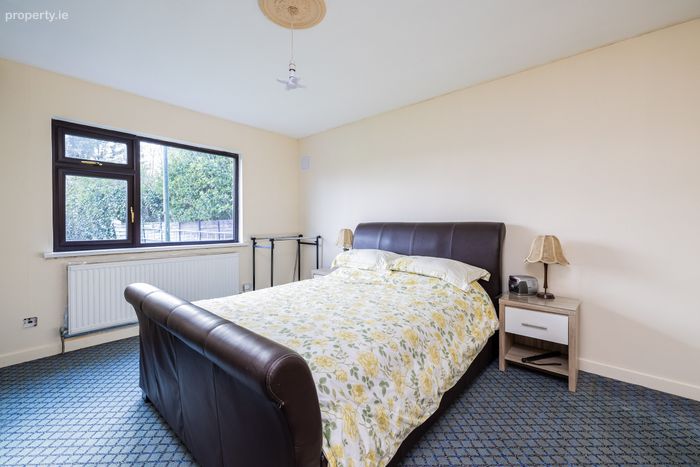
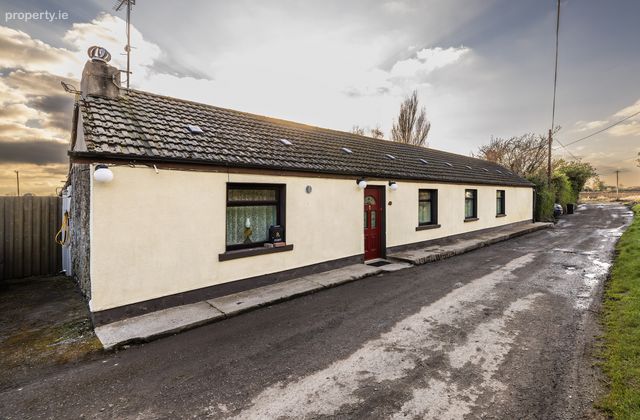
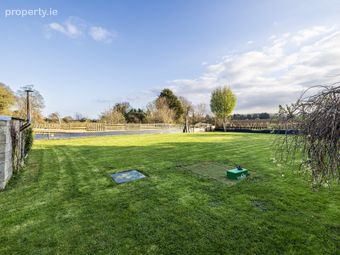
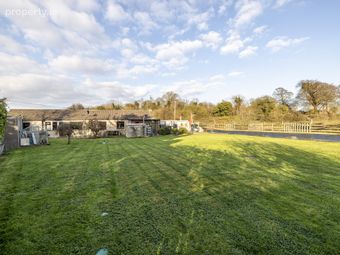
* 3 Bedroom 2 Bathroom home spanning 100 m² / 1076 ft² on one level* A unique detached home with 1/4 acre of south facing gardens
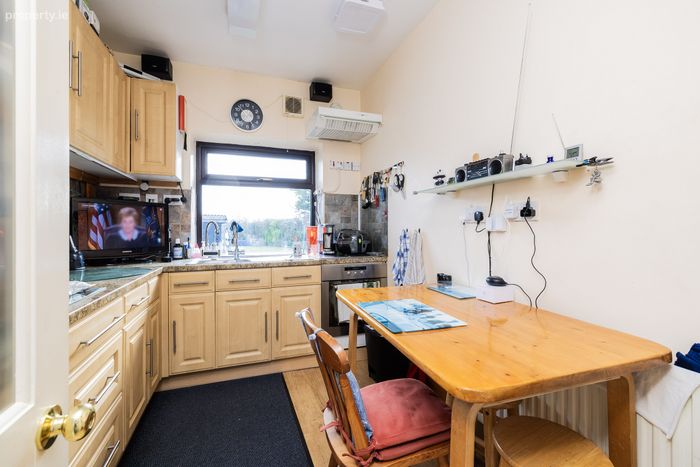
* Requiring modernisation throughout
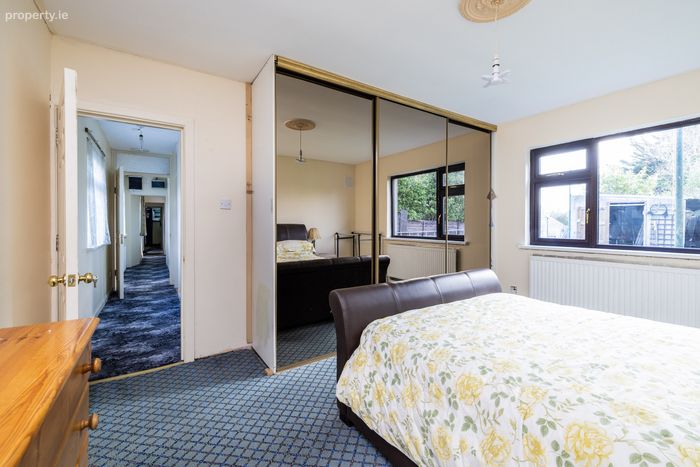
* Bedrooms overlooking private rear garden
* Side pedestrian access & vehicle access to the side.
* Ample on street parking & driveway for 2 vehicles
* Double-glazed windows throughout
* Ideally located off the Malahide Road in Balgriffin
* Direct access to Dublin City & M50
* A wonderful refurbishment opportunity awaits
Property Description
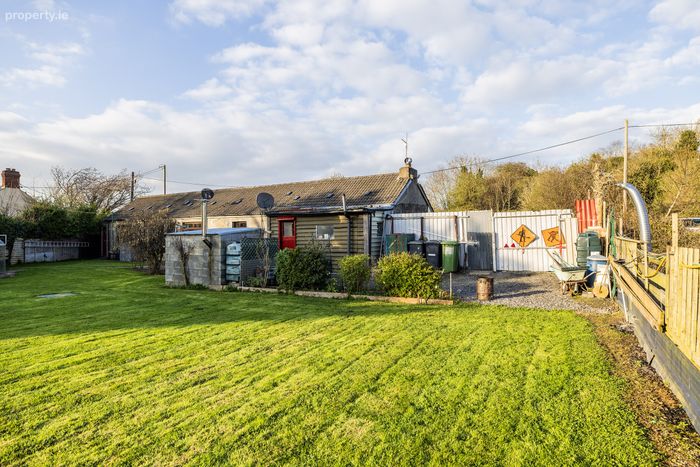
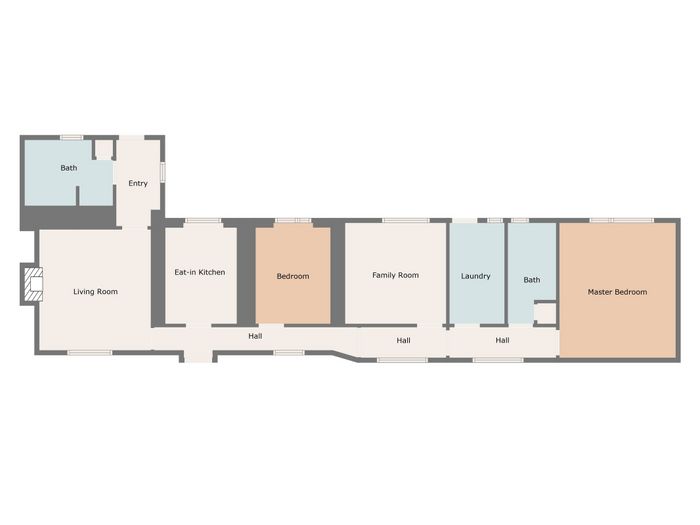
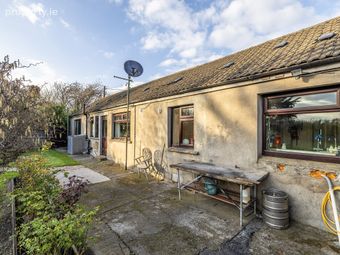
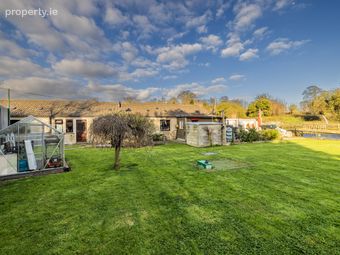
Originally two small cottages were joined together in the 1980's and now No. 10 is one dwelling that hosts three bedrooms, two bathrooms and a kitchen and seperate living area, all of which overlook the large rear south facing garden. There is parking for two vehicles on the side and double gate access to the garden, with side pedestrian access on the other side of the house. There is ample outside storage with a purpose built shed and a greenhouse, with additional storage to the side of the house. The property requires modernisation and has been with the same family for over 40 years.
The property is only a stone throw from the park/playground located within the modern Belmayne development which also has a créche facility. There is a large number of Primary and Secondary schools located close by. Clarehall Shopping Centre is only a few minutes away which has the large Tesco facility. There is a large number of restaurants located on the Malahide Road and the Northern Cross area has many facilities including Bank of Ireland, Hilton Hotel and a large Spar shop. Father Collins Park is also only a short stroll away.
While Clongriffin & Portmarnock DART Stations are within very close proximity, the Malahide QBC corridor is minutes away which has excellent bus routes to and from the city centre. It is also at the mouth of the M50 & M1 offering excellent transport links to everywhere in Dublin and the surrounding counties.
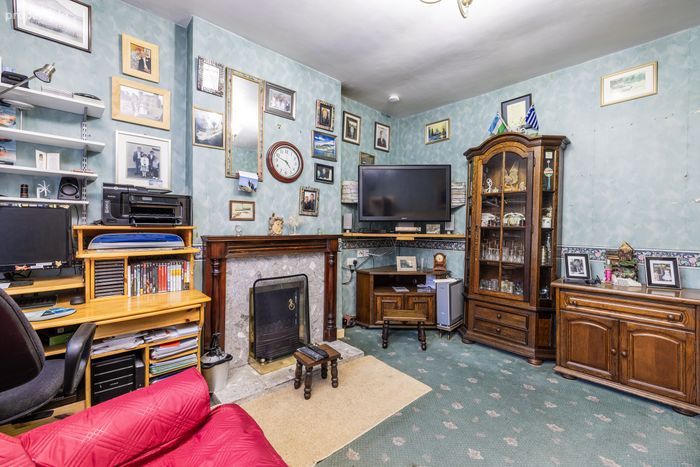
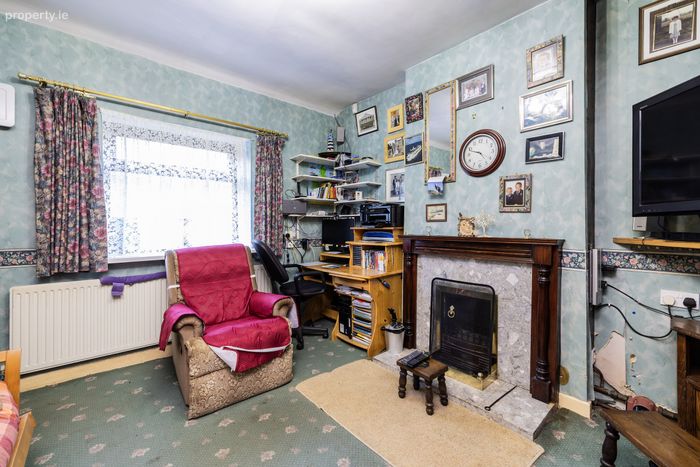
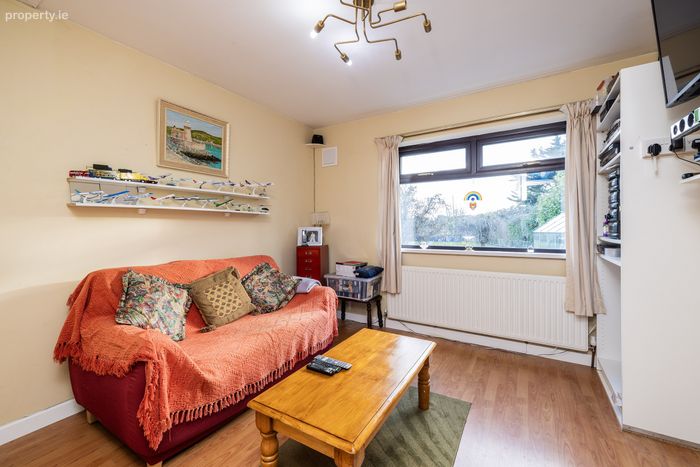
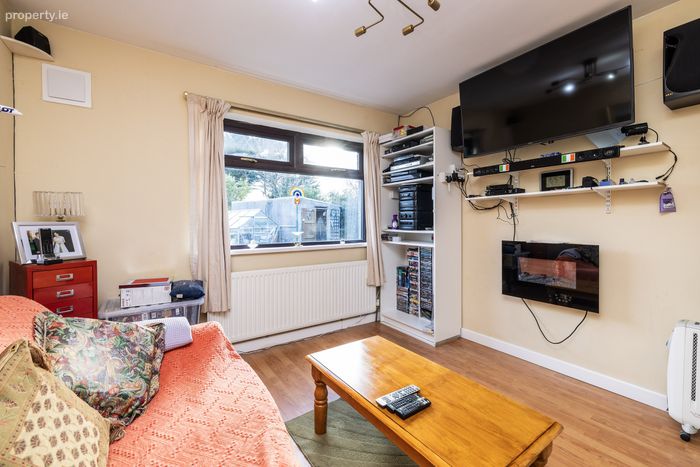
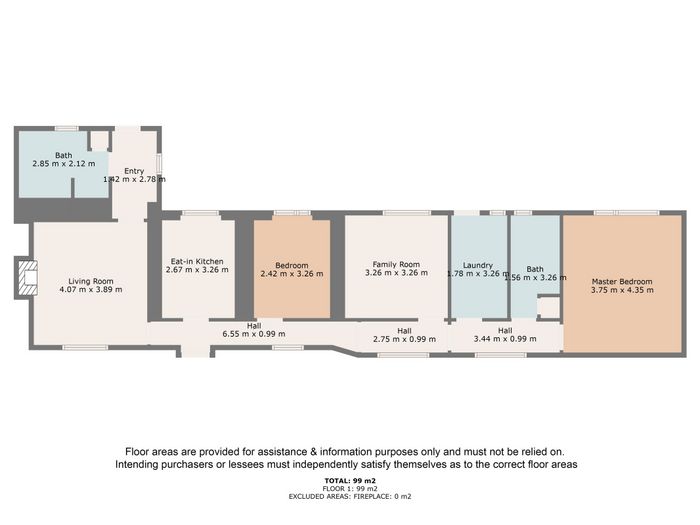
Living Room - 3.89m x 4.07m
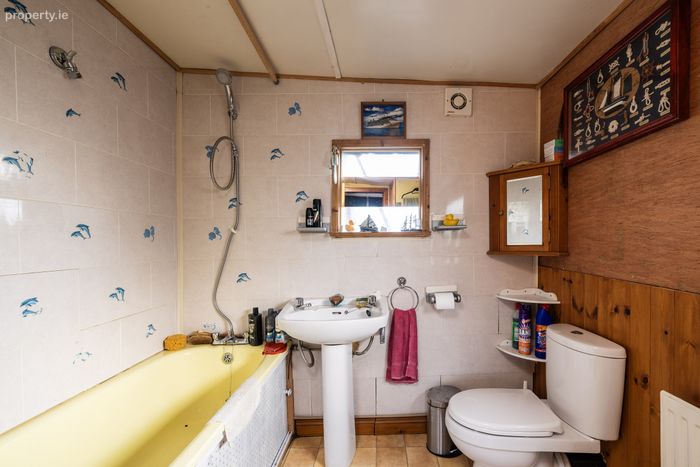
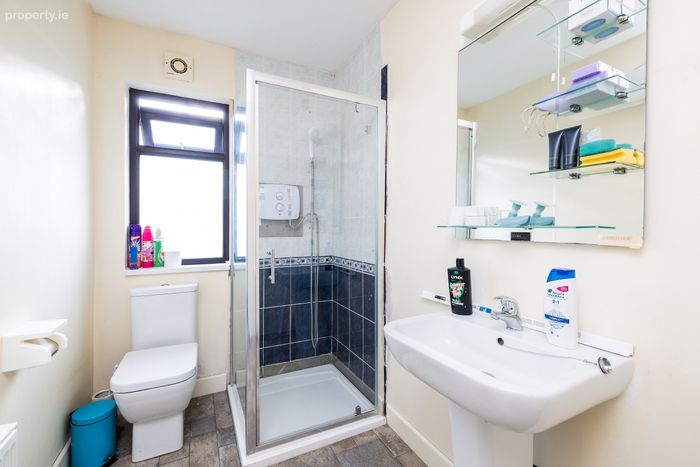
Bathroom - 2.85m x 2.12m
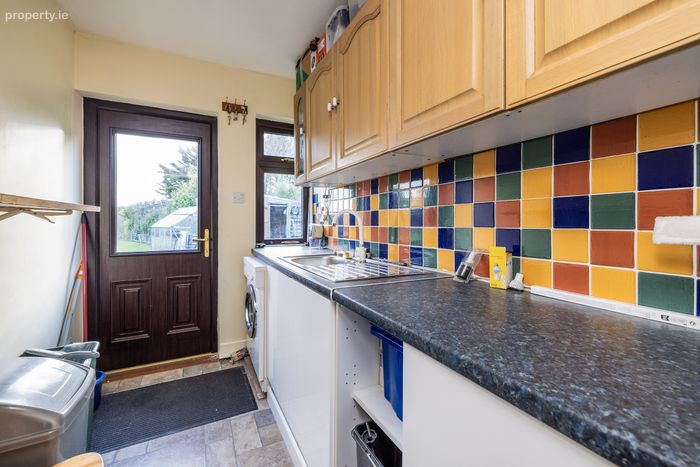
Kitchen - 2.42m x 3.26m
Family room - 3.26m x 3.26m
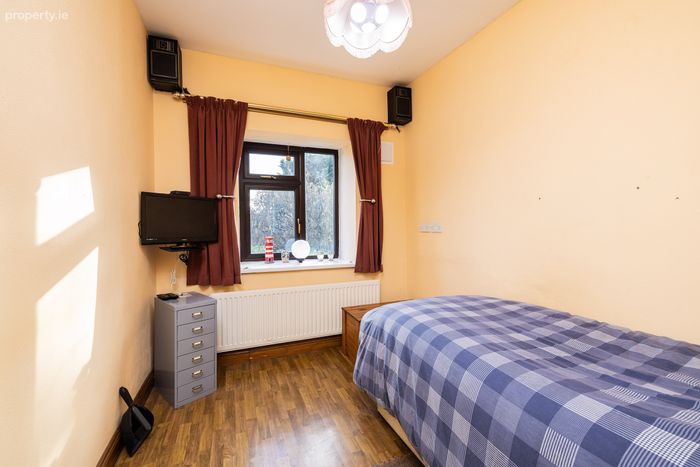
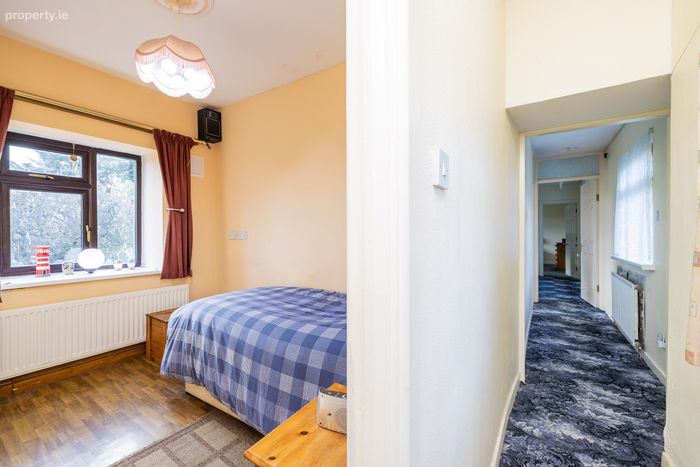
Bedroom 1 - 2.42m x 3.26m
Master Bedroom - 3.75m x 4.35m
Laundry - 1.78m x 3.26m
Bathroom - 1.56m x 3.26m
** Overall area approx. 100 mtrs **
**Please note all measurements and floor plans are approximate and provided for guidance only**
All information provided is to the best of our knowledge. The utmost of care and attention has been placed on providing factual and correct information. In certain cases some information may have been provided by the vendor to ourselves. While every care is taken in preparing particulars the firm do not hold themselves responsible for mistakes, errors or inaccuracies in our online advertising and give each and every viewer the right to get a professional opinion on any concern they may have.
Early viewing is essential to appreciate the potential this property offers and viewings can be arranged by appointment with MOVEHOME ESTATE AGENTS ... on 01-8844690
BER Details
Energy Performance Indicator: 0.00 kWh/m2/yr
This property was last updated: 99 days ago