10 Cul Na Greine, Crossbarry, Innishannon, Co. Cork, Crossbarry, Co. Cork
 See Larger Images & 49 More Photographs >>
€660,000
Detached House5 Bedrooms, 4 Bathrooms, Detached House
Rating:


Contact Name: Mark Kelly
Agent:
Sherry FitzGerald Mark Kelly
PSR Licence Number: 002462
Email Agent Show Number
Save This Ad
Property Description
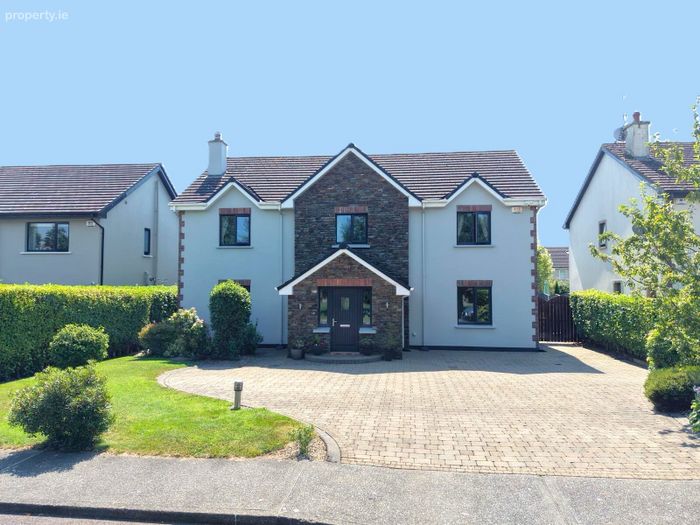
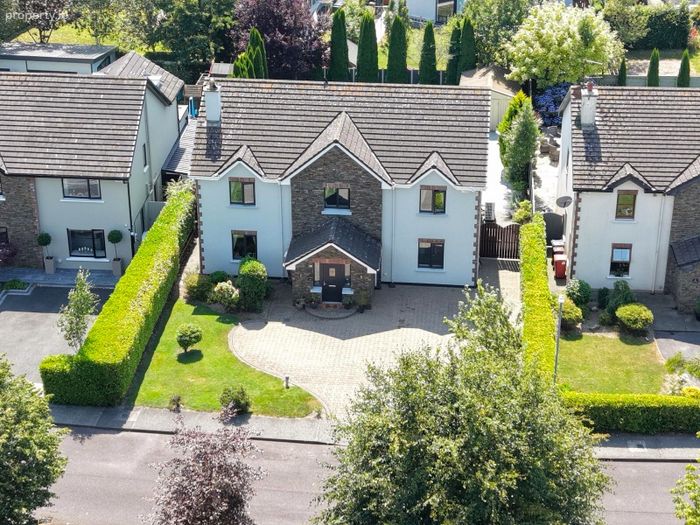
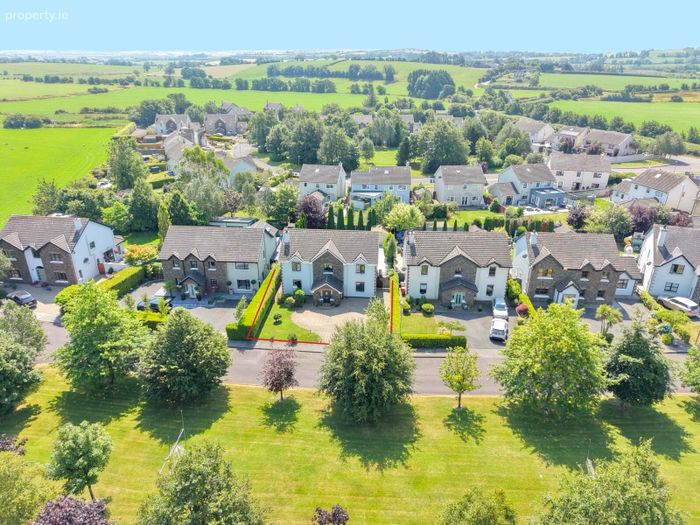
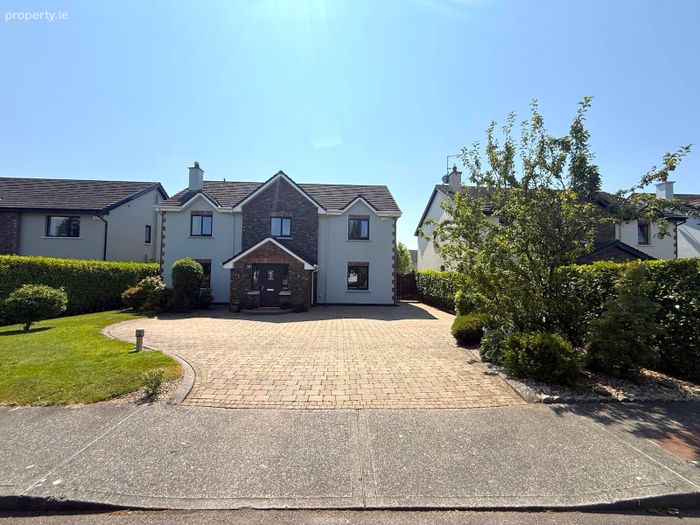
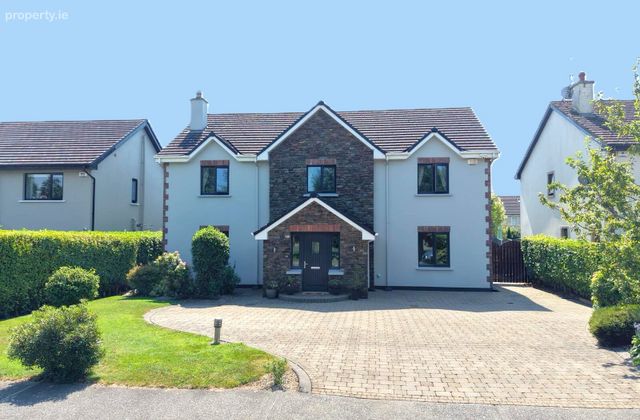
This spacious five-bedroom detached family home is located within the well-established and highly regarded Cul Na Gréine residential development in the heart of Crossbarry Village.
Extending to approximately 210 sq. m. (2,260 sq. ft.), the property was constructed in 2004 and has been extensively renovated and refurbished in recent years. The result is a modern, energy-efficient home presented in excellent condition throughout.
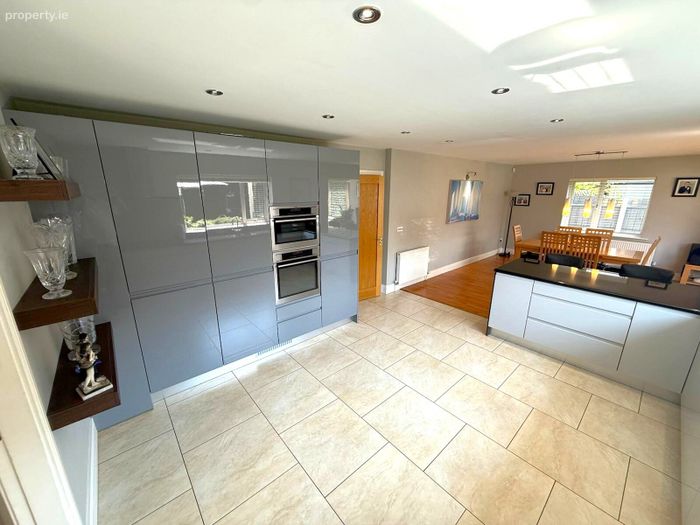
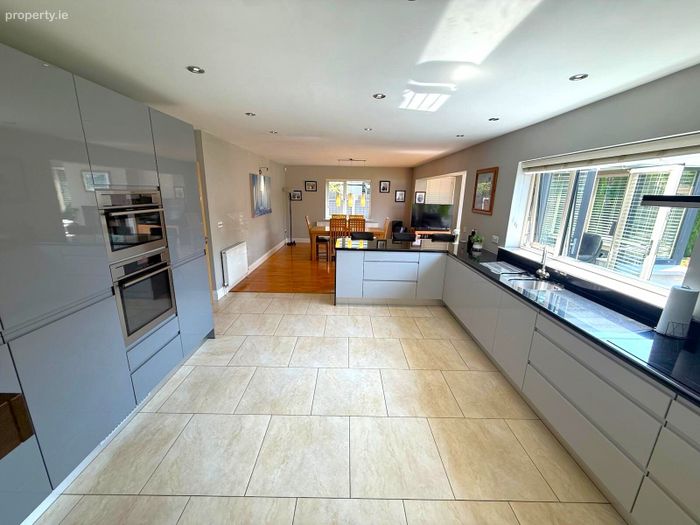
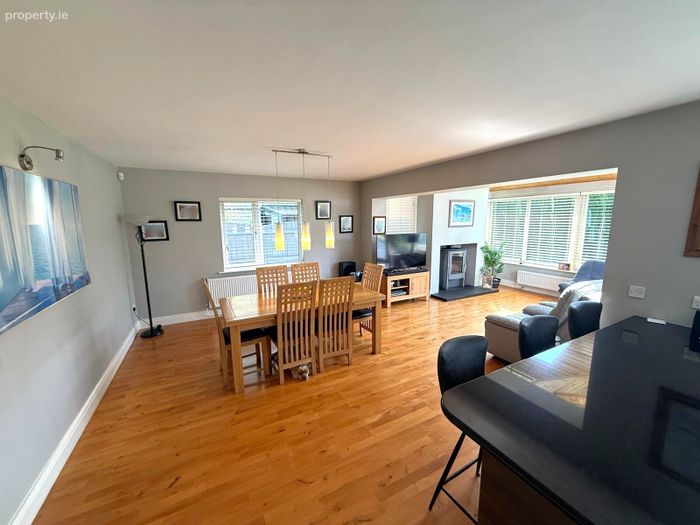
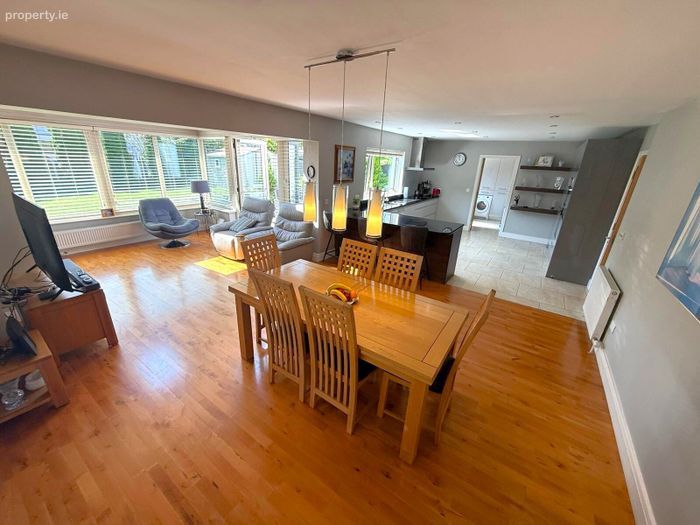
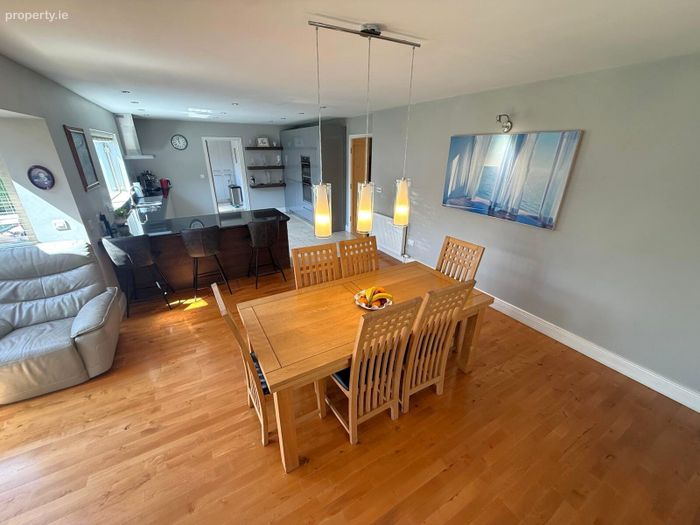
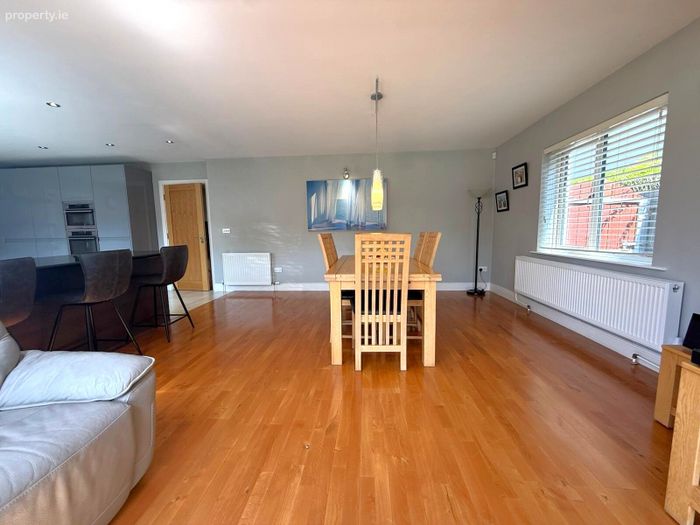
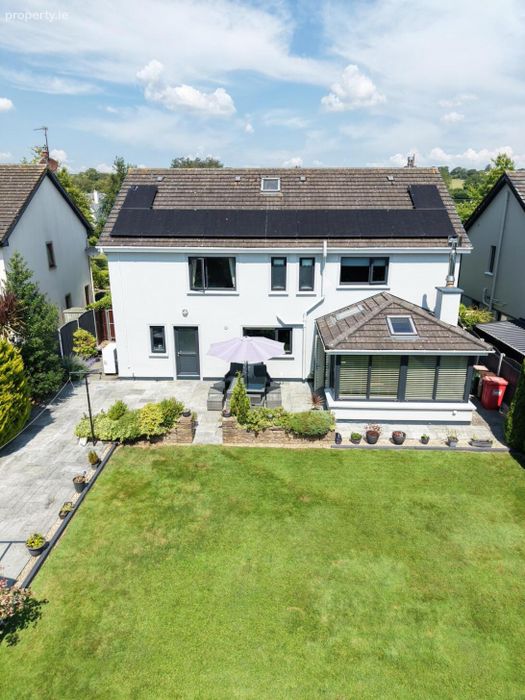
The bright and well-proportioned accommodation has been finished to the highest of standards throughout, with quality features including recently fitted kitchen with granite worktops, upgraded bathrooms, solid oak doors, and stunning large bright and spacious open plan kitchen/dining/living room. The property also benefits from an A2 BER rating, Triple glazed windows, an air-to-water heat pump heating system and solar PV panels, providing comfortable and efficient living.
Accommodation comprises an entrance hall, family room, large open plan kitchen/dining /Family room, utility room, bedroom 5/study/ office and main bathroom all on the ground floor. Upstairs there are four generously sized bedrooms, 3 of which benefit from ensuite bathrooms.
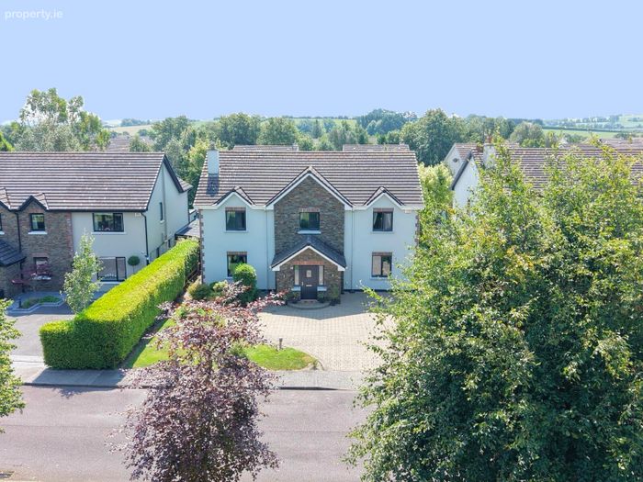
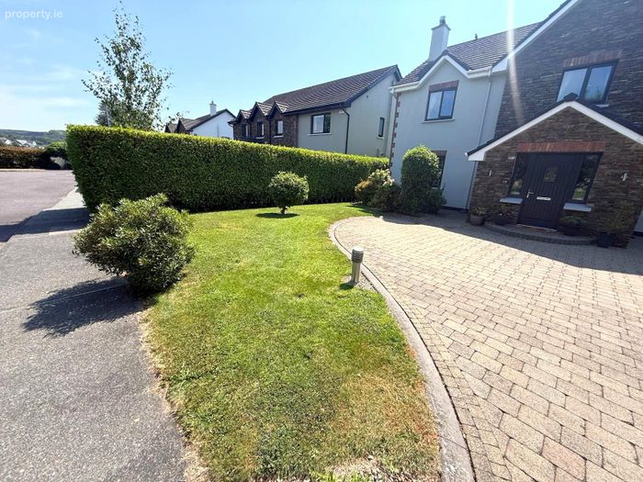
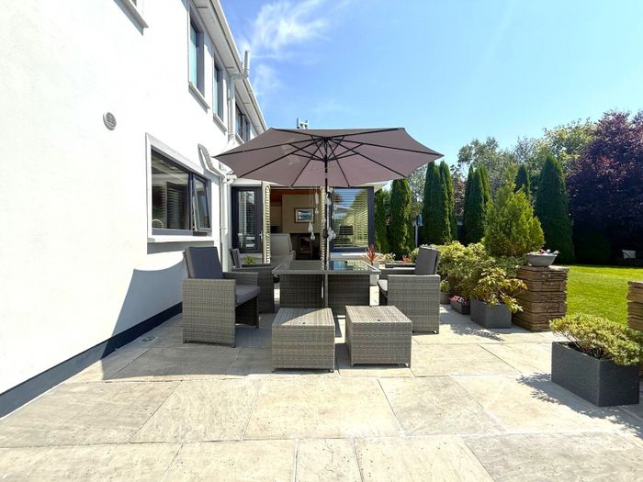
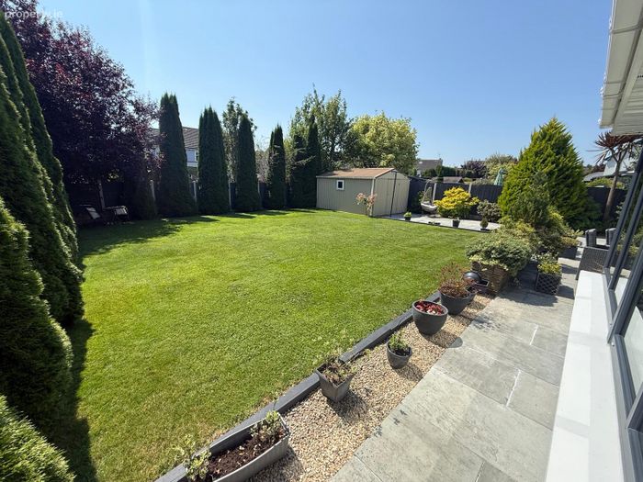
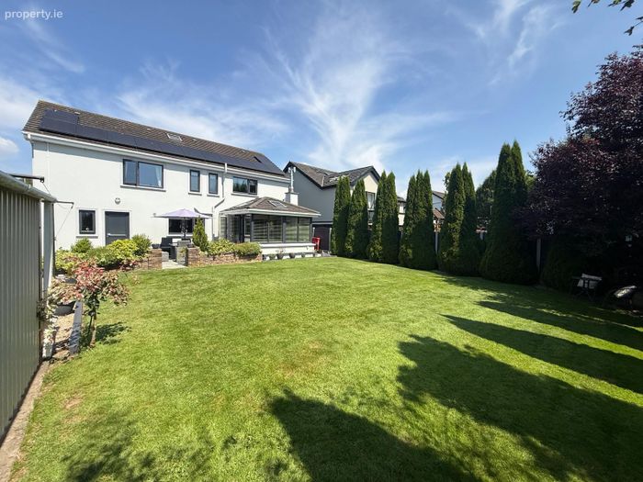
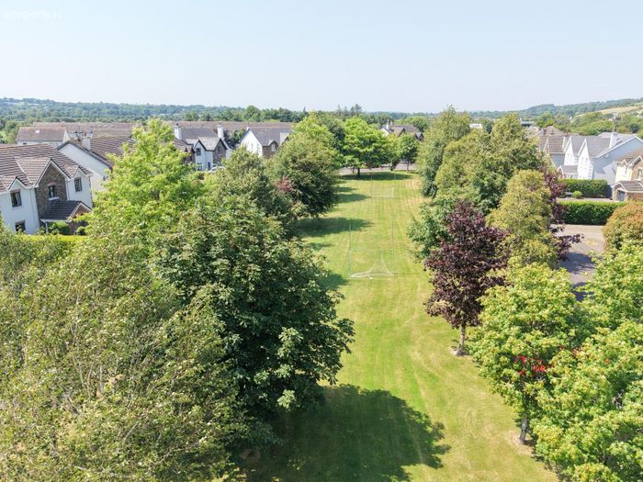
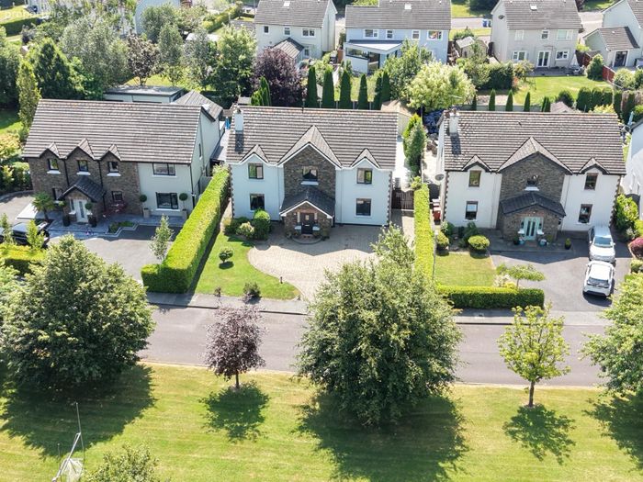
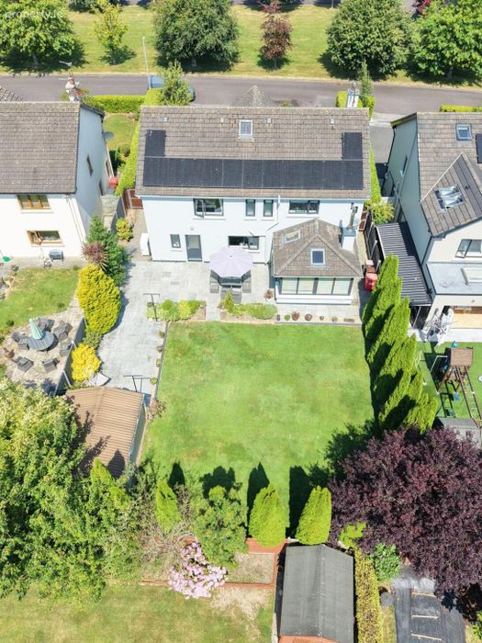
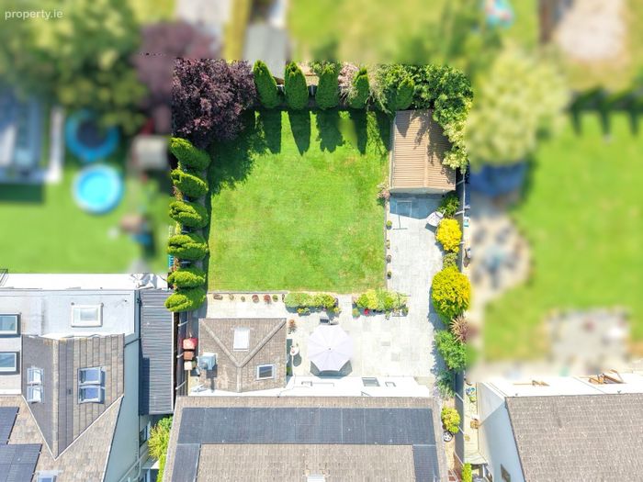
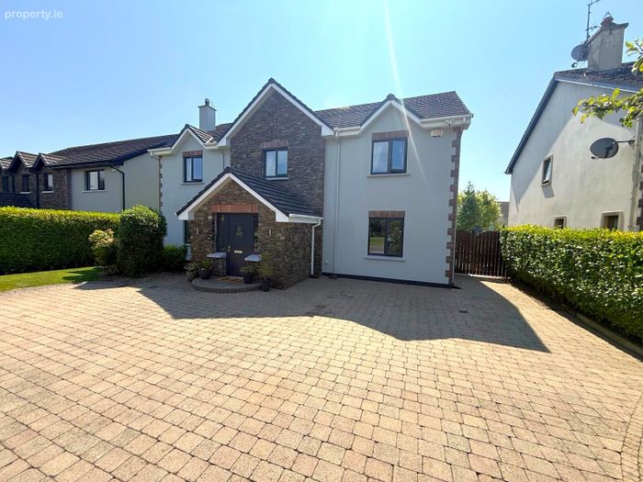
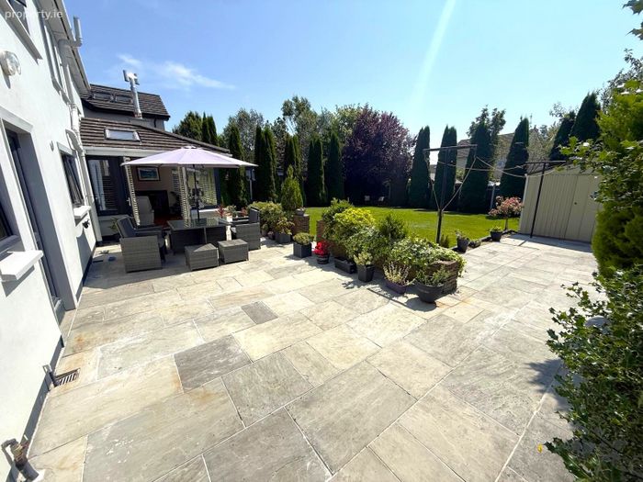
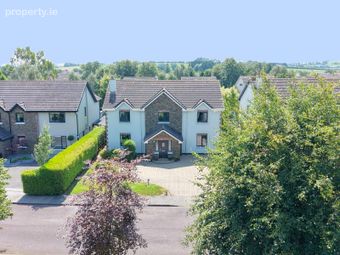
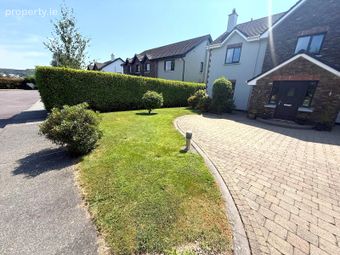
Outside, the property enjoys a private site overlooking a large mature open green area with private parking to the front, To the rear of this stunning family home is a private enclosed rear garden set in lawn with large patio area, offering an ideal space for outdoor dining, entertaining and family use.
Cul Na Gréine is a popular residential development within walking distance of Crossbarry Village and offers convenient access to Bandon, Bishopstown, Wilton, Cork Airport, Cork City Centre, University College Cork and Cork University Hospital. West Cork and its many coastal amenities are also within an easy drive.
Presented in turnkey condition, No. 10 Cul Na Gréine offers generous living accommodation, excellent energy efficiency and a convenient location, making it an ideal family home.
Viewing is highly recommended and is strictly by appointment with the sole selling agent, Sherry FitzGerald Mark Kelly.
To arrange a viewing, please contact our office on 023 885 4748.
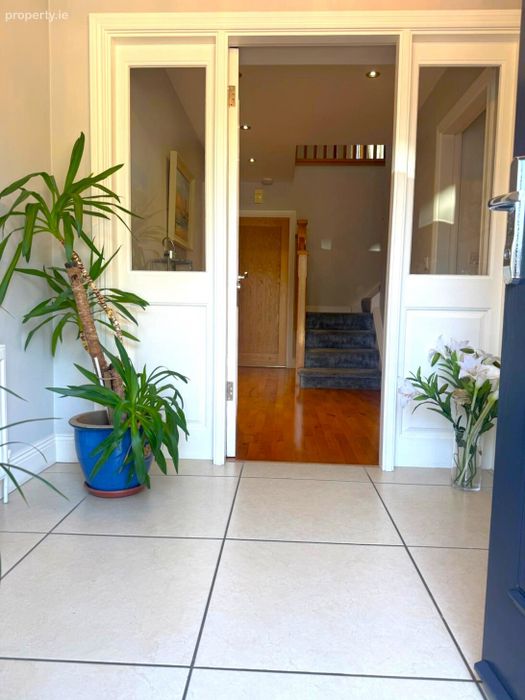
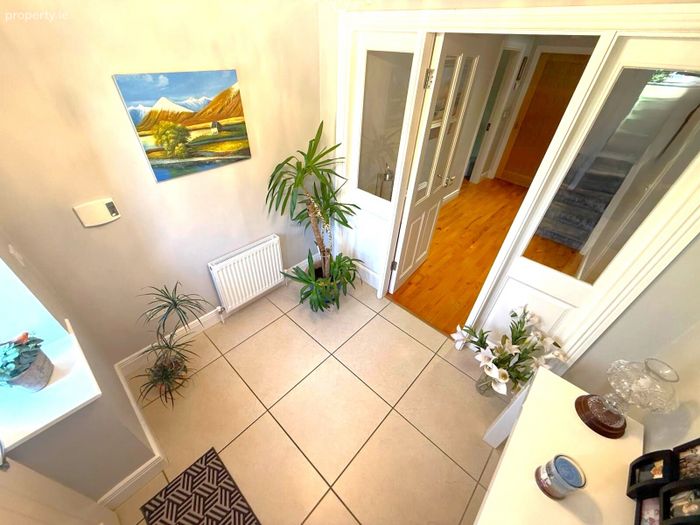
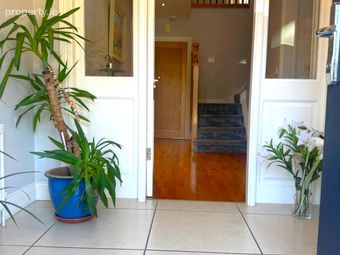
Entrance Hall 2.5m x 2.0m. Tiled flooring, feature door to inner hall, alarm Keypad
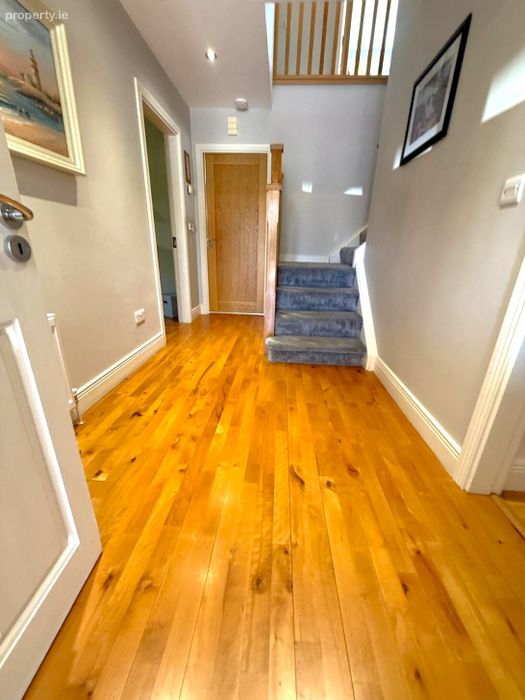
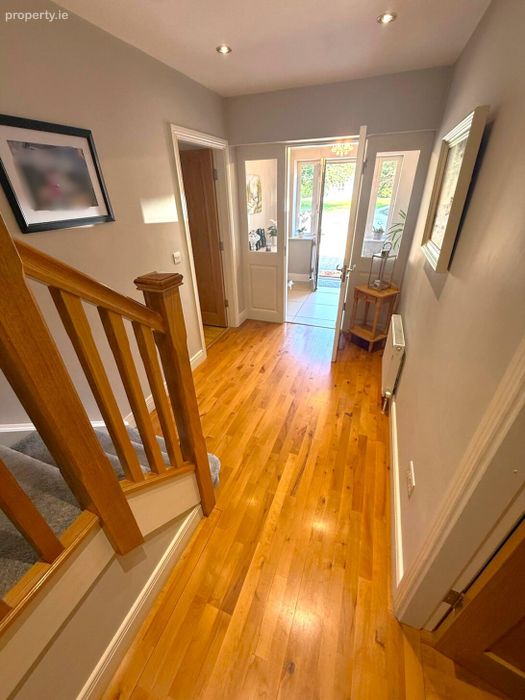
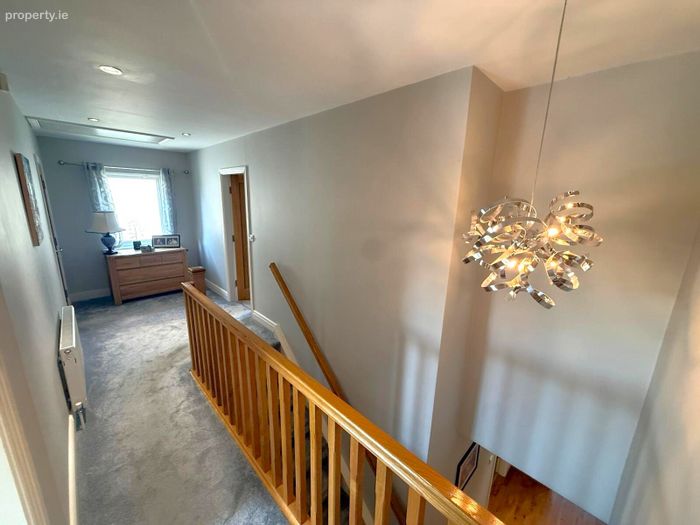
Inner Hall 1.95m x 3.9m. Solid oak flooring, recess lighting, feature staircase with oak hand rail
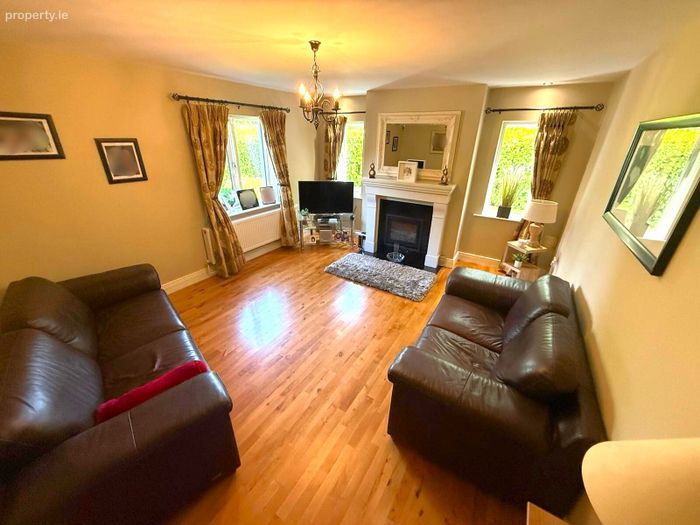
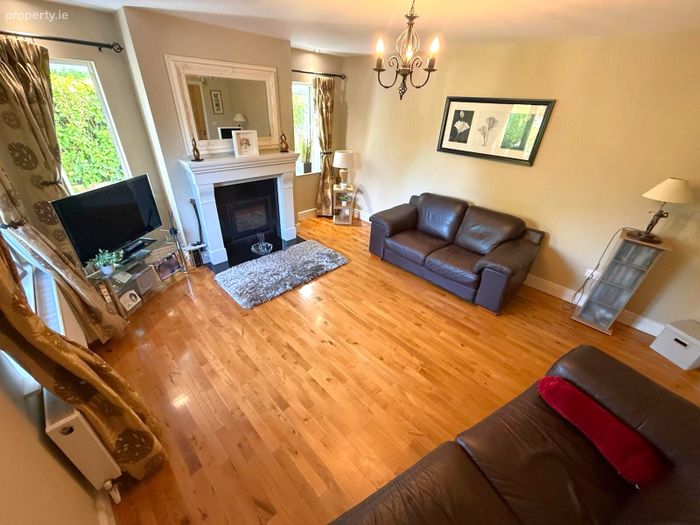
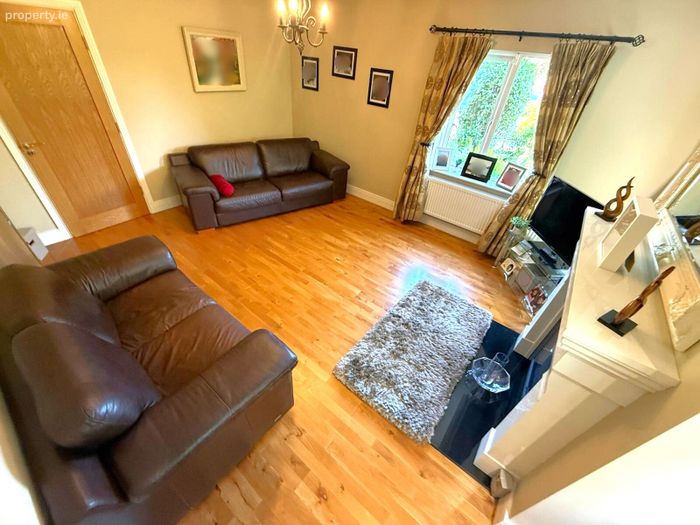
Family Room 4.0m x 5.0m. Solid oak timber flooring, recess lighting, feature white marble fireplace with black granite hearth and insert along with a fitted insert woodburning stove.
Surround Sound system for TV.
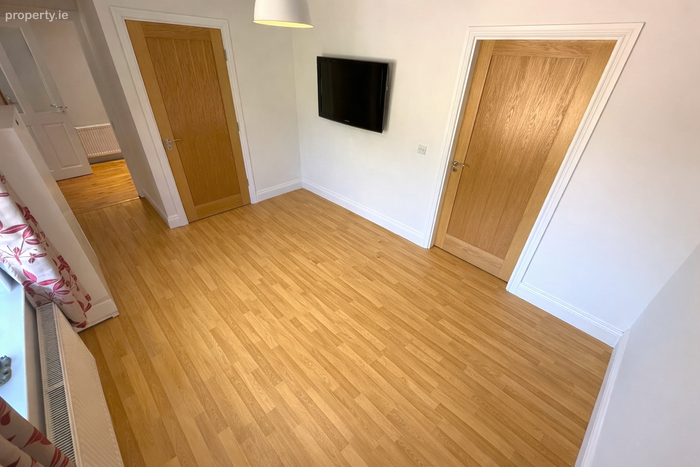
Bedroom 5/Study 5.0m x 2.8m - including walk in wardrobe. Laminate flooring, walk in wardrobe, access to main bathroom
Open Plan Kitchen/Dining/Sun Room
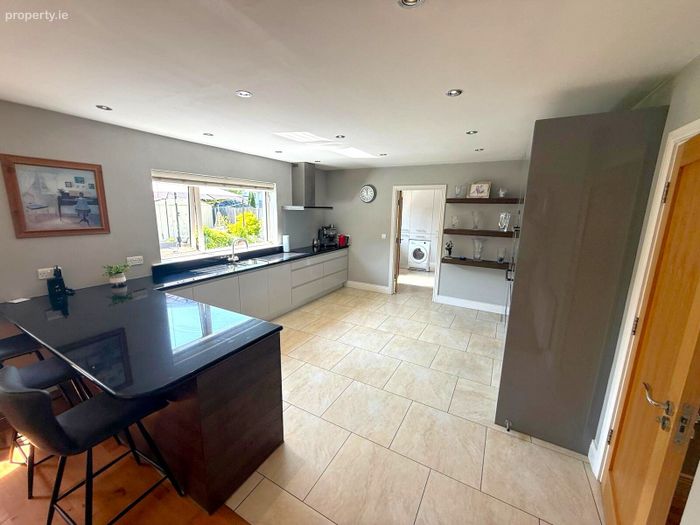
Kitchen/Dining 9.1m x 4.0m. Part tiled/ part solid oak timber flooring, large fully fitted kitchen incorporating wall & floor units with black granite work top, sink with double drainer, breakfast counter, integrated appliances to include fridge, freezer, double oven, hob, extractor fan, dishwasher, recess lighting, fitted shelving with recessed lighting
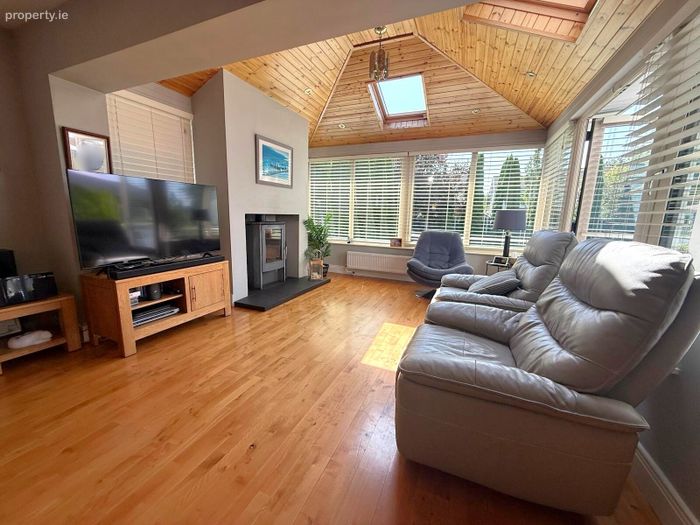
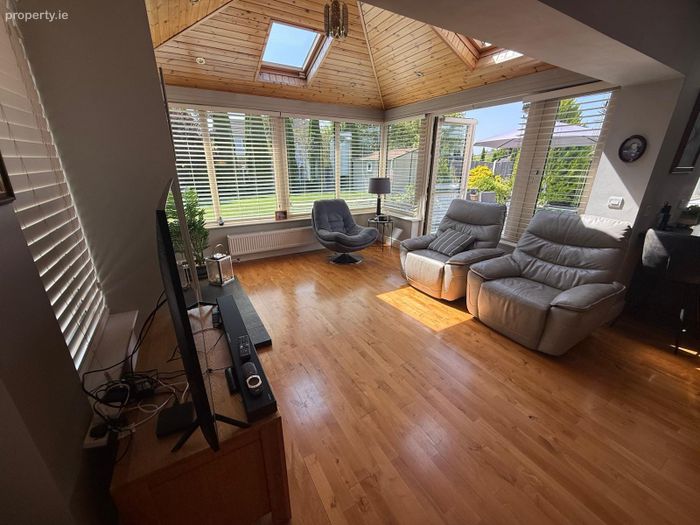
Sun Room 3.6m x 3.9m. Solid oak timber flooring, blinds, velux windows, feature fireplace with fitted woodburning stove and tiled hearth, French doors to patio / rear garden
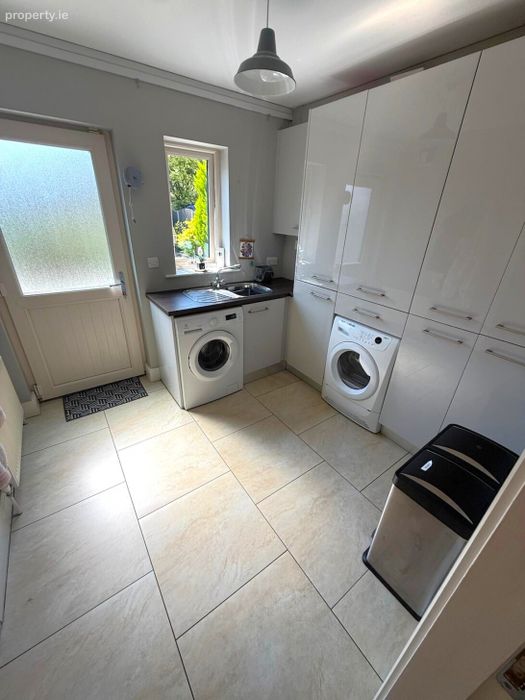
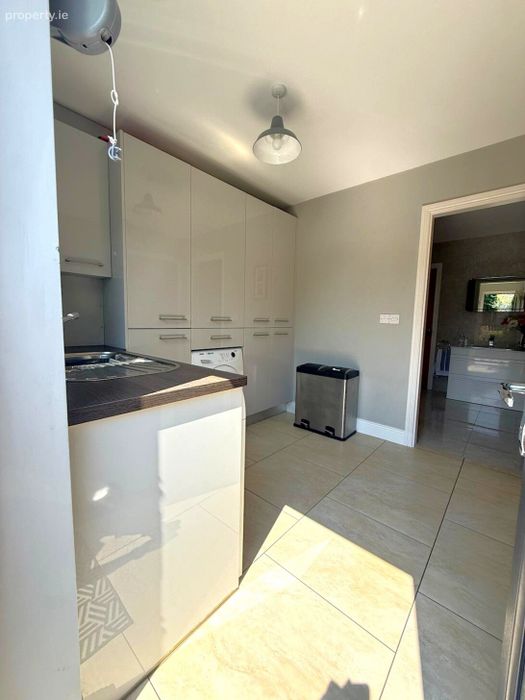
Utility Room 2.6m x 2.7m. Tiled flooring, fully fitted utility incorporating wall and floor units, sink with single drainer, door to main bathroom, access to rear garden, alarm keypad
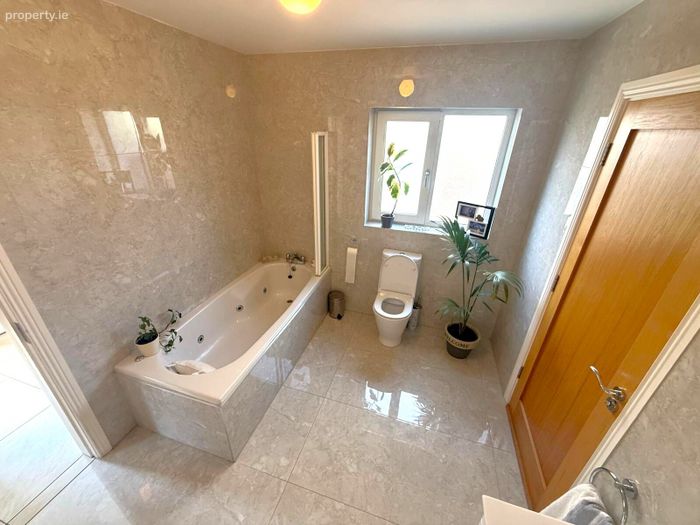
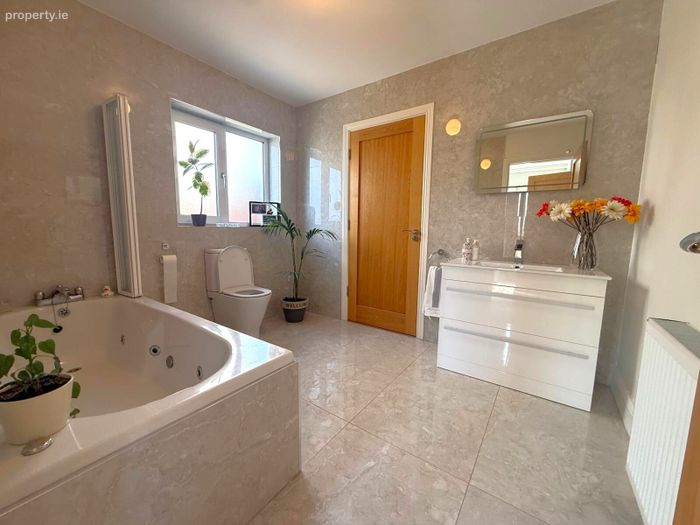
Main Bathroom 3.0m x 2.5m. Fully tiled polished porcelain, wc, whb with fitted vanity press, jacuzzi bath, LED Mirror, door to bedroom 5
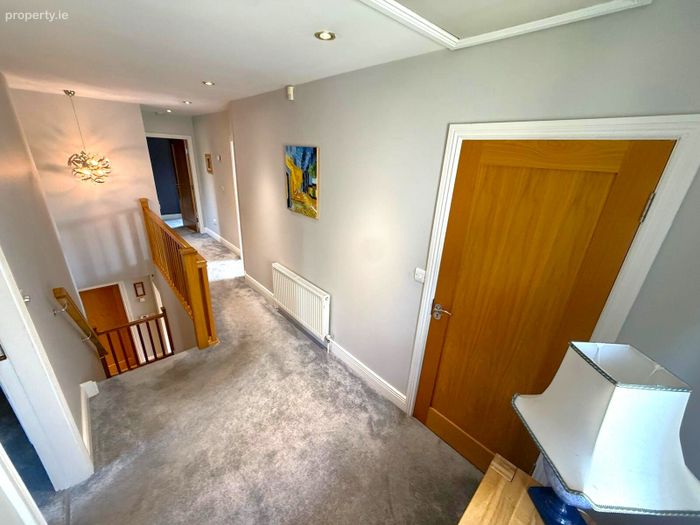
Stairs & Landing Carpet Flooring, recess lighting, hot press with extensive shelving, attic access to large floor attic with velux window
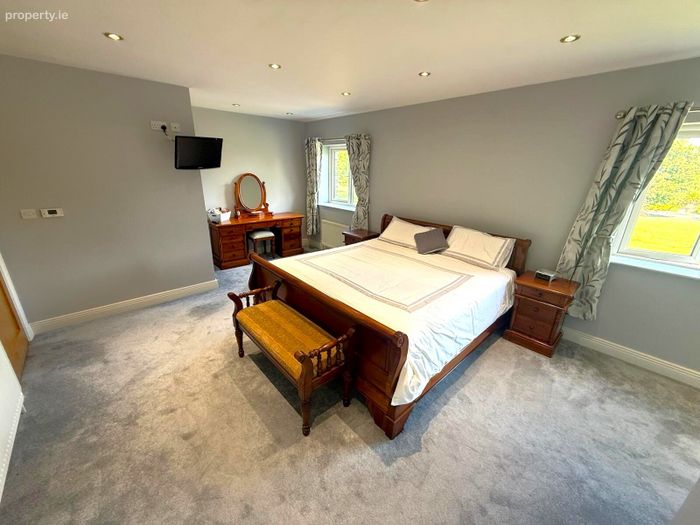
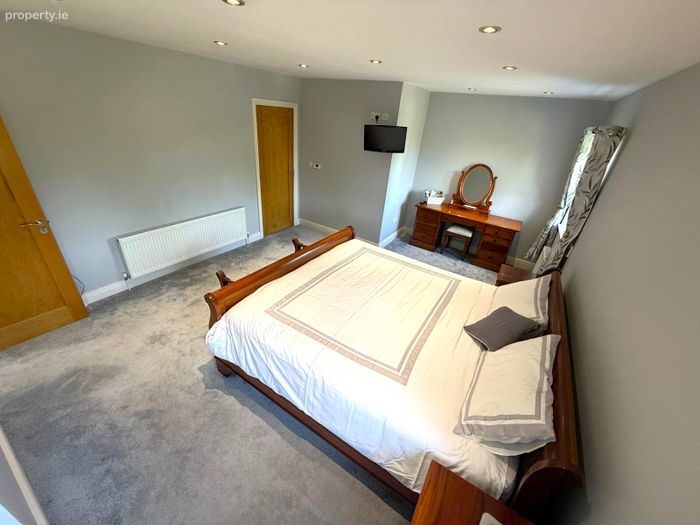
Master Bedroom 4.0m x 7.0m overall. Large bedroom with carpet flooring, recess lighting, sliding mirrored floor to ceiling wardrobe, curtains, door to ensuite, alarm keypad
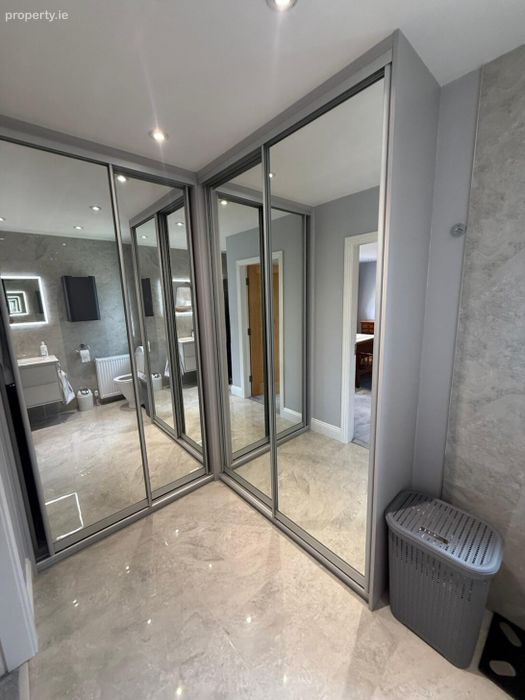
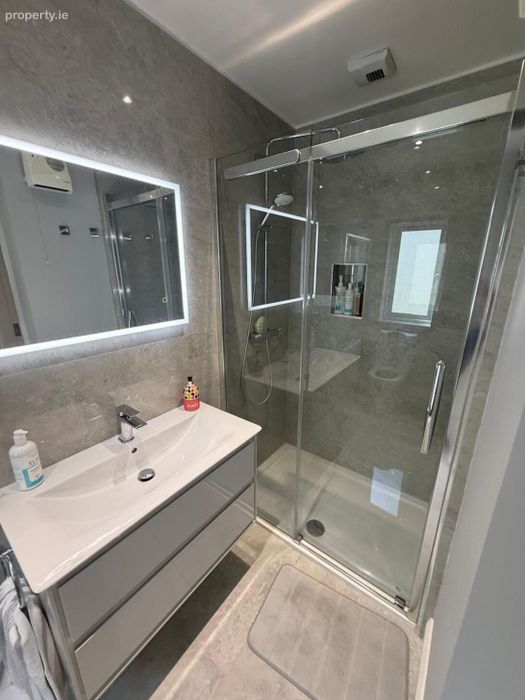
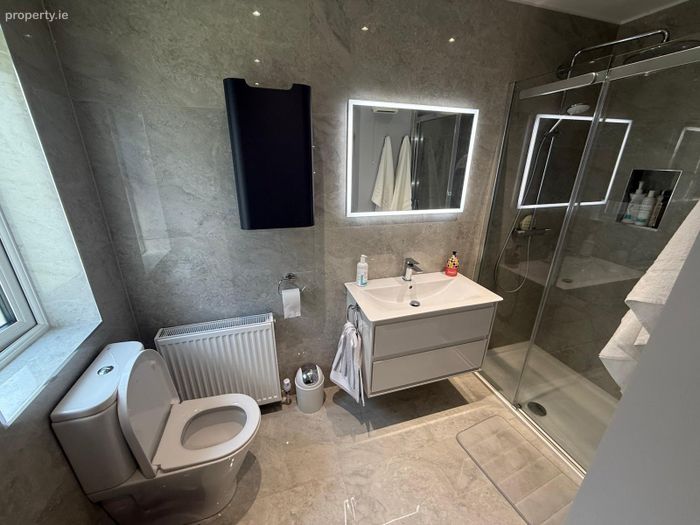
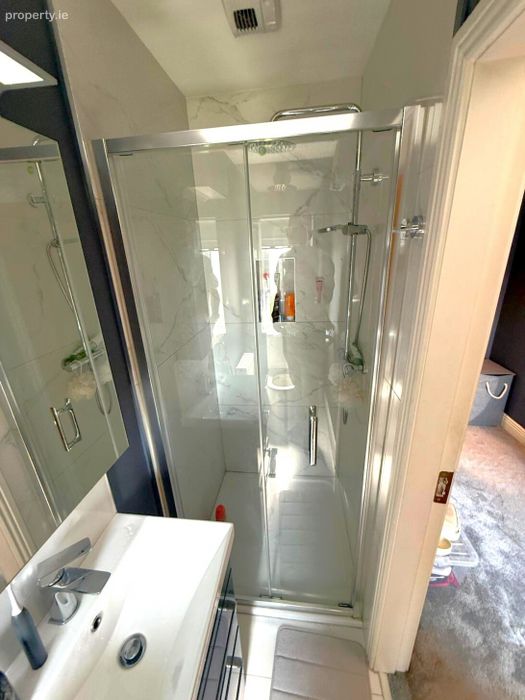
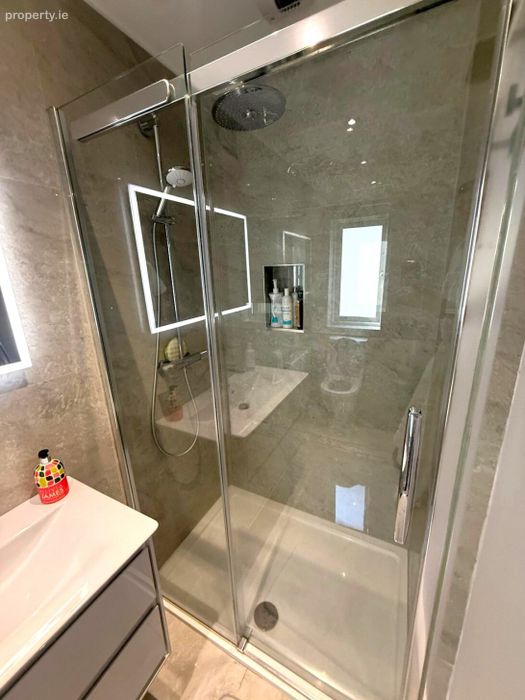
Ensuite 3.35m x 3.0m L-Shaped overall. Polished porcelain tiled flooring, wc, whb with vanity storage press, LED Mirror, Polished porcelain tiled shower enclosure with power shower, double mirrored fitted wardrobe with extensive storage, wall mounted vanity storage
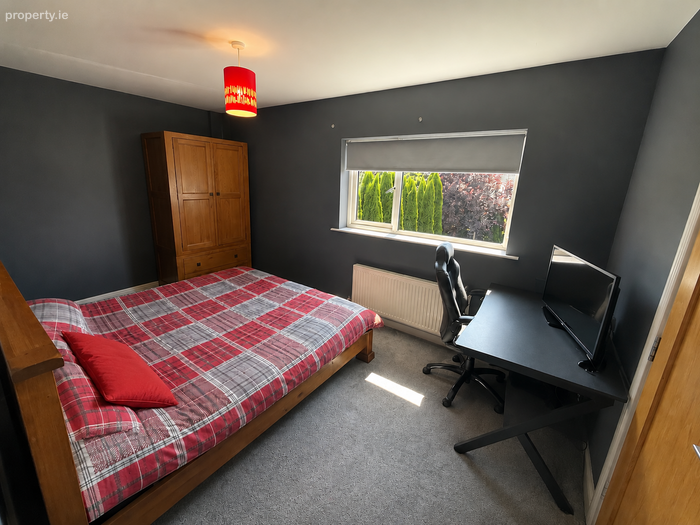
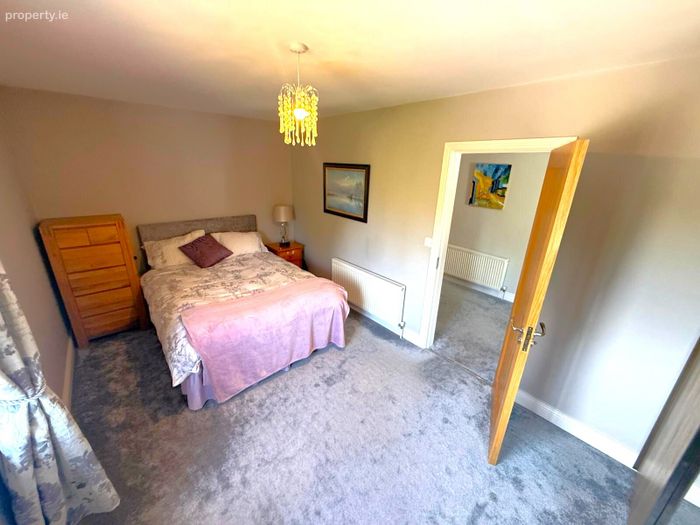
Bedroom Two 4.6m x 3.1m. Carpet flooring, blinds, free standing wardrobe, door to ensuite
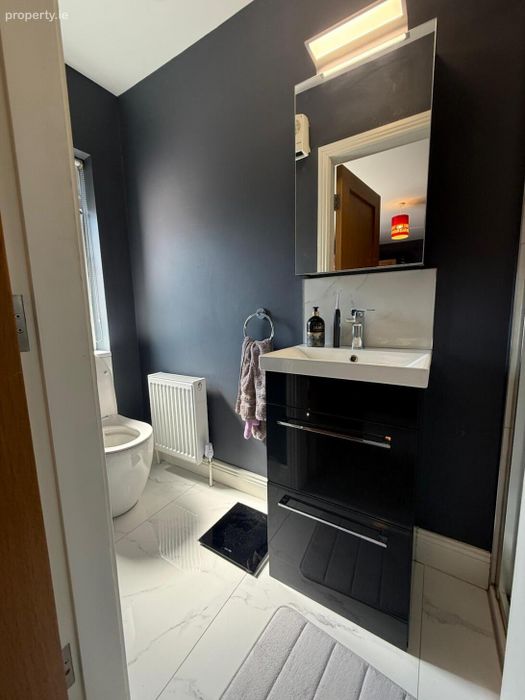
Ensuite 0.9m x 2.9m. Polished porcelain tiled flooring, wc, whb with vanity press and fitted lighting, tiled shower enclosure with power shower
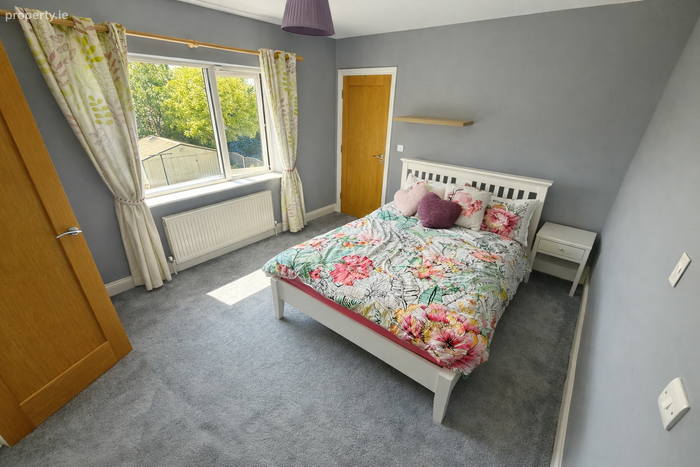
Bedroom Three 3.3m x 3.8m. Carpet flooring, door to walk in wardrobe, door to ensuite
Walk in Wardrobe 1.5m x 3.8m. Carpet flooring, extensive storage & shelving
Ensuite 0.9m x 2.9m. Polished porcelain tiled flooring, wc, whb with vanity press and fitted lighting, tiled shower enclosure with power shower
Bedroom Four 2.8m x 5.0m. Carpet flooring, freestanding wardrobe
Outside Parking to the front for several cars with lawn and flower beds with a variety of mature trees and shrubs throughout. Access to a private rear garden which is set in lawn, large patio area, outside tap, power points, rear shed and electric car charges. Security camera with floodlights, outside lighting.
Fitted and finished to the highest of standards throughout.
A2 Building energy ratings.
Five Bedroomed four bathroom
Stunning private rear garden
Overlooking large mature open green area.
BER Details
BER No. 115607194
Energy Performance Indicator: 49.36 kWh/m2/yr
This property was last updated: yesterday morning