1 The Meadows, Belgooly, Belgooly, Co. Cork
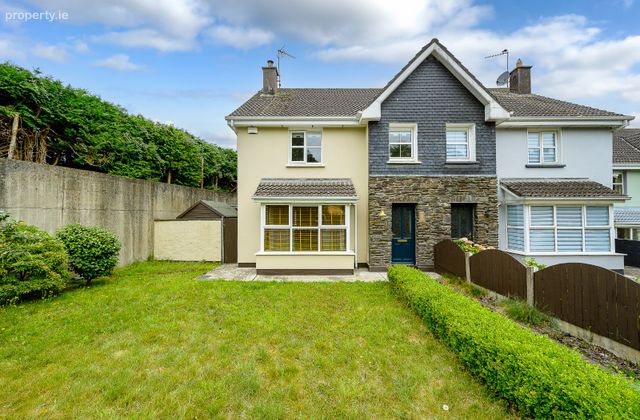 See Larger Images & 29 More Photographs >>
€425,000
Semi-Detached House4 Bedrooms, 3 Bathrooms, Semi-Detached House
Rating:


Contact Name: Brendan Bowe.
Agent:
Bowe Property
PSR Licence Number: 003569
Email Agent Call 021 4772870
Save This Ad
Key Features
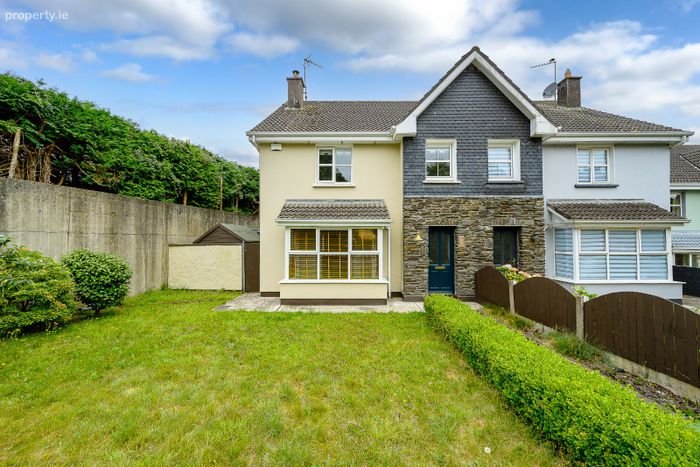
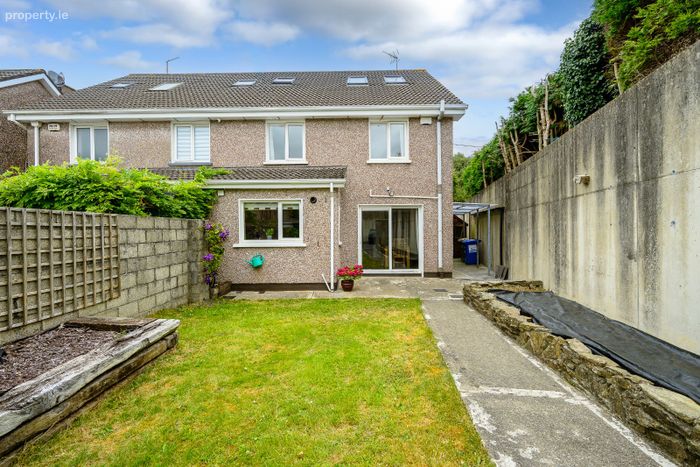
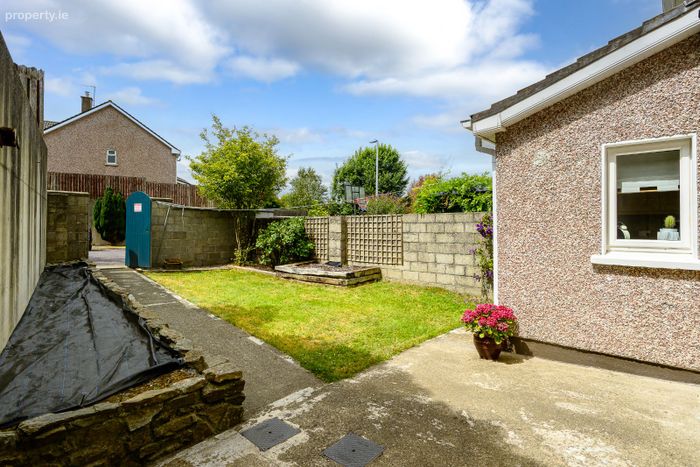
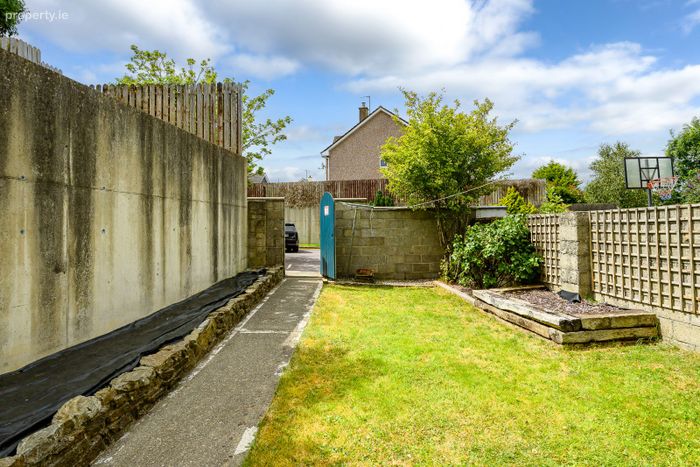
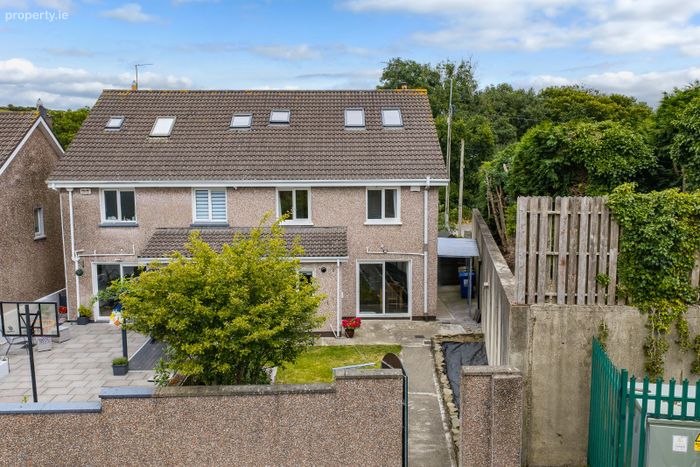
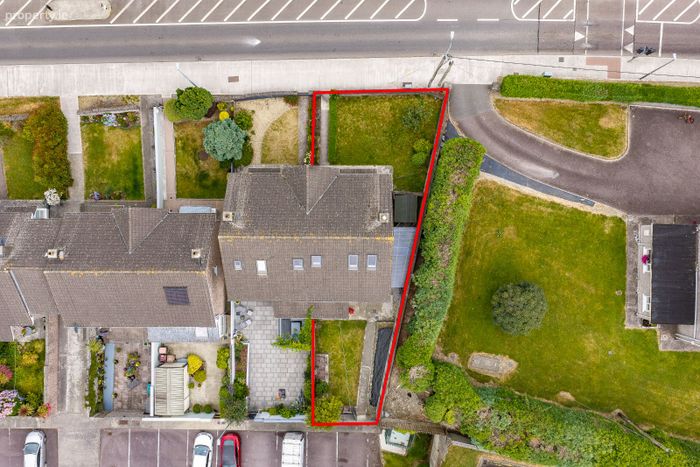
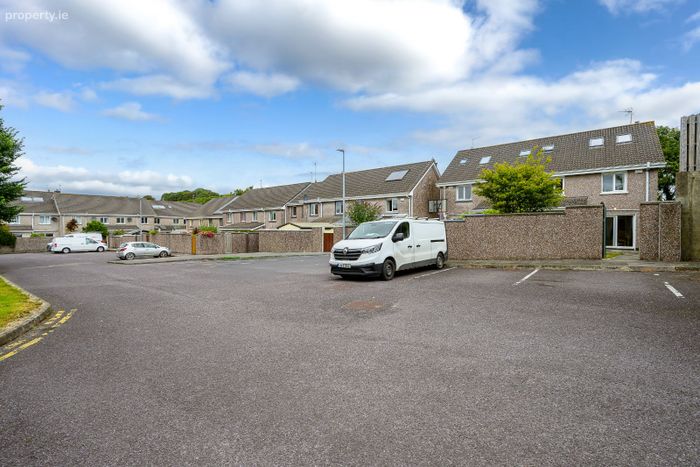
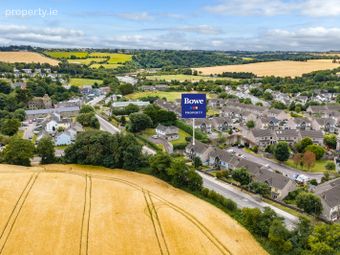
Flawlessly presented four-bedroom semi-detached home.Private, walled rear gardens with private off street parking to the rear.
Generous & well appointed accommodation.
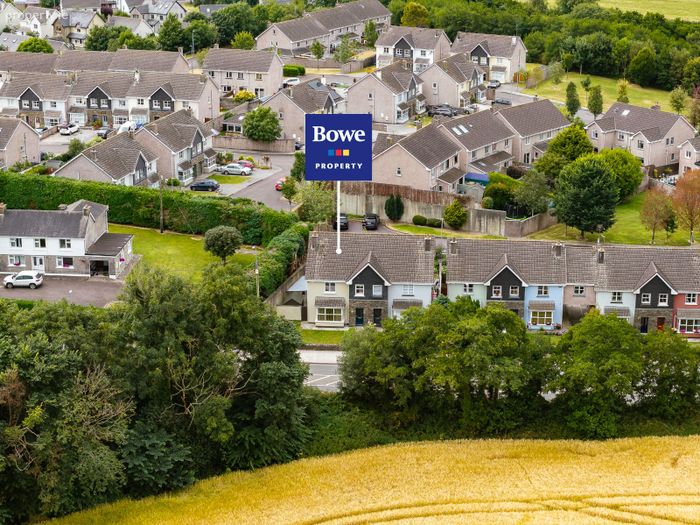
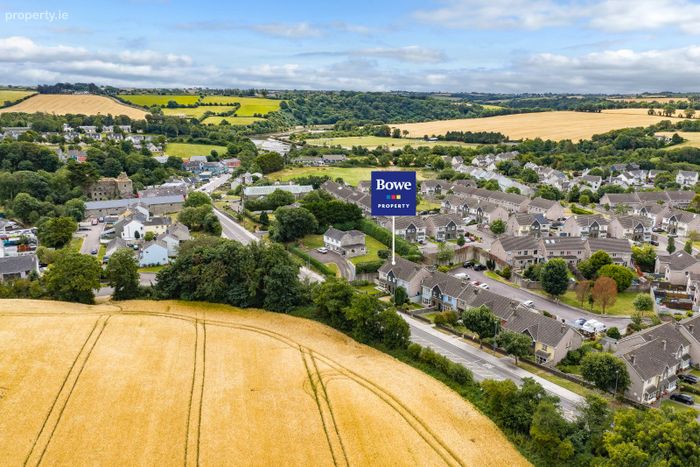
Excellent transport links to Kinsale & Cork city, superb balance of countryside charm and convenience.
Ideal family home with excellent potential for downsizers or investors alike.
Property Description
Viewing comes highly recommended and is strictly by prior appointment.
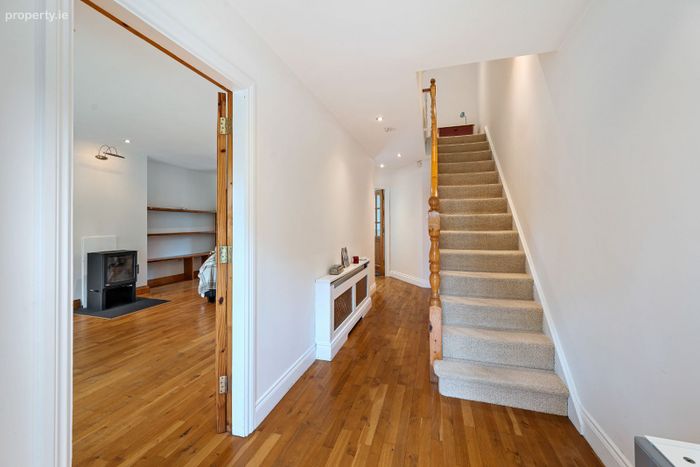
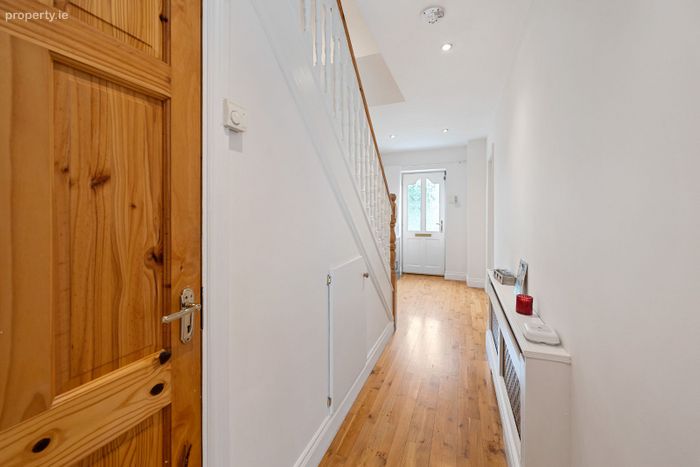
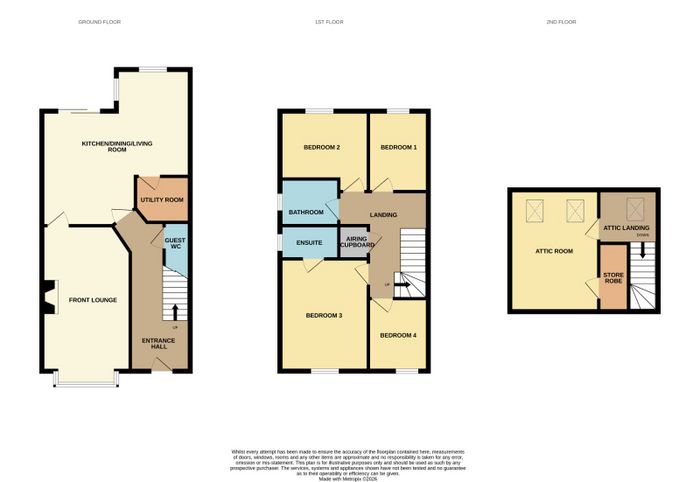
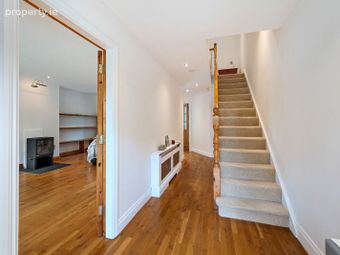
Entrance Hall - 6.35 x 1.91m
Stairs with access to overhead accommodation. Access to front lounge,
kitchen/dining room and guest w.c.. Access to understairs storage. Hardwood floor. Recessed lighting. Alarm control panel. Radiator with cover.
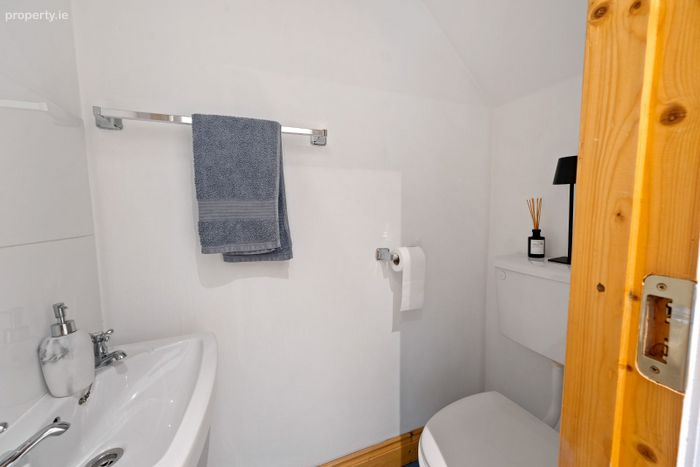
Guest W.C. - 1.52m x 0.85m
Fitted with w.c. & wash hand basin with ceramic tiled splashback. Ceramic tiled floor. Mechanical extractor
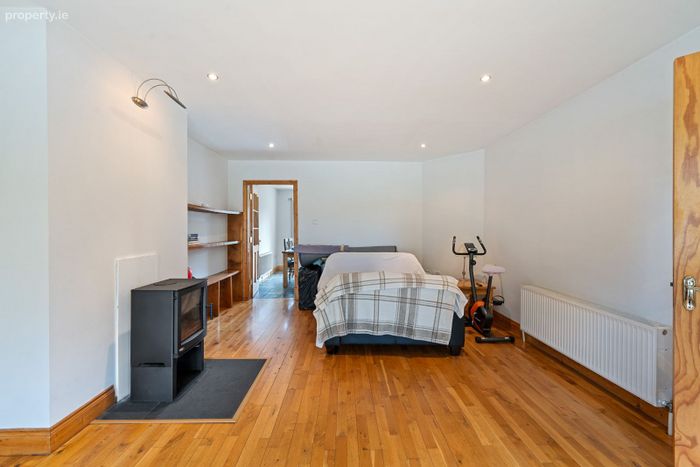
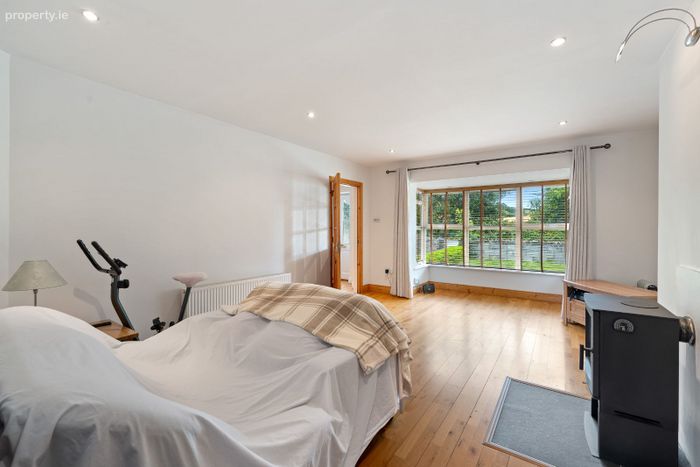
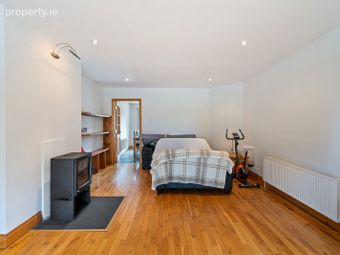
Front Lounge - 6.67m x 4.25m
Feature bay window to front. Picture frame lighting. Feature solid fuel stove with granite hearth. Access to kitchen/dining area. Hardwood floor. TV point. Recessed lighting. Radiator.
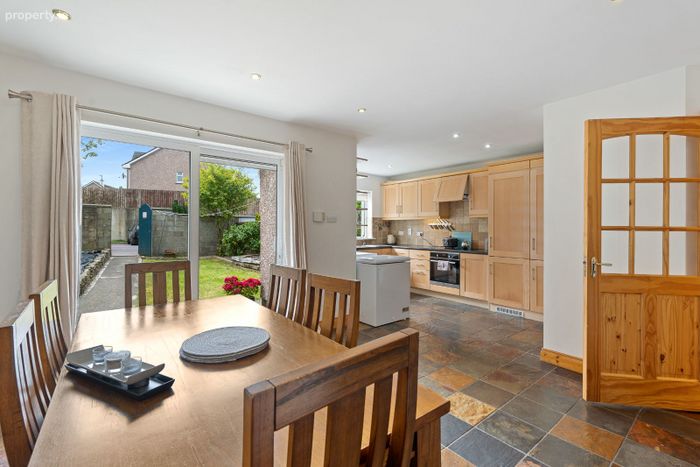
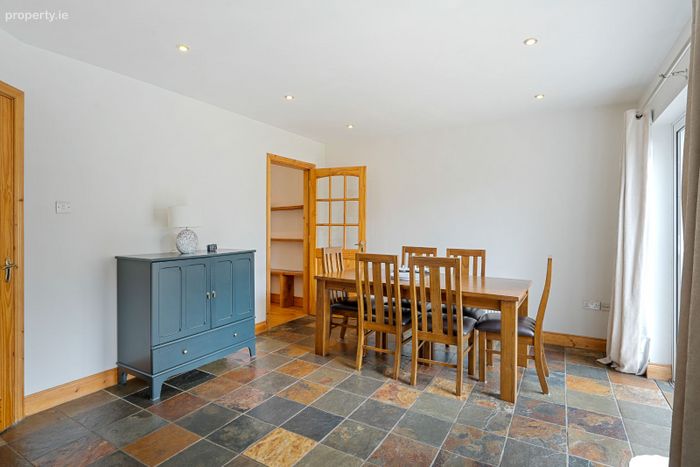
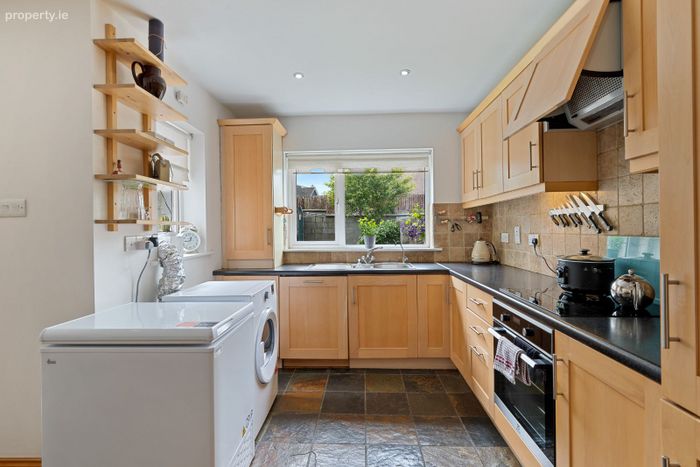
Kitchen/Dining/Living - 6.15m x 4.08m x 3.64m
Fully fitted with shaker style presses and cupboards. Integrated appliances include dishwasher, fridge/freezer, electric oven & hob with overhead extractor. Ceramic tiled splashback. Ceramic tiled floor. Window to rear gardens. Window to side patio. Access to utility room, entrance hall & lounge. TV point. Alarm control panel. Sliding patio door to private rear gardens. Telephone point. Radiator.
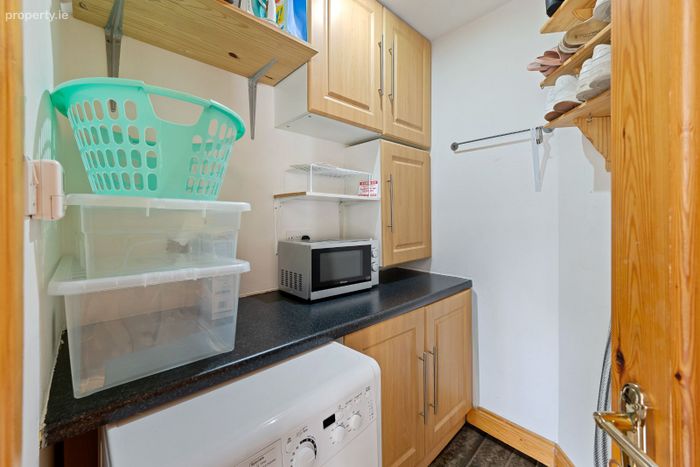
Utility Room - 1.90m x 1.71m
Fully fitted with presses and cupboards. Plumbed & fitted with washing machine. Recessed lighting.
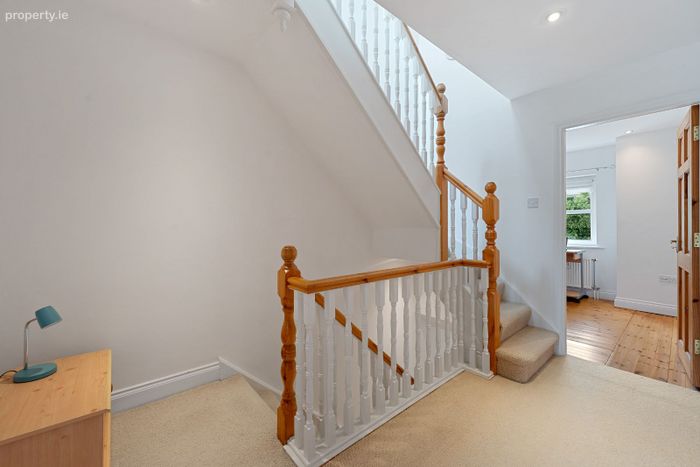
Landing - 12.6m x 3.57m
Access to all bedrooms, bathroom & airing cupboard. Stairs to attic floor. Recessed lighting.
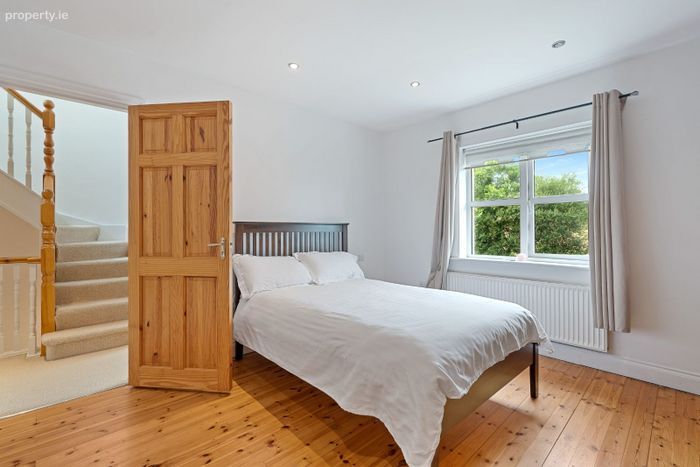
Bedroom 1 - 6.61m x 3.38m
Window to rear. Hardwood floor. Recessed lighting. Radiator.
Bedroom 2 - 3.50m x 3.41m
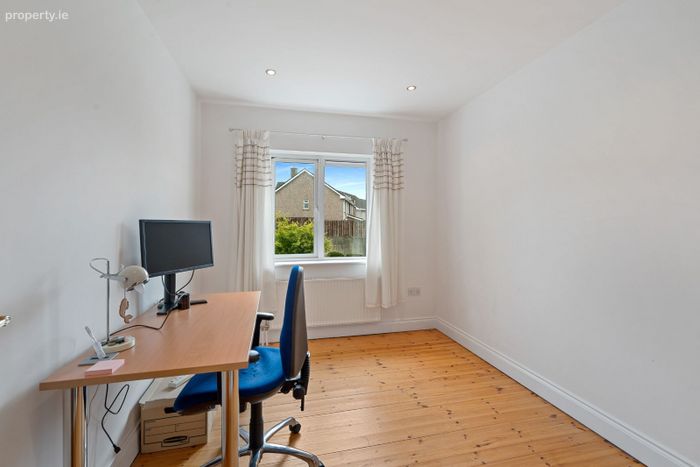
Window to rear garden. Hardwood floor. Recessed lighting. Bedside light switching. Radiator.
Bathroom - 2.79m x 1.95m
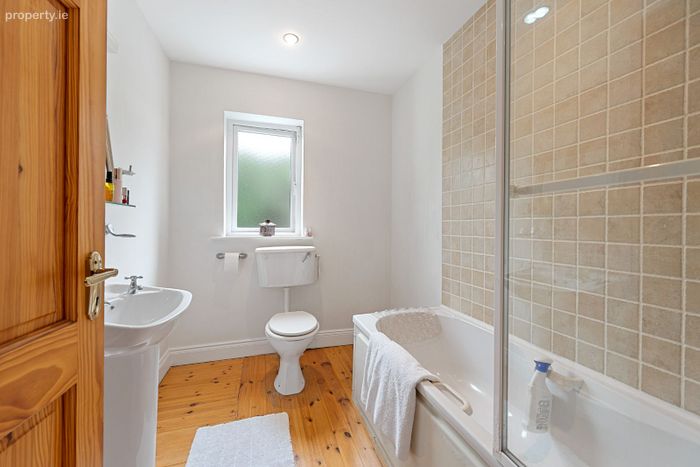
Fitted with w.c., wash-hand basin, bathtub with overhead Mira electric shower with ceramic tiled shower surround. Window to rear garden. Recessed lighting. Electric radiator & wall mounted heater.
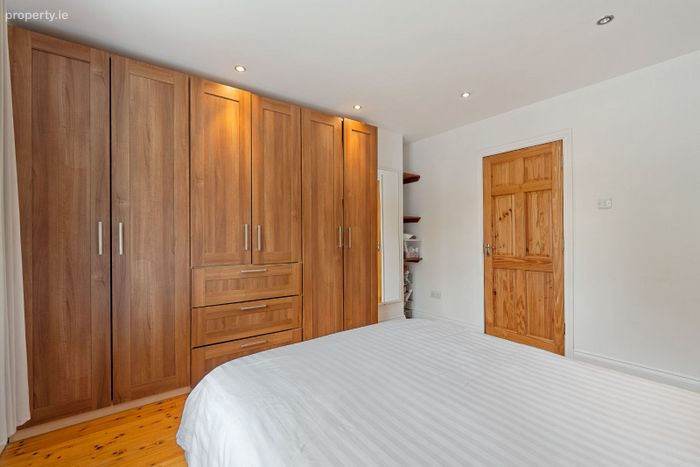
Bedroom 3 - 7.3m x 3.7m
Fitted with extensive built in robes. Window to front with views of surrounding countryside. Hardwood floor. Recessed lighting. Access to en-suite. Radiator.
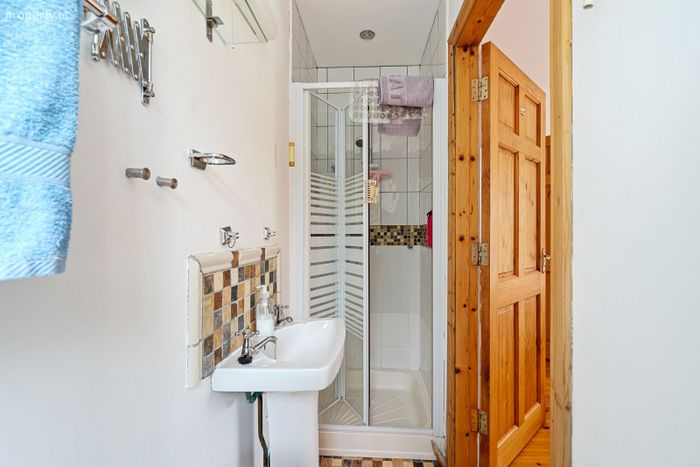
En-suite 2.99m x 0.80m
Fitted with w.c., wash hand basin & Triton electric shower with bi-fold shower door. Mosaic style ceramic tiled floor. Window to side. Recessed lighting. Radiator & electric wall mounted heater.
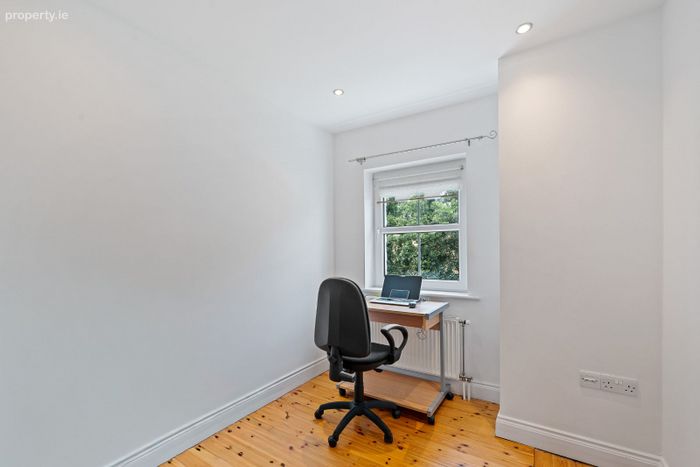
Bedroom 4 - 2.37m x 2.35m
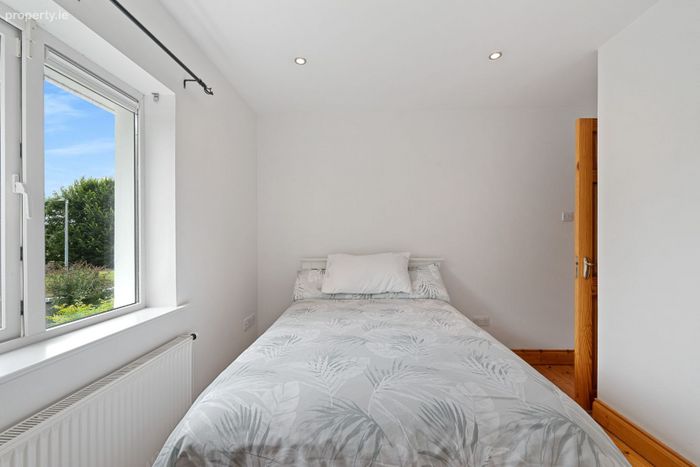
Window to front with views of surrounding countryside. Hardwood floor. Recessed lighting. Radiator.
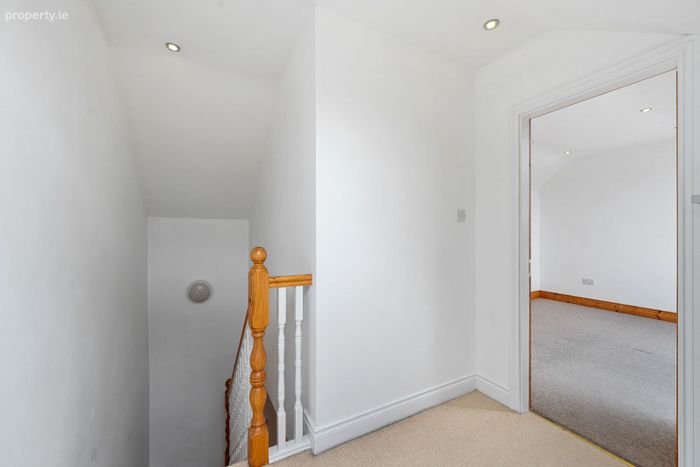
Attic Landing - 2.41m x 2.08m
Velux window. Access to attic room. Radiator.
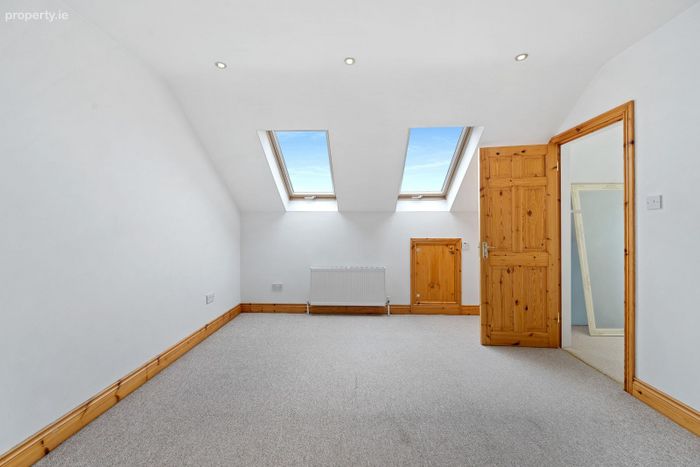
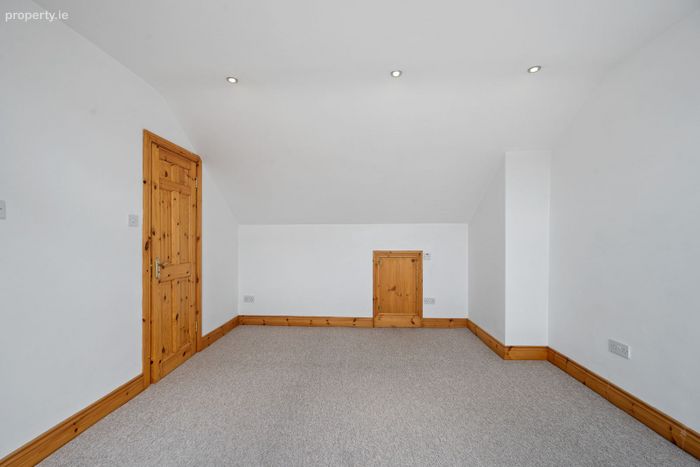
Attic Room - 4.46m x 3.60m
Two Velux windows with built in blackout blinds. Access to eaves. Recessed lighting. Radiator.
Storage area 2.7m x 1.27m
Services:
-Gas fired central heating
-Fibre broadband connected
-Property is alarmed
-Mains Services
-5-amp sockets
BER Details
BER No. 107945487
Energy Performance Indicator: 122.28 kWh/m2/yr
This property was last updated: today, 15 hours ago