1 Shandon Drive, Phibsboro, Dublin 7, Dublin 7
 See Larger Images & 24 More Photographs >>
€949,000
End of Terrace House3 Bedrooms, 2 Bathrooms, End of Terrace House
Rating:


Contact Name: Ciaran Jones
Agent:
DNG Phibsboro
PSR Licence Number: 004017
Email Agent Show Number
Save This Ad
Key Features
Highly sought after Phibsboro locationLeafy, tree lined cul de sac
BER: C rating
Extended red brick period residence
Hardwood Double Glazed sash windows
Bespoke Joinery
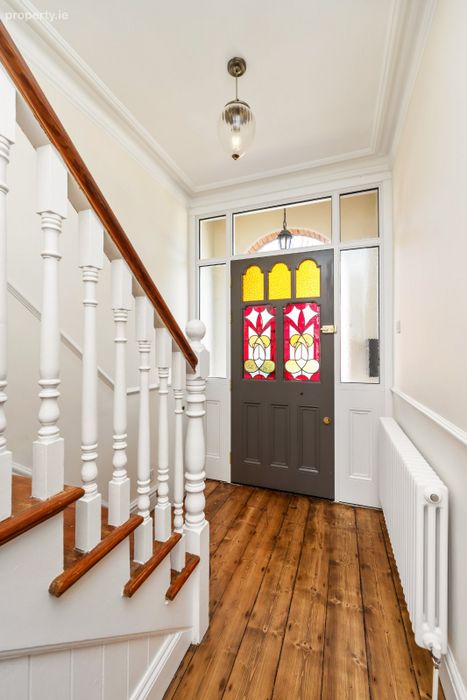
Original stained glass retained
Granite counter tops
Off street parking to front
Adjoined garage to side
Private rear garden
Separate pedestrian access to garden
Large detached shed
Further potential to extend, subject to planning
Bang Bang Café around the corner
Shandon Pitch and Putt nearby
Scenic Royal Canal walks close by
Excellent local schools and amenities
TU Dublin Grangegorman nearby
Luas and Dublin Bus services close by
Dublin city centre within walking distance
Property Description
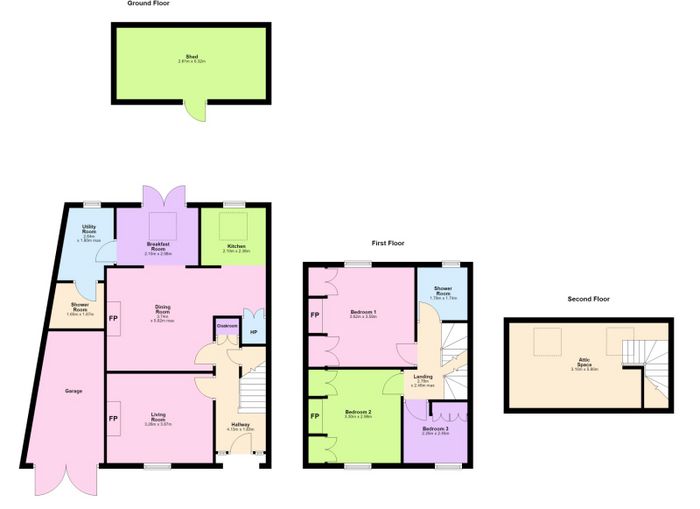
Presented in turn key condition, the current owners have sensitively updated the house while retaining its original character, with bespoke joinery and carefully considered finishes throughout. The accommodation briefly comprises an entrance hall, living room, dining room, breakfast room, kitchen, utility room and cloakroom at ground floor level. Upstairs are three bedrooms and a shower room, while stairs continue to a sizeable attic space with roof windows and useful eaves storage.
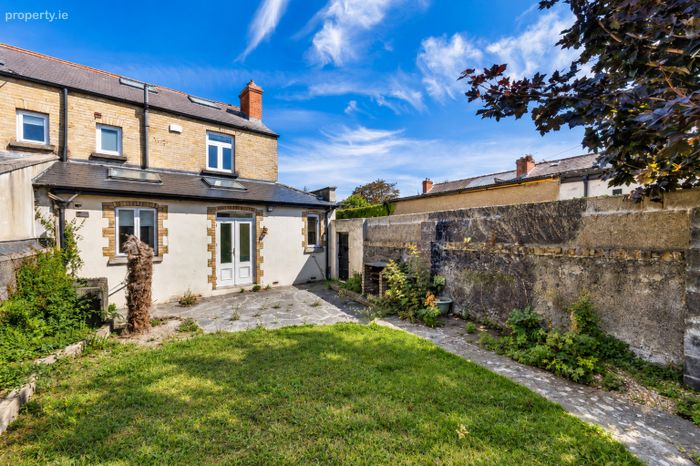
To the rear is a private garden with lawn, paved areas and established planting, together with a detached shed. Separate pedestrian access is provided from the adjoining laneway through a side door into the garden. The adjoining garage to the side provides secure parking for a car if required, along with valuable additional storage, while off street parking to the front is a real bonus in this convenient city location.
Shandon Drive enjoys an excellent setting within easy reach of Phibsboro village and its growing selection of cafés, restaurants, shops and everyday services. The popular Bang Bang Café is just around the corner, while Shandon Pitch and Putt Club is also close by. The scenic Royal Canal provides an attractive waterside route for walking, running and cycling, with Mount Bernard Park and the Phoenix Park offering further recreational space. A good choice of schools, colleges and sporting facilities are available throughout the surrounding area, while TU Dublin at Grangegorman is within easy reach.
Transport links are excellent, with the Luas Green Line and numerous Dublin Bus services providing convenient connections across the city. Dublin city centre is also within walking distance, combining the convenience of city living with the quieter surroundings of this established residential cul de sac. No. 1 offers an appealing opportunity to acquire a period home with generous accommodation, parking, a garage, private garden and further potential in this highly regarded Dublin 7 neighbourhood.
Contact your local DNG agents Michelle Keeley, Brian McGee, Isabel O’Neill, Leah Barry, Vincent Mullen, or Ciaran Jones to arrange a viewing.
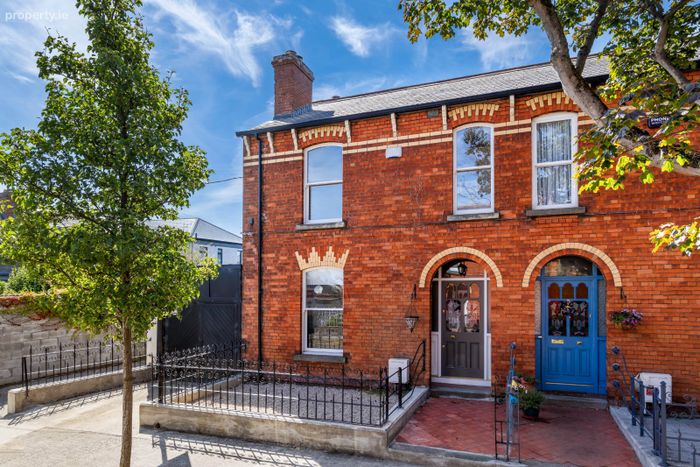
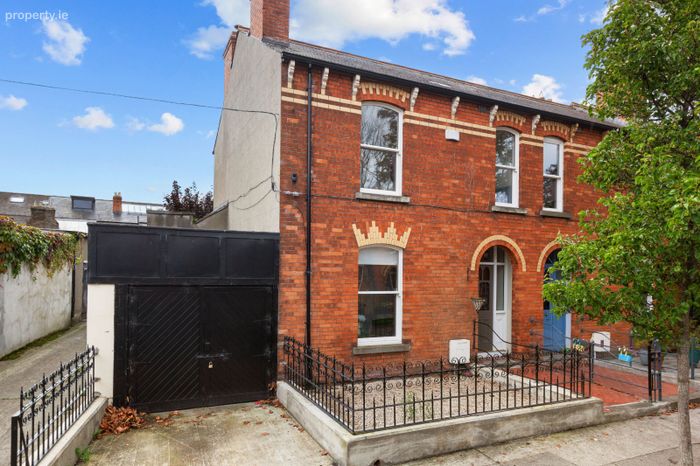
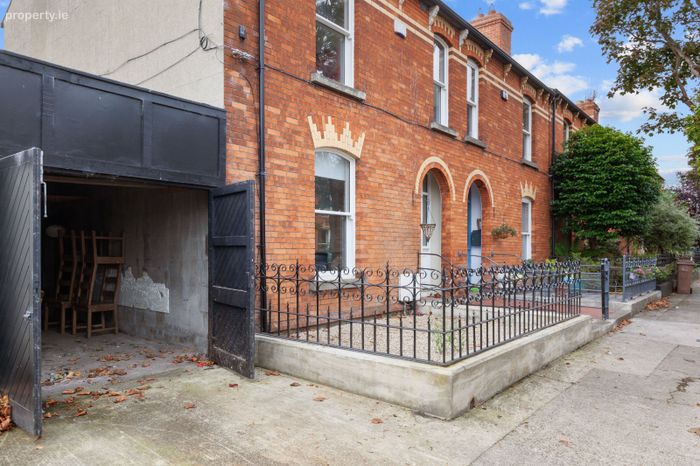
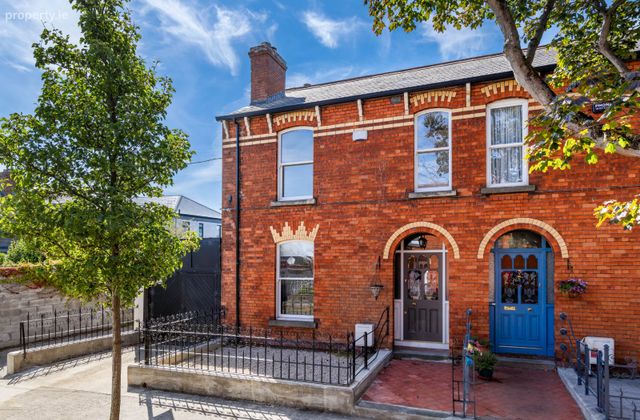
Exterior An attractive red brick period residence with a traditional façade, decorative brick detailing and an arched entrance doorway. The property is set behind wrought iron railings and benefits from side garage and valuable off street parking to the front. A laneway runs alongside the house, with a separate side door providing pedestrian access directly into the rear garden.
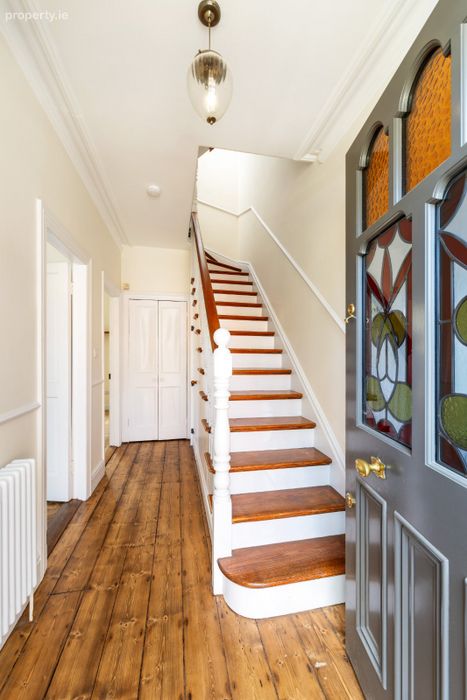
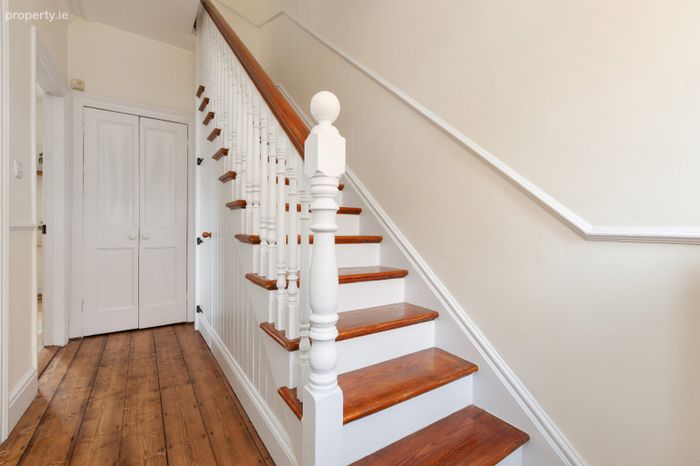
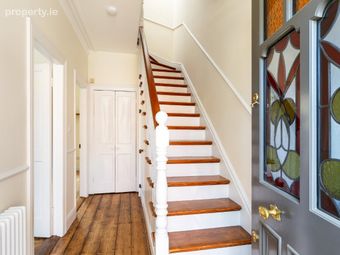
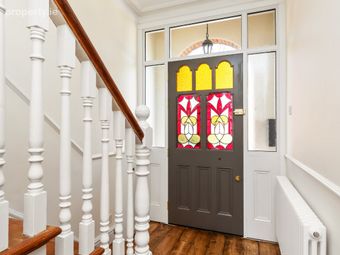
Entrance Hall: 5.08m x 1.72m. A welcoming entrance hall sets the tone for the house, featuring a new hall door which beautifully incorporates the original stained glass. Timber flooring complements the bespoke joinery and period character, while the staircase features exposed timber steps, painted spindles and a timber handrail.
Cloakroom: Convenient cloakroom storage located off the entrance hallway.
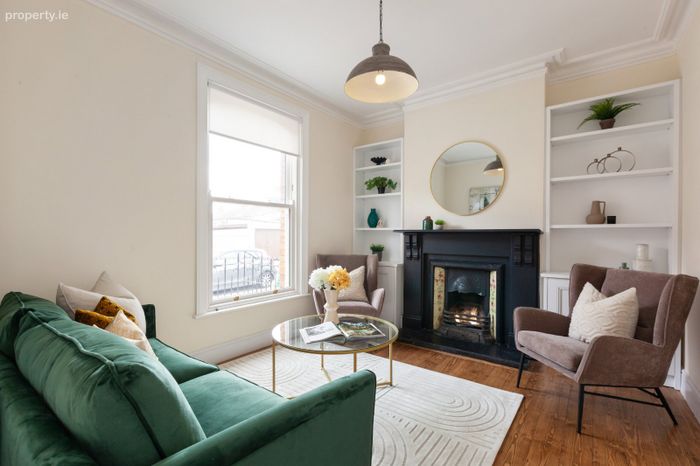
Living Room: 3.26m x 3.87m. Situated to the front of the property, this well proportioned reception room benefits from a large window overlooking the front garden. Timber flooring runs throughout, with a fireplace providing a central focal point. Fitted shelving and cabinetry are arranged within the alcoves, providing useful display and storage space.
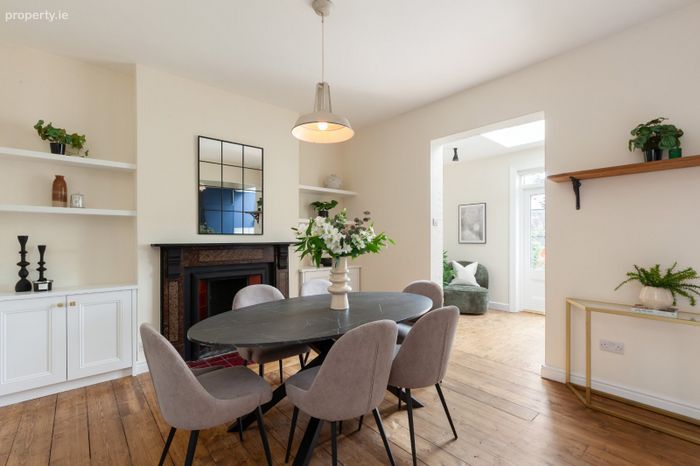
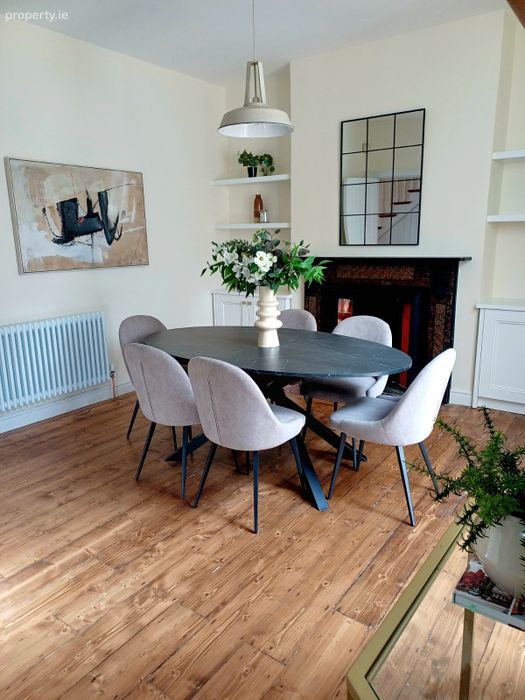
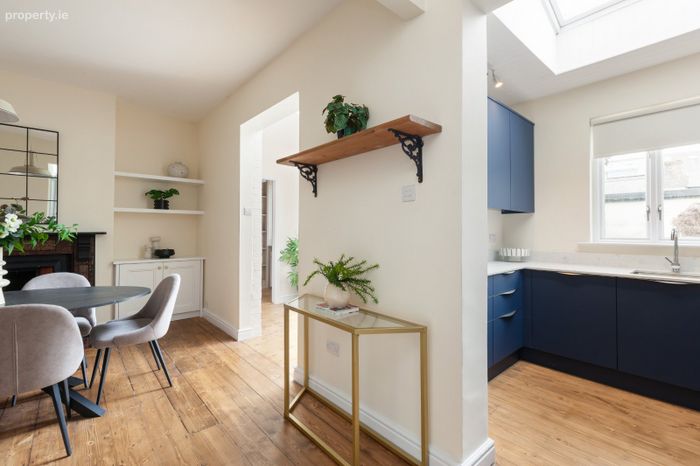
Dining Room: 3.74m x 5.62m. Positioned at the centre of the house, the dining room provides generous space for a substantial dining table and chairs. Timber flooring continues through the room and fitted cabinetry provides additional storage. Its location adjoining the breakfast room creates a practical connection between the main reception accommodation and kitchen.
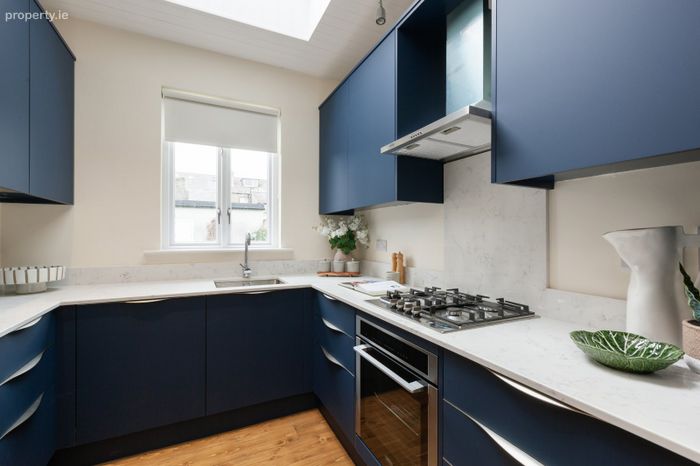
Kitchen: 3.86m x 2.66m. A bright and inviting kitchen featuring a stylish range of dark blue fitted units with contrasting granite worktops. The U shaped layout provides generous preparation space, while a window and overhead rooflight allow plenty of natural light to fill the room.
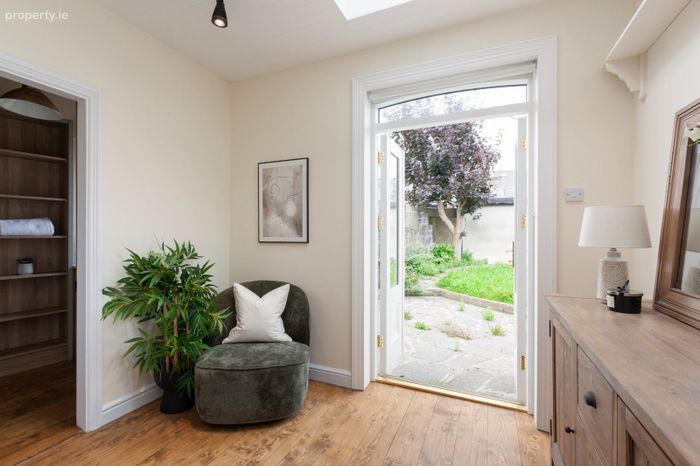
Breakfast Room: 2.10m x 2.98m. A separate breakfast room located immediately off the dining room and adjacent to the kitchen. The room provides a quiet space for relaxng and features timber flooring, fitted storage and shelving. Glazed doors provide direct access to the rear garden and bring an abundance of natural light into the space.
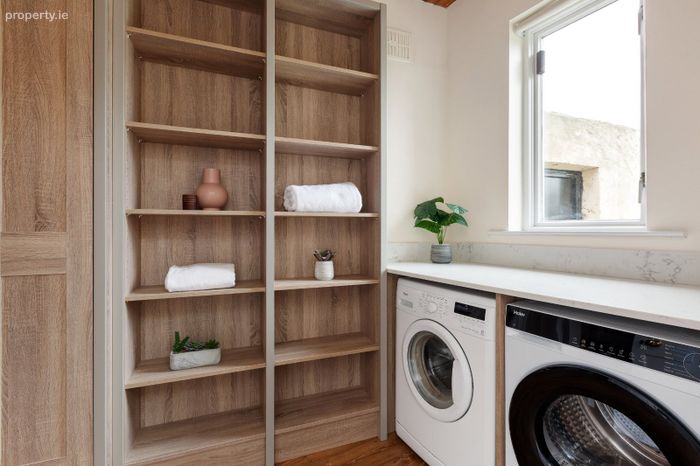
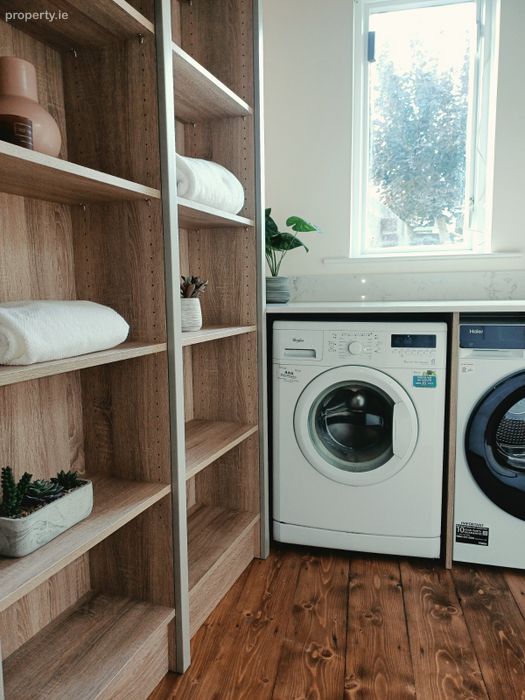
Utility Room: 2.46m x 1.80m. Located to the rear of the ground floor, the utility room provides a dedicated laundry and storage area away from the main kitchen. There is provision for washing appliances together with extensive open shelving, offering useful space for household and pantry storage.
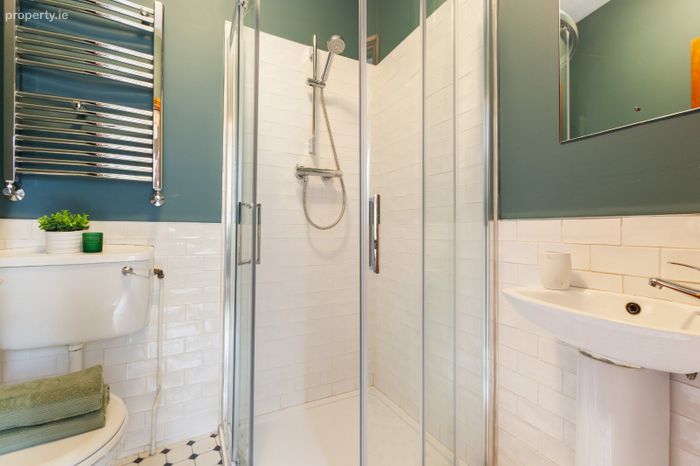
Ground Floor Shower Room: 1.65m x 1.67m. Conveniently positioned off the utility area, the shower room is tiled and fitted with a glazed shower enclosure, wash hand basin and WC.
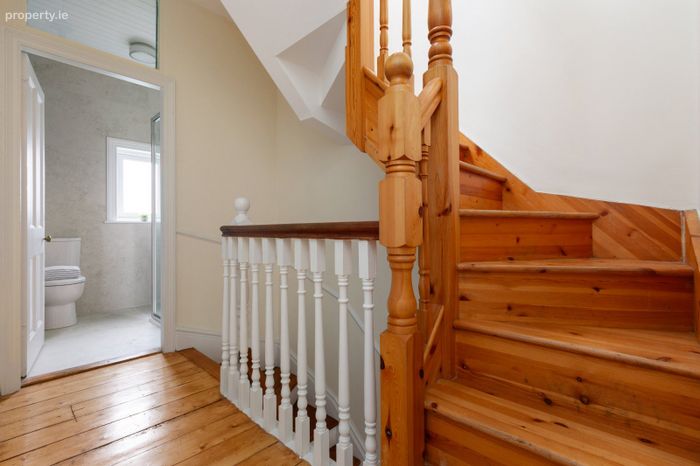
Landing: 2.70m x 2.40m. The timber staircase rises to a central first floor landing providing access to all three bedrooms and the shower room. Timber flooring and the traditional style balustrade continue at this level, with the staircase continuing onwards towards the attic accommodation.
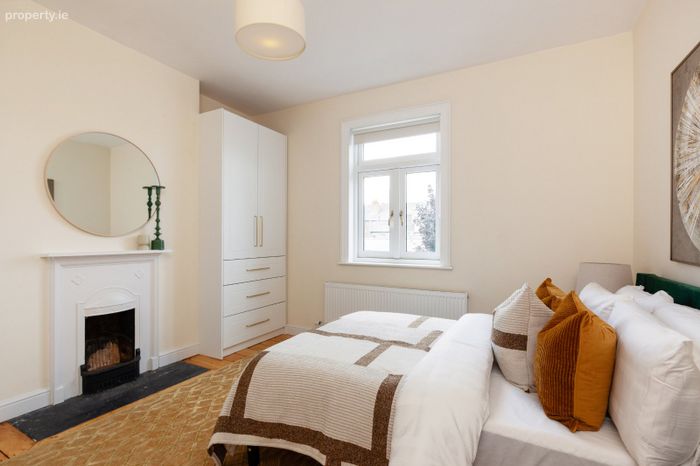
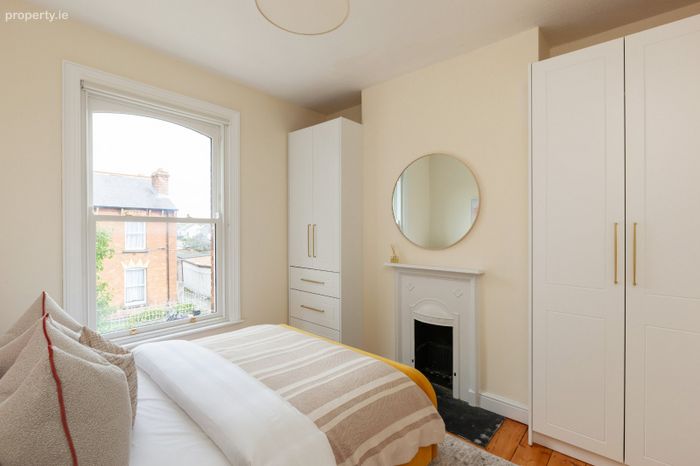
Bedroom 1: 3.82m x 3.59m. A spacious double bedroom positioned to the front of the property, with a large window providing natural light. The room features timber flooring, a fireplace and built in storage, while its proportions comfortably accommodate a double bed and additional bedroom furniture.
Bedroom 2: 3.30m x 2.86m. Located to the rear, this is another well proportioned double bedroom with a window overlooking the garden. Timber flooring continues through the room and a fireplace adds character.
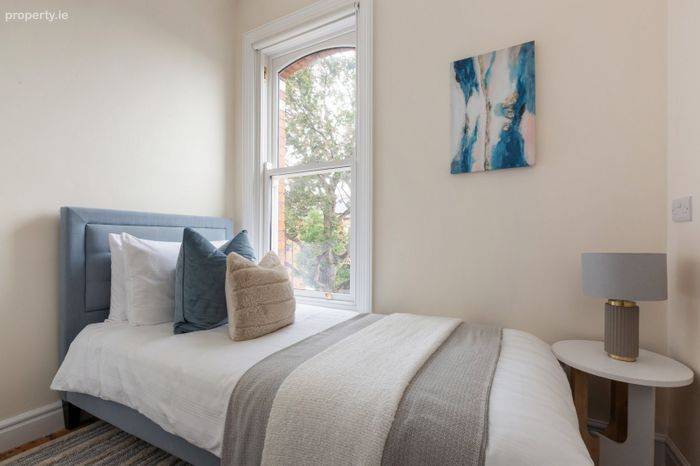
Bedroom 3: 2.82m x 2.45m. A further bedroom situated to the front of the house, with a window overlooking Shandon Drive. The room has timber flooring and is also suitable for use as a home office or study if required.
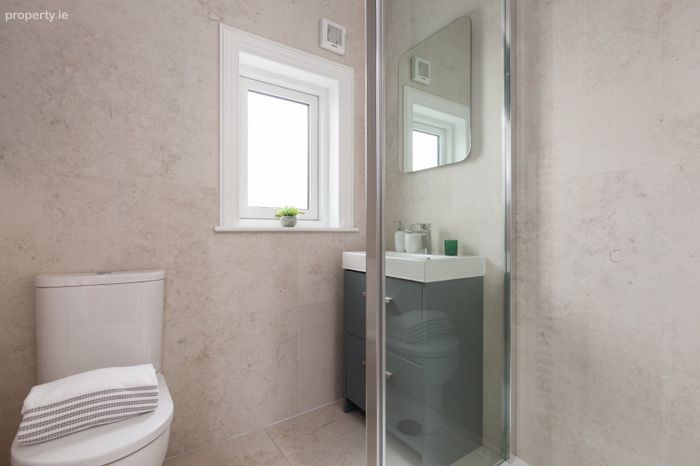
Shower Room: 1.78m x 1.74m. The shower room is fitted with a glazed shower enclosure, WC and wash hand basin with storage beneath. Tiled finishes extend around the shower area and a window provides natural light and ventilation.
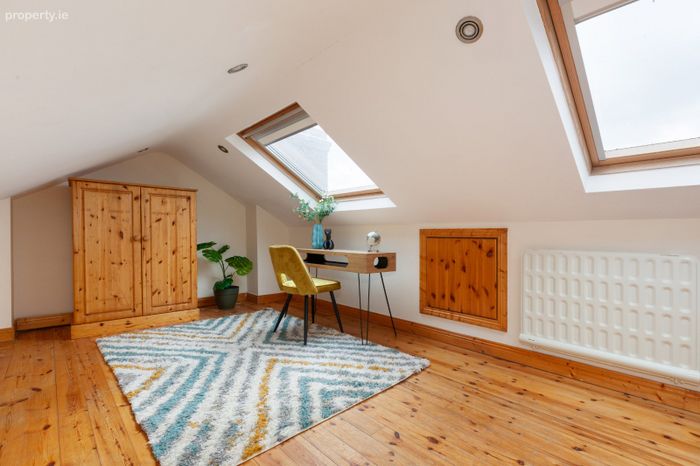
Attic Space: 5.10m x 5.08m. A staircase from the first floor leads to a sizeable attic space extending across the upper level of the house. Timber flooring, two roof windows and additional natural light create a versatile area, with useful storage available within the eaves.
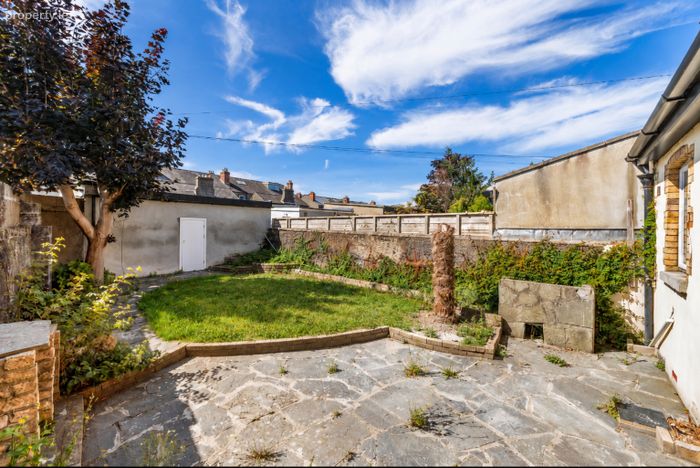
Rear Garden The rear garden is arranged with a central lawn bordered by paved pathways, established planting and mature boundary beds. A paved area adjoining the house provides space for outdoor seating, while the high stone boundary walls create a private and established setting. An additional feature is the separate pedestrian access, with a side door opening directly from the adjoining laneway into the garden.
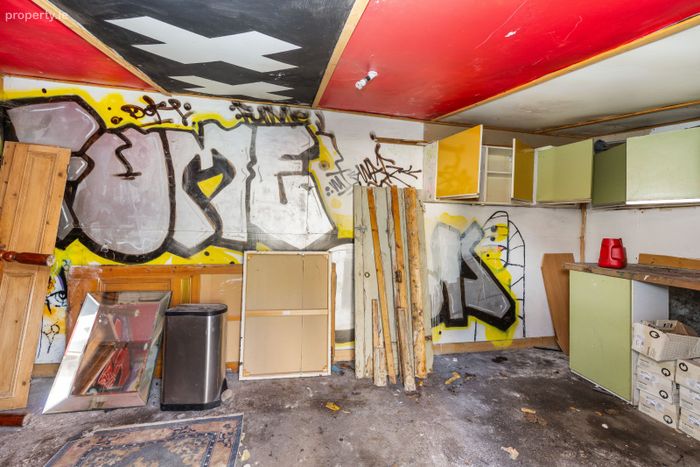
Garden Shed: 2.87m x 5.32m. A detached shed is positioned beyond the main garden and measures approximately 2.87m x 5.32m according to the floorplan. Its generous dimensions provide substantial additional storage separate from the main house.
Garage 7.02m x 3.00m. A particularly sought after feature is the garage positioned to the side of the property. The garage could be used for storage, a workshop space or additional parking, if required, . Combined with the off street parking to the front, this is a real bonus, particularly for a property of this style and location.
The garage space also provides an option to convert in the future subject tp relevant planning permission
BER Details
BER No. 107932527
Energy Performance Indicator: 214.79 kWh/m2/yr
This property was last updated: yesterday morning