1 Old Downs Road, Willow Grove, Delgany, Co. Wicklow, Delgany, Co. Wicklow
 See Larger Images & 76 More Photographs >>
€865,000
Semi-Detached House3 Bedrooms, 4 Bathrooms, Semi-Detached House
Rating:


Contact Name: Garrett O'Bric
Agent:
Save This Ad
Key Features
Exceptional Convenient Location Amongst Leafy SurroundsStunning Decor and Attention to Detail Throughout
Truly Turnkey Property
Idyllic Setting
Envious Landscaped Gardens Extending to 0.33 Acres
Oil Fired Central Heating
Rear Garden With a Sunny Southerly Aspect
Accommodation Extending to 175 Square Metres
Wonderful Timber Garden House Providing Additional Accommodation
Minutes From N11 and All Amenities and Services
Property Description
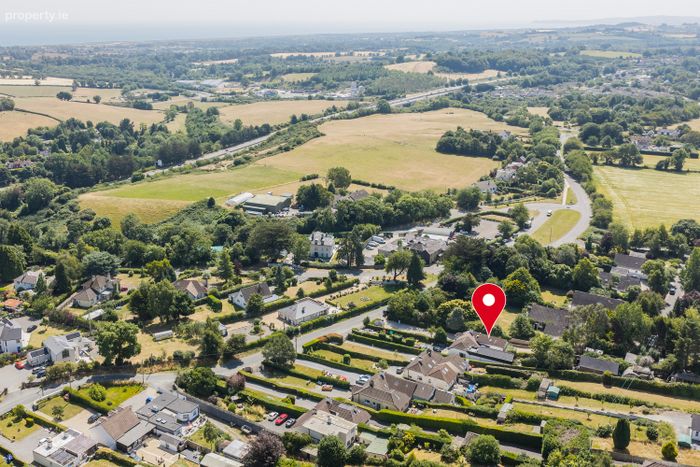
Old Downs Road lies just of the N11 with the picturesque village of Delgany, which is widely regarded as one of Ireland's most charming villages boasting first class dining options with renowned restaurants, cafes and cosy pubs close at hand. The attractive seaside town of Greystones is just a little further and again provides access to an array of services, amenities and sporting facilities. Viewing of this stunning home is highly recommended to truly appreciate all it has to offer.
Features Include
Exceptional Convenient Location Amongst Leafy Surrounds
Stunning Decor and Attention to Detail Throughout
Truly Turnkey Property
Idyllic Setting
Envious Landscaped Gardens Extending to 0.33 Acres
Oil Fired Central Heating
Rear Garden With a Sunny Southerly Aspect
Accommodation Extending to 175 Square Metres
Wonderful Timber Garden House Providing Additional Accommodation
Minutes From N11 and All Amenities and Services
Superb Recreational Facilities Close at Hand
BER Rating C
Mains Water and New Septic Tank on Site
Accommodation
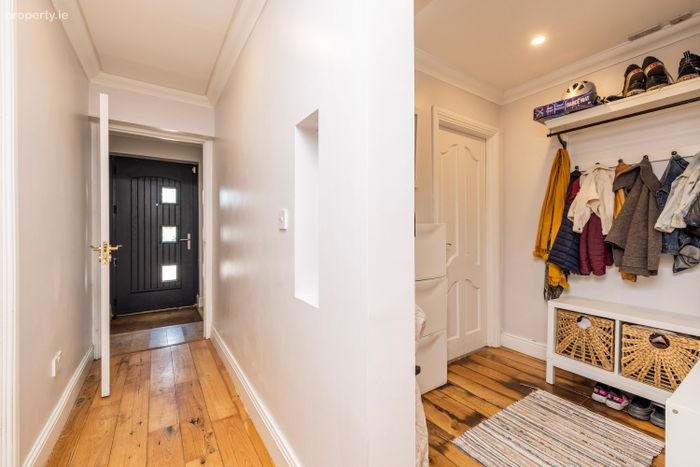
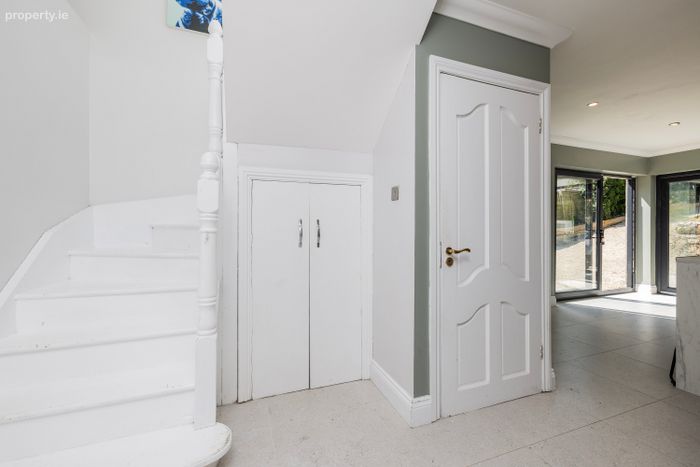
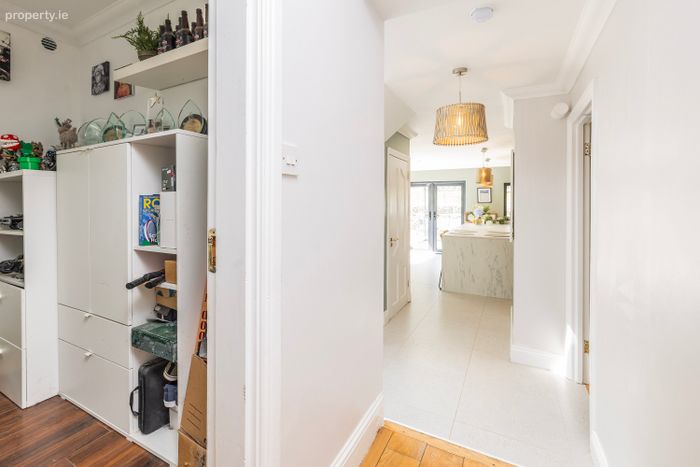
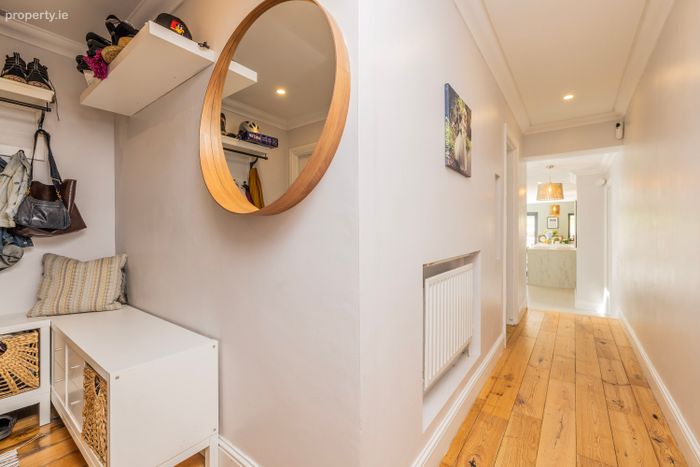
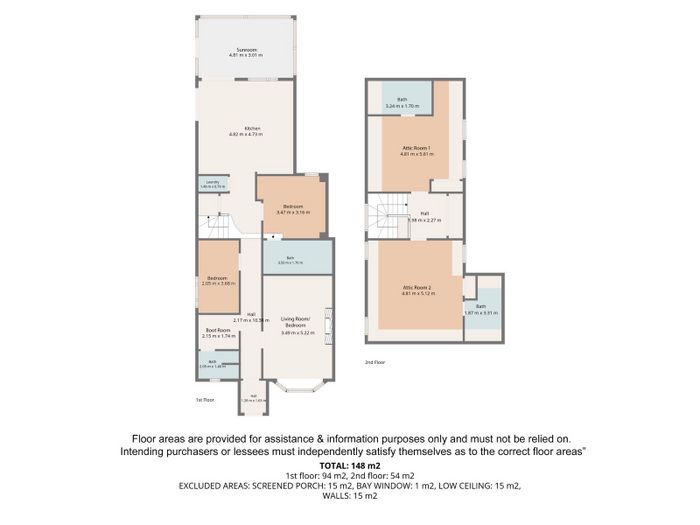
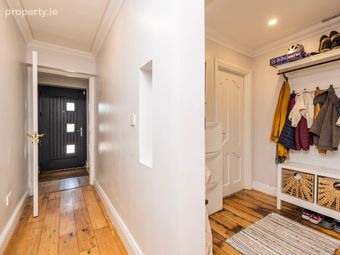
A cosy composite front door creates an attractive statement while keeping this home warm and secure, the entrance hallway sets the tone perfect with a welcoming approach via this hallway with warm oak timber flooring at foot and coved ceilings overhead. An internal hallway features attractive large cream porcelain tiles while a bespoke custom built timber staircase rises to the upper level.
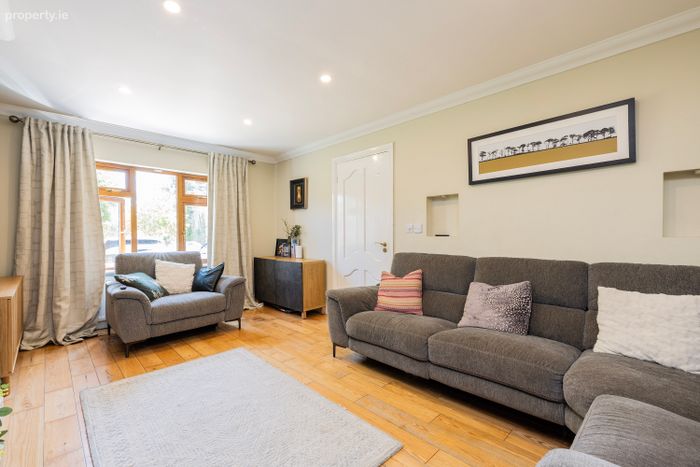
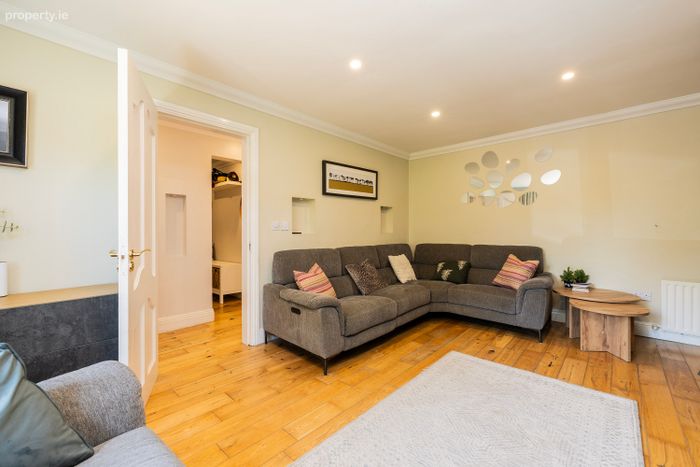
Living Room/Bedroom 2
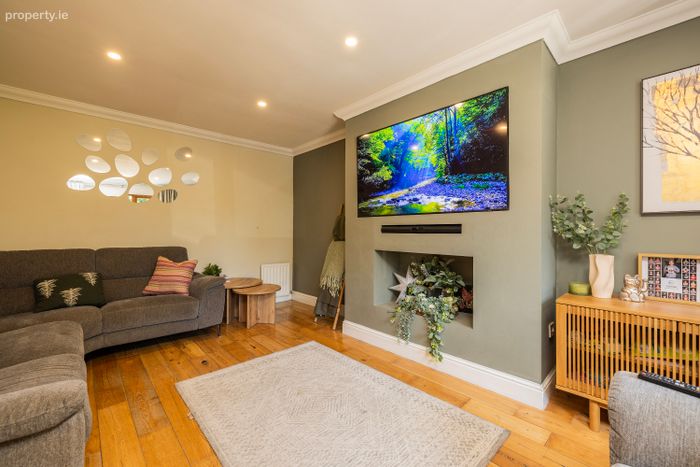
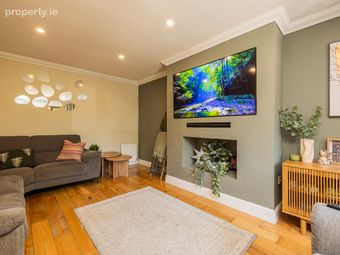
A wonderful bright family room overlooking the front garden with warm solid oak timber flooring and attractive decor creating an inviting atmosphere.
Kitchen Diner
5.5 x 4.8m
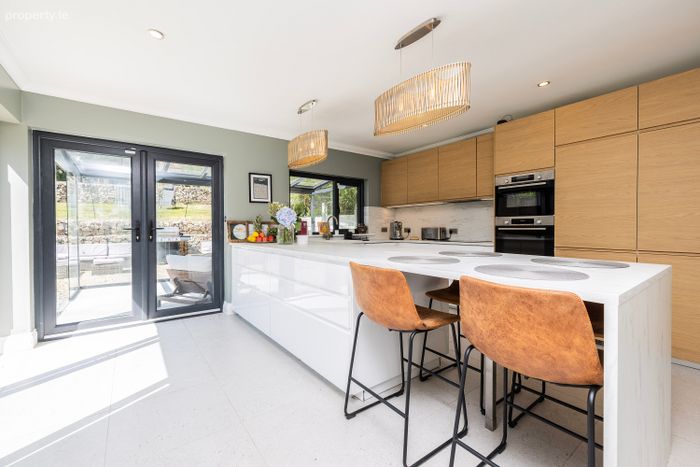
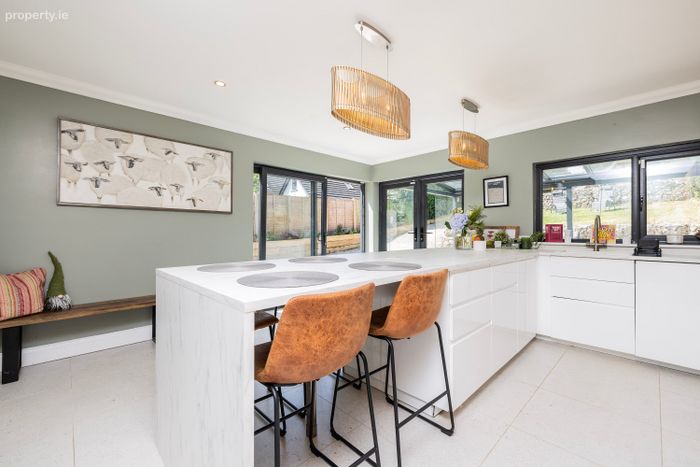
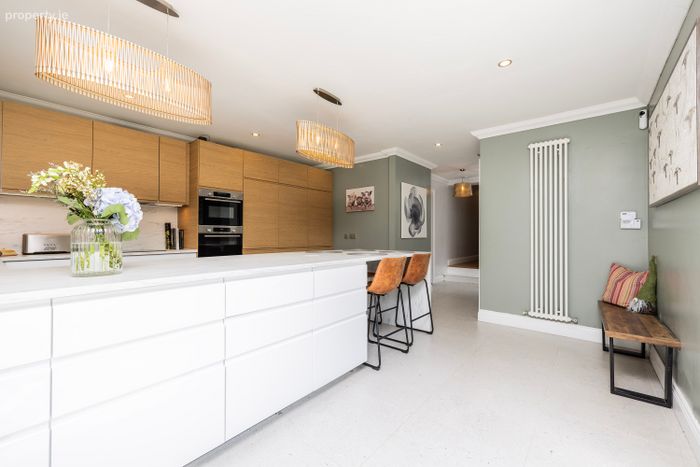
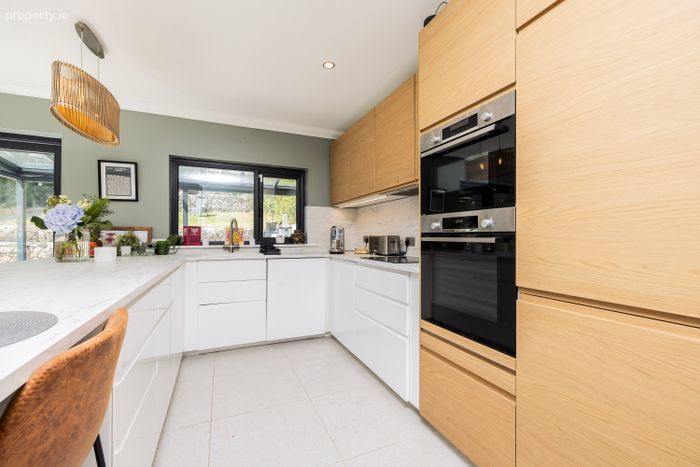
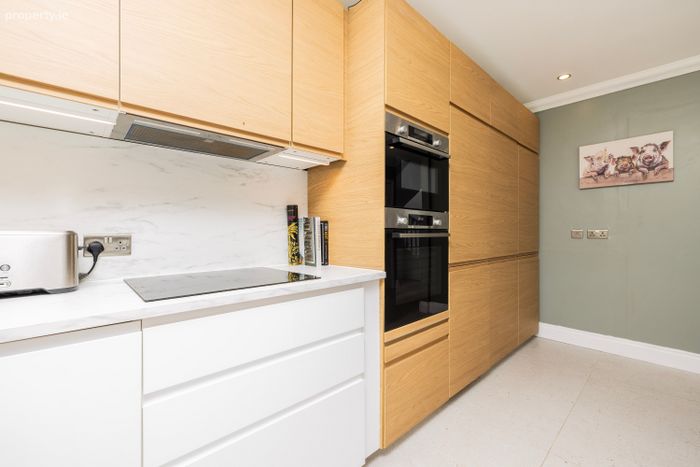
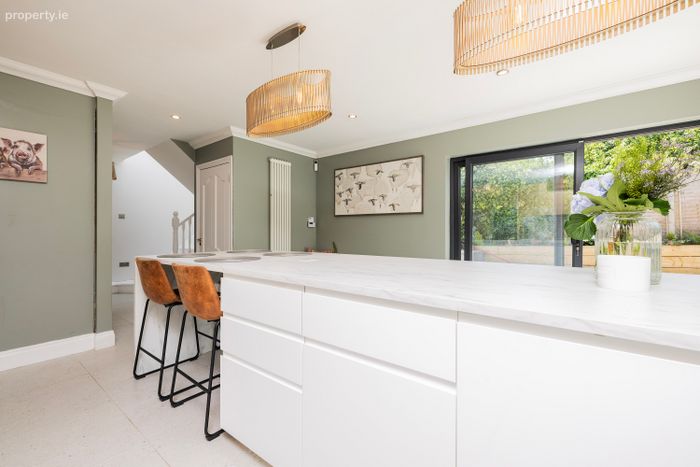
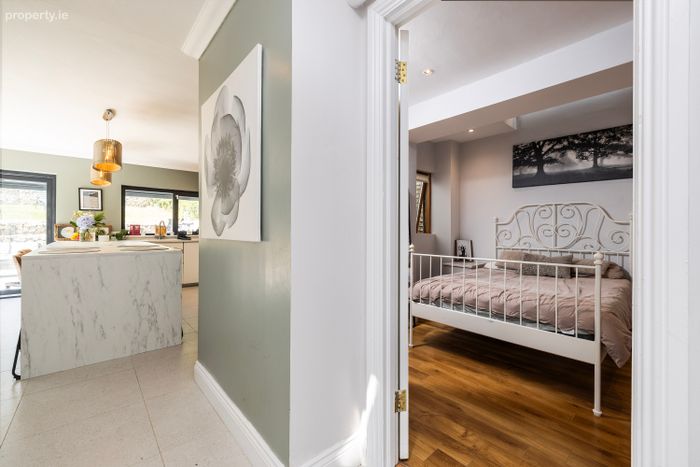
This bright super spacious family kitchen boasts dual aspect windows and doors flooding the room with natural light, this is a truly special room and is home to an excellent range of bespoke hand crafted cabinetry in a contemporary two tone featuring high gloss units and oak units, high quality integrated Bosch appliances provide all you could possibly need teamed with a handy tap providing instant boiling water or cold filtered water. The kitchen area is complete with extensive stunning countertops with matching splashback perfect for ease of maintenance. A wonderful breakfast bar has plenty of room for four stools, the ideal place to grab a quick bite to eat or coffee. Double doors open out to the rear garden while a further set of doors lead to the sunroom.
Sunroom
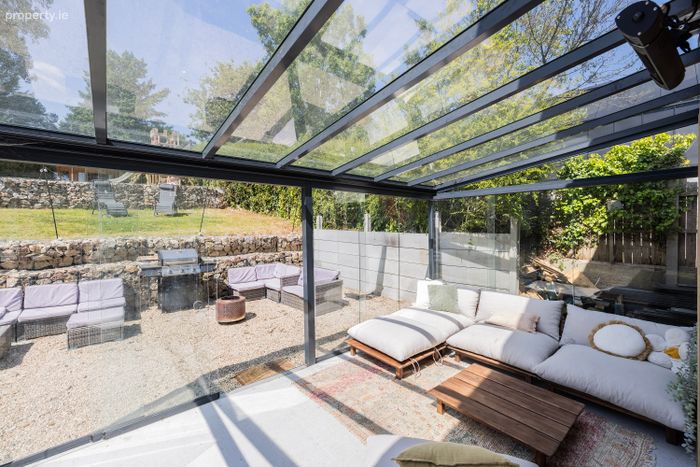
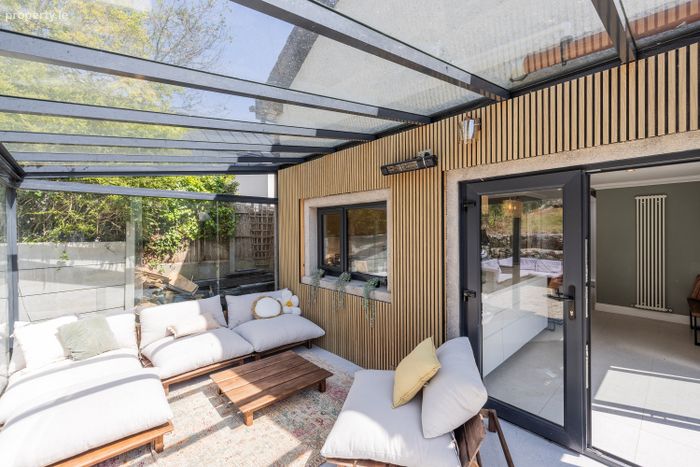
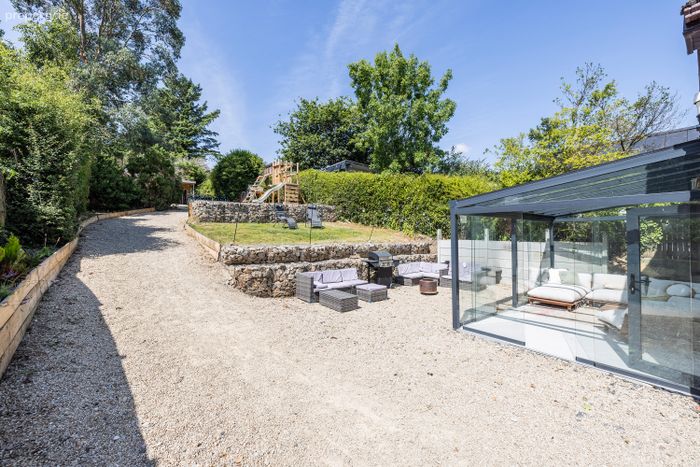
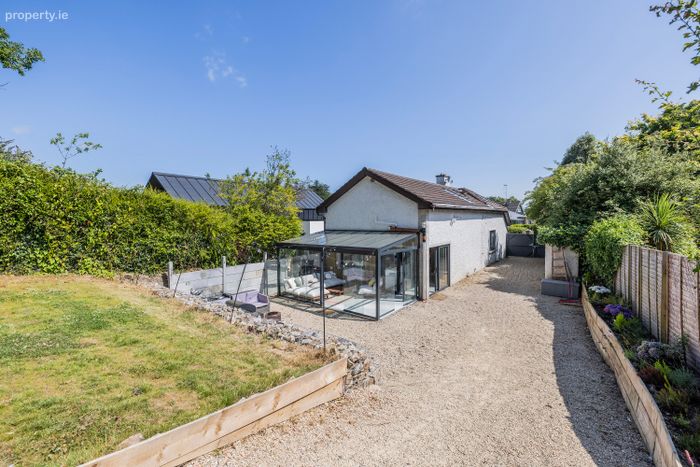
This is a real highlight of this property, flooded with natural light, this is a wonderful bright and airy space that offers an ideal location for relaxing with a coffee or glass of wine, or a space to simply sit back and enjoy the outlook over the truly stunning gardens. Sliding doors lead to a wonderful patio area with a sunny southerly aspect.
Primary Bedroom
4.9 x 3.2m
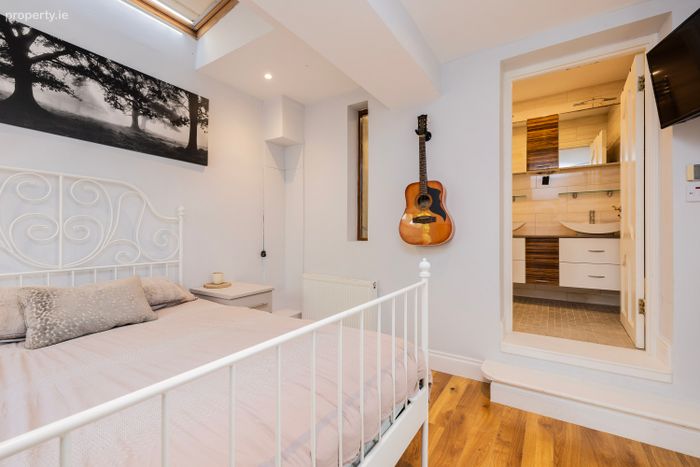
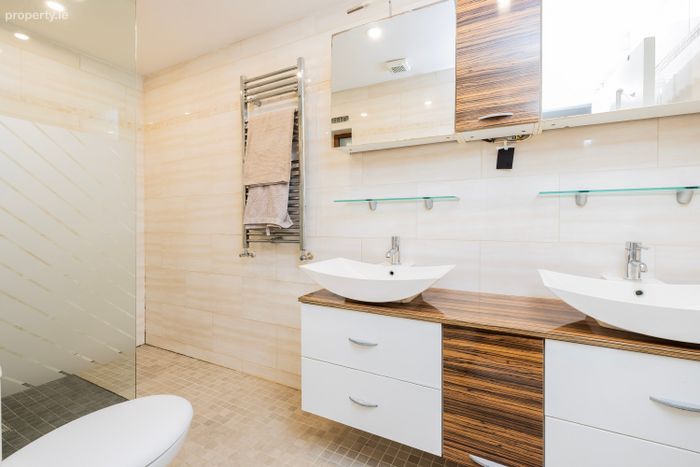
This sumptuous primary suite is bathed in natural light and provides generous bedroom accommodation with a luxurious ensuite shower room boasting extensive tiling creating that hotel quality and luxury, with his and hers wash hand basins with with vanity units below and above providing ample bathroom storage, wc, large shower area and chrome plated heated towel rail.
Bedroom 3
2.2 x 3.6m
Shower Room
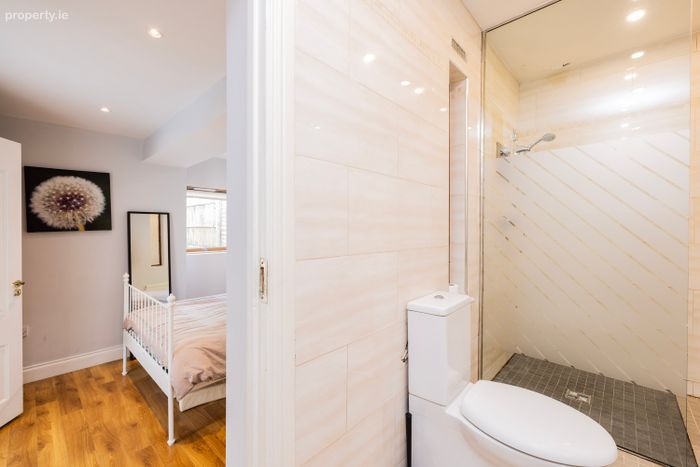
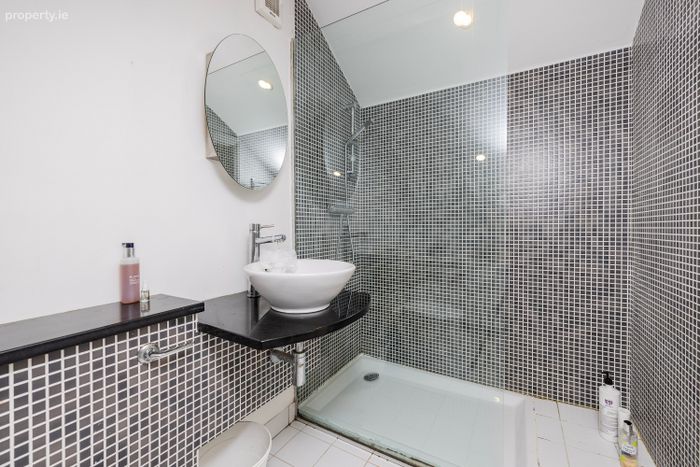
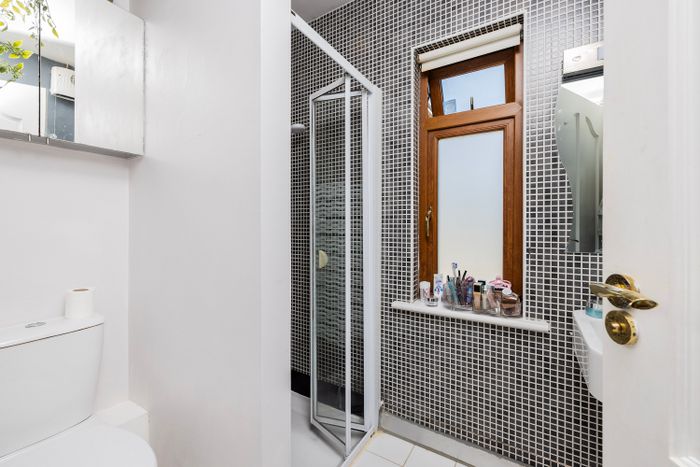
With high quality sanitary ware including wc, wash hand basin and shower cubicle home to a Triton T90z electric shower unit, attractive mosaic tiling is featured on the walls while the floor is also tiled.
Upstairs:
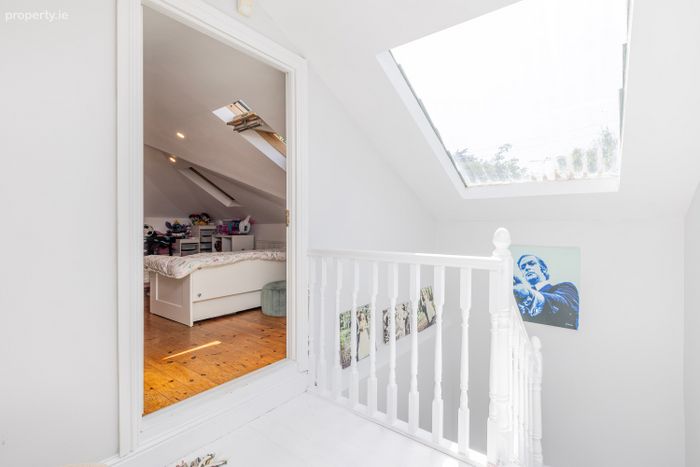
Most attractive custom built staircase rises to the upper level with a bright spacious landing area flooded with natural light from a south facing skylight overhead. Generous storage cupboards here provide additional storage.
Room 1
5.3 x 5m
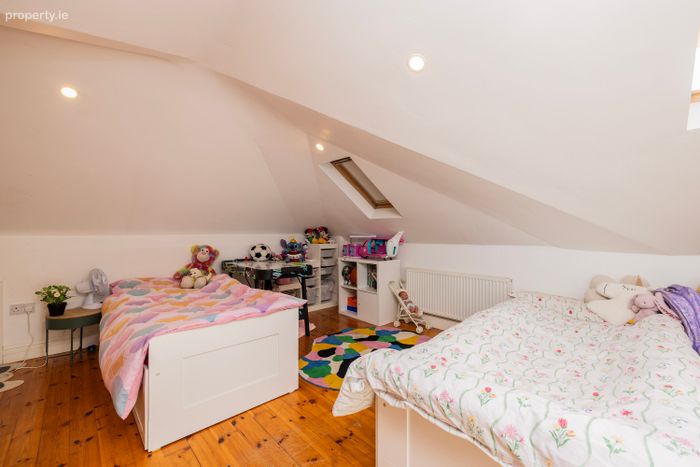
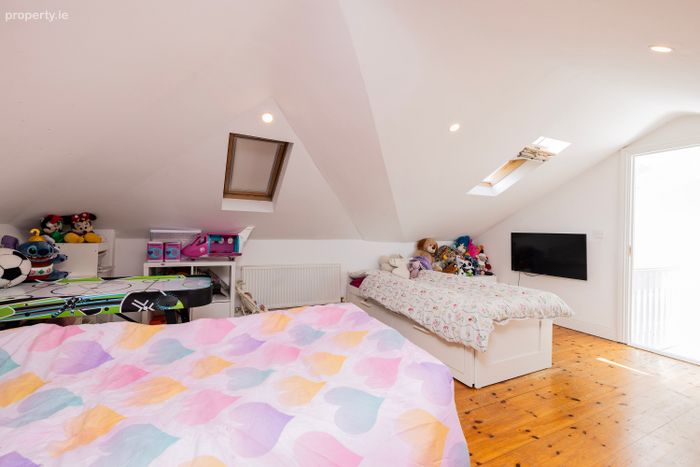
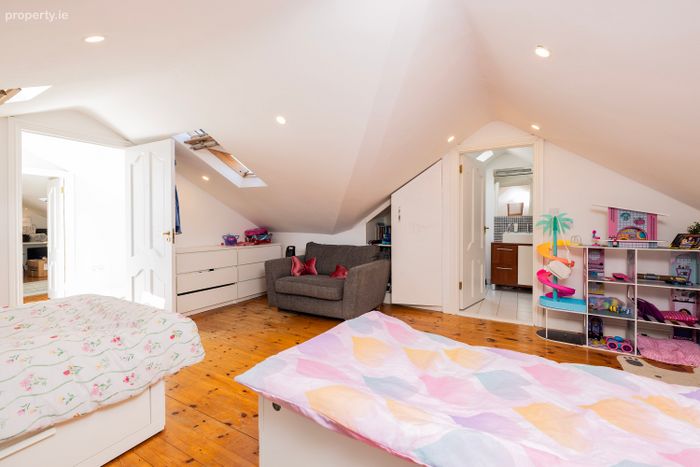
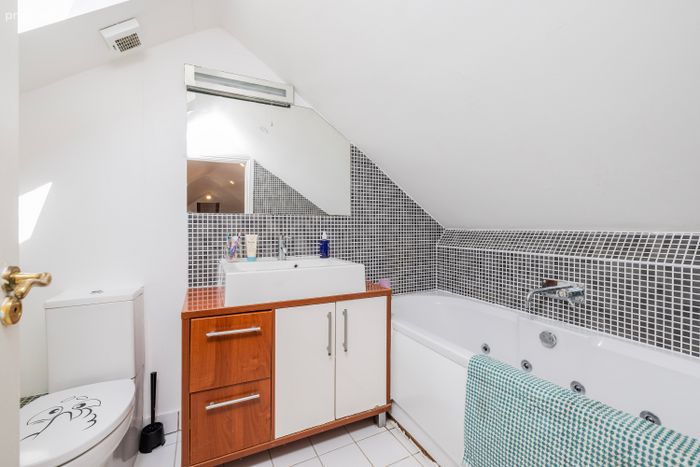
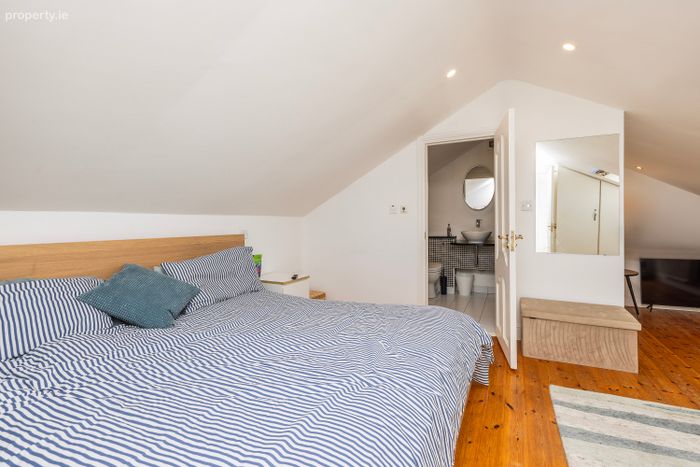
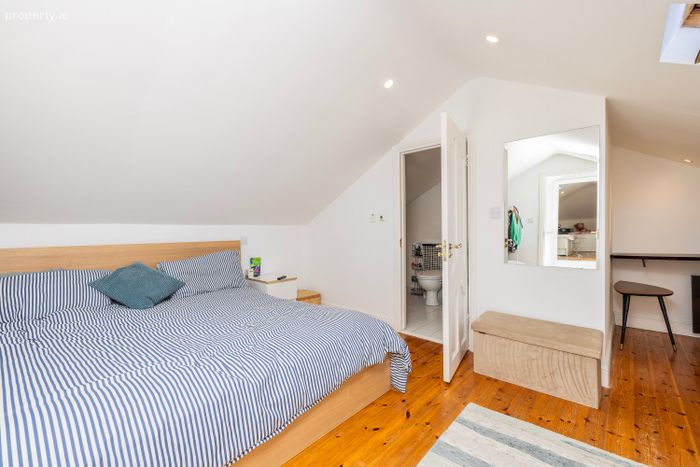
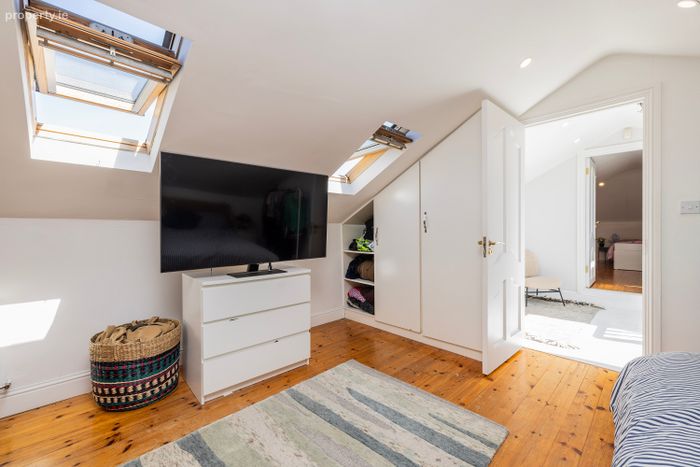
Flooded with natural light from three velux windows overhead, featuring polished pine floorboard and built in wardrobes. The eaves area provides additional storage also. Stunning luxury ensuite bathroom with wc, wash hand basin with vanity unit, jacuzzi bath and attractive mosaic tiled walls and floor.
Room 2
5.6 x 5m
Again bathed in natural light from the skylight windows overhead, this spacious room features polished pine floorboards, a good range of built-in wardrobes, shelving units plus a vanity desk. Ensuite shower room with wc, wash hand basin and large double shower tray with glazed screen, feature mosaic wall tiling, tiled floor plus a chrome plated heated towel rail.
Outside

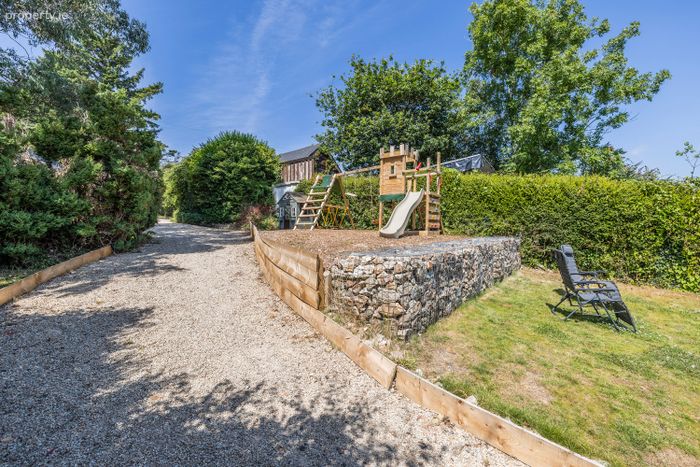
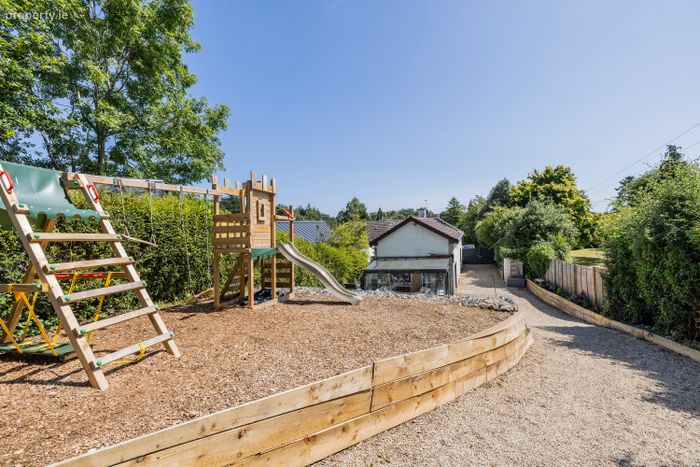
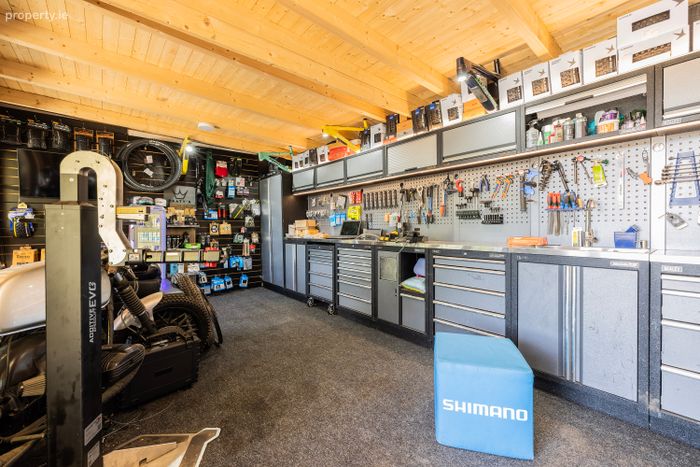
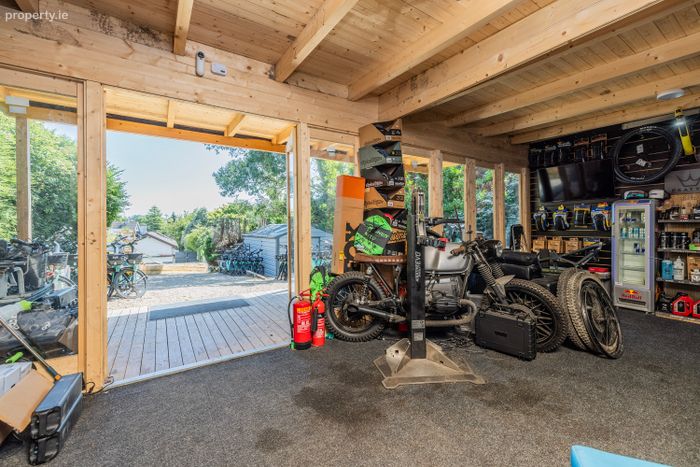
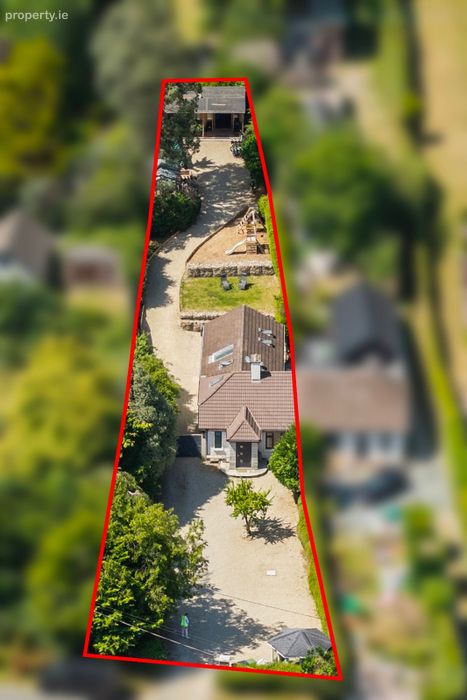

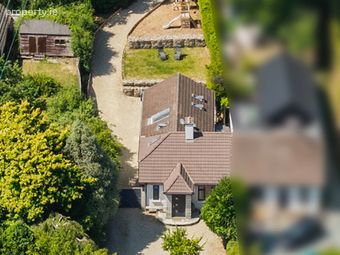
Set well back from the road, the property sits nicely on gardens extending to 0.33 acres, with access via a pillared approach leading to a spacious gravelled forecourt offering plenty of off street parking and a circulating area, mature hedging provides super screening and privacy. To the rear is a truly super garden boasting an envious southerly aspect. Directly off the sunroom lies a wonderful patio area creating an outdoor dining room perfect for al fresco dining and barbeques on summers evenings. The setting is idyllic and tranquil, a peaceful haven to sit back and relax. An extensive lawned area is set just above the patio area, while a gravelled pathway leads to the garden house, the way is bordered by well stocked raised flowerbed adding a splash of colour throughout the year. A super play area lies beyond the lawns, here the current owners have created a wonderful safe environment for children to play. At the bottom of the garden lies a truly spectacular timber garden house with power and water supply making it perfect for a variety of uses depending on your needs, this could provide additional accommodation or a wonderful home office away from the hustle and bustle of the main house.
Price Euro 865,000
BER Rating C
BER Number 111561817
Eircode A63 PX04
Video Link: https://youtube.com/embed/oBetld958UQ?feature=share
Disclaimer
Whilst care has been taken in the preparation of this property listing, the information contained herein is provided for general guidance only and does not constitute any part of an offer or contract. All descriptions, dimensions, photographs, maps, floor plans, references to condition, and other details are provided in good faith but without responsibility. Measurements are approximate and any areas, boundaries, or outlines shown on maps or plans are for identification purposes only.
Prospective purchasers or tenants must satisfy themselves as to the accuracy and completeness of all information, including measurements, boundaries, fixtures, fittings, planning permissions, services, and condition, by inspection or other appropriate means.
The agent has not tested any apparatus, equipment, fixtures, fittings, or services and cannot warrant that these are in working order or fit for purpose.
No representation or warranty, express or implied, is made as to the accuracy or completeness of the information provided, and no liability is accepted for any loss arising from reliance thereon.
Services :
Mains Water and New Septic Tank on Site
DIRECTIONS:
A63 PX04
BER Details
BER No. 111561817
Energy Performance Indicator: 0.00 kWh/m2/yr
This property was last updated: 4 days ago