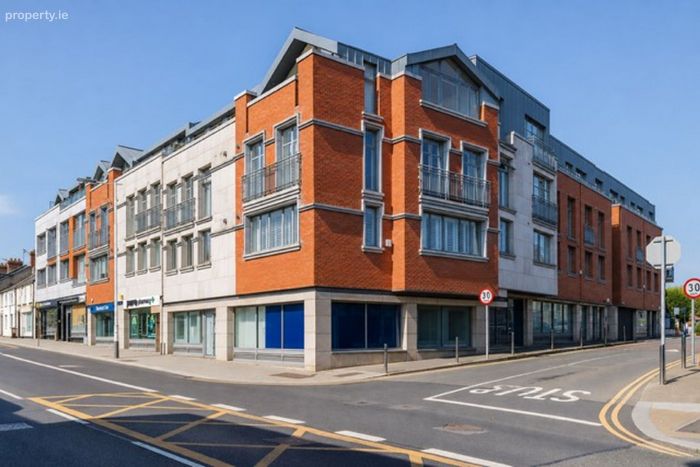
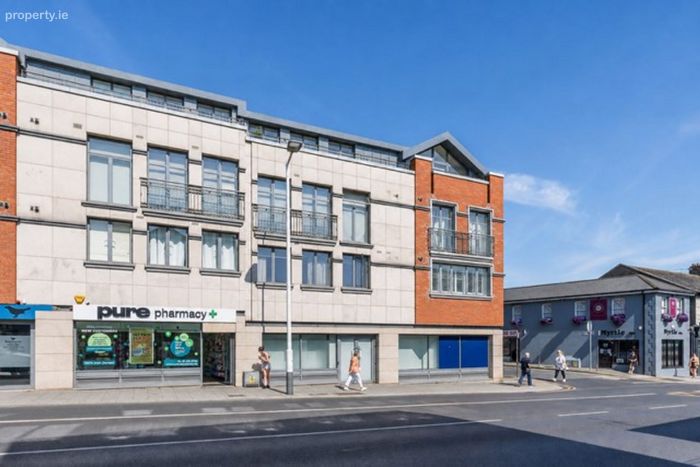
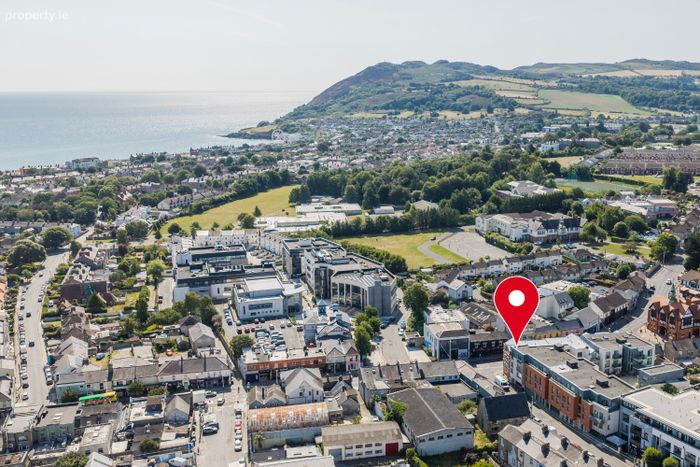
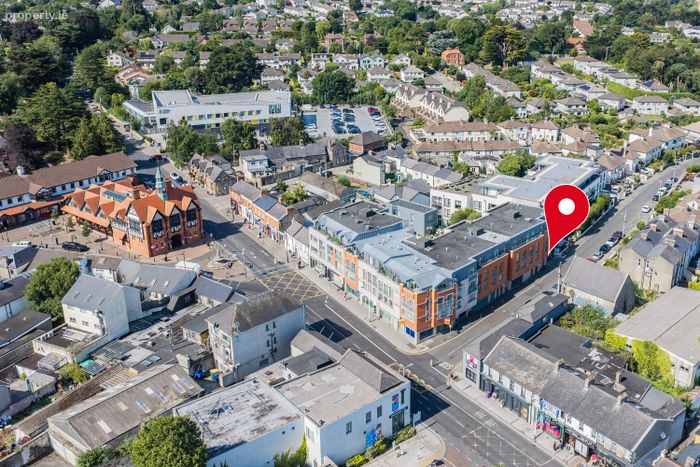
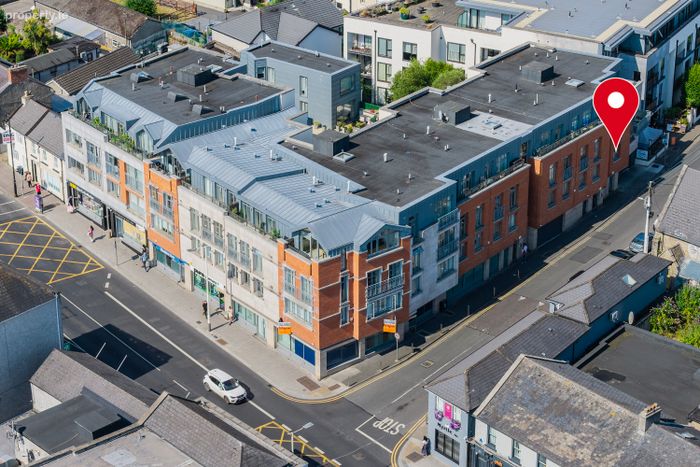
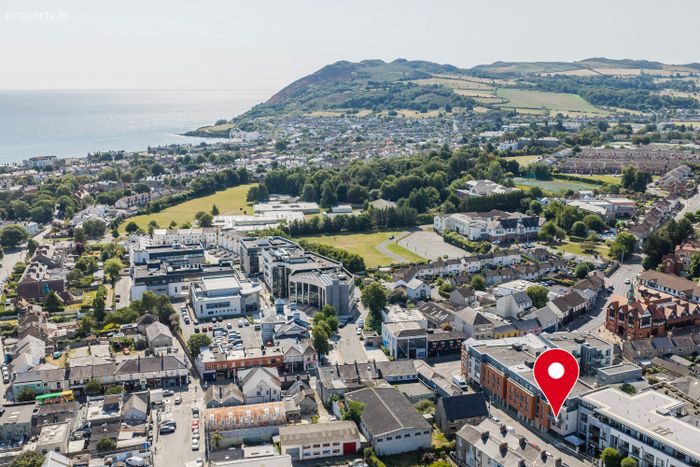
Apartment 1, Southpoint, 60 Main Street, Co. Wicklow, Bray, Co. Wicklow
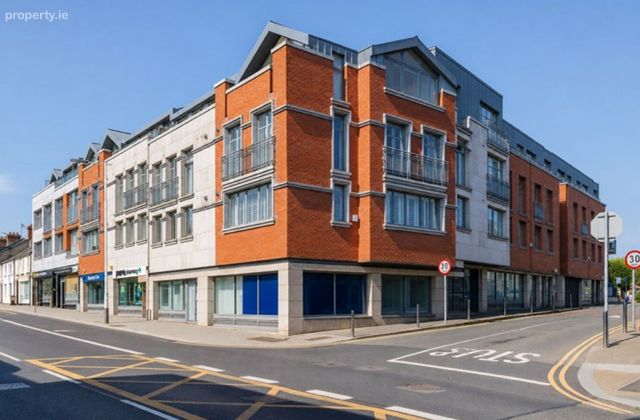 See Larger Images & 39 More Photographs >>
€399,000
Apartment For Sale2 Bedrooms, 2 Bathrooms, Apartment For Sale
Rating:


Contact Name: Garrett O'Bric
Agent:
Save This Ad
Key Features
A Location That is Second to NoneStunning Bespoke Hand Crafted Kitchen
Luxurious Bathrooms
Gas Fired Central Heating System
Double Glazed Windows
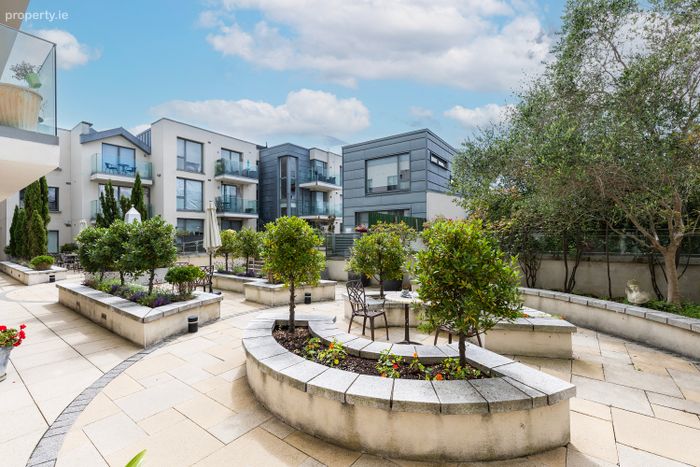
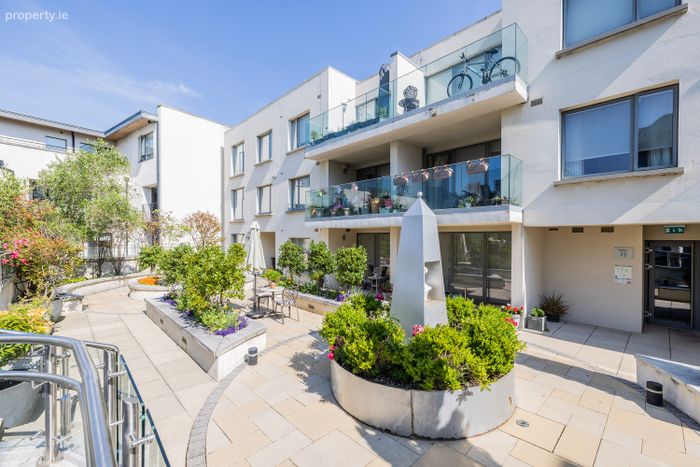
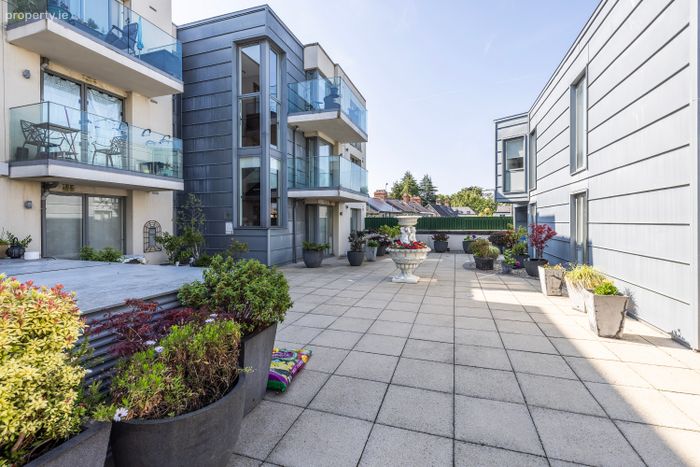
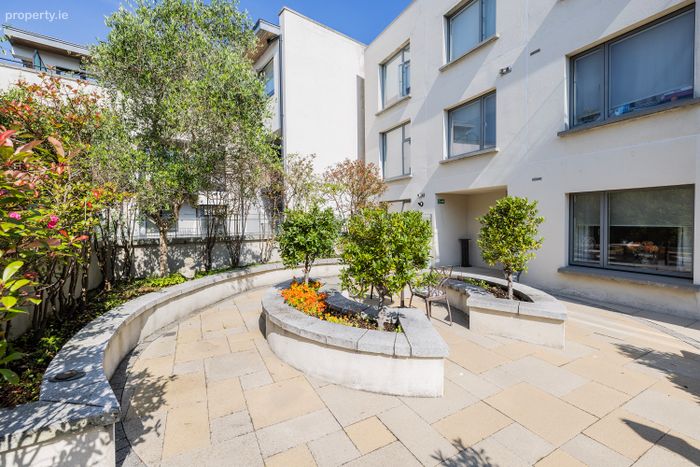
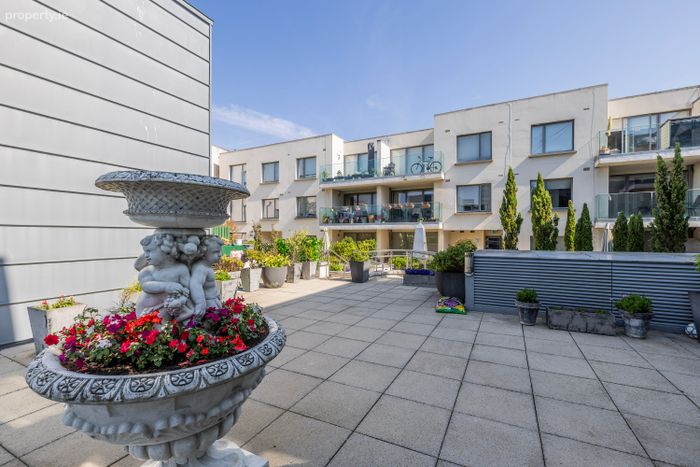
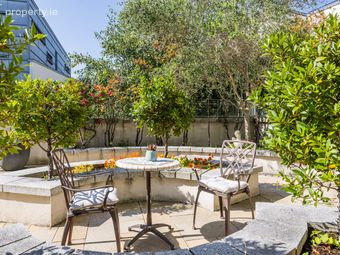
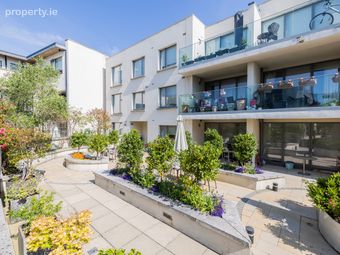
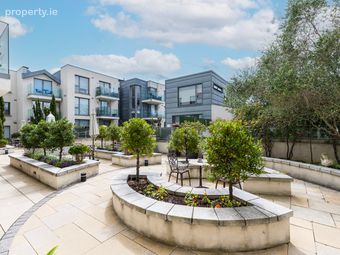
Breathtaking Italian Roof Garden
Wonderful Sense of Community
Excellent Public Transport Links
Designated Underground Parking
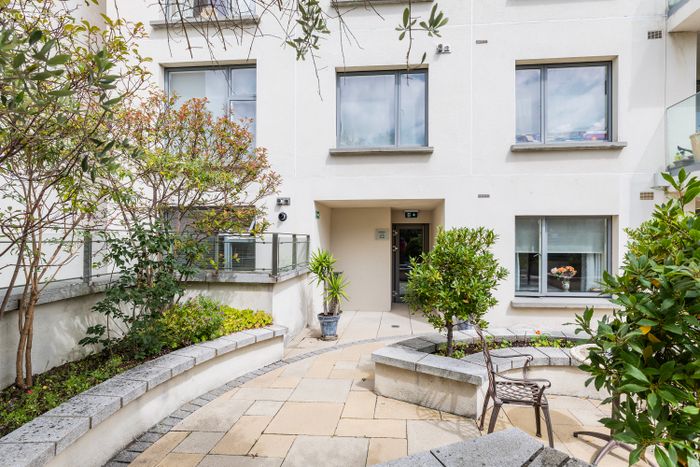
Intercom Entry System
Property Description
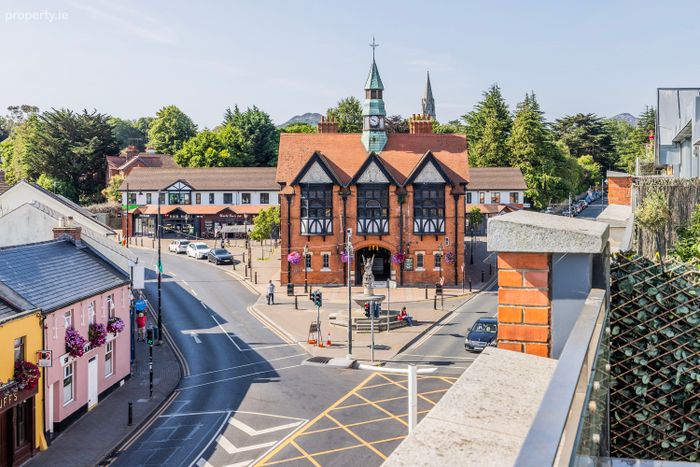
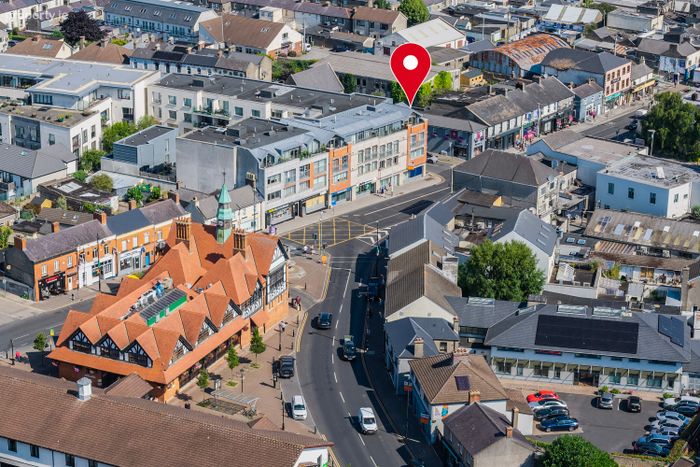
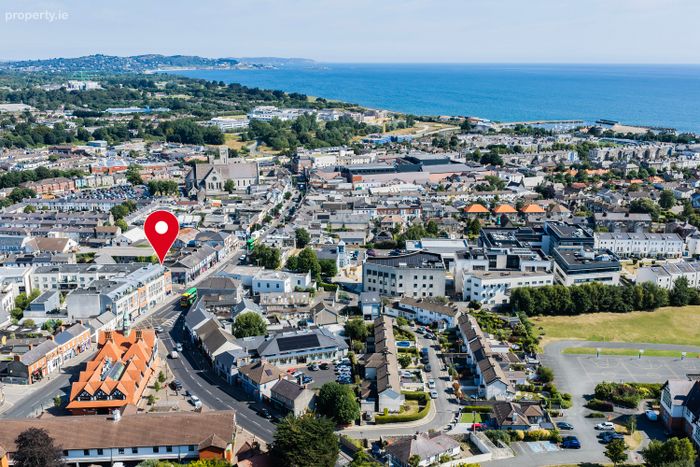
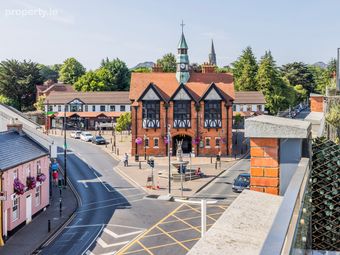
Bray is truly a wonderful location to call home, it really has it all from the sea to mountains to town centre amenities. With it's super location number 1 is within minutes walk of Brays wonderful Victorian promenade, a stunning place for a gentle stroll or if you are feeling more energetic, the opportunities for watersports abound with sailing, rowing, paddle boarding and kayaking to start plus of course the ever popular sea swimming. Dublin City Centre is less than 20 kilometres away with easy access by DART, Bus or car with the M50 close at hand.
This home is sure to appeal to a wide variety of purchasers and early viewing is strongly recommended.
Features Include
A Location That is Second to None
Stunning Bespoke Hand Crafted Kitchen
Luxurious Bathrooms
Gas Fired Central Heating System
Double Glazed Windows
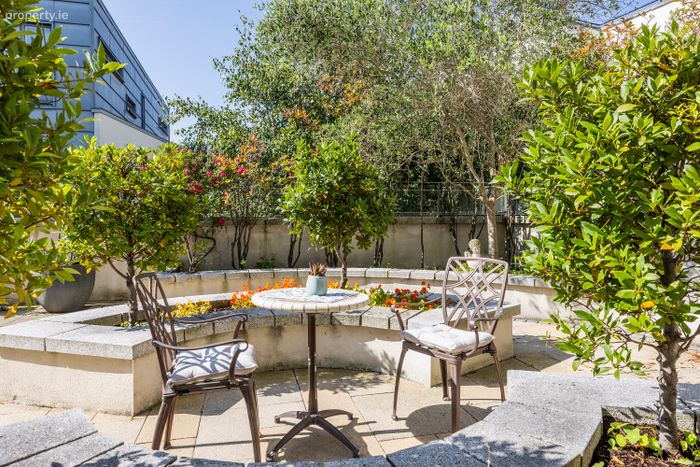
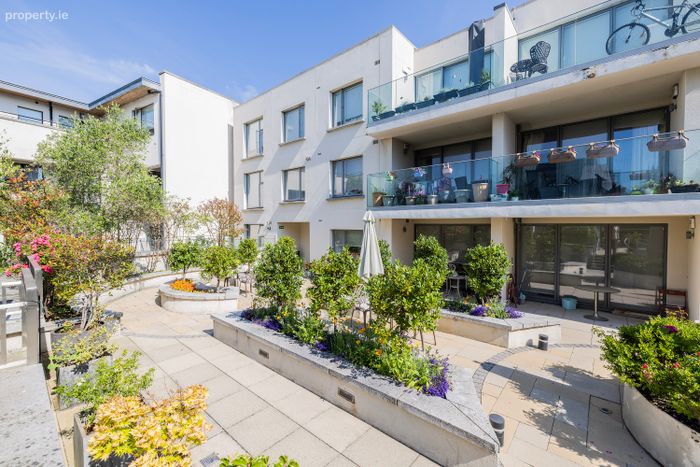
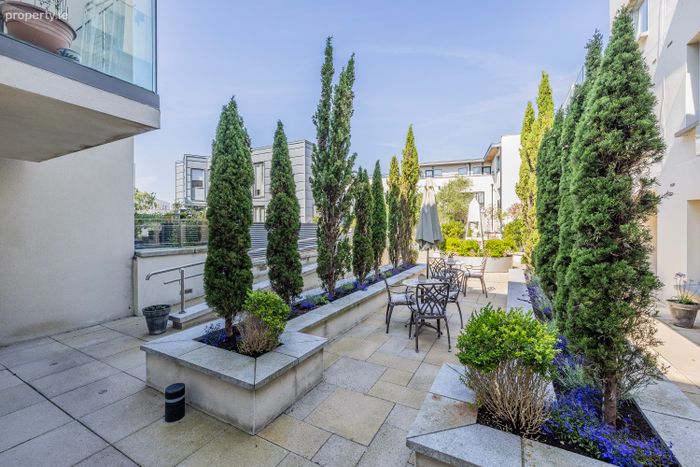
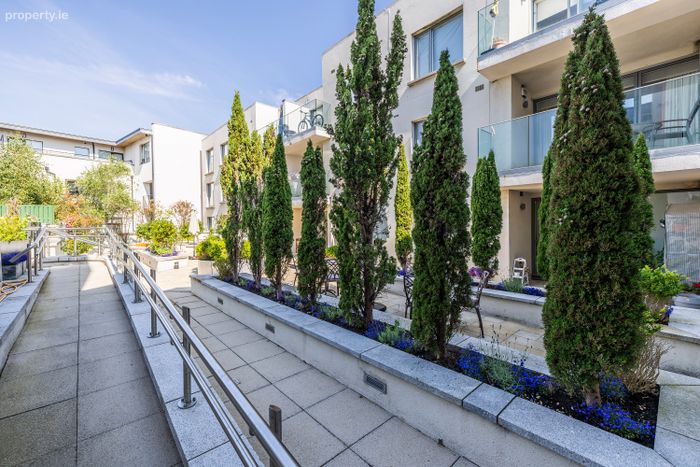
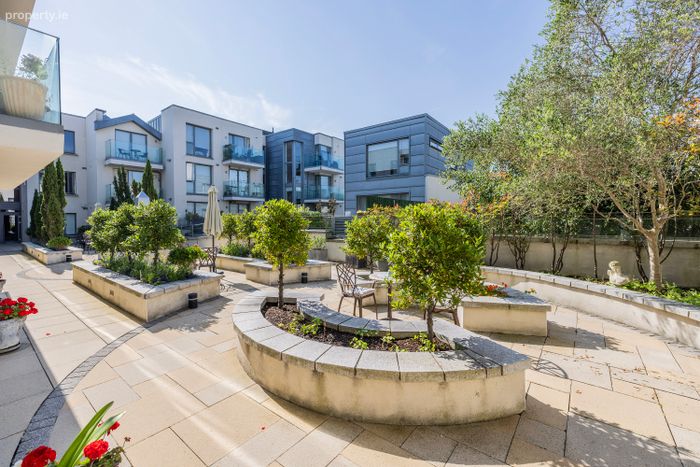
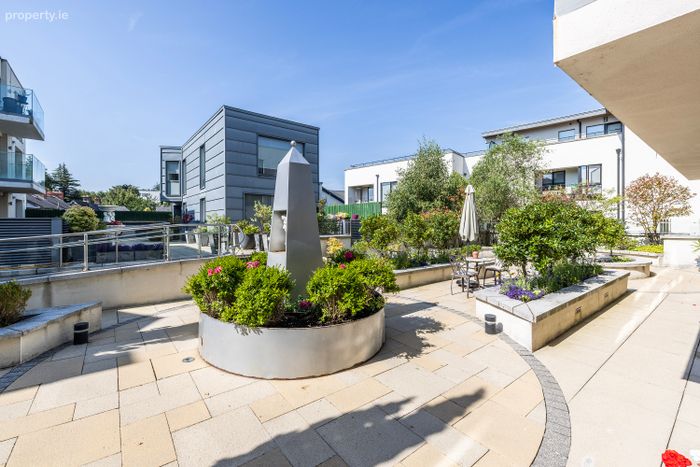
Breathtaking Italian Roof Garden
Wonderful Sense of Community
Excellent Public Transport Links
Designated Underground Parking
Intercom Entry System
Lift Access
Secure First Floor Location
Spacious Light Filled Accommodation
BER Rating C2
Accommodation Extending to 76 square metres
Accommodation
Entrance Hallway
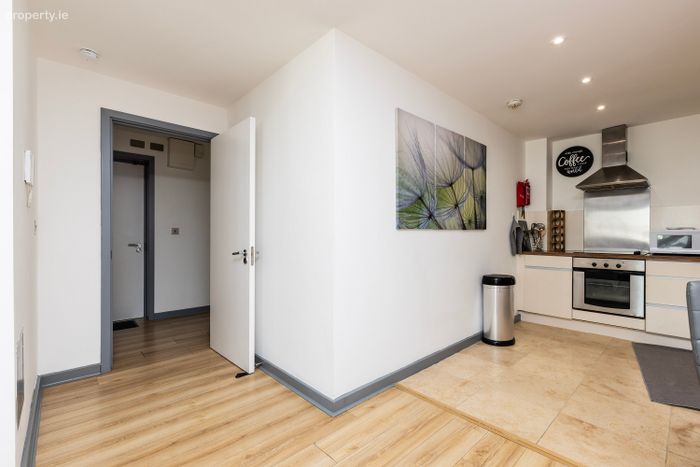
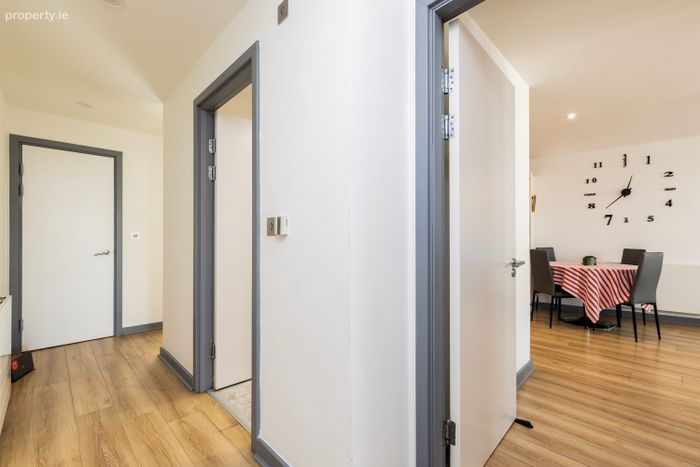
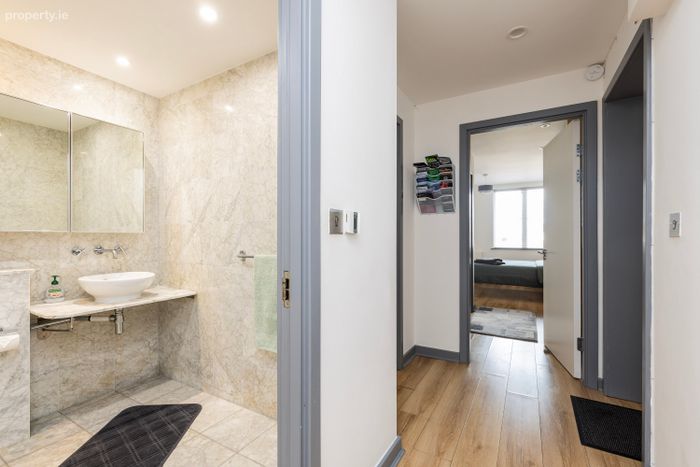
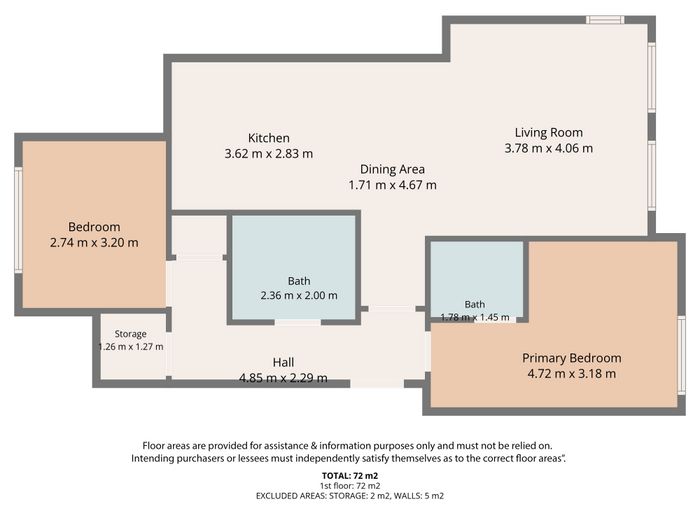
Welcoming hallway boasting two large storage cupboards providing ample storage and keeping the entrance clutter free.
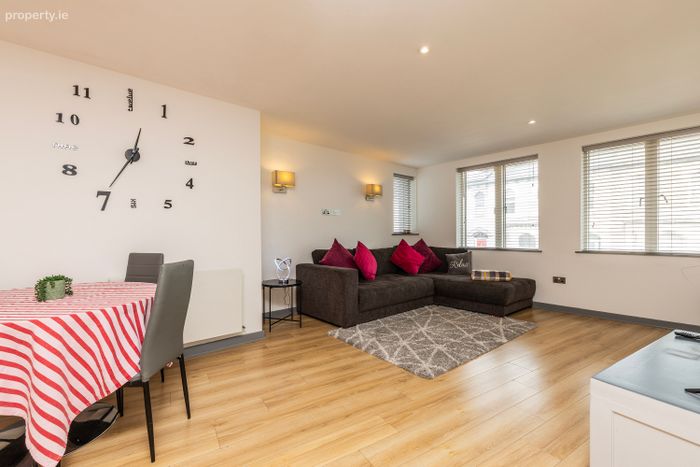
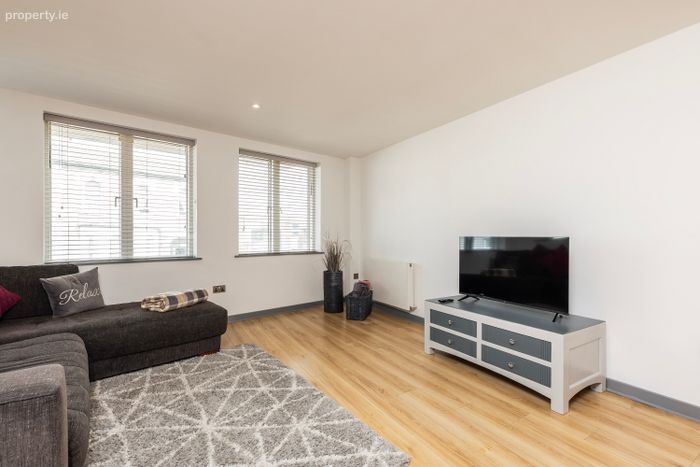
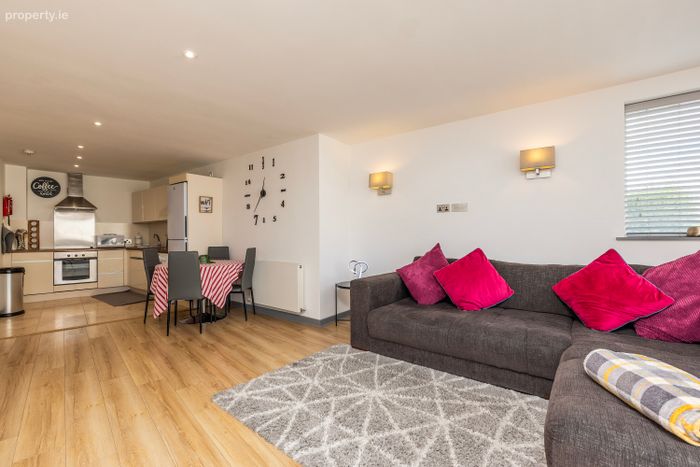
Open Plan Living Dining and Kitchen
4.1 x 8.9m
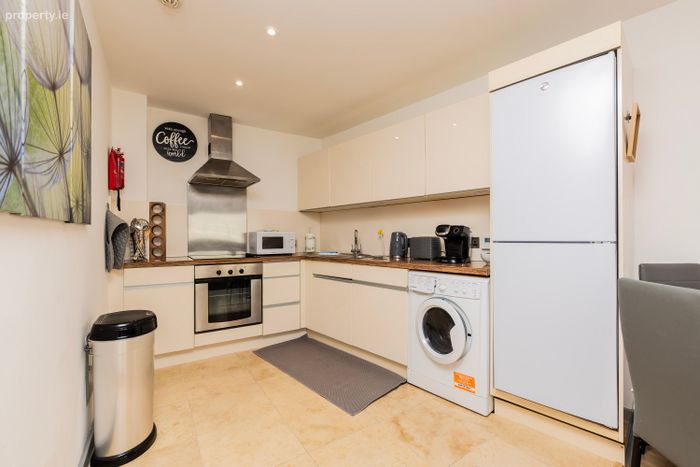
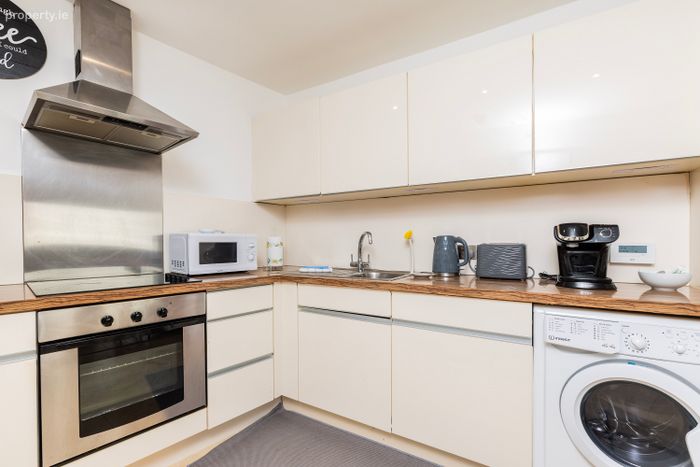
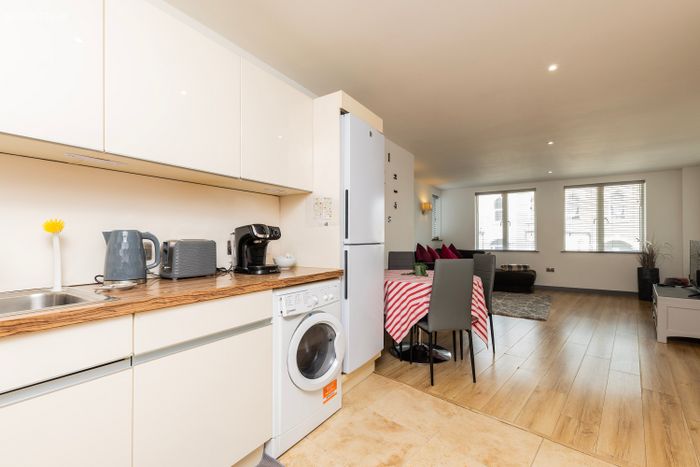
This wonderful spacious room boasts ample room for designated living, dining and kitchen areas. Bathed in natural light from dual aspect windows and with attractive timber flooring in warm oak flowing seamlessly from the hallway reflecting the light beautifully creating a warm and inviting ambience. The kitchen is truly stunning with an excellent range of high quality hand crafted custom built German kitchen units in contemporary cream high gloss finish. There is ample countertop space for food prep and integrated appliances include a dishwasher, fridge freezer, built in oven, ceramic hob with extractor overhead. A tiled splash back and floor allows for easy maintenance.
Primary Bedroom
5.1 x 3.1m
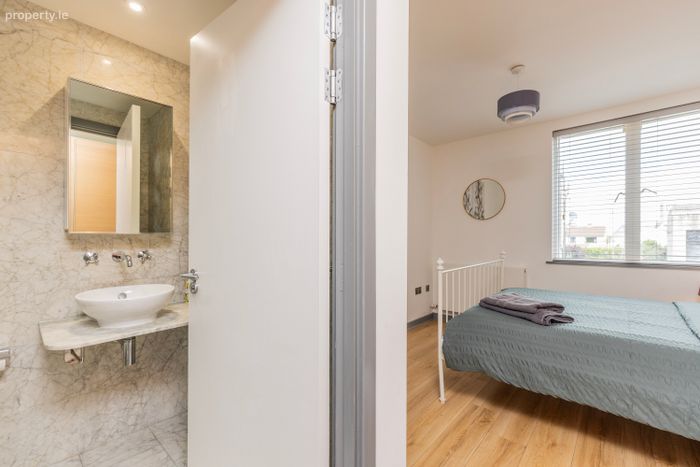
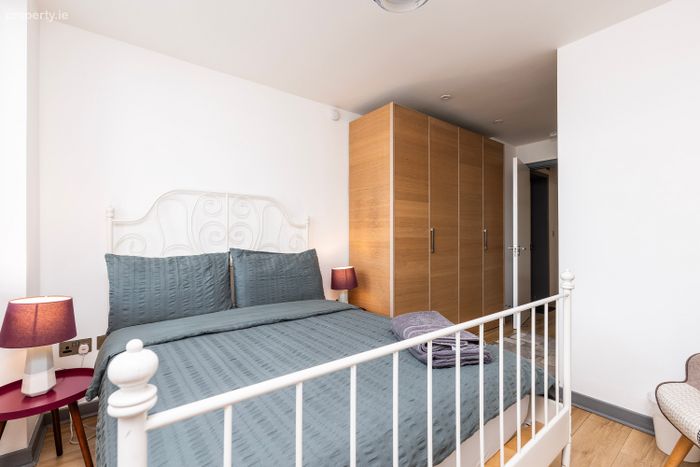
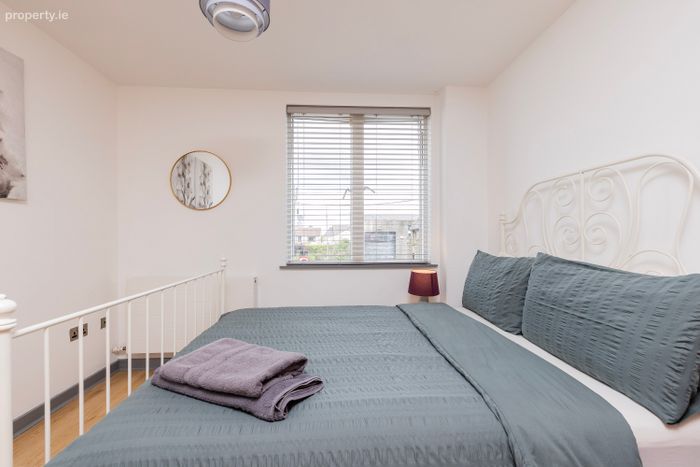
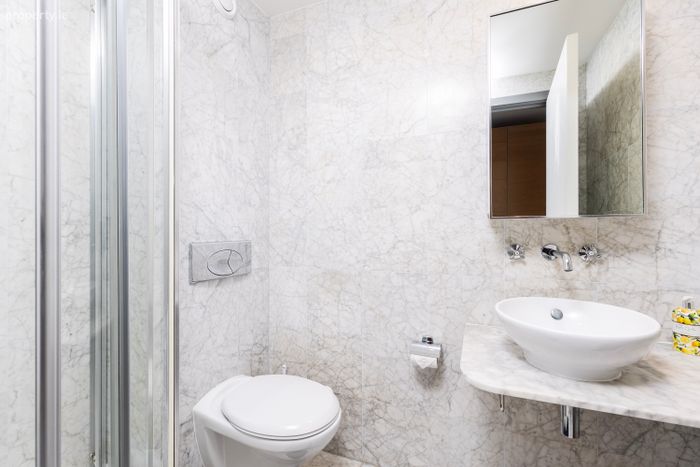
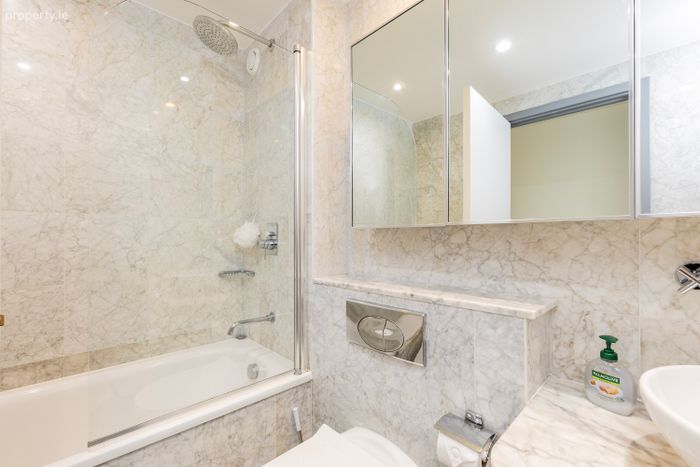
Sumptuous spacious double bedroom boasting an excellent range of built-in wardrobes providing an abundance of storage, the timber flooring again flows seamlessly from the hallway creating a sense of even further space. The suite is complete with a truly stunning ensuite shower room with high quality sanitary ware and an extensive use of marble.
Bedroom No. 2
2.9 x 3.3m
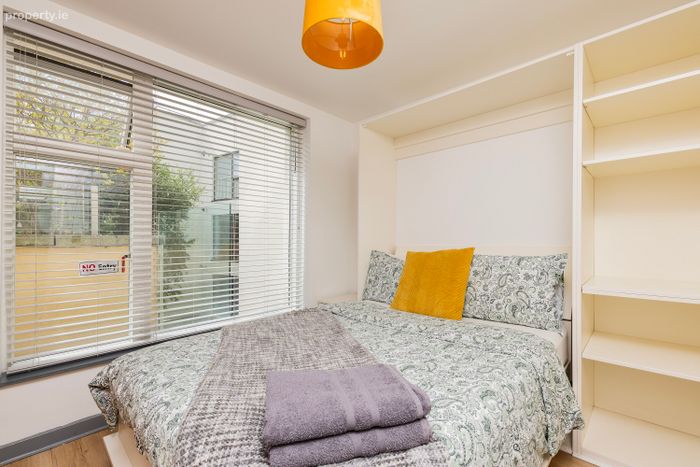
This second bedroom again is a spacious double.
Bathroom
Truly luxurious main bathroom again with the extensive use of stunning marble on the walls and floor, the sanitary is high quality in classic white with wc, wash hand basin and bath with shower facility overhead.
Outside:
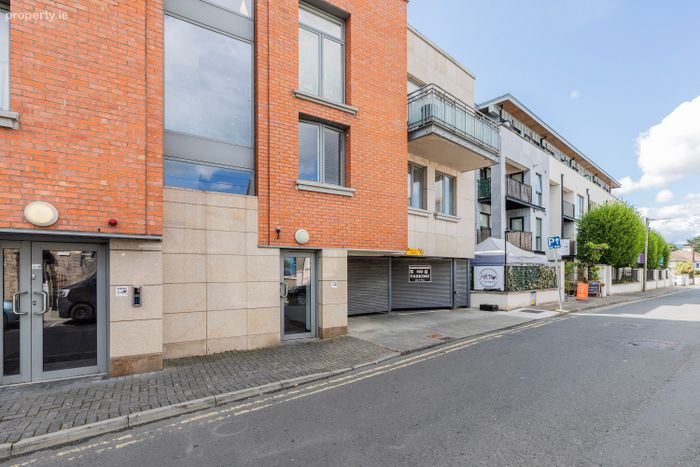
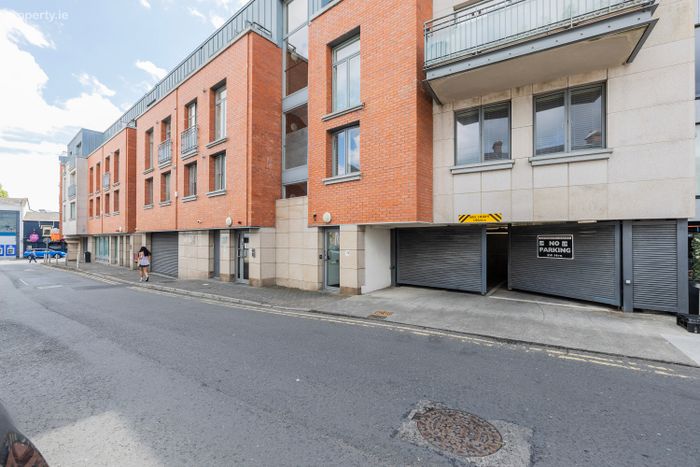
A wonderful benefit of living in Southpoint is that the residents benefit from access to a communal Italian roof garden, ideal for socializing with your neighbours or sitting in the sun. The basement is home to a underground parking facility and number 1 is allocated one designated parking space.
Service Charge: Euro 4,200 per annum
Price Euro 399,000
BER Rating C2
BER Number 101153427
Video Link: https://youtube.com/shorts/BJB3AAg9o30?si=cn21jEzEpPsG4vSV
Disclaimer
Whilst care has been taken in the preparation of this property listing, the information contained herein is provided for general guidance only and does not constitute any part of an offer or contract. All descriptions, dimensions, photographs, maps, floor plans, references to condition, and other details are provided in good faith but without responsibility. Measurements are approximate and any areas, boundaries, or outlines shown on maps or plans are for identification purposes only.
Prospective purchasers or tenants must satisfy themselves as to the accuracy and completeness of all information, including measurements, boundaries, fixtures, fittings, planning permissions, services, and condition, by inspection or other appropriate means.
The agent has not tested any apparatus, equipment, fixtures, fittings, or services and cannot warrant that these are in working order or fit for purpose.
No representation or warranty, express or implied, is made as to the accuracy or completeness of the information provided, and no liability is accepted for any loss arising from reliance thereon.
Services :
All Mains Services
DIRECTIONS:
A98 T2H9
BER Details
BER No. 101153427
Energy Performance Indicator: 0.00 kWh/m2/yr
This property was last updated: yesterday morning