1 Kirwan Street Cottages, Stoneybatter, Dublin 7, Stoneybatter, Dublin 7
 See Larger Images & 12 More Photographs >>
€395,000
End of Terrace House2 Bedrooms, 1 Bathroom, End of Terrace House
Rating:


Contact Name: Michelle Keeley
Agent:
DNG Phibsboro
PSR Licence Number: 004017
Email Agent Show Number
Save This Ad
Key Features
Beautifully artisan homeEnd of terrace setting within a private enclave
Private rear courtyard
Resident permit parking
Walking distance to Dublin City Centre
Close to the LUAS and Heuston Station
Minutes from the Phoenix Park
Beside TU Dublin Grangegorman
Surrounded by Stoneybatter's chic array of cafés, restaurants and independent shops
Property Description
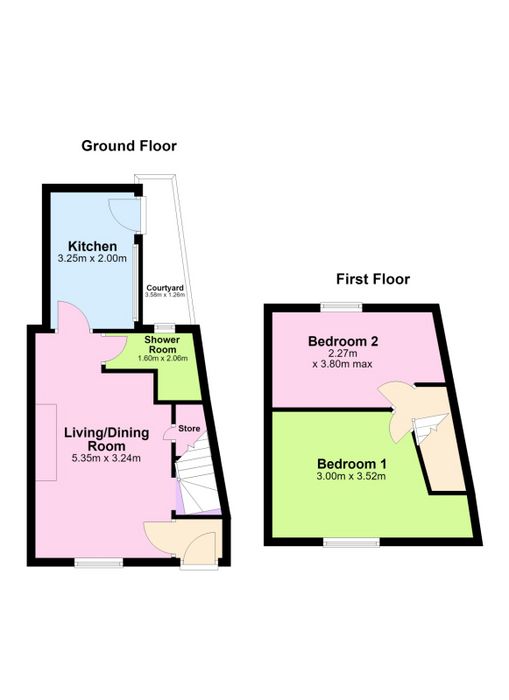
The bright and well proportioned accommodation comprises of hallway, an inviting open plan living and dining room, a well appointed kitchen with access to the rear courtyard, two spacious double bedrooms and a stylish ground floor shower room. The property has been tastefully presented throughout and is ready for immediate occupation.
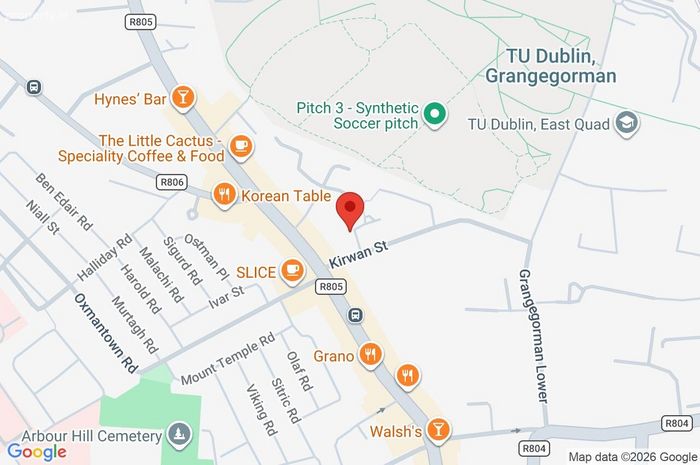
Located in one of Dublin 7's most sought after neighbourhoods, Stoneybatter is renowned for its vibrant village atmosphere and exceptional range of independent cafés, restaurants, artisan bakeries, shops and traditional pubs. The LUAS at Grangegorman and Smithfield are both within easy walking distance, while Heuston Station, TU Dublin Grangegorman, The Phoenix Park, The Law Society and The King's Inns are all close by. The city centre is also just a short stroll away, making this an ideal location for owner occupiers and investors alike.
Viewing is highly recommended and can be arranged through DNG Phibsboro. To arrange an appointment, please contact Michelle Keeley MIPAV MMCEPI, Ciaran Jones MIPAV, Vincent Mullen MIPAV, Brian McGee MIPAV, Isabel O'Neill MIPAV or Leah Barry on 01 830 0989.
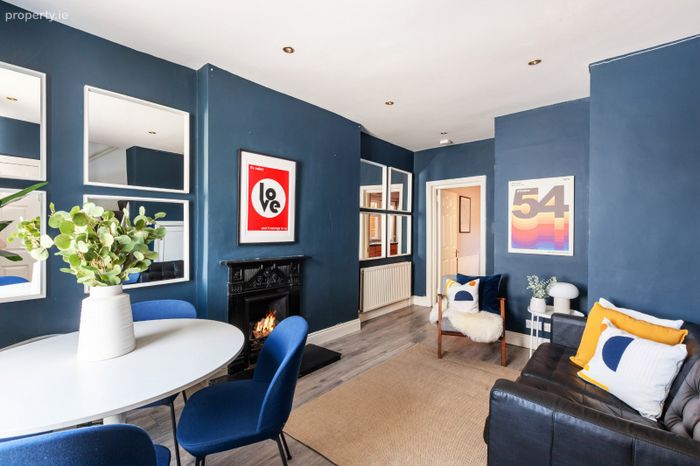
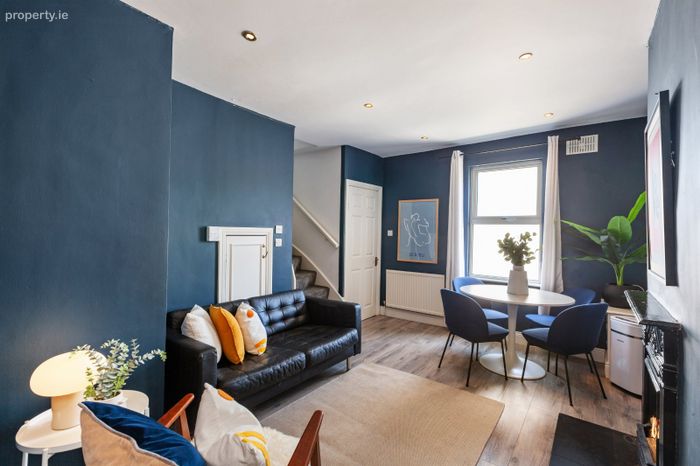
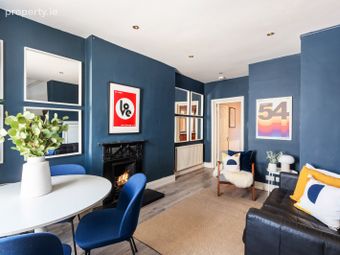
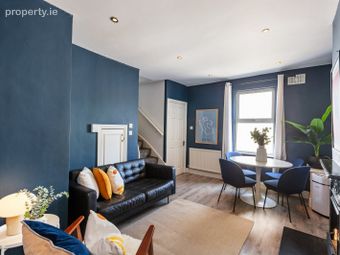
Living dining room: 5.35m x 3.24m. The open plan living and dining room is a bright and stylish space, beautifully presented with rich navy feature walls, wide plank timber flooring and staircase to the upper level accommodation. The generous layout provides ample room for both relaxing and dining, while a large window fills the room with natural light. Flowing seamlessly towards the kitchen, it is perfectly suited to modern living and entertaining.
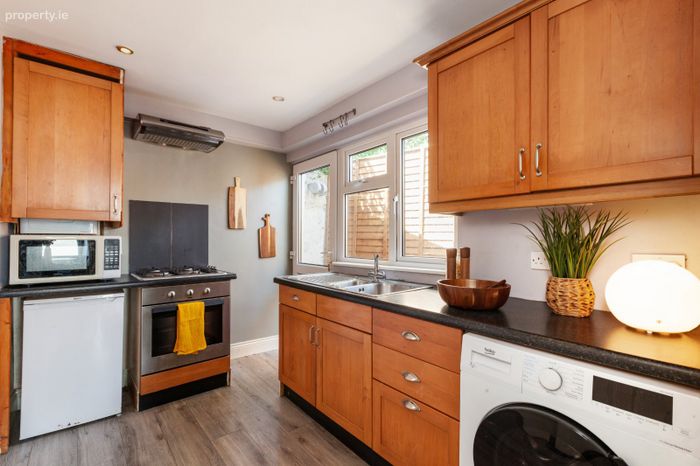
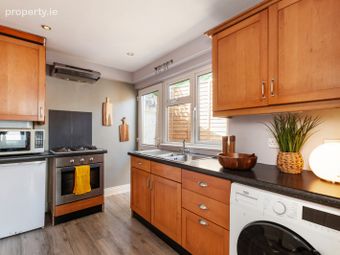
Kitchen: 3.25m x 2.00m. The kitchen is fitted with an excellent range of wall and floor units, generous worktop space and ample storage. A large window fills the room with natural light, while timber cabinetry and wood effect flooring create a warm and inviting atmosphere. A door provides direct access to the private rear courtyard, making it ideal for everyday convenience.
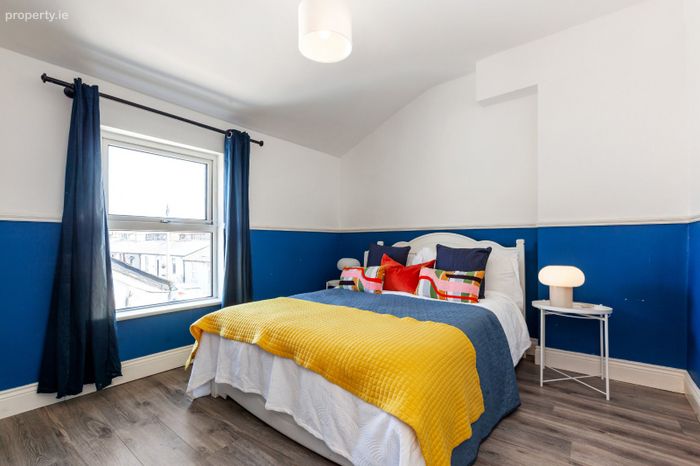
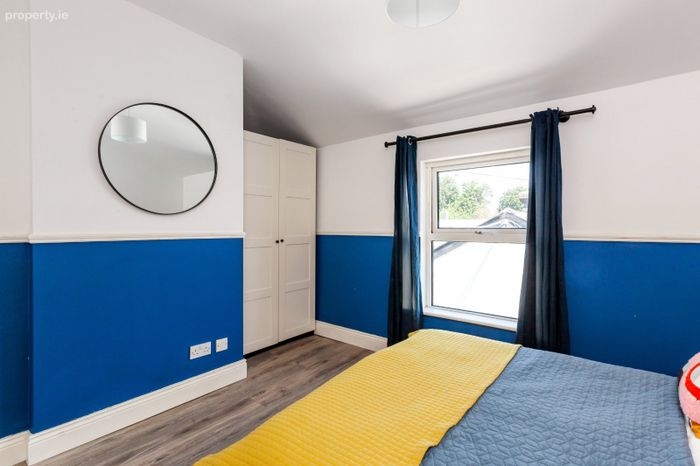
Bedroom 1: 3.00m x 3.52m. A spacious and bright double bedroom featuring attractive two tone décor and wood effect flooring. The room offers generous space for freestanding furniture and benefits from excellent natural light, creating a comfortable and inviting retreat.
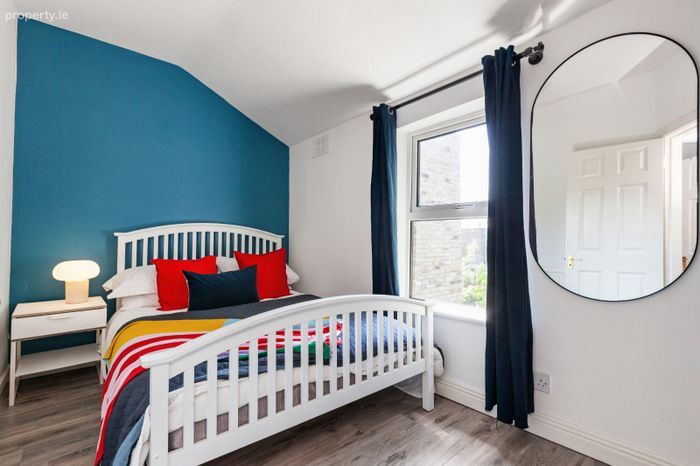
Bedroom 2: 2.27m x 3.80m. A bright and well proportioned double bedroom overlooking the rear of the property. Featuring timber effect flooring, a striking feature wall and space for freestanding furniture, this inviting room enjoys excellent natural light and offers a comfortable and peaceful setting.
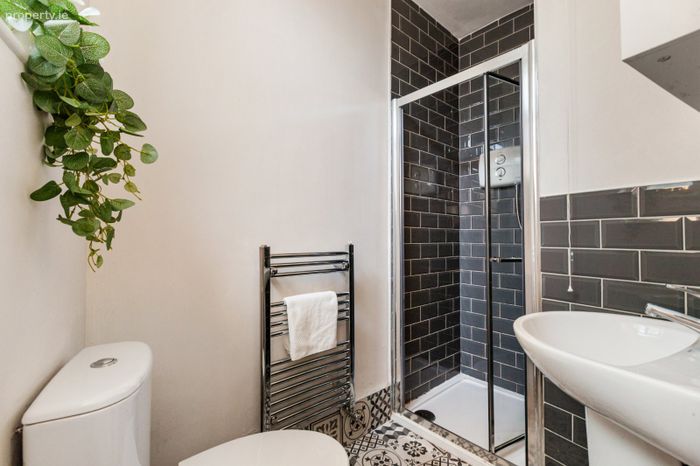
Bathroom: 1.60m x 2.06m. The bathroom is beautifully finished with contemporary tiling and a stylish three piece suite comprising a wash hand basin, WC and fully tiled corner shower enclosure. Patterned floor tiles and a heated towel rail complete this modern and practical space.
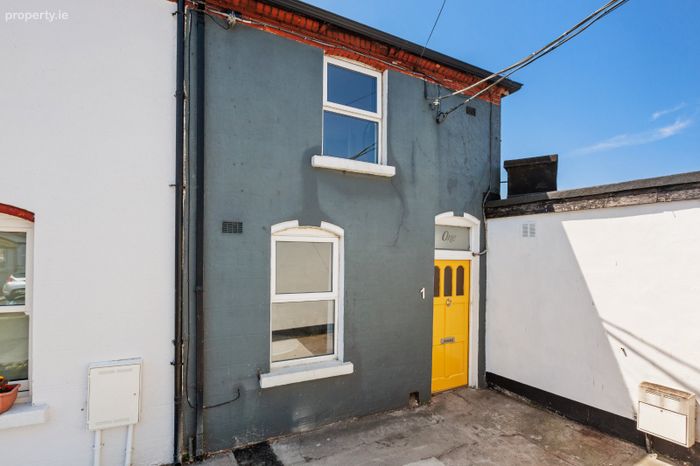
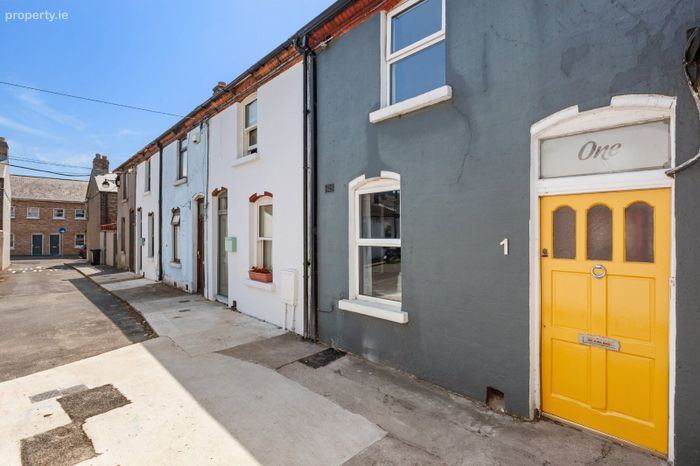
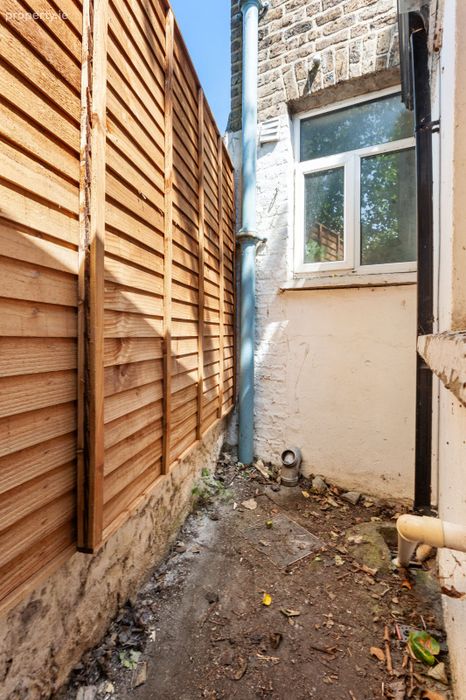
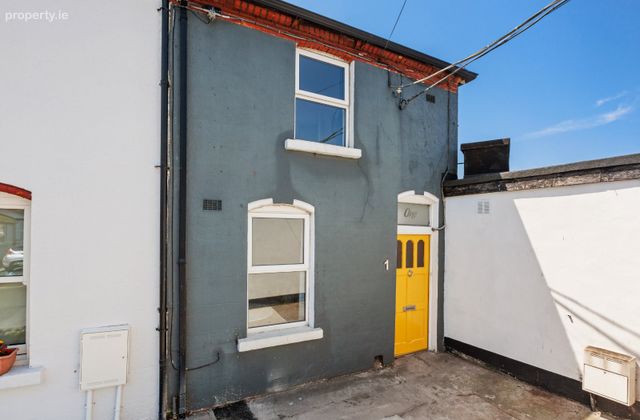
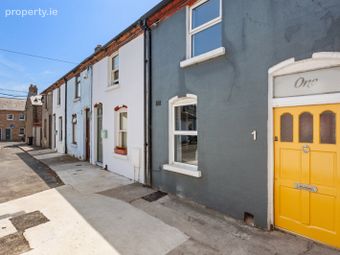
Exterior & Courtyard: Tucked away at the end of the terrace, this charming artisan home enjoys a wonderfully private setting within the picturesque enclave of Kirwan Street Cottages. The attractive pedestrian approach enhances the peaceful atmosphere, while residents benefit from on street permit parking. To the rear, a private courtyard accessed directly from the kitchen provides a low maintenance outdoor space, perfect for al fresco dining and relaxing in complete privacy.
BER Details
BER No. 10596700
Energy Performance Indicator: 244.99 kWh/m2/yr
This property was last updated: today, 2 hours 56 minutes ago