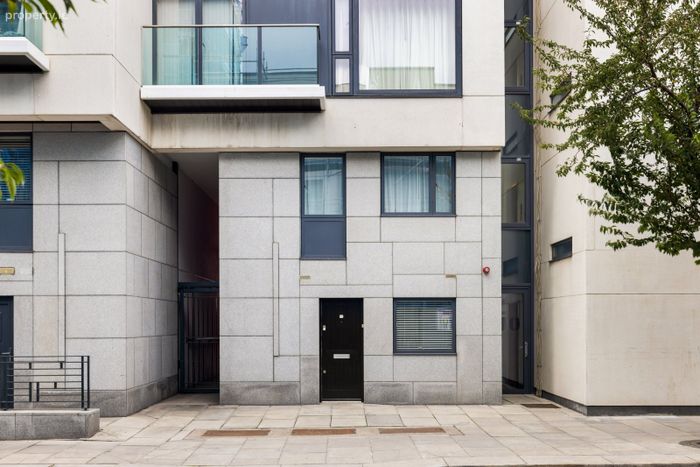
1 Gallery Quay, Block 10, Grand Canal Dock, Dublin 2, Grand Canal Dock, Dublin 2
 See Larger Images & 19 More Photographs >>
€675,000
Apartment For Sale3 Bedrooms, 2 Bathrooms, Apartment For Sale
Rating:

Contact Name: Edwin Dempsey
Agent:
Ed Dempsey & Associates
PSR Licence Number: 003903
Email Agent Call 01 288 0004
Save This Ad
Key Features
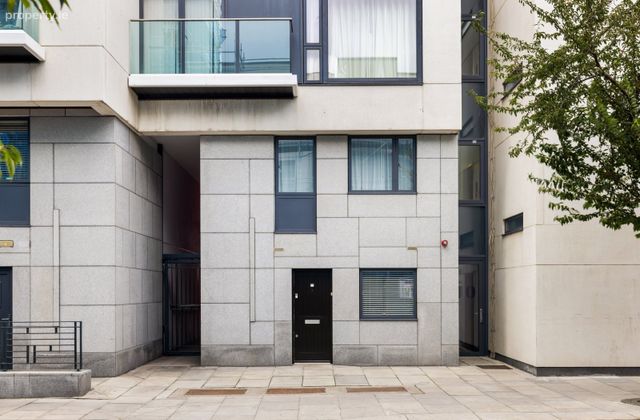
Superb three-bedroom own-door duplex arranged over two generous levels, combining the privacy and proportions of a townhouse with the convenience of aPresented in excellent condition throughout with a bright contemporary interior, porcelain tiled flooring extending throughout much of the accommodati
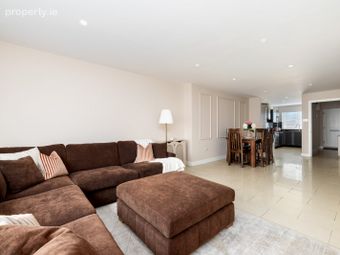
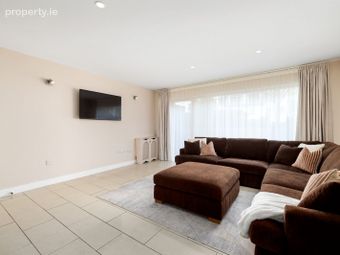
Particularly spacious open-plan living, dining and kitchen area with almost floor-to-ceiling glazing, recessed lighting and direct access to a private
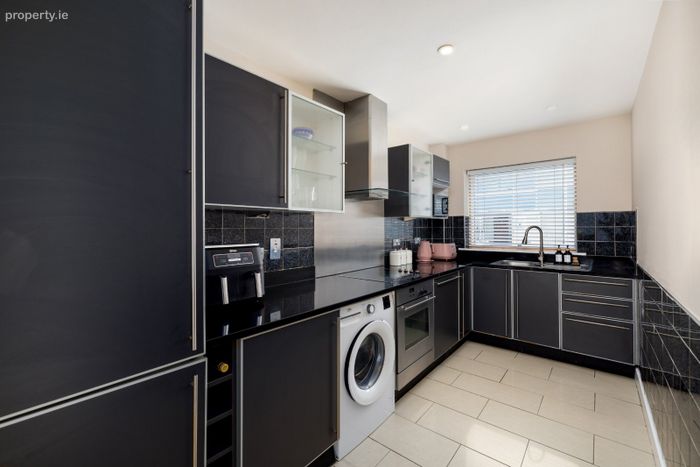
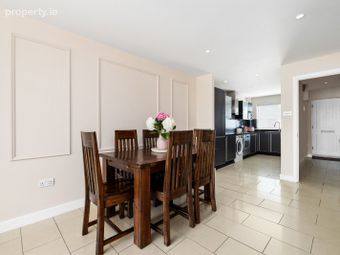
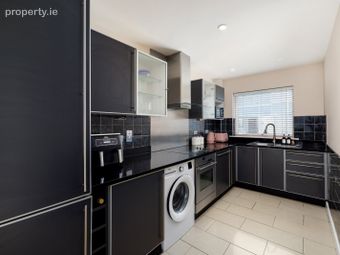
Well-appointed kitchen with an extensive range of fitted units, stone worktops and upstand, integrated appliances and generous storage and preparation
Three generously proportioned bedrooms, including a principal bedroom with extensive built-in his-and-hers wardrobes and a private en-suite shower roo
Exceptional storage throughout, including substantial under-stairs storage, a large ground-floor storage cupboard, fitted wardrobes and several additi
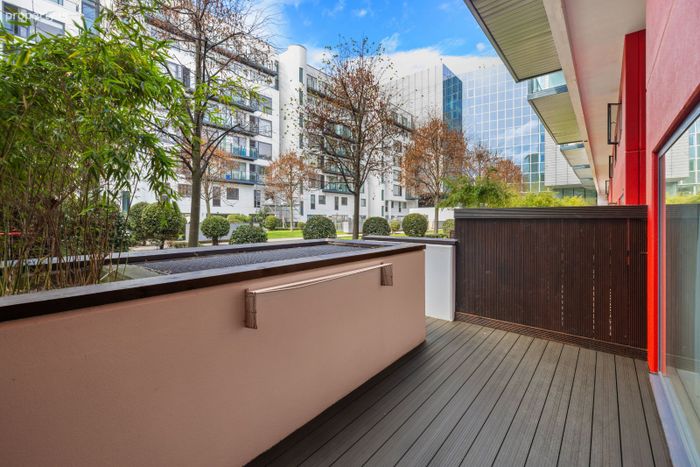
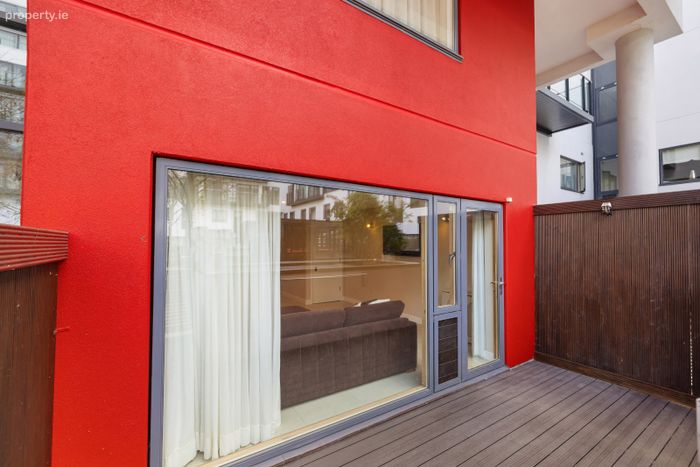
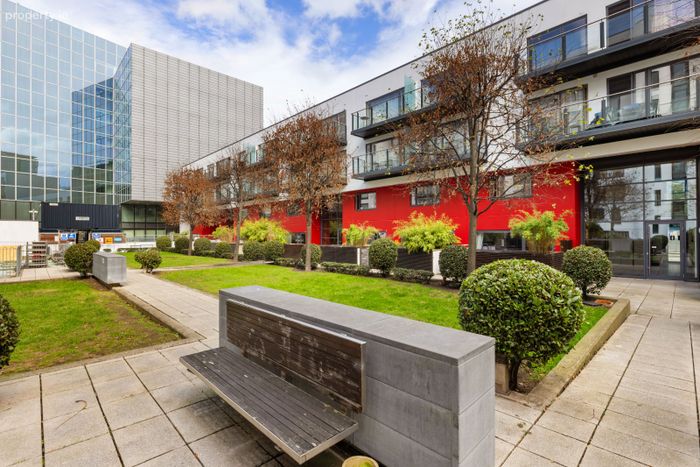
Private recently upgraded decked sun terrace with pedestrian access directly to the attractive Gallery Quay communal gardens and courtyard.
One secure designated underground parking space together with a private lock-up storage shed within the basement car park.
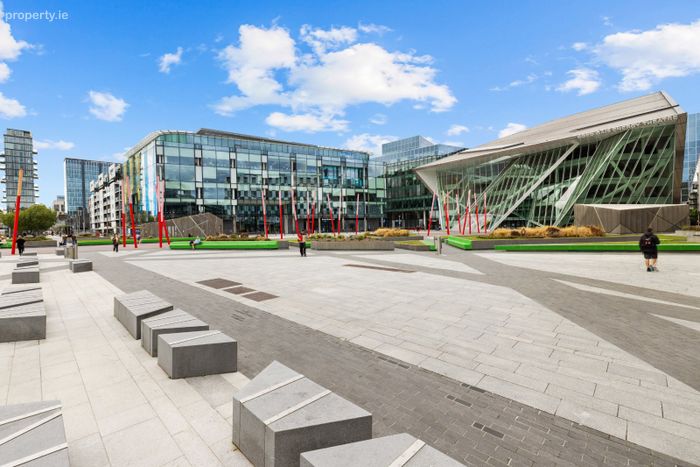
Prime Dublin Docklands location close to Grand Canal Square, the Bord Gáis Energy Theatre, The Marker Hotel and an excellent choice of restaurants, ca
Property Description
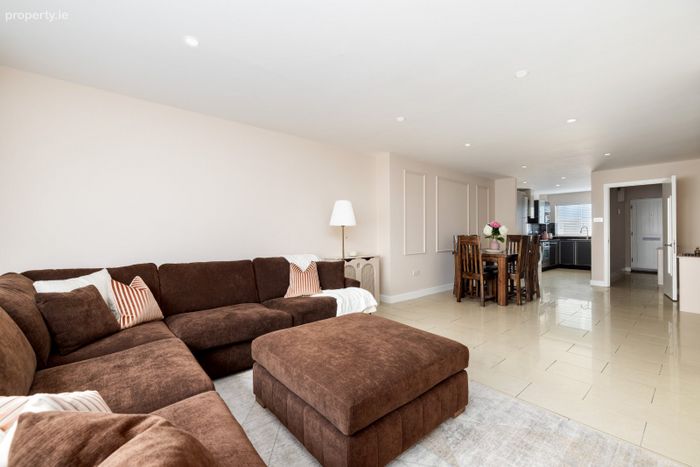
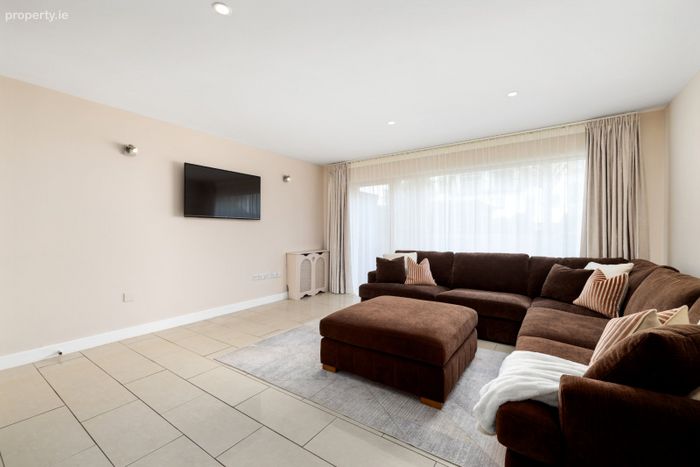
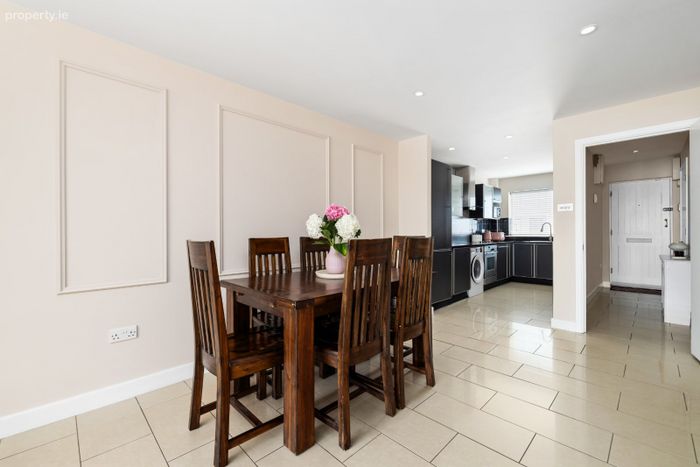
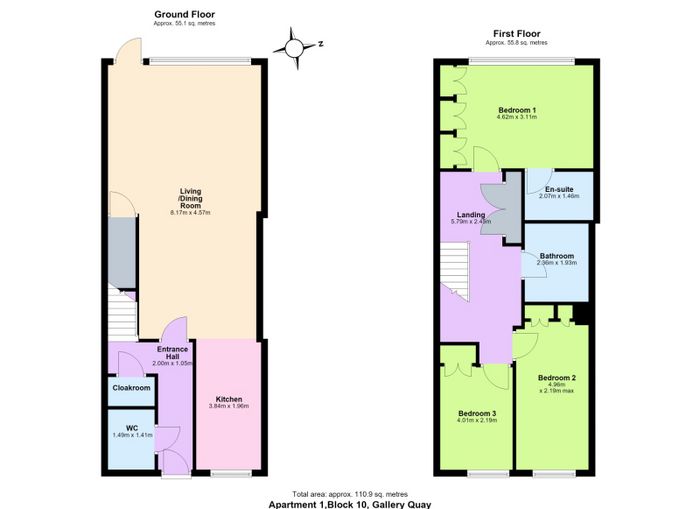
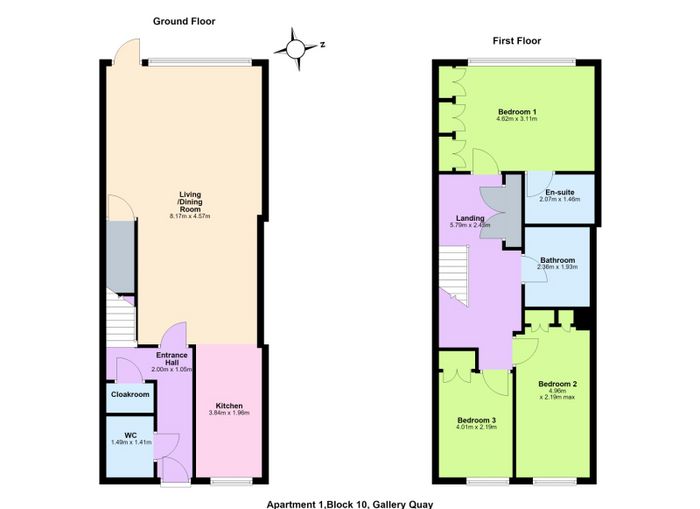
The ground floor comprises a welcoming entrance hall, guest cloakroom and an impressive open-plan living, dining and kitchen area. Porcelain tiled flooring, almost floor-to-ceiling glazing and recessed lighting create a bright, contemporary feel, while French doors provide direct access to the private decked sun terrace and the Gallery Quay communal gardens and courtyard. The kitchen is fitted with an extensive range of floor and eye-level units, stone worktops and a selection of integrated appliances.
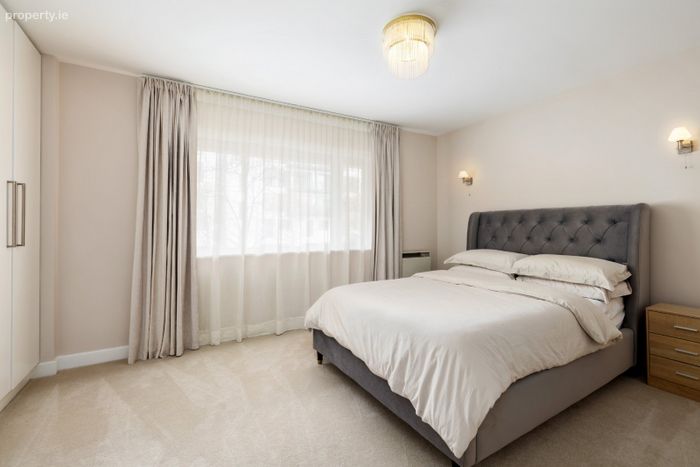
Upstairs are three well-proportioned bedrooms. The principal bedroom features an extensive range of built-in his-and-hers wardrobes together with an en suite shower room, while bedrooms two and three also benefit from fitted wardrobes. A family bathroom and particularly generous storage complete the upper floor.
The property has been carefully maintained and benefits from double-glazed windows, electric heating and a burglar alarm. Of particular note is the excellent storage available both within the property and at basement level, where there is a secure private lock-up storage shed together with one designated underground parking space.
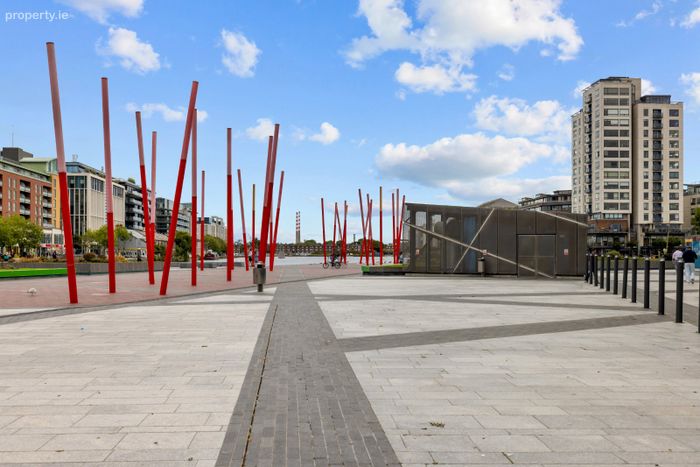
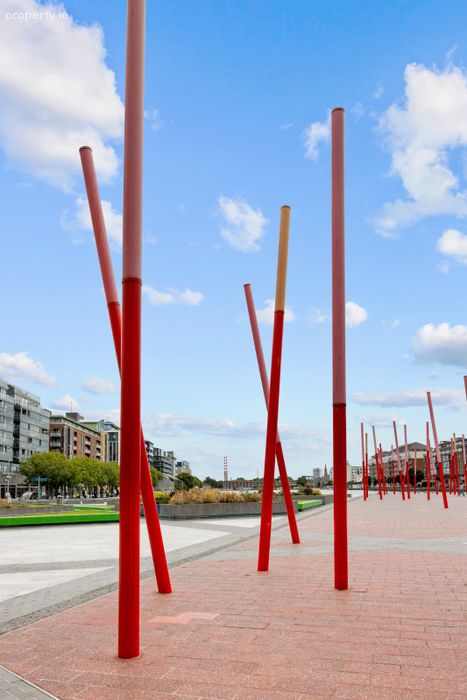
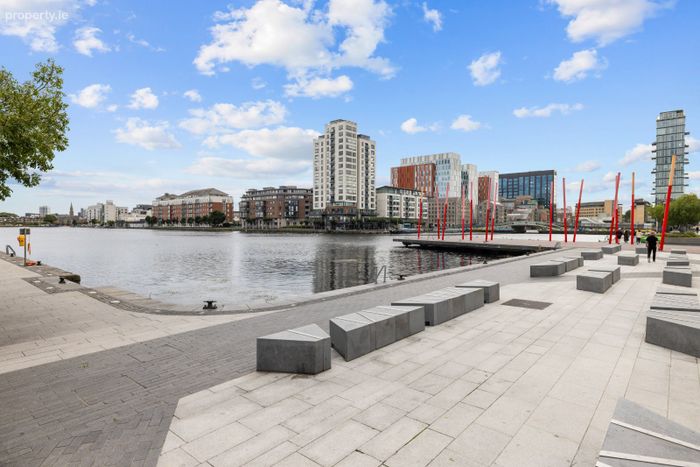
Gallery Quay occupies an enviable position in the heart of Dublin Docklands, within easy reach of Grand Canal Square, the Bord Gáis Energy Theatre, The Marker Hotel and the waterfront. The surrounding area is home to many of Dublin's leading employers and offers an excellent selection of restaurants, cafés, bars, gyms and recreational amenities. Ballsbridge, Sandymount, the Aviva Stadium and Dublin city centre are also readily accessible.
Public transport links are excellent, with Grand Canal Dock DART Station nearby together with numerous bus services and established cycle routes.
With its own private street entrance, spacious duplex layout, excellent condition, private outdoor space, secure parking and basement storage, Apartment 1 offers a particularly attractive alternative to conventional apartment living.
Inspection is highly recommended.
Entrance Hall: Porcelain tiled floor, recessed lighting and burglar alarm control panel.
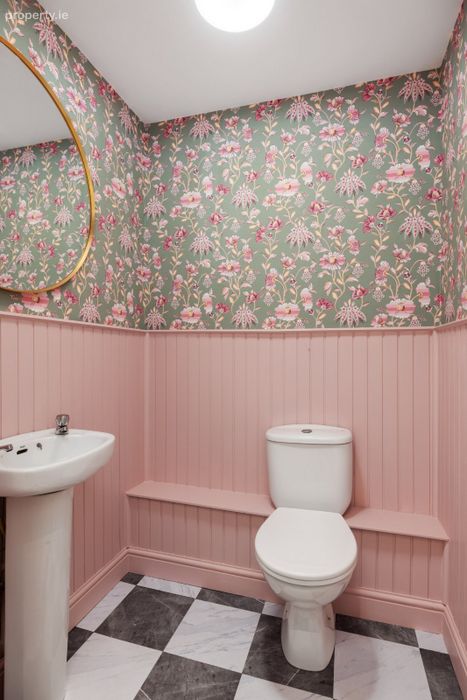
Guest Cloakroom: Porcelain tiled floor, wainscoting to walls, pedestal wash hand basin, w/c and extractor fan.
Storage Closet: Large storage closet containing the hot water cylinder and providing excellent additional storage.
Open-Plan Living/Dining Room: : Particularly spacious open-plan living and dining area with porcelain tiled floor, extensive glazing with almost floor-to-ceiling windows, recessed lighting and large under-stairs storage. French door opening onto the private sun terrace.
Kitchen: Recessed lighting. Extensive range of fitted floor and eye-level units with stone worktops and stone upstand, tiled splashback, integrated dishwasher, plumbed for washing machine, integrated fridge freezer, integrated oven, four-ring ceramic hob with stainless steel canopy extractor hood and stainless steel splashback.
Landing: Recessed lighting, large double-door storage press providing extensive hanging space and two separate storage closets positioned over the stairs.
Principal Bedroom: Positioned to the rear with an extensive range of built-in his-and-hers wardrobes.
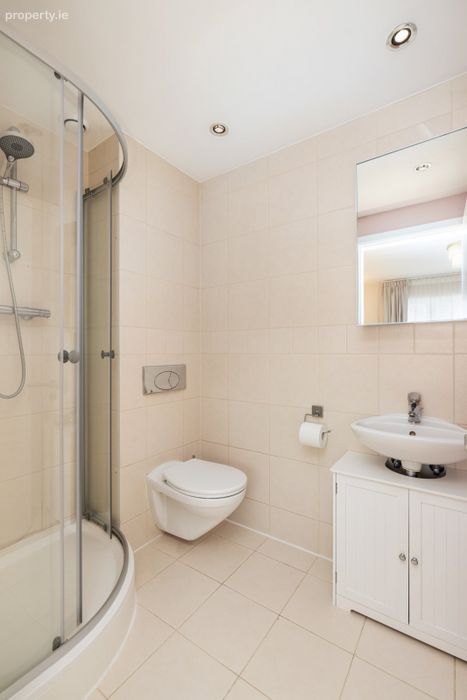
En Suite: Tiled floor, tiled shower cubicle, wash hand basin with vanity storage beneath, w/c, extractor fan, recessed lighting and Dimplex electric heater.
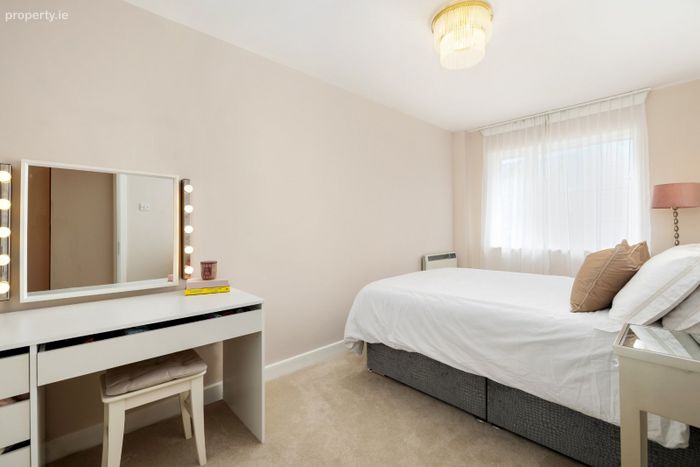
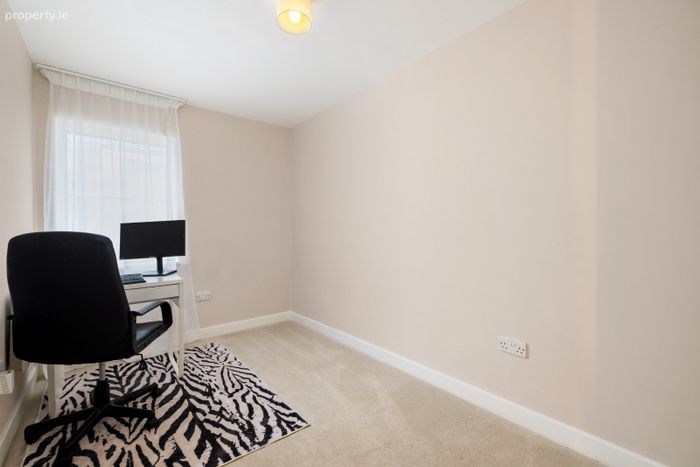
Bedroom 2: Positioned to the front with an extensive range of built-in wardrobes.
Bedroom 3: Also positioned to the front with built-in wardrobe.
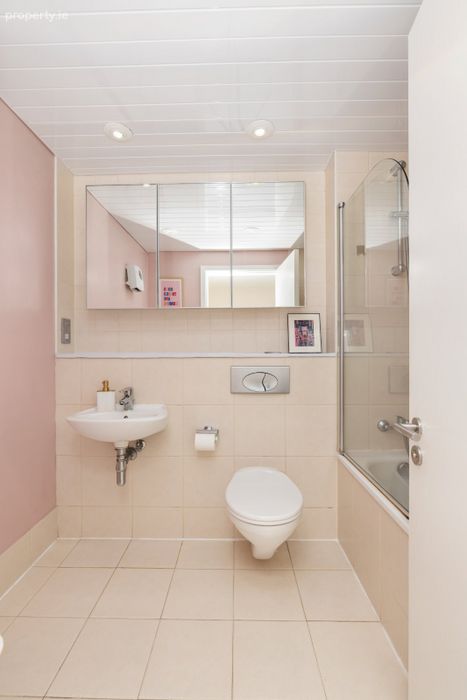
Family Bathroom: Tiled floor, part-tiled walls, bath with shower attachment over, wash hand basin, w/c, recessed lighting, extractor fan, Dimplex electric heater and shaver socket.
Patio/Sun Terrace: Recently upgraded decked area with pedestrian gate providing access to the Gallery Quay communal garden/courtyard.
Parking: One secure designated parking space within the basement car park.
Storage: Secure private lock-up storage shed located within the basement car park.
Service Charge: €4,680 (2026)
BER Details
BER No. 112919295
Energy Performance Indicator: 254.64 kWh/m2/yr
This property was last updated: today, 2 hours 36 minutes ago