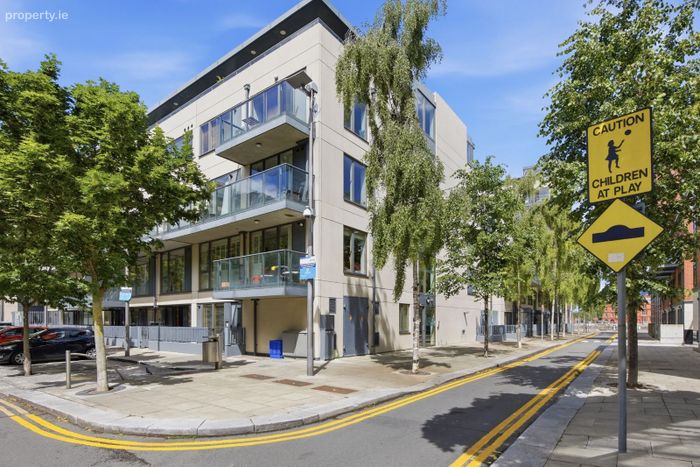
Apartment 11 Hanover Quarter, Grand Canal Dock, Dublin 2
 See Larger Images & 20 More Photographs >>
€750,000
Duplex For Sale3 Bedrooms, 2 Bathrooms, Duplex For Sale
Rating:

Contact Name: Owen Reilly Sales
Agent:
Owen Reilly
PSR Licence Number: 002370
Email Agent Show Number
Save This Ad
Key Features
Large three bedroom duplex apartment, c. 140 Sq. m.Designated underground parking space.
BER B1.
Dual aspect orientation with south-facing living space.
Gas fired underfloor heating.
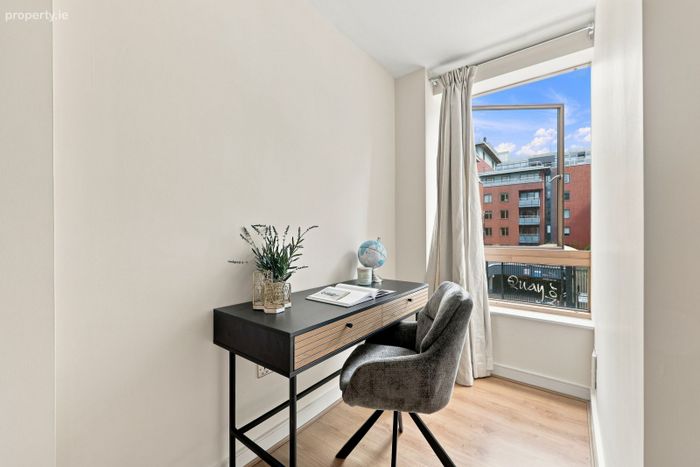
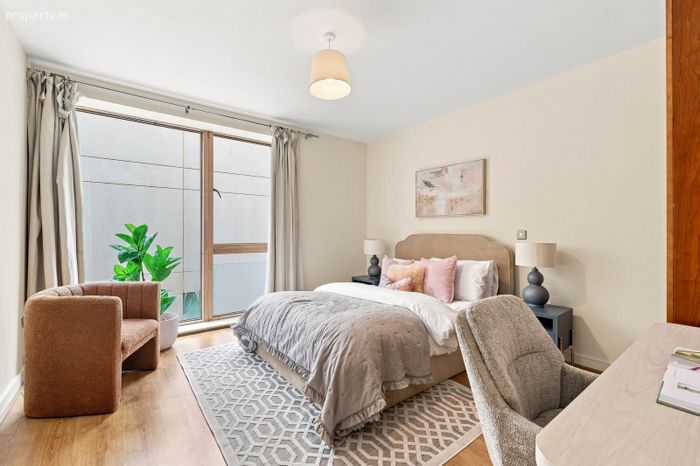
Bedrooms overlooking a quiet internal courtyard.
Hardwood double glazed windows.
Ample storage throughout.
Presented in excellent decorative condition.
Management charge c. €3,992 per annum.
Property Description
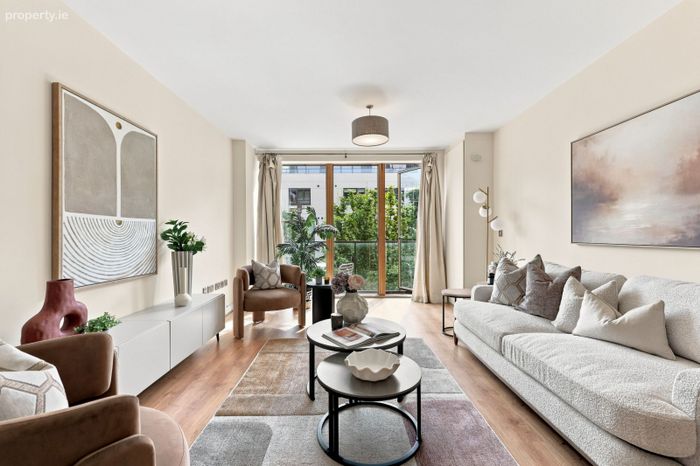
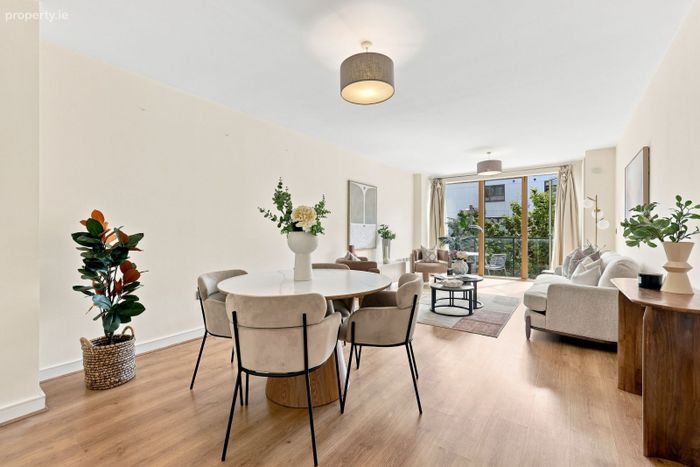
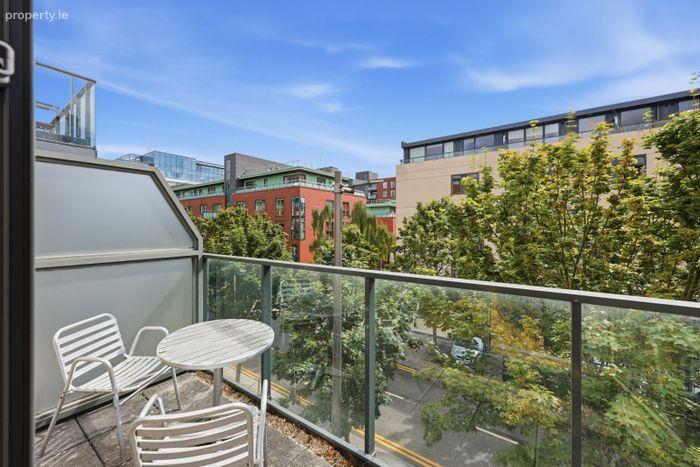
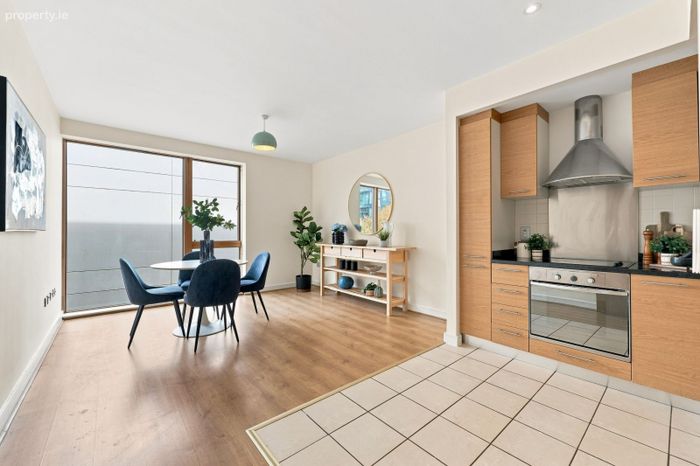
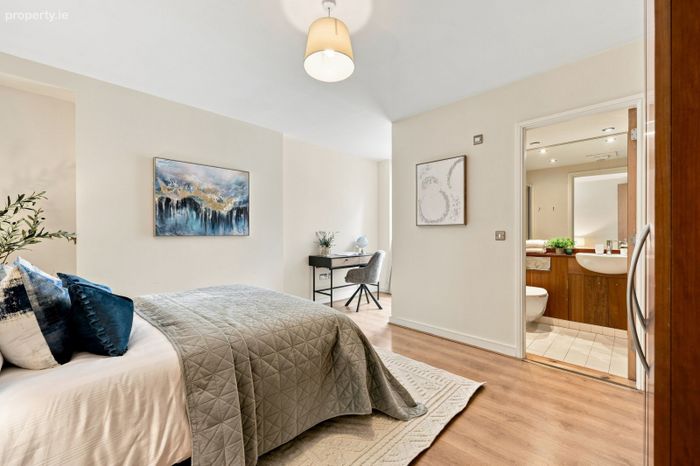
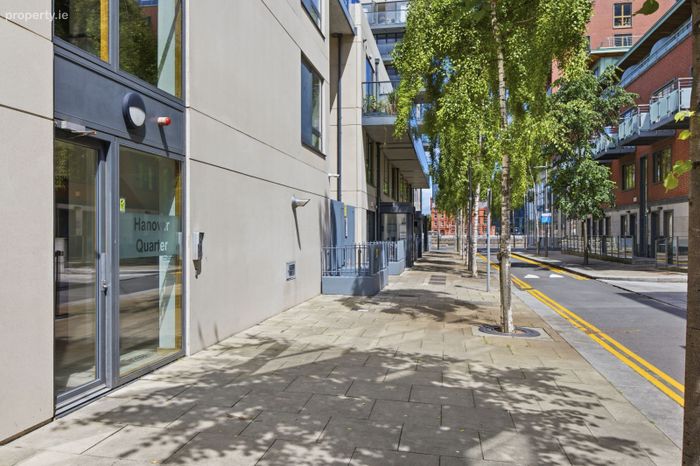
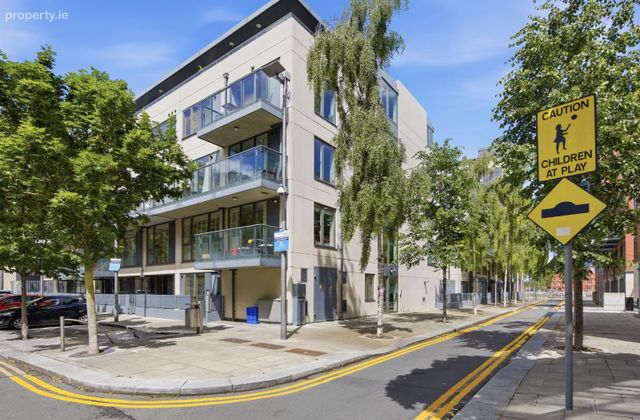
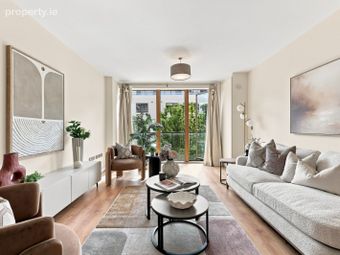
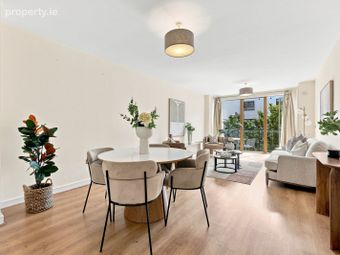
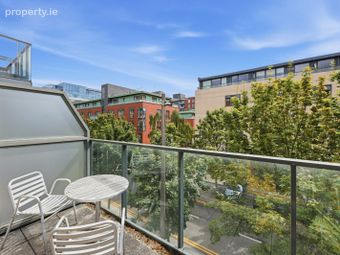
No. 11 Hanover Quarter offers bright, contemporary accommodation comprising a spacious living area with a south-facing balcony off the living room, a separate fully fitted kitchen, and three generous double bedrooms, with the main bedroom benefiting from an en-suite bathroom. There is also a separate family bathroom, while a dedicated laundry room and additional storage closet complete the accommodation.
Residents of Hanover Quarter also benefit from access to a beautifully maintained communal courtyard designed by award-winning landscape gardener Diarmuid Gavin.
Must be viewed to be appreciated!
A little more about the location...
Grand Canal Dock is a vibrant urban quarter with a variety of neighbourhood bistros, cafes and restaurants clustered around the historic city dock. The iconic Bord Gáis Theatre and the Marker Hotel face onto the scenic, Martha Schwartz designed waterfront plaza. St Stephens Green, Ballsbridge, the IFSC and Sandymount are all within 20 minutes walking distance, while the DART at Grand Canal Dock provides easy access to the City Centre and beyond. the neighbourhood is home to a multitude of large multi-national employers such as Google, State Street, JP Morgan and PwC.
ACCOMODATION
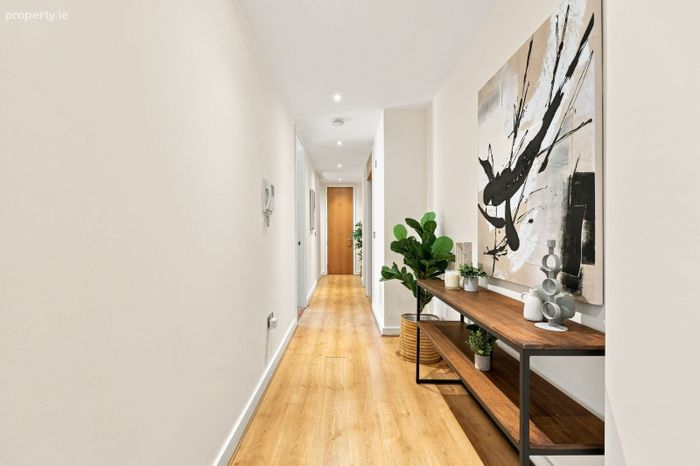
Entrance hall (8.43m X 3.66m)
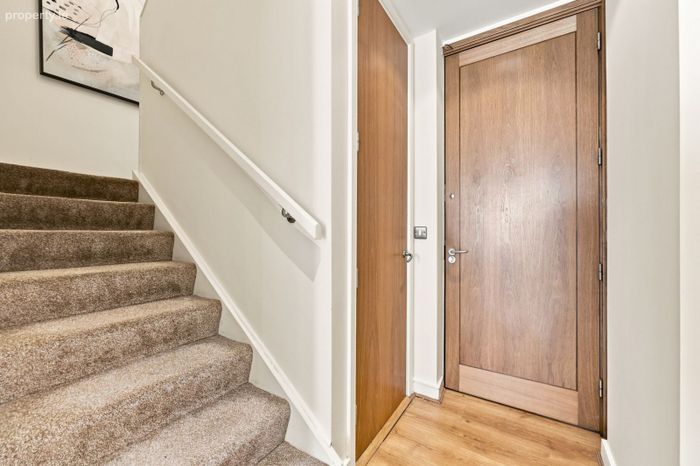
An inviting entrance hallway provides access to all three bedrooms, the family bathroom, hot press and a useful storage closet.
Storage (1.58m X 0.88m)
Convenient storage closet.
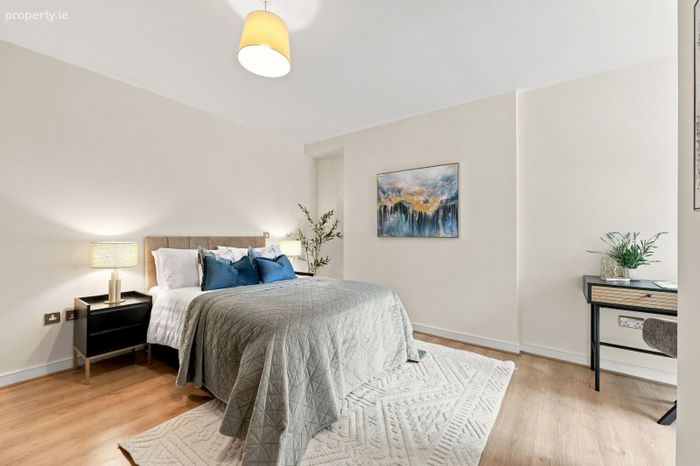
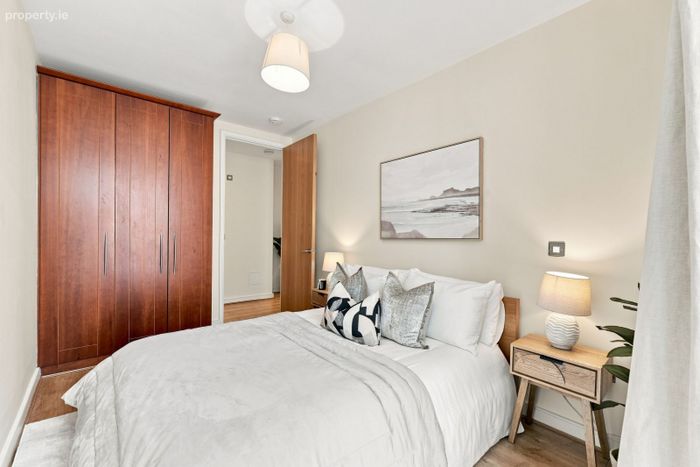
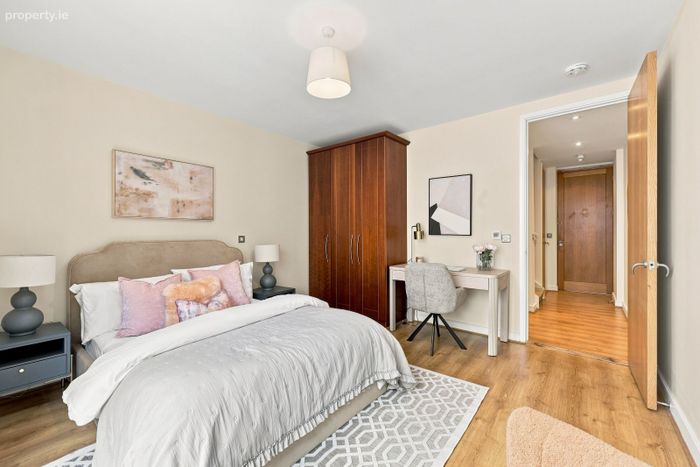
Bedroom 1 (4.33m X 3.71m)
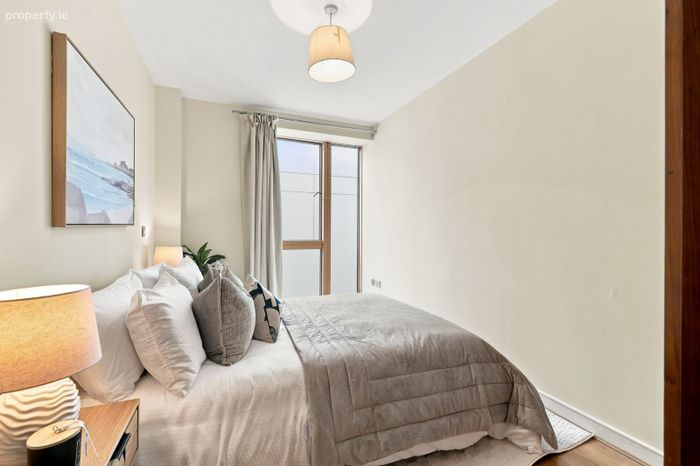
Large double bedroom with fitted wardrobes, timber flooring and view over internal courtyard.
Bedroom 2 (3.95m X 2.50m)
Large double bedroom with fitted wardrobes, timber flooring and view over internal courtyard.
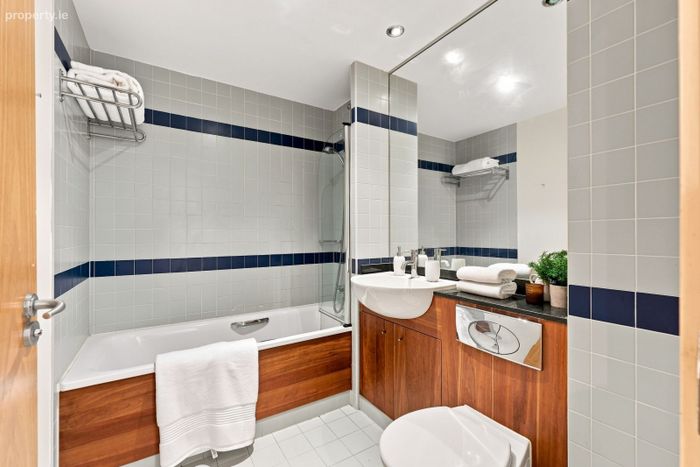
Bathroom (2.29m X 1.70m)
Main bathroom with WC, wash hand basin, and bath with overhead shower. Tiled floor and partially tiled walls.
Bedroom 3 (5.52m X 3.74m)
Large double bedroom with fitted wardrobes, timber flooring and view over internal courtyard.
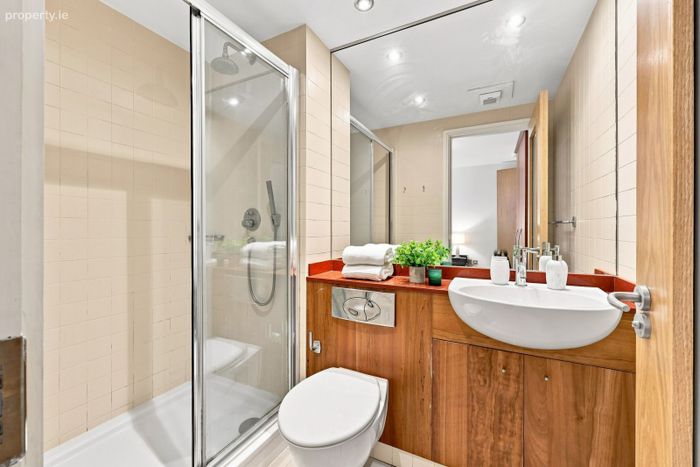
En suite (2.19m X 1.46m)
Fully tiled en-suite complete with a wash-hand basin seated on a marble plinth, WC and shower cubicle with rainwater head.
Hot press (1.36m X 0.78m)
Shelved hot press.
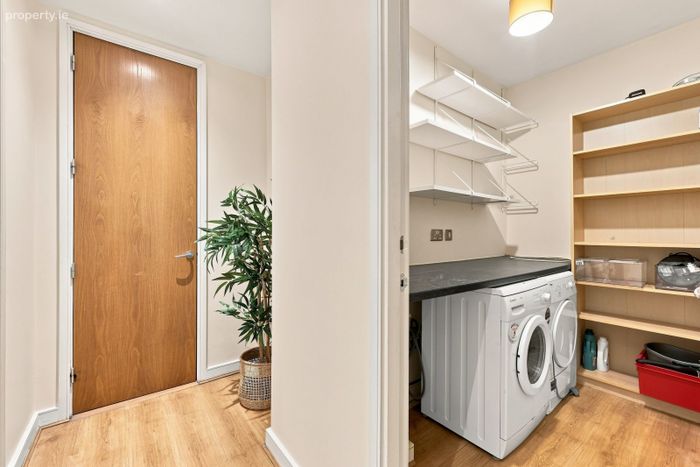
Utility (2.30m X 1.47m)
Convenient utility room which provides ample storage and is fitted with a Bosch washing machine and Beko tumble dryer.
SECOND FLOOR
Landing (5.34m X 1.00m)
Expansive landing area with picture window, carpet and laminate flooring.
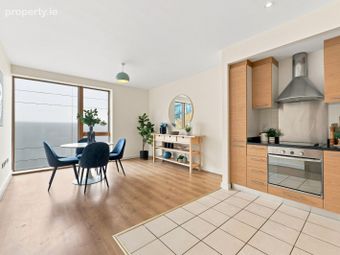
Kitchen (5.87m X 3.71m)
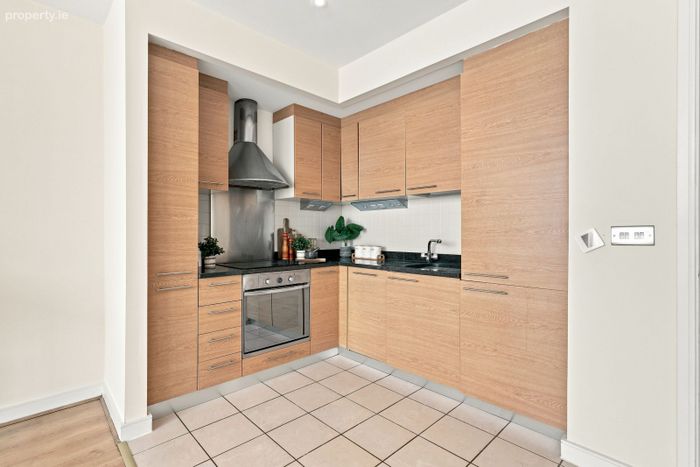
Fully equipped kitchen completed with granite countertops and appliances to include four ring hob, oven, dishwasher, extractor fan and fridge freezer and dining area.
Living/Dining room (7.90m X 3.72m)
Bright living/dining area with timber flooring, floor to ceiling glazing and access to south facing balcony.
Terrace (4.04m X 1.44m)
Private south facing terrace.
ALL MEASUREMENTS ARE APPROXIMATE AND FOR GUIDANCE PURPOSES ONLY.
BER Details
BER No. 106595259
Energy Performance Indicator: 0.00 kWh/m2/yr
This property was last updated: yesterday morning