1 Dillons Row, Maynooth, Co Kildare, Maynooth, Co. Kildare
 See Larger Images & 16 More Photographs >>
€635,000
Semi-Detached House5 Bedrooms, 3 Bathrooms, Semi-Detached House
Rating:


Contact Name: Eamon O'Flaherty
Agent:
Sherry Fitzgerald Brady O'Flaherty
PSR Licence Number: 002296
Email Agent Show Number
Save This Ad
Key Features
Superb town centre locationAll amenities on your doorstep
Well appointed, energy efficient 'A' rated property
Extensively upgraded throughout
Attractively extended
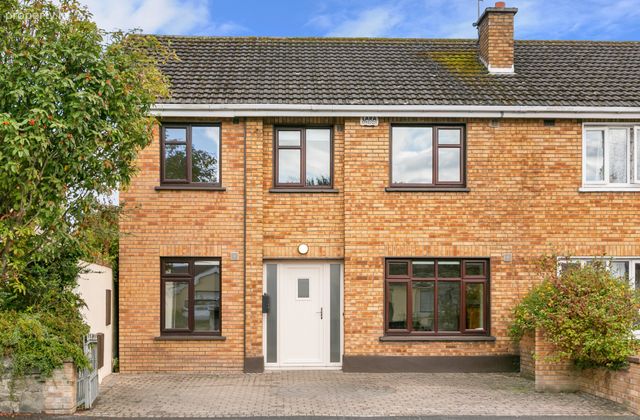
New composite front door
Timber flooring throughout
Air to water heat pump
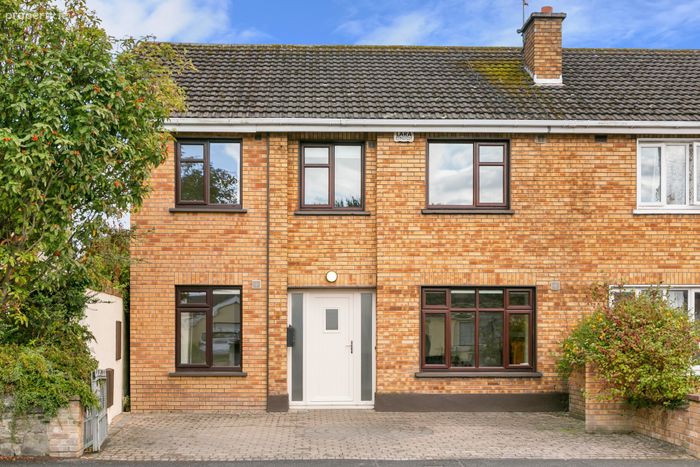
Attractive brick front elevation
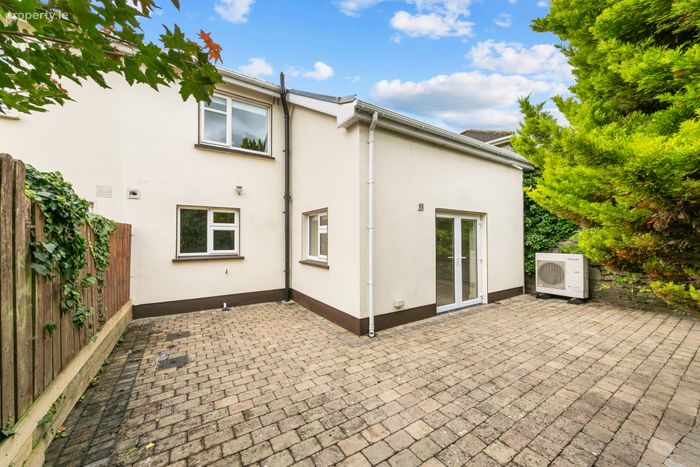
Lovely private rear garden
Quality sanitary ware & tiling.
Blinds, flooring & appliances included in sale
Property Description
Sherry FitzGerald Brady O'Flaherty are pleased to introduce 1 Dillons Row, Maynooth to the market. Occupying a fantastic location, Dillons Row is a mature and well-respected development in a superb town centre position in the heart of this bustling university town.
This substantial ‘A-rated’ 6-bedroom end-of-terrace home offers a rare opportunity to acquire a property of impressive scale and flexibility, which has been extensively upgraded and extended to a very high standard in recent years. Ideally positioned close to all amenities, this home will appeal to a wide range of buyers seeking space, versatility and energy efficiency.
Maynooth boasts an enviable range of amenities including excellent transport to the city, University Campus, myriad of shopping, schools, pubs & trendy eateries. The nearby magnificent Carton Avenue also provides a superb amenity for all the family to enjoy and leads one into the expansive grounds of Carton House & Demesne.
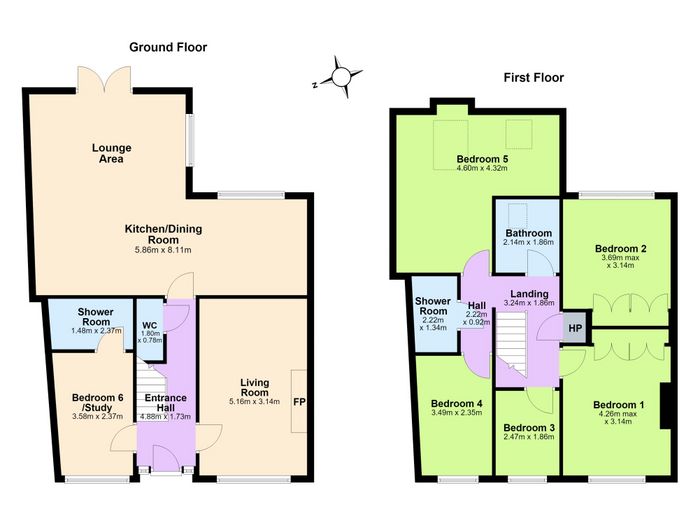
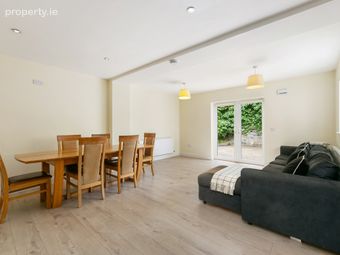
Extending to a generous approx. 146 sqm (1,570 sq.ft), this property is impeccably well presented throughout, offering ample bedroom and living spaces. Accommodation includes; welcoming hallway, living room, expansive open plan living / kitchen / dining room, downstairs ensuite bedroom, while on the first floor there 5 fine sized bedrooms, shower room & main bathroom.
Ample, paved off street parking to front and lovely private, low maintenance enclosed rear garden.
All in all, a most wonderfully located, energy efficient home in the heart of this expanding university town.
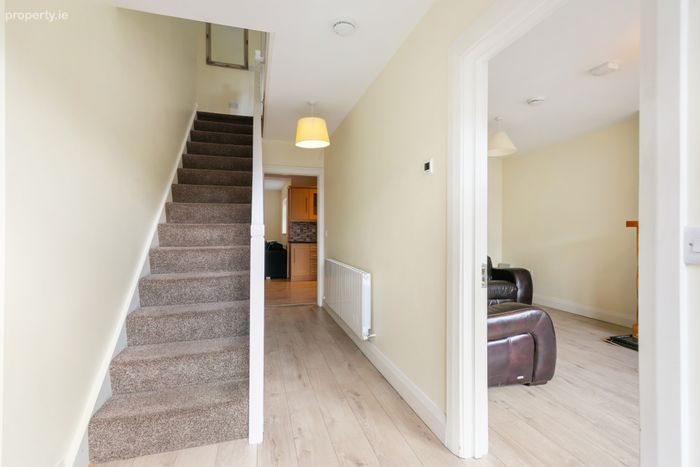
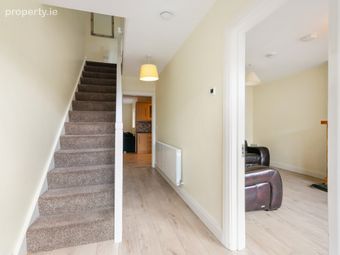
Entrance Hall 4.88m x 1.73m. With timber flooring. Guest WC off same.
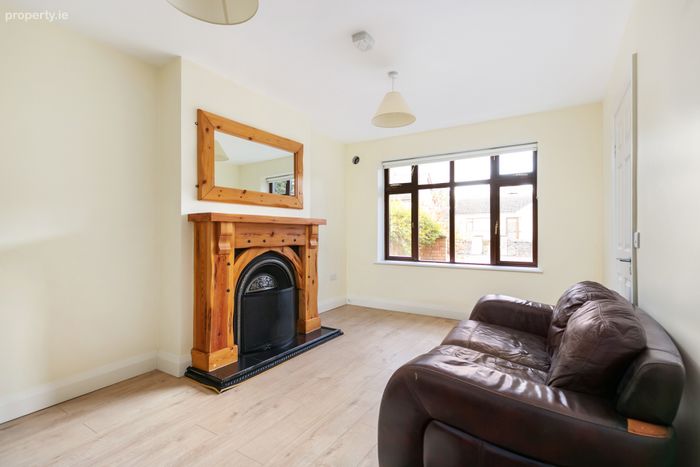
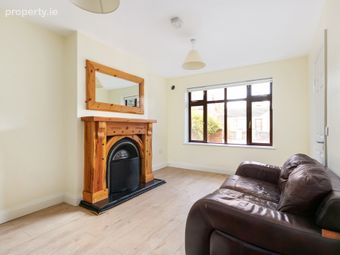
Living Room 5.16m x 3.14m. With feature fireplace and timber flooring.
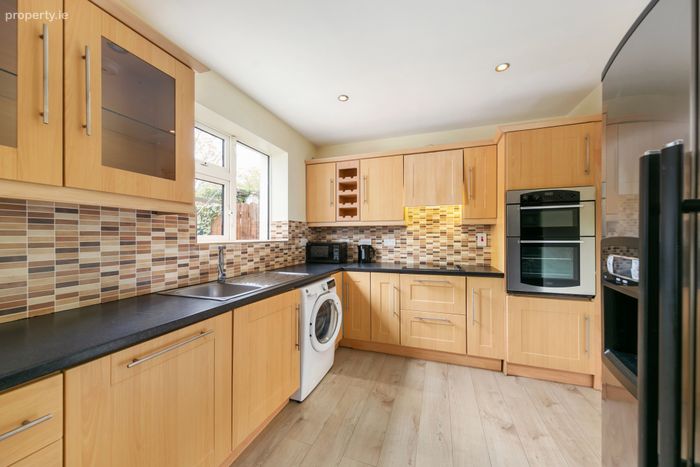
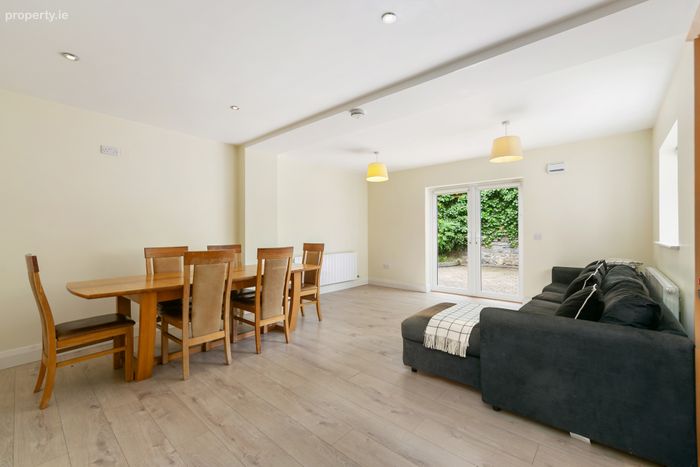
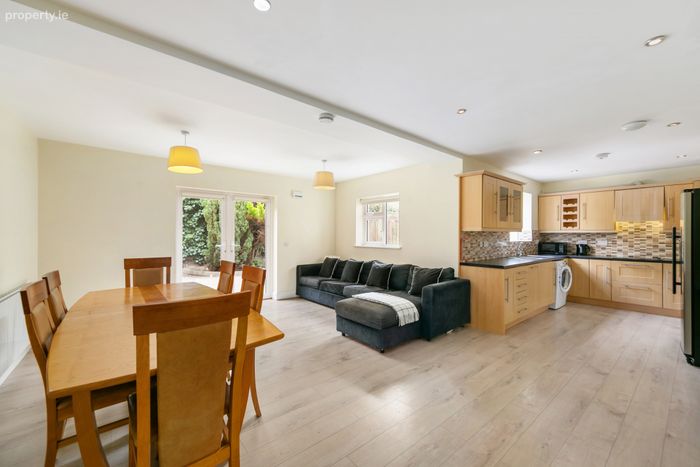
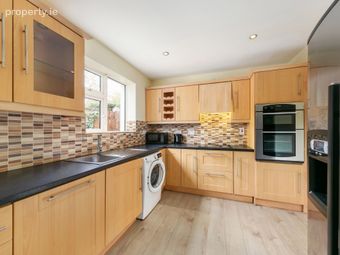
Kitchen / Dining Room 5.86m x 8.11m. Expansive open plan room, with a modern contemporary shaker style fitted kitchen. Amole wall & floor units. Appliances included in sale. Timber flooring & recessed lighting.
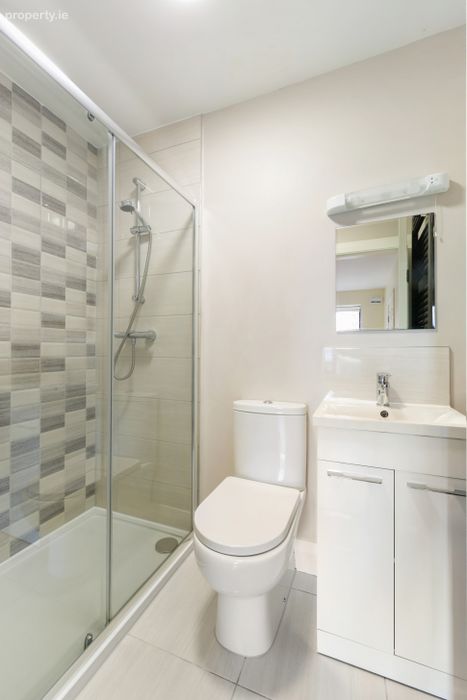
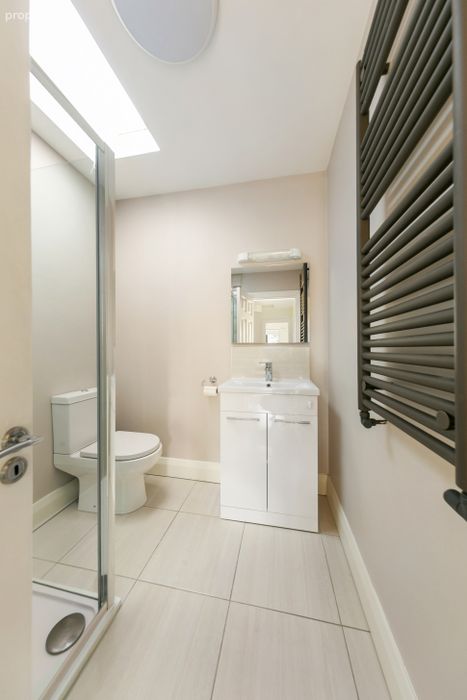
Shower Room 1.48m x 2.37m. With shower enclosure, WC & WHB. Fully tiled
Guest WC 1.80m x 0.78m
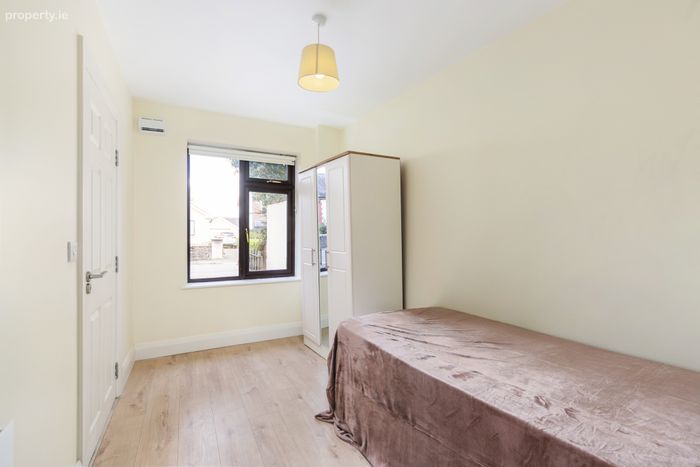
Bedroom 6/Study 3.58m x 2.37m. With timber flooring. Ensuite with shower enclosure, WC & WHB. Fully tiled
First Floor
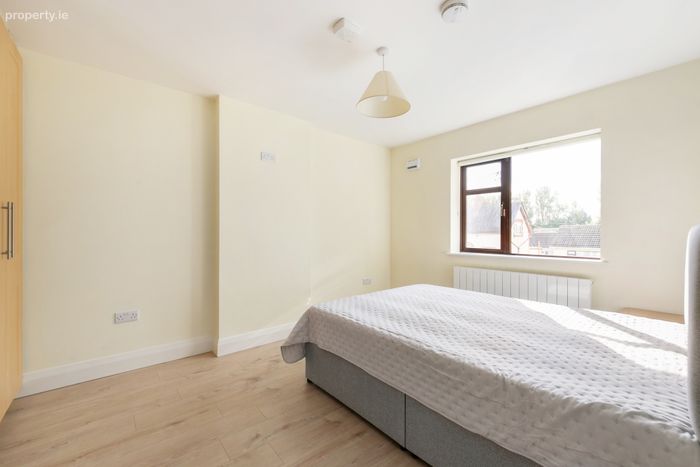
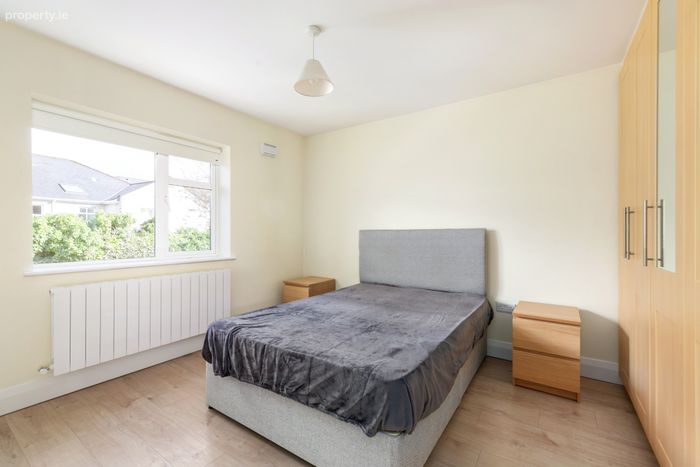
Bedroom 1 4.26m x 3.14m. With extensive fitted wardrobes & timber flooring
Bedroom 2 3.69m x 3.14m. With extensive fitted wardrobes & timber flooring
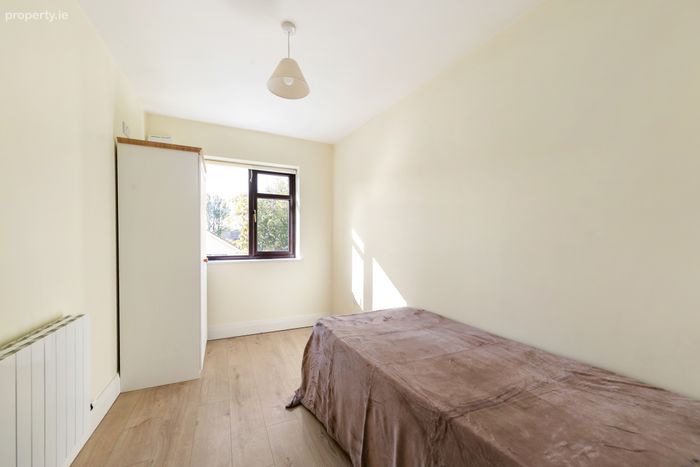
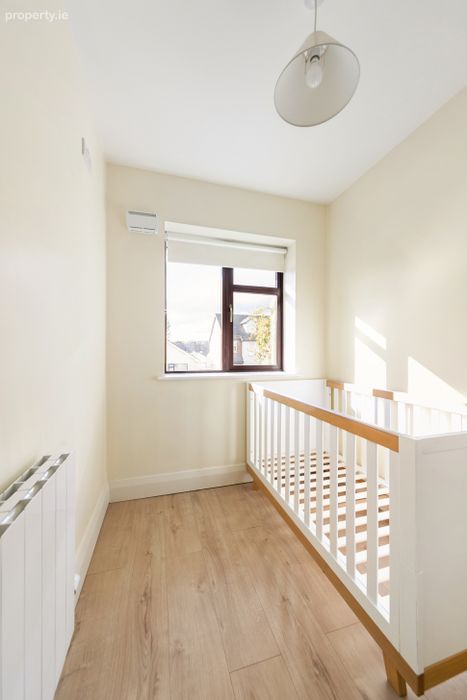
Bedroom 3 2.47m x 1.86m. With timber flooring
Bedroom 4 3.49m x 2.35m. With timber flooring
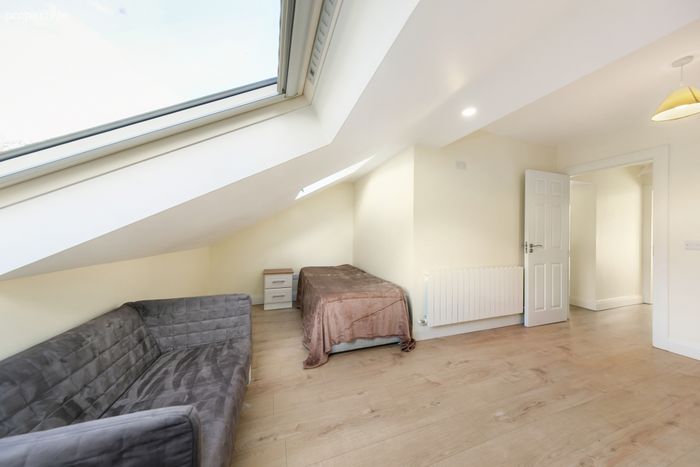
Bedroom 5 4.60m x 4.32m. Large ‘L’ shaped double room with timber flooring.
Outside • Paved off street parking to front for 2/ 3 cars
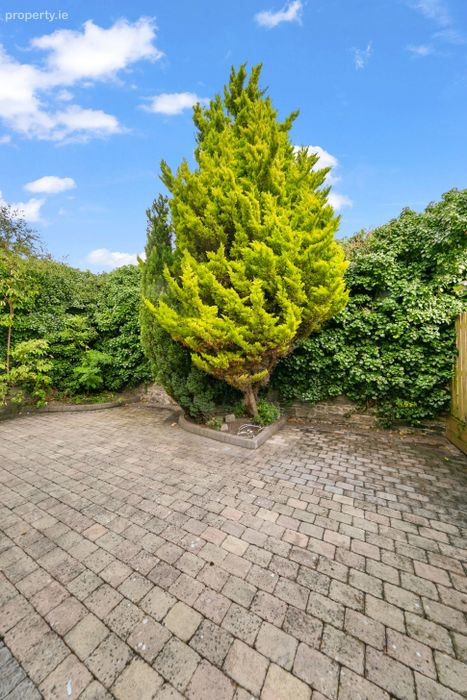
• Low maintenance paved rear garden
• Original cut stone rear boundary wall.
• Outside lighting & tap
BER Details
BER No. 112283304
Energy Performance Indicator: 51.49 kWh/m2/yr
This property was last updated: today, 1 hour 57 minutes ago