1 Dakota Court, Phibsboro, Dublin 7, Dublin 7
 See Larger Images & 15 More Photographs >>
€475,000
Duplex For Sale2 Bedrooms, 2 Bathrooms, Duplex For Sale
Rating:


Contact Name: Brian McGee
Agent:
DNG Phibsboro
PSR Licence Number: 004017
Email Agent Show Number
Save This Ad
Property Description
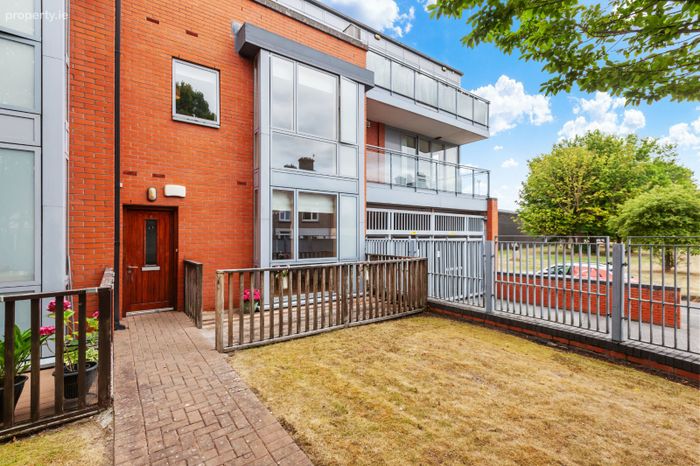
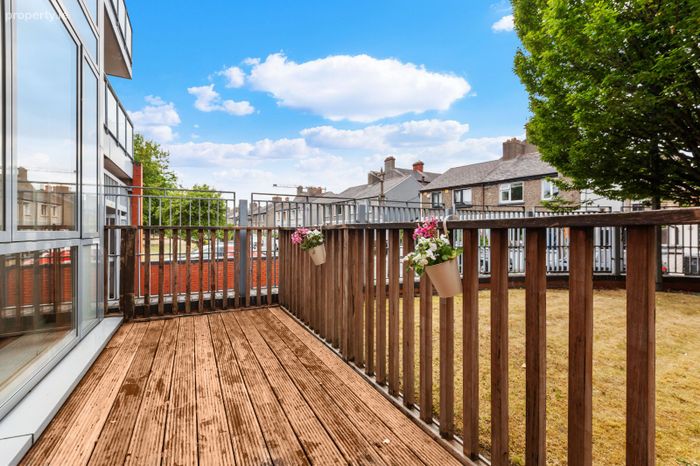
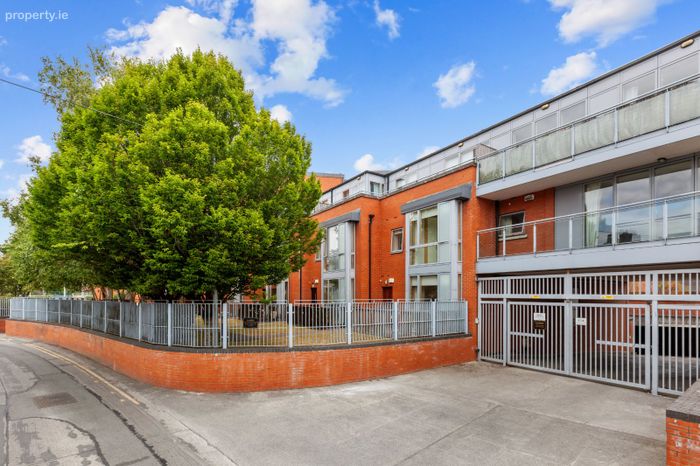
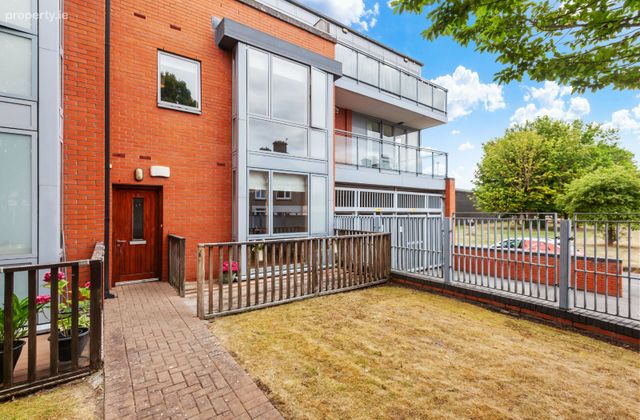
DNG are delighted to present to the market number 1 Dakota Court. This stunning spacious light-filled 2 bed 2 bath duplex apartment which offers some exceptional features including a spacious living/dining room with access to a balcony .The development boasts landscaped grounds and a south facing courtyard.There asecure underground parking.
Presented in excellent condition number 1 Dakota Court offers 2 double bedrooms one of which is en-suite.There is excellent storage throughout. This property has assigned underground parking.
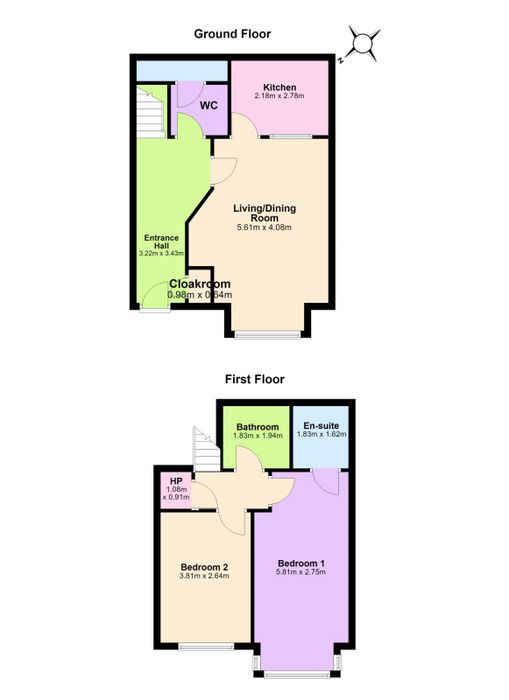
The accommodation includes an entrance hallway with access to a storage area, an extremely spacious living/dining area and separate kitchen ,2 double bedrooms one of which is en-suite and a family bathroom.This property will impress buyers looking to acquire an exceptional duplex in a much sought after and private development: Viewing is highly recommended.
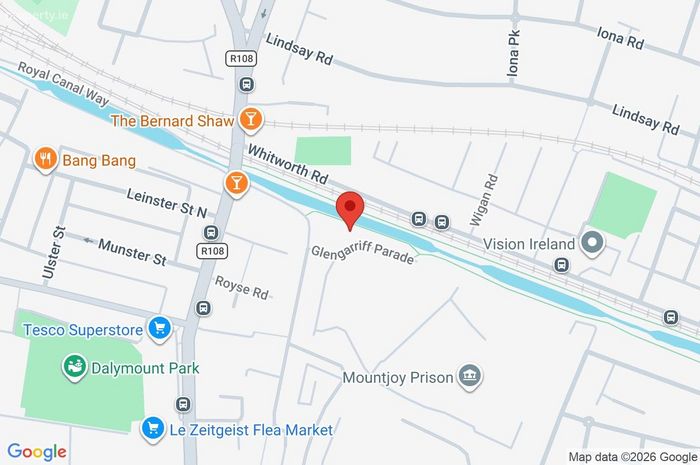
The location is all that one could wish for, a short stroll will bring you to the National Botanic Gardens, all the amenities that Phibsboro village has to offer with local restaurants and cafes are nearby and the area is also well served by excellent public transport links.Including the Luas and Q.B.C. The apartment is in an ideal location for access to the four Dublin universities.Located within walking distance of three teaching hospitals (Rotunda, Mater, CHI Temple Street).
Service charge.The annual fee including car park is €2556 Dakota management company.
Viewing by appointment with DNG estate agents in Phibsboro 01 8300989. Please contact DNG on 01 8300989 Local Agents Brian McGee MIPAV, Ciarán Jones MIPAV, Michelle Keeley and Vincent Mullen.
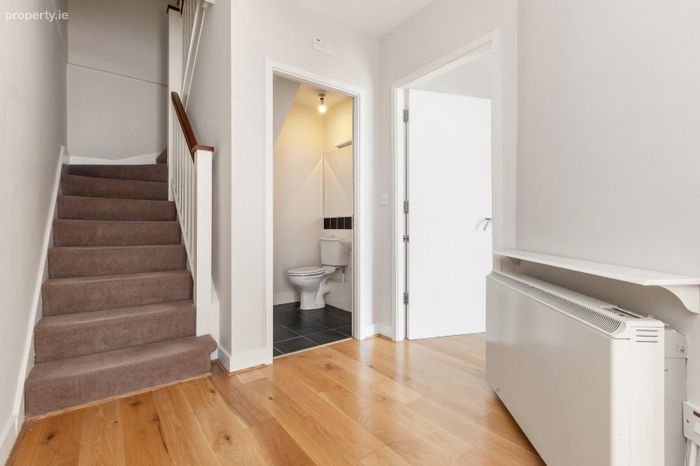
Entrance Hall 4.76m x 1.338m. Entrance hall is spacious and bright with laminate floor.There is access to a cloak room for additional storage.
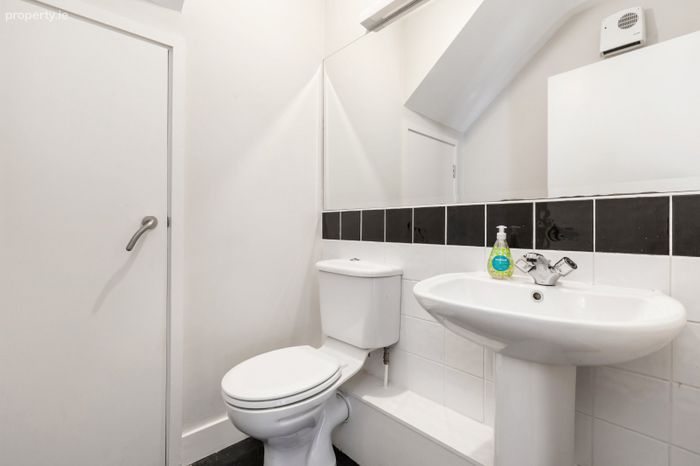
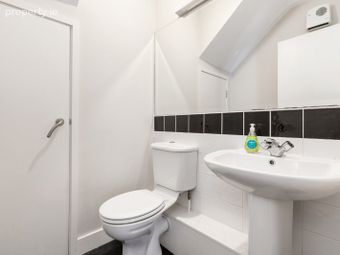
Guest Water Closet 1.5m x 1.59m. Guest W/C with tiled floor .There is a W/C and a W.H.B.
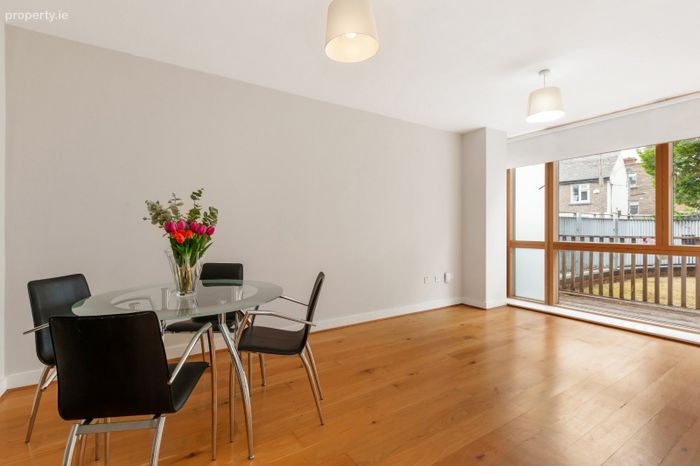
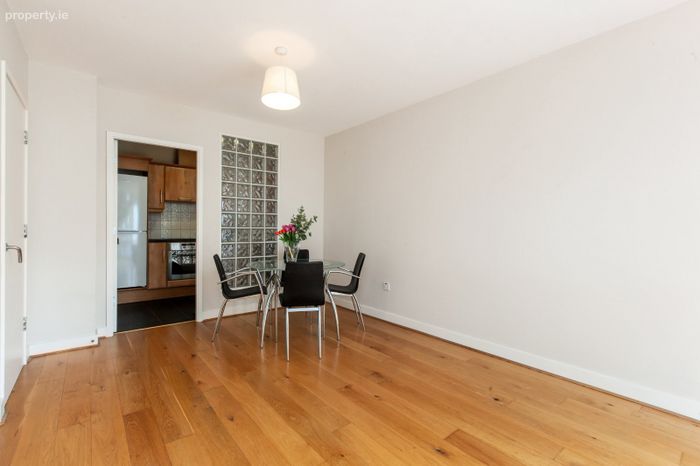
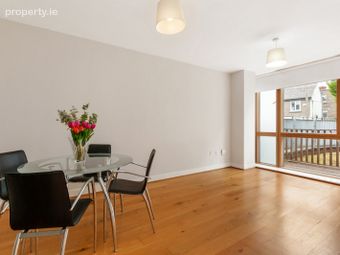
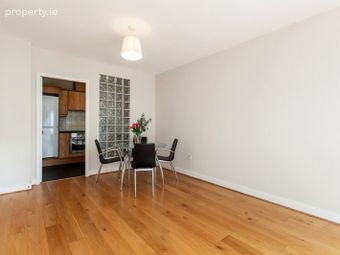
Living/dining area 4m x 7.7m. Living/dining area with excellent light and space faces front garden area.
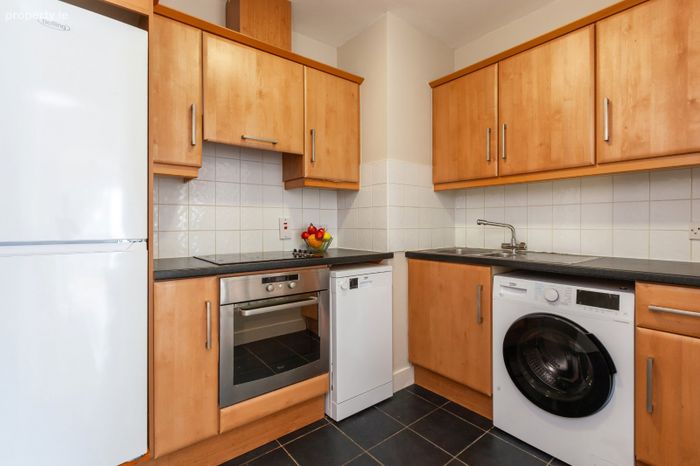
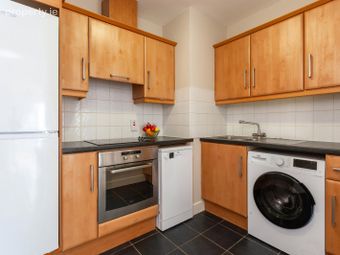
Kitchen 2.75m X2.1m. Kitchen with floor and wall presses there is a tiled floor.
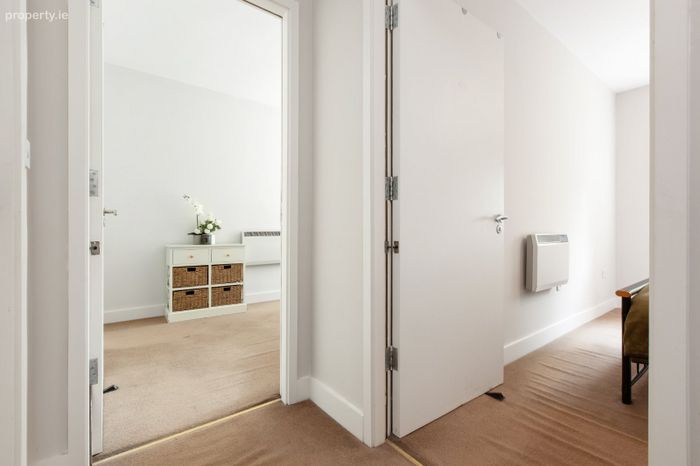
Landing Landing area with good light, there is a hotpress for additional storages.
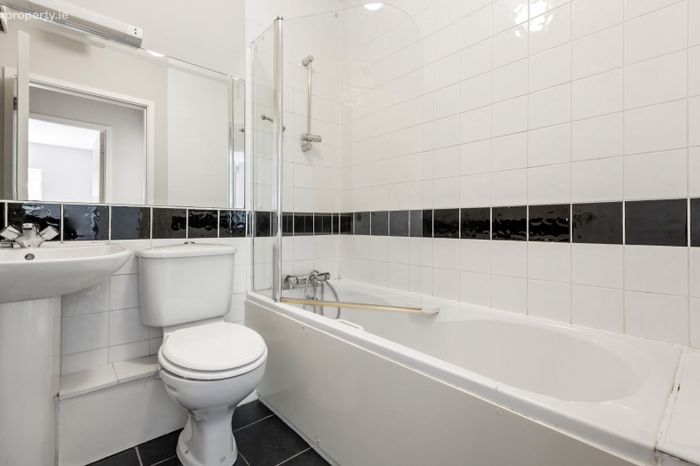
Bathroom 1.83m x 1.94m. Family bathroom with tiled floor, there is a bath with shower over.There is a W/C and a W.H.B.
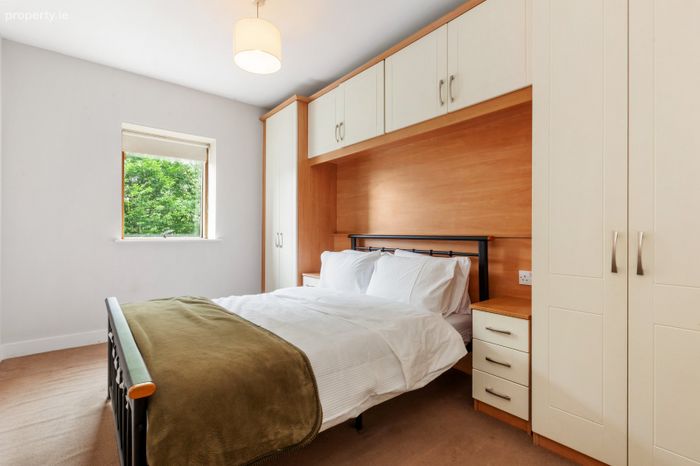
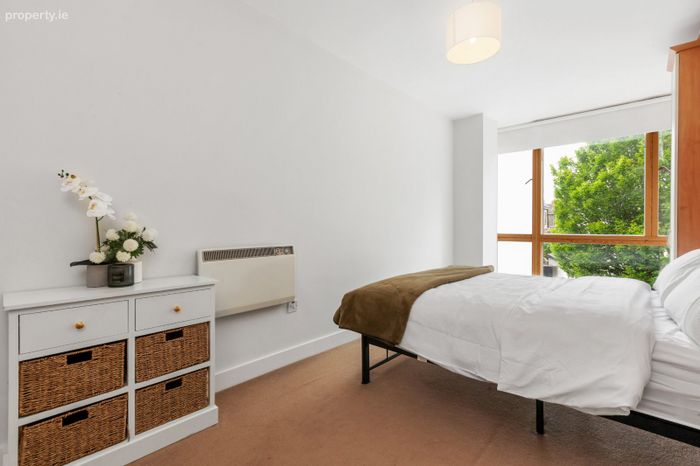
Bedroom 1 5.8m x 2.75m. Double bedroom en-suite with built-in storage.Located at the front of the property.
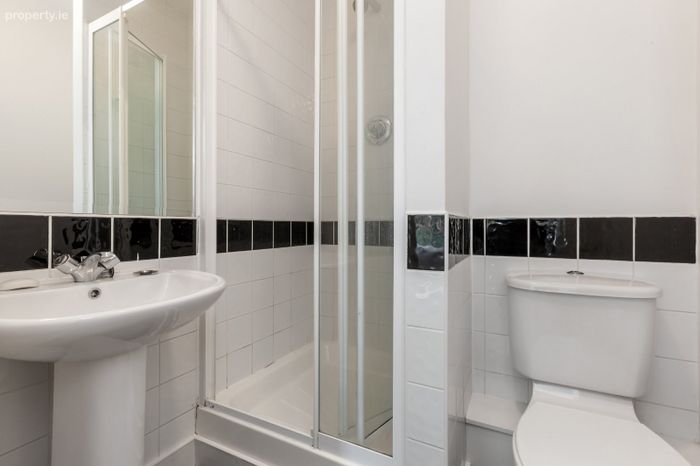
En-suite 1.02m x 1.62m. En-suite with W/C, W.H.B and shower there is a tiled floor.
Bedroom 2 3.5m x 2.6m. Bedroom located at the front of the house.There is carpet flooring and built-in storage.
Outside There is access to the common area which is well maintained inside this secure development.There is an underground car park space.
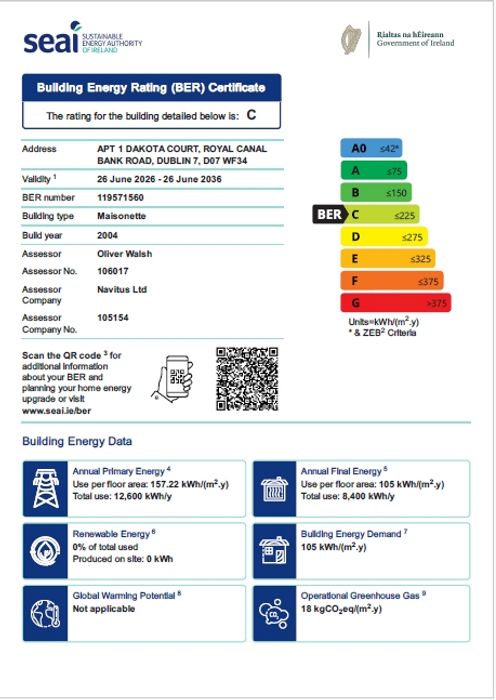
BER Details
BER No. 119571560
Energy Performance Indicator: 0.00 kWh/m2/yr
This property was last updated: today, 3 hours 8 minutes ago