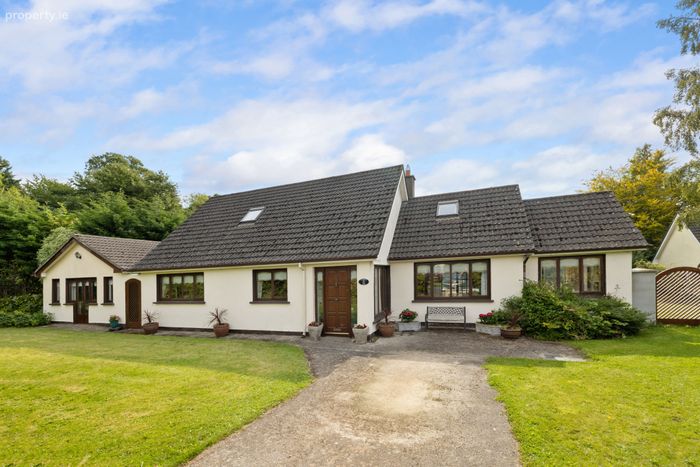
Whispering Trees, 1 Bramble Glade, Balllinahinch, Ashford, Co. Wicklow, Ashford, Co. Wicklow
 See Larger Images & 14 More Photographs >>
€695,000
Detached House4 Bedrooms, 3 Bathrooms, Detached House
Rating:


Contact Name: Angela Horan
Agent:
Sherry FitzGerald Wicklow
PSR Licence Number: 002183
Email Agent Call +353 404 66466
Save This Ad
Property Description
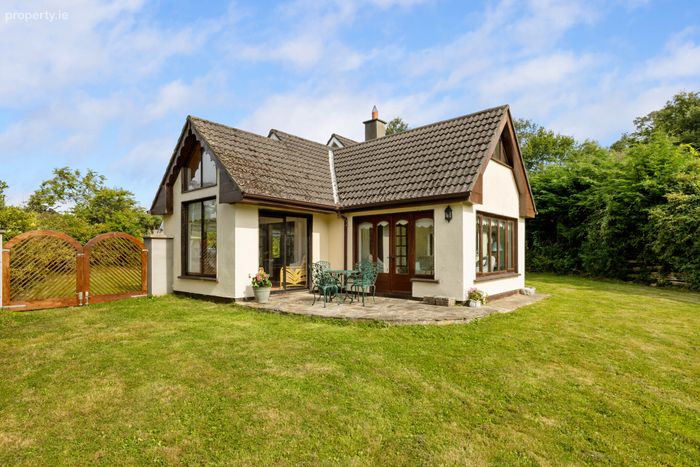
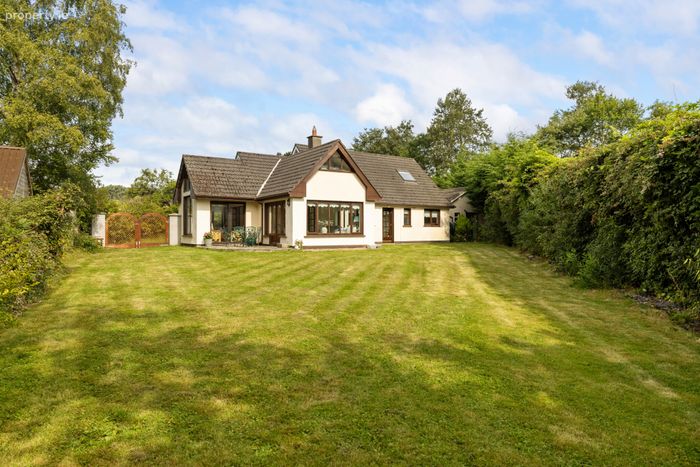
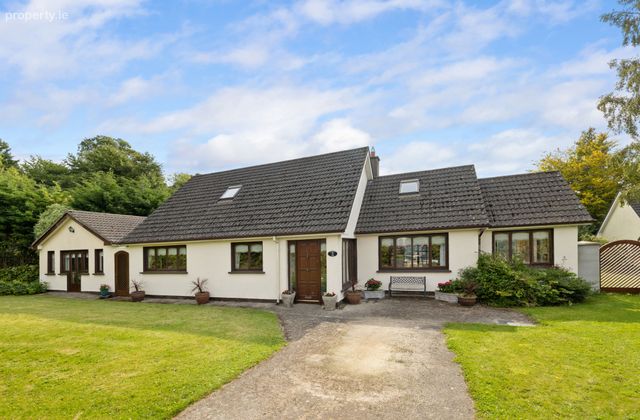
Set well back from the road and approached via private gates, the property sits on a generous plot of mature, well-established gardens, offering privacy, space, and scope for further development. A double gated side entrance adds convenience and potential for additional parking or storage access.
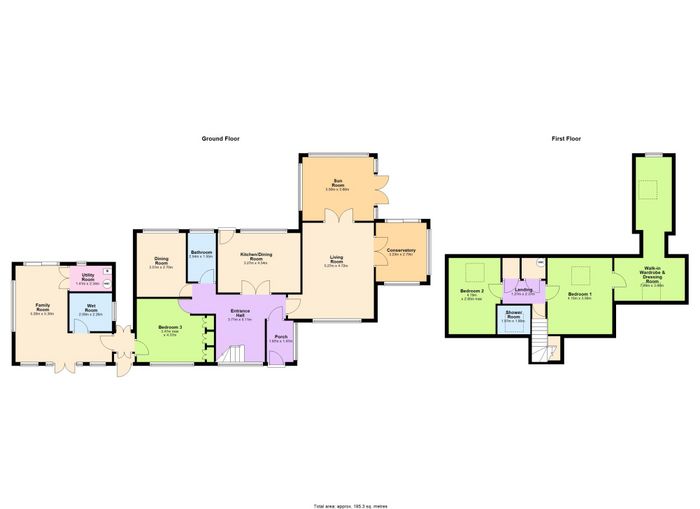
Inside, the home offers flexible accommodation across two floors, including a side annex ideal for multigenerational living, a home office, or guest suite. The ground floor features a range of generously sized living areas, including a welcoming lounge, sunroom, conservatory and additional reception space in the annex that could be adapted as a playroom, study, or snug — perfect for the changing needs of a busy household. The layout flows naturally, allowing for both open family interaction and quiet retreat. The property boasts a surprisingly good energy rating, reflecting thoughtful insulation and efficiency upgrades already in place.
A perfect canvas for those seeking a family home with character, space, and future potential in a prestigious location. Early viewing is highly recommended.
Located approximately 2km from Ashford village, the property provides the perfect balance of rural tranquility and accessibility. Ashford itself is home to local amenities including shops, cafés, restaurants, and the famous Mount Usher Gardens. The M11 motorway is easily accessible, making commuting to Dublin (around 45 minutes by car) very manageable.
Porch 1.97m x 1.47m. Featuring tiled flooring.
Entrance Hall 5.11m x 3.71m. Spacious entrance hallway featuring hard maple solid wood flooring, a coved ceiling and stairwell.
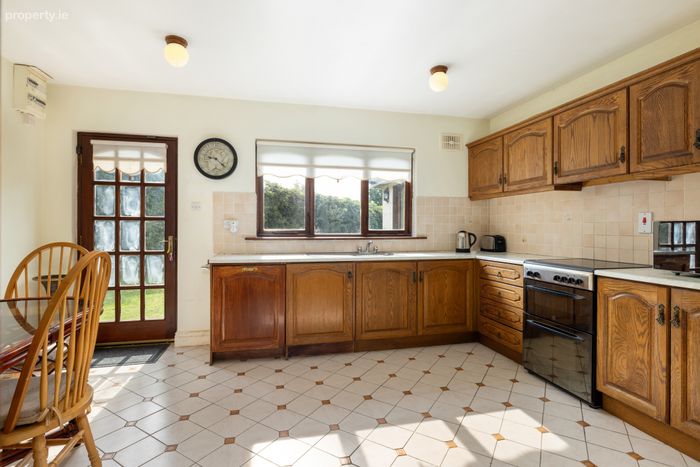
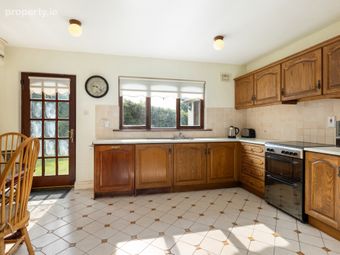
Kitchen/Dining Room 3.27m x 4.54m. Fully fitted kitchen with a range of wall and floor units for storage and ample countertop space fo food prep. Accessed through double doors there is plenty of room here for family dining and there is access to the garden via a back door. For the enthusiastic chef there is an electric oven and newly installed extractor and a dishwasher within easy reach of the sink. The floors have been laid out in tiles which are hardwearing and durable.
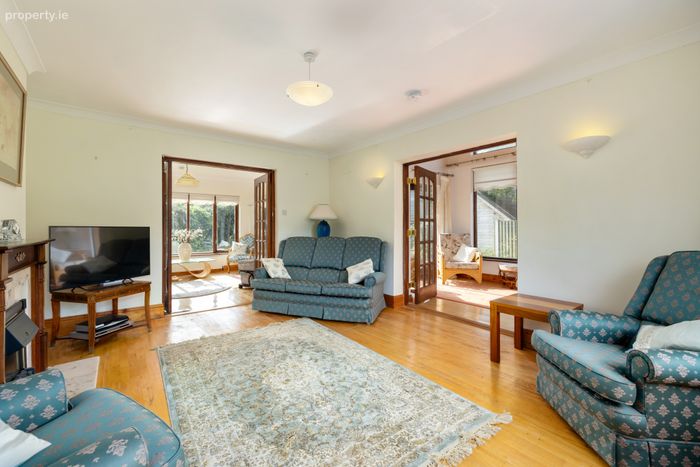
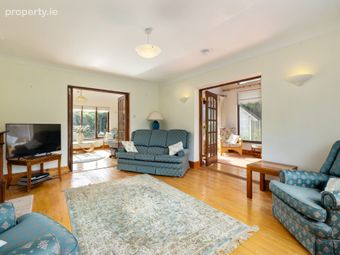
Living Room 5.27m x 4.72m. Inviting living room featuring an attractive open fireplace for those cosy winter nights spent indoors. The floors have been laid out in hard maple solid wood and a coved ceiling also features, access to the sun room and conservatory is conveniently afforded from here.
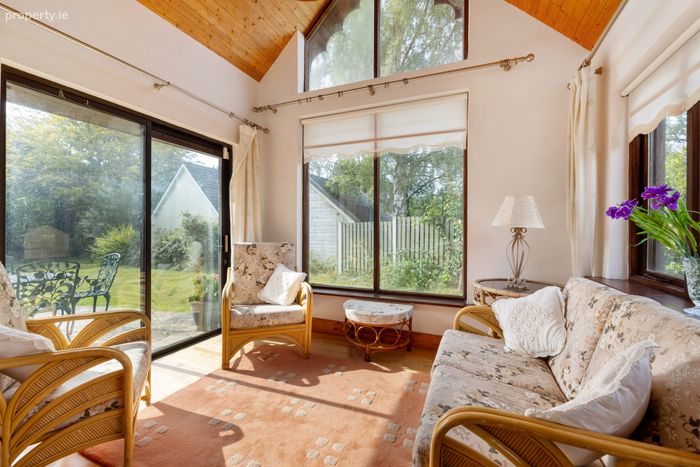
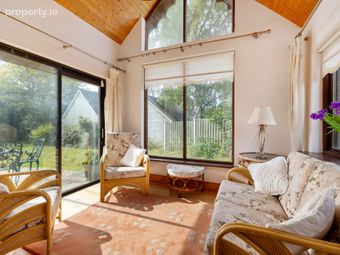
Sun Room 3.86m x 3.50m. Light filled with hard maple solid wood flooring and a high vaulted ceiling, this room benefits from a south east facing aspect and is full of light. Double doors give access to the gardens and a perfectly placed patio area the ideal spot for soaking up the summer sun.
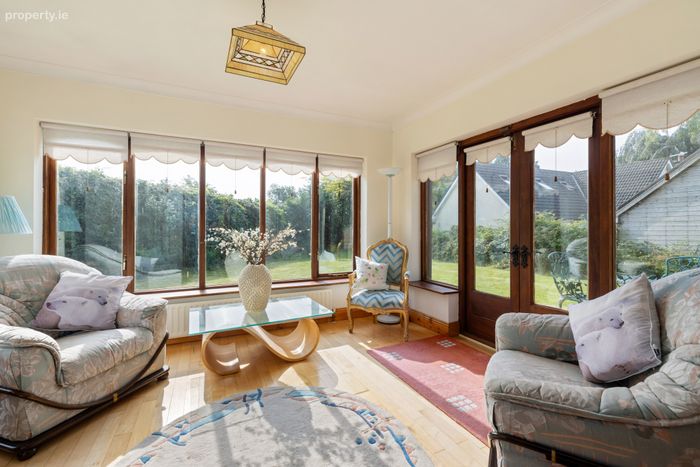
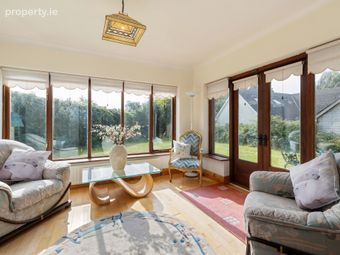
Conservatory 3.23m x 2.79m. Located to the rear of the property and overlooking the gardens, this conservatory is the ideal spot for relaxing and features wood flooring, a coved ceiling and double doors to garden.
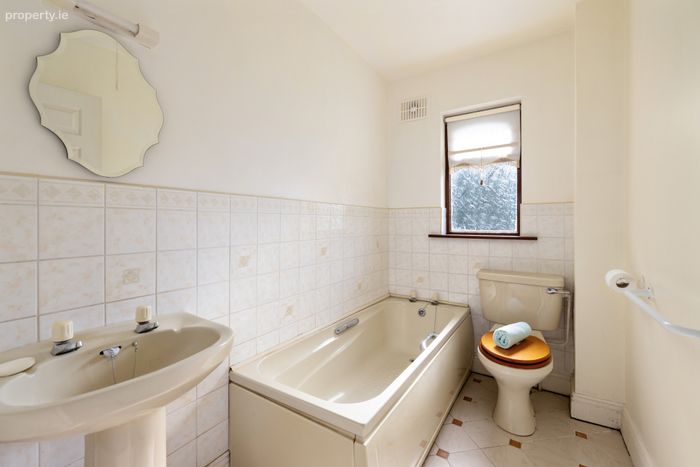
Bathroom 2.54m x 1.55m. Located on the ground floor and fully tiled this is an ideal family bathroom, featuirng bath, wc and whb.
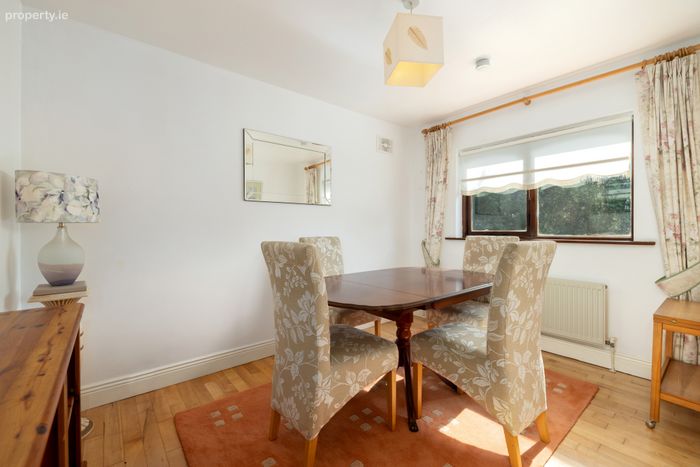
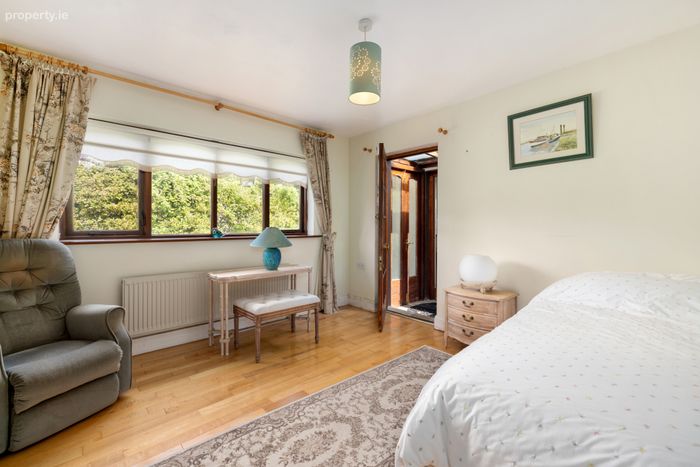
Dining Room/Bedroom 4 3.51m x 2.70m. Located to the rear of the house and currently in use as a dining room, but equally suitable as a ground floor bedroom, featuring hard maple solid wood flooring.
Bedroom 3 3.74m x 5.11m. Located to the front of the property and featuring hard maple solid wood flooring and fitted wardrobes.
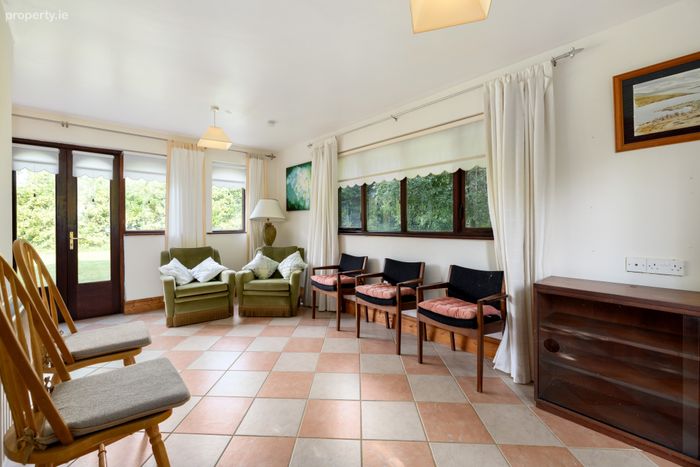
Family Room 5.29m x 5.30m. This is a very spacious room located within the side annex with low maintenance tiled flooring and french doors to the enclosed garden.
Utility Room 2.34m x 1.41m. Located off the family room with plumbing in place.
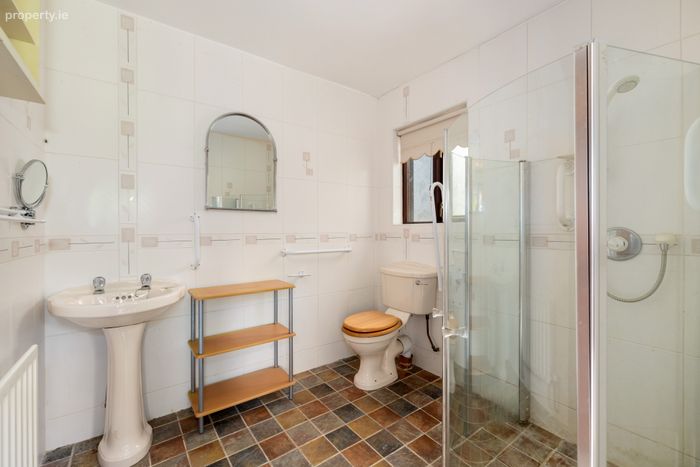
Wet Room 2.09m x 2.26m. Located off the family room and fully tiled to include walk in shower, wc and whb.
Landing 2.37m x 1.27m
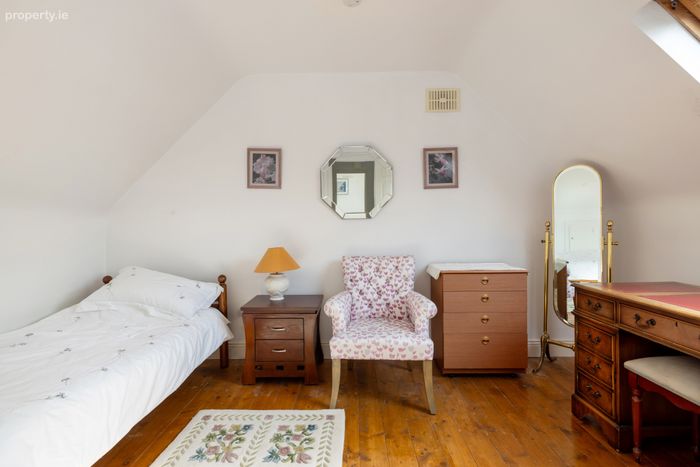
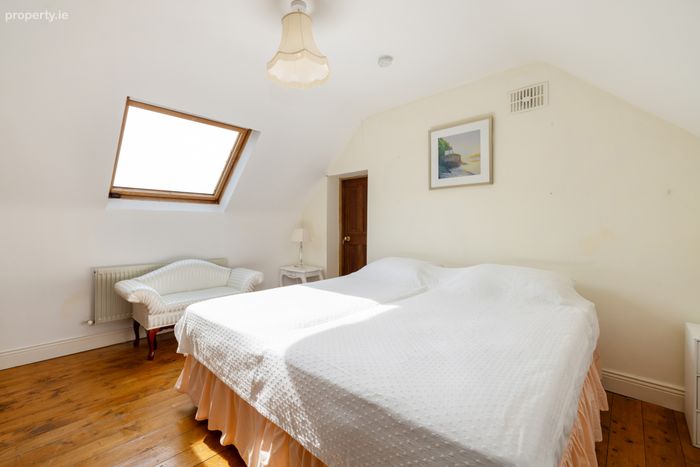
Bedroom 2 4.19m x 2.85m. Located on the first floor and full of light featuring wood flooring and skylights.
Shower Room 1.80m x 1.57m. Featuring tiled flooring, electric shower, wc and whb.
Bedroom 1 4.15m x 3.56m. Spacious and light filled with woof flooring and access to substantial walk in wardrobe/dressing area.
Walk In Wardrobe 7.89m x 3.88m. Substantial storage space ideal for use as a walk in wardrobe.
BER Details
BER No. 117694000
Energy Performance Indicator: 147.77 kWh/m2/yr
This property was last updated: yesterday morning