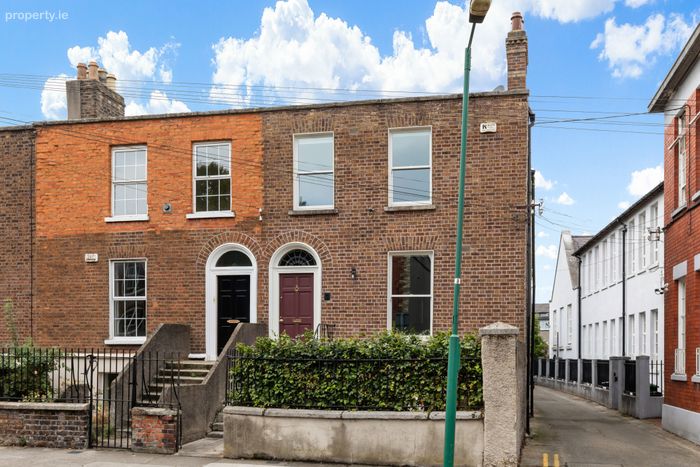
1 Bloomfield Avenue, Portobello, Dublin 8, Portobello, Dublin 8
 See Larger Images & 21 More Photographs >>
€1,350,000
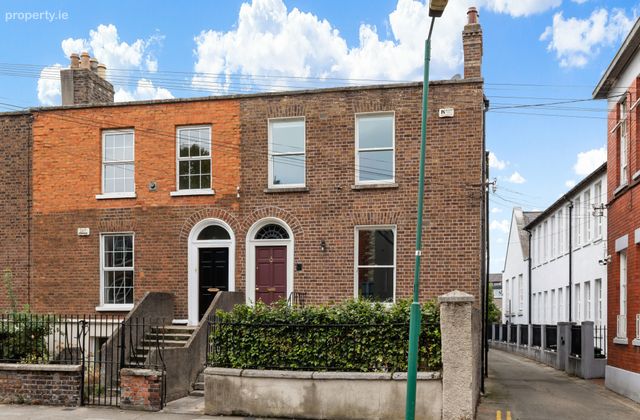
End of Terrace House3 Bedrooms, 3 Bathrooms, End of Terrace House
Rating:


Contact Name: Chris Corrigan
Agent:
Sherry FitzGerald Rathmines
PSR Licence Number: 002183
Email Agent Call 01 496 6066
Save This Ad
Key Features
B3 BER rating - reflecting insulated slab, warm board on all exterior walls, extensive attic insulation. Underfloor heating on lower ground floor, beaGround floor integrated sound system
Beautiful modern designer kitchen,
Decorated in Farrow and Ball, Paint & Paper Library and Little Green paint & wallpaper
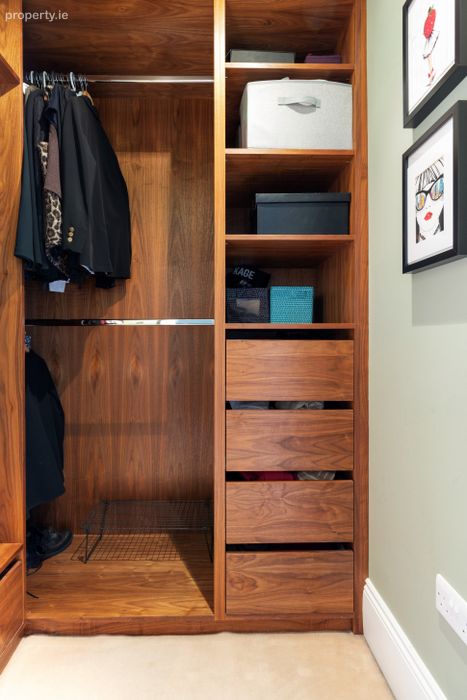
Ample storage throughout with custom built-in John Meade wardrobes & cabinetry,
Central city location - walking distance of Grafton St, Camden Street, Harcourt Luas, Iveagh Gardens, Rathmines, Wilton Park and Leeson St.
End of Terrace, side access and perfect rear garden south/westerly aspect
Property Description
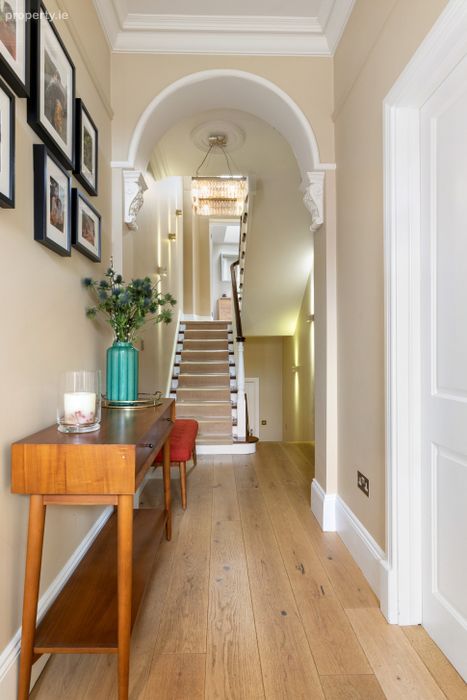
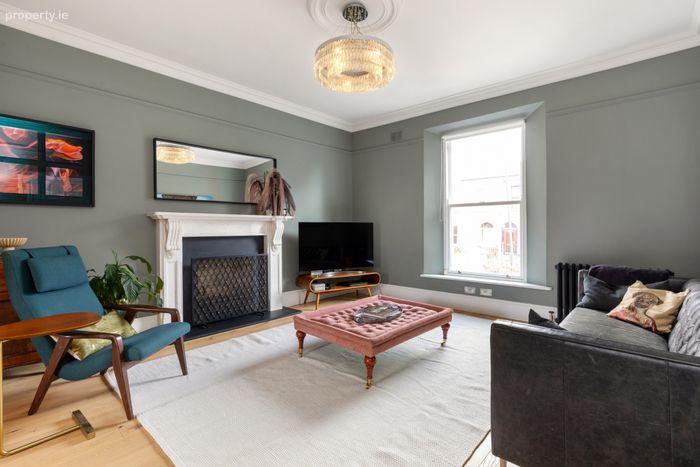
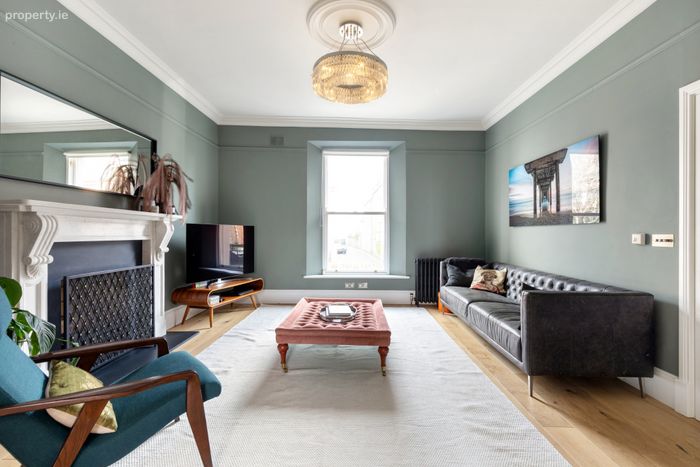
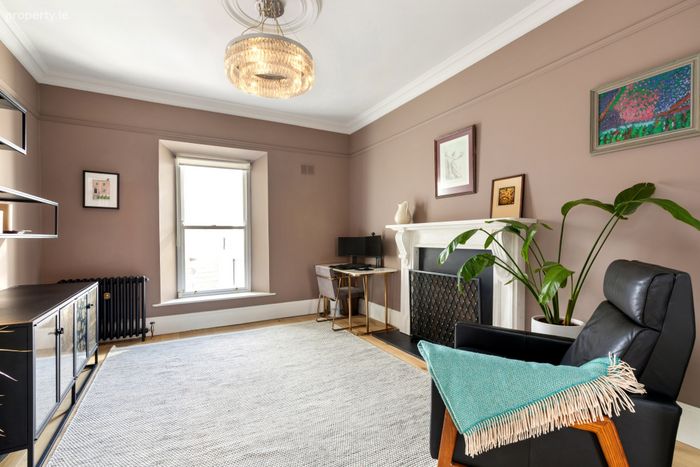
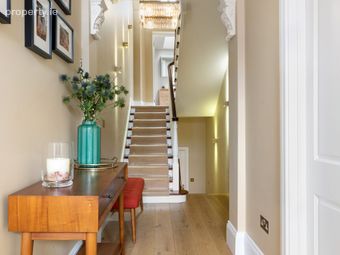
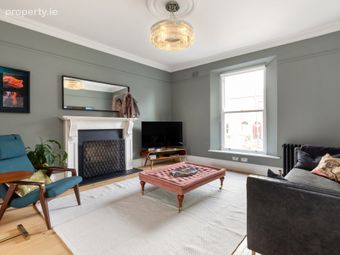
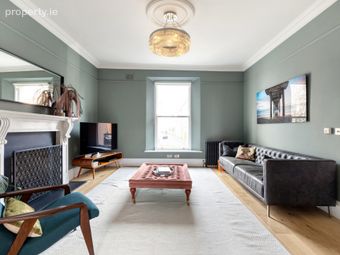
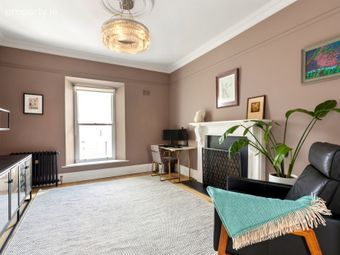
At hall level there is a welcoming entrance hall and two generous interconnecting reception rooms both with an abundance of character, wooden flooring and cast-iron radiators and offer picturesque views over the front and rear gardens.
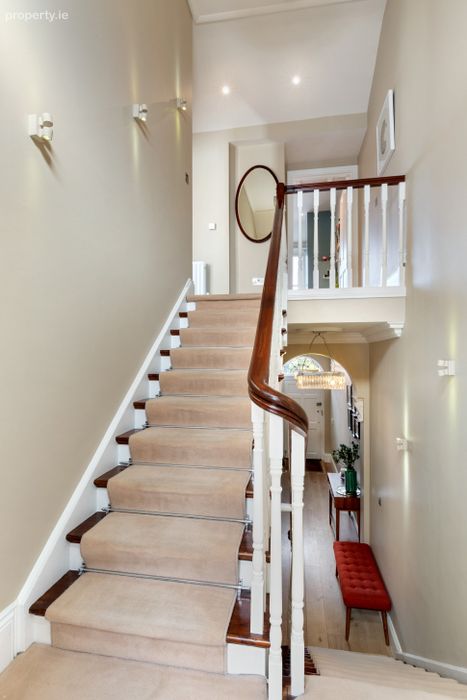
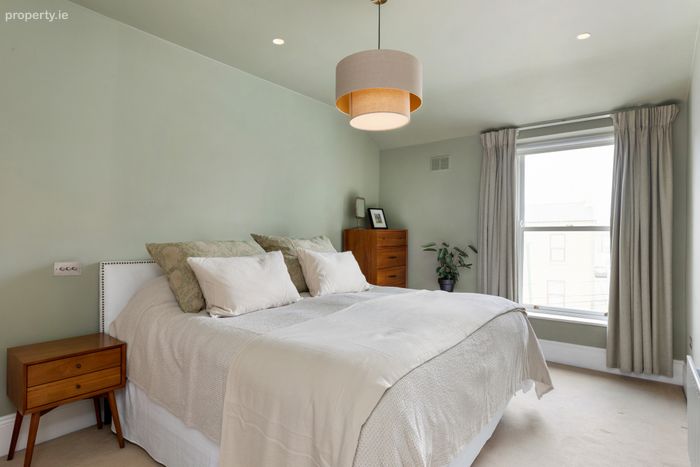
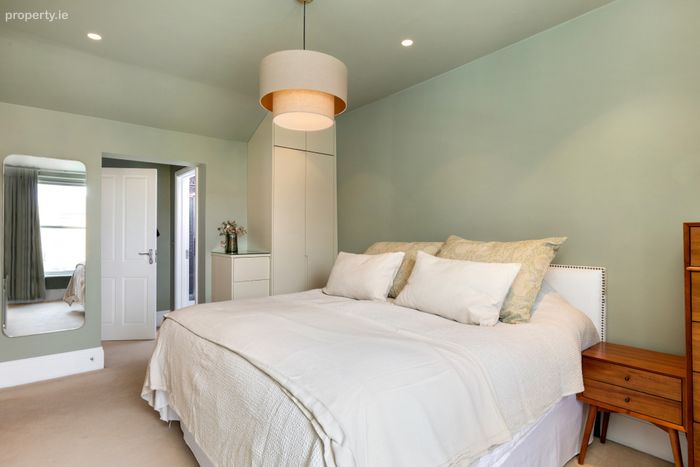
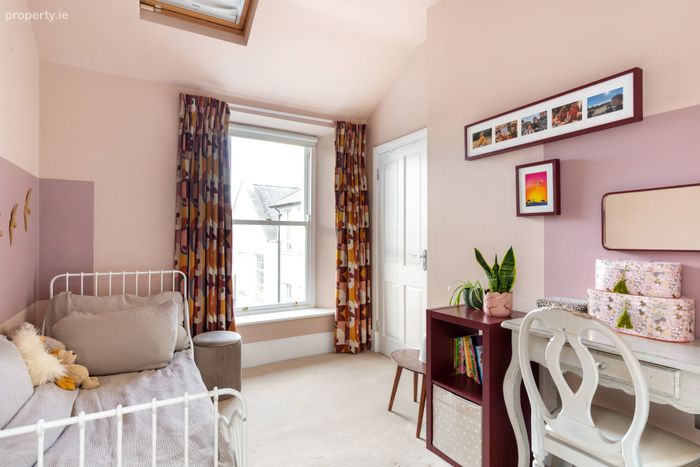
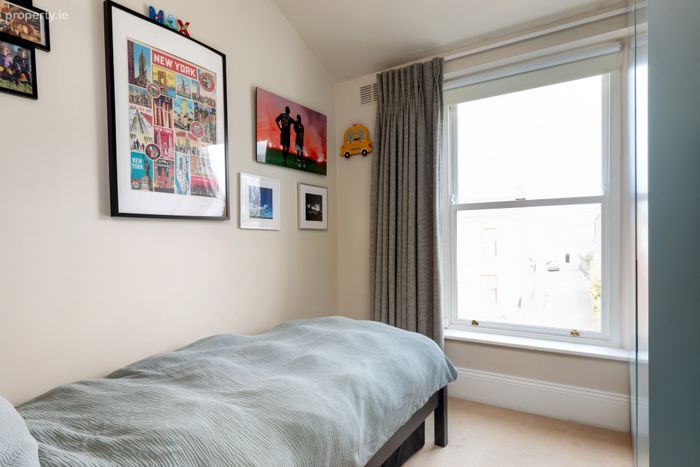
Rising upstairs, there is a family bathroom on the return. The first floor has a clever design layout and accommodates 3 bedrooms with ample storage. The master with ensuite, step-in and built-in wardrobes, the second bedroom with a step-in wardrobe and the third bedroom with custom built-in wardrobe.
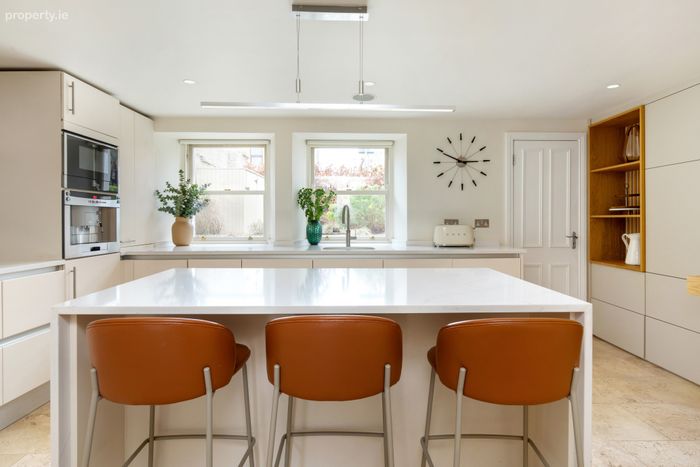
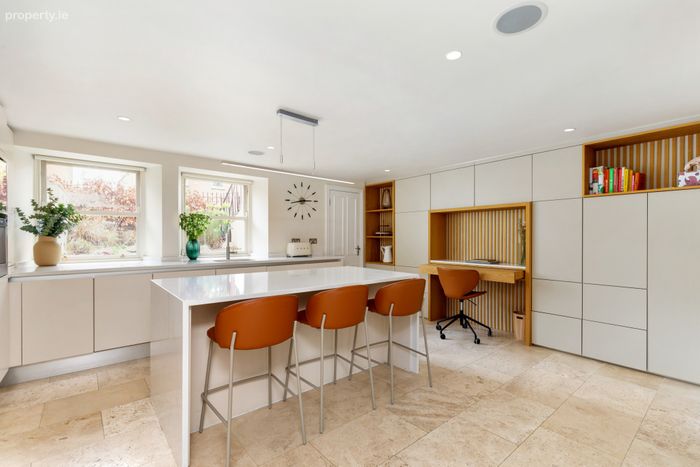
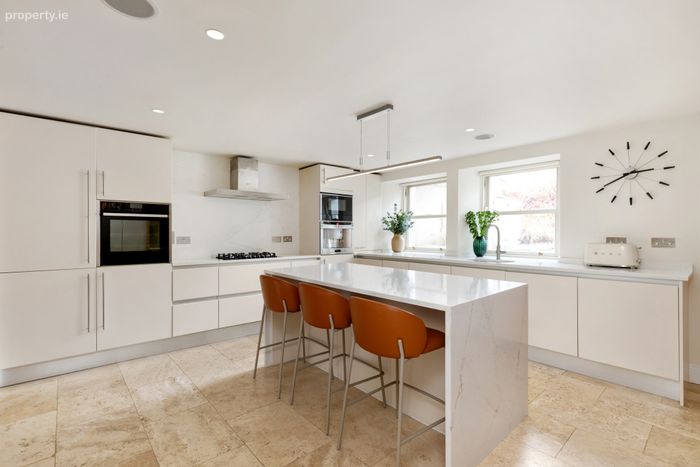
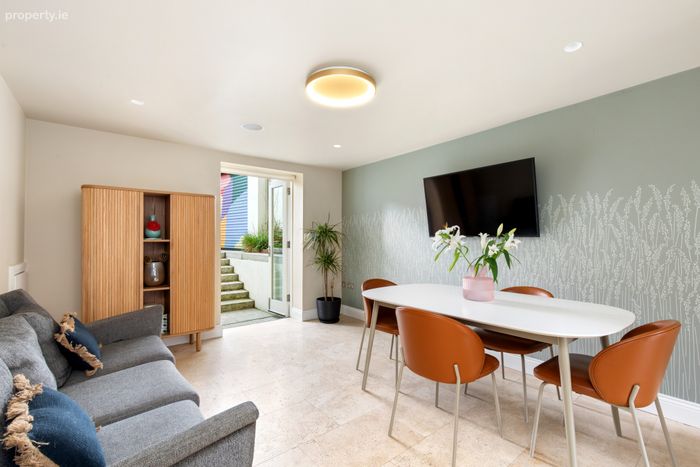
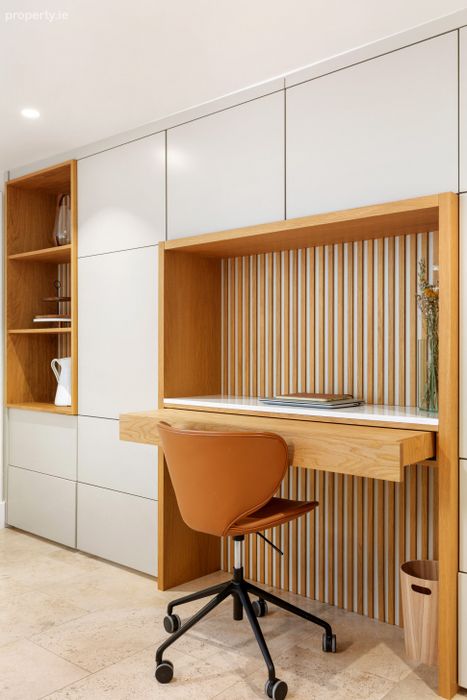
At garden level, the heart of the house comprises a beautiful modern Italian Arrital kitchen with Siltstone by Cosentino kitchen counters, large island and John Meade Carpentry custom wall cabinetry with in-built pull-out desk. The open plan kitchen layout leads into the dining area and out to the rear garden. The ground floor has underfloor heating throughout, a guest WC and additional under stairs storage room to the front. On the first floor return there is a fitted-out utility room with washer & drier and wall & floor storage.
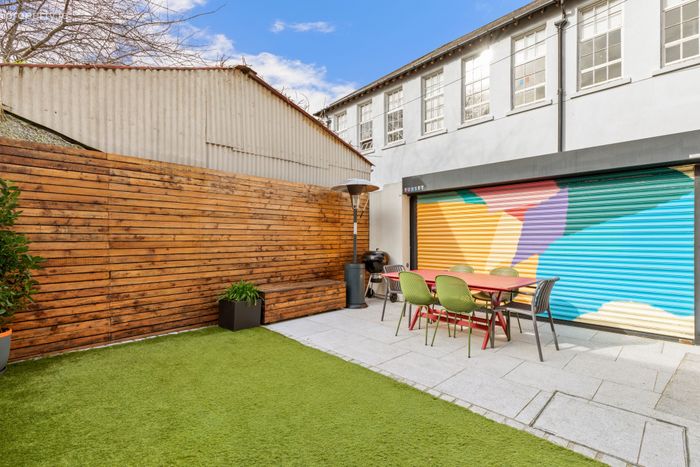
This home is beautifully decorated and presented with a carefully curated mix of neutral and colourful tones from Farrow and Ball, Paint & Paper Library, Benjamin Moore and Little Green and a high specification fit out. It is further complemented by private landscaped gardens designed by Mark Grehan of the Garden and has the use of an electric roller shutter that provides off-street parking if needed.
Superbly located within the historic limits of the city and long since regarded as one of Dublin 8’s premier roads, Bloomfield Avenue enjoys a very high level of amenity. The trees planted by Dublin City Council in the early nineties give the avenue a uniquely formal air. The Grand Canal at the top of the road has a pedestrian path and a cycle path, which runs from Portobello to Shelbourne Road and the Grand Canal Basin. The Grafton Street shopping district is less than 2km away on foot, there are several Dublin Bike stations nearby, as is the Luas at Charlemont & Harcourt Street making travel around the city and further afield an ease. The location itself offers a wide variety of primary and secondary schools and a superb choice of restaurants, coffee shops and shopping - all within walking distance.
Viewing of this unique turnkey home comes highly recommended
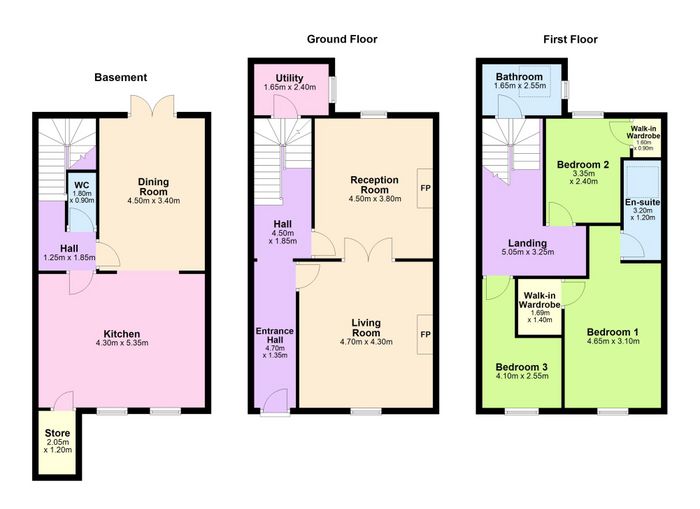
Hall 4.50m × 1.85m. Fan light over door, picture rail, coving, large cast iron radiator, decorative arch with matching corbels, wide-plank engineered timber flooring
Drawing room 4.50m × 3.80m. Wide-plank engineered timber floor, large double glazed sash window to front, cast iron radiator, beautiful marble fireplace, picture rail, coving, centre rose, interconnecting doors to:
Family Room 4.70m × 4.30m. Wide plank engineered timber floor, large double glazed sash window to rear, picture rail, ceiling coving, centre rose, matching marble fireplace, cast iron radiator
Utility Room 1.65m × 2.40m. Travertine floor tiles, plumbed for washing machine and dryer, wall and floor cupboards, window to side.
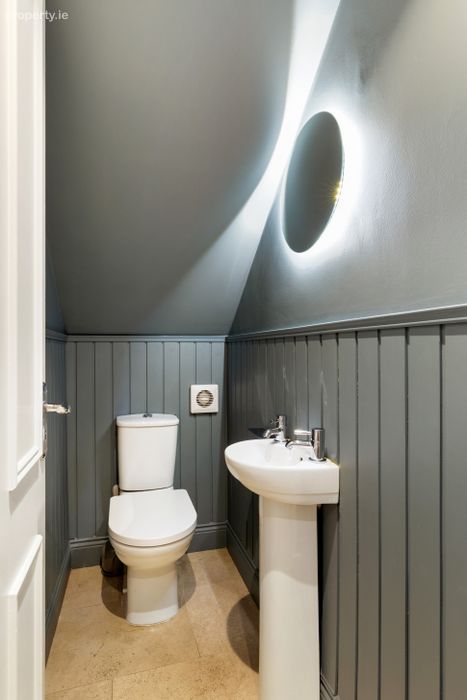
Guest WC 1.80m × 0.90m. Travertine tiled floor, timber panelling, wash hand basin, WC,
Kitchen 4.30m × 5.35m. Travertine tiled floor, integrated NEFF appliances, pull-out bin storage, Quooker tap, floor, wall and island units, siltstone quartz stone counter tops. Two sash double glazed windows overlook the front garden. Kitchen also has wall to wall built-in storage unit including clever pull-out home office desk. Under stairs storage to the front.
Dining room 4.50m × 3.40m. Travertine tiled floor, recessed lighting, feature Farrow & Ball wallpaper double doors to:
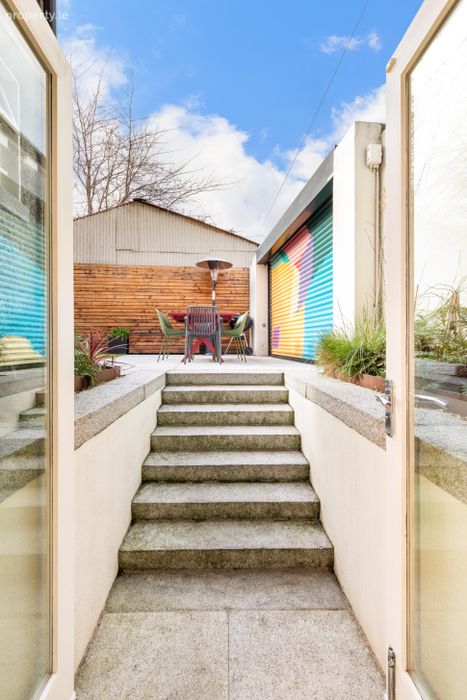
Rear Garden With attractive granite steps and paving, Corten steel bordered flower beds, astro lawn, outdoor tap, timber panelling, electric roller shutter for vehicle access.
Main landing 5.05m × 3.25m. Over 4m ceiling height with fanlight over door to family bathroom
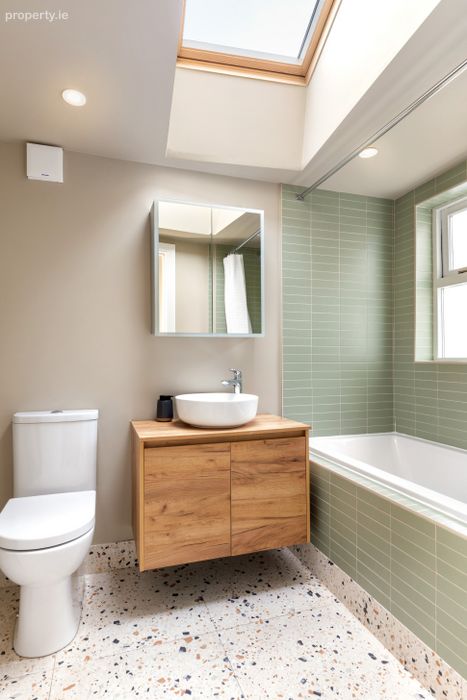
Family bathroom 1.65m × 2.55m. Terrazzo floor and green subway wall tiles from XO Tile ,underfloor heating, wash hand basin with floating vanity, WC, Velux window, bath with Grohe shower, recessed lights, extractor fan.
Master Bedroom 4.65m × 3.10m. Large double glazed sash window to front, recessed lighting, custom built-in and walk-in wardrobes. Door to:
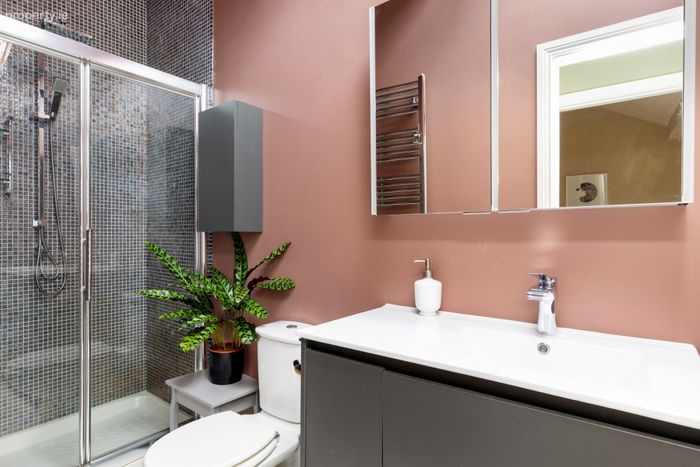
Ensuite Shower Room 3.20m × 1.20m. Tiled floor, heated towel rail and floor tiles, WC, wash hand basin with large vanity, matching wall cabinet, rain shower with mosaic tiles, Velux window, recessed lighting and extractor fan.
Bedroom 2 3.35m × 2.40m. Large sash double glazed window to rear, walk in wardrobe, Velux window, recessed lighting
Bedroom 3 4.10m × 2.55m. Large sash double glazed window to front, recessed lighting, custom build-in wardrobe, attic access
Front garden Granite paving, flight of granite steps, gravel flower bed with hedging, bin storage, outdoor tap.
BER Details
BER No. 110355963
Energy Performance Indicator: 145.84 kWh/m2/yr
This property was last updated: today, 20 hours ago