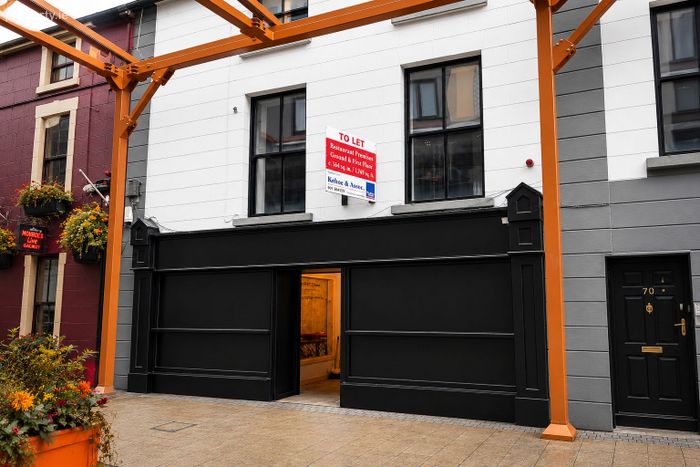
Restaurant Premises At 19 Monck Street, Wexford Town, Co. Wexford
 See Larger Images & 2 More Photographs >>
€20,000 yearly (€1,667 per month)
Restaurant / Bar / Hotel To Let1,970 sq. feet (183 sq. metres)
Rating:


Contact Name: Kate Doyle
Letting Agent:
Kehoe & Associates
PSR Licence Number: 002141
Email Agent Show Number
Save This Ad
Property Description
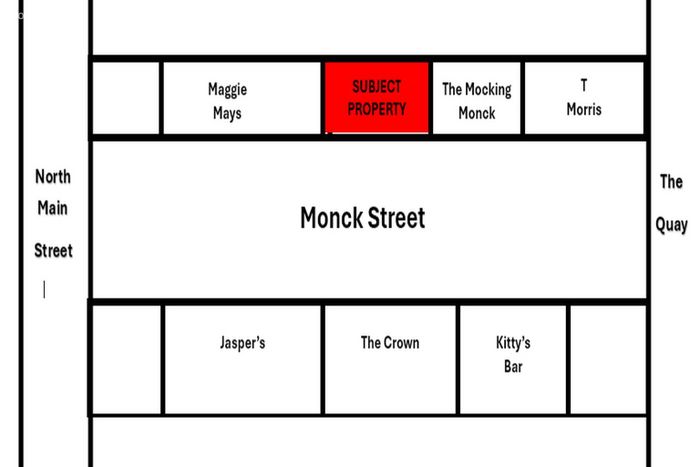
Excellent profile and visibility on a bustling pedestrian Street, off Wexford’s North Main Street.
Restaurant unit arranged over ground and first floors with flexible accommodation suitable for a range of hospitality’s use.
Extensive customer seating and ancillary accommodation across both levels.
Opportunity to create a distinctive food and beverage destination.
The unit extends to c. 86.7 sq. m (c. 933 sq. ft) on the ground floor and c. 96.58 sq. m (c.1,039sq. ft) on the first floor.
For further details and appointment to view contact Kate Doyle at Kehoe & Assoc. 053 9144393.
LOCATION
Situated in the heart of Wexford Town’s vibrant hospitality and entertainment district, this restaurant unit occupies an excellent position at 19 Monck Street, located between the well-established Maggie May’s Pub and T. Morris Bar.
The property benefits from a prominent town-centre location within one of Wexford’s best-known social and leisure areas, surrounded by an established mix of pubs, restaurants, cafés and other commercial businesses. Its position offers excellent potential to benefit from strong pedestrian activity generated by the neighbouring hospitality venues and the wider town-centre environment.
Monck Street provides an attractive and characterful setting for a restaurant, café or food and beverage operation, with its central location placing the property within easy reach of Wexford’s principal shopping, commercial and leisure amenities.
DESCRIPTION
The restaurant unit offers an opportunity for an operator to create a distinctive hospitality destination across two floors. The unit provides a versatile layout suitable for a range of restaurant, café, food and beverage, or hospitality uses, subject to the appropriate consents. The ground floor offers prominent customer-facing accommodation, fitted with a bar, it provides an attractive space for dining, reception as well as service areas.
The unit is fully fitted with a commercial kitchen, extraction, disability toilets, male and female toilets, a goods inward area, an office and ample storage space. The first floor provides additional accommodation, which can be utilised for further customer seating, private dining, ancillary space, offices or storage, depending on the occupier’s requirements.
LOCAL AUTHORITY RATES
There annual rate of valuation (ARV) on this unit is to be confirmed.
ACCOMMODATION
Ground Floor
Front Entrance With roller door.
Porch 1.84m x 1.40m
Main Restaurant Area 8.18m x 5.89m
Kitchen 7.57m x 1.97m Full commercial kitchen with extraction unit.
Back Kitchen 2.30m x 1.65m
Hallway 2.16m x 1.02m
Ladies W.C. 1.48m x 1.70m With w.c. and w.h.b
Gents W.C. 1.06m x 1.27m With w.c. and w.h.b
Disability W.C. 1.76m x 2.15m With w.c. and w.h.b
Good Inwards Area 4.10m x 1.82m With stairwell leading to first floor.
First Floor
Restaurant Area 12.46m x 6.11m
Hall 3.15m x 1.05m
Office 3.19m x 1.58m (max)
Storeroom 1 1.42m x 1.57m
Storeroom 2 1.51m x 1.36m
Storeroom 3 2.01m x 2.72m With fitted presses.
Toilet 2.01m x 1.31m With w.c. and w.h.b
Total Floor Area: c.183.28 sq. m / 1,972 sq. ft
BER Details
Energy Performance Indicator: 0.00 kWh/m2/yr
This property was last updated: 4 days ago