Church Street, Enniscorthy, Co. Wexford
 See Larger Images & 12 More Photographs >>
€325,000
Investment Property For Sale2,077 sq. feet (193 sq. metres)
Rating:


Contact Name: Colum Murphy
Selling Agent:
Kehoe & Associates
PSR Licence Number: 002141
Email Agent Show Number
Save This Ad
Property Description
Prime town centre location on Church Street, Enniscorthy, Co. Wexford
Extending to approx. 193 sq.m (2,077 sq.ft.)
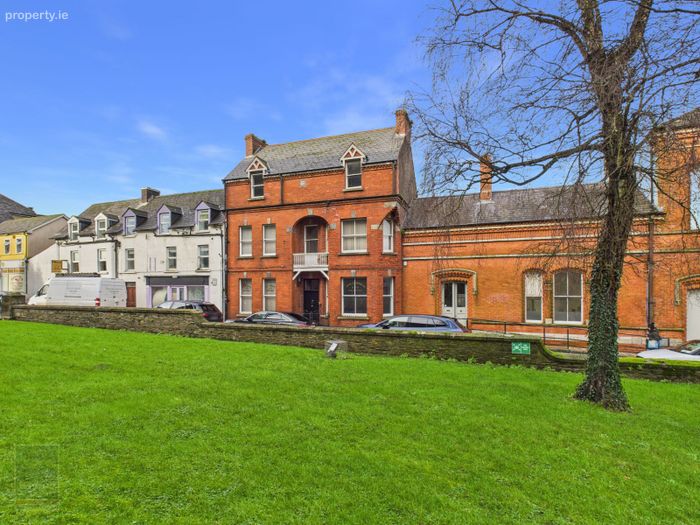
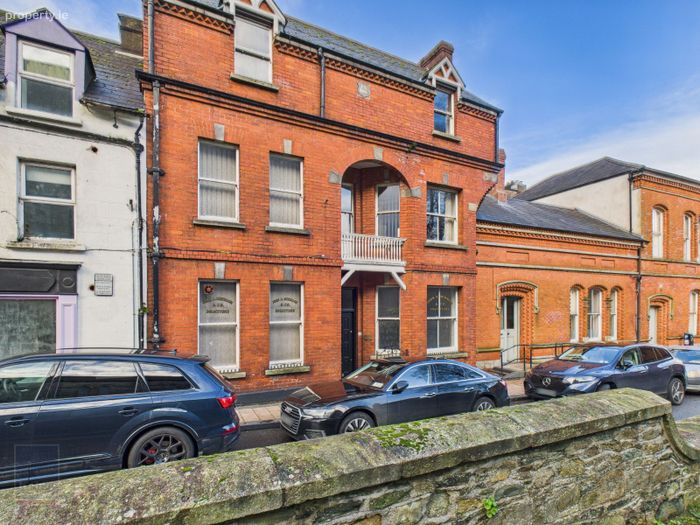
Attractive period building dating from 1896
Enclosed yard to the rear
Excellent potential for a variety of uses, subject to planning
Location
The property is superbly positioned on Church Street in the heart of Enniscorthy town centre, an established and highly accessible commercial location. Church Street is a well-known and attractive thoroughfare, benefiting from footfall and proximity to a wide range of retail, professional, and civic amenities.
All town centre services are within comfortable walking distance, including shops, cafés, banks, professional offices, and public services. The area is well served by public transport, with bus & rail routes nearby providing connectivity to Dublin, Wexford and Rosslare Europort. The M11 motorway provides easy access to the capital and beyond.
Enniscorthy is an established and well-supported town with a strong local economy and an attractive streetscape. The combination of central location, accessibility, and surrounding amenities makes this an excellent opportunity for owner-occupiers or investors seeking a high-profile town centre property.
Description
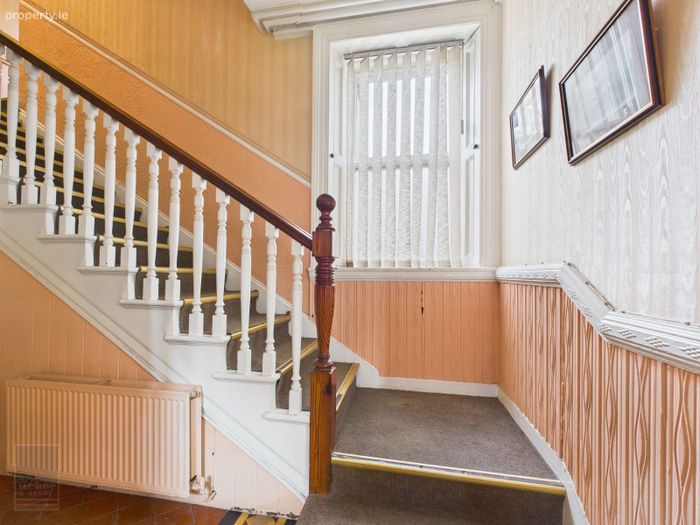
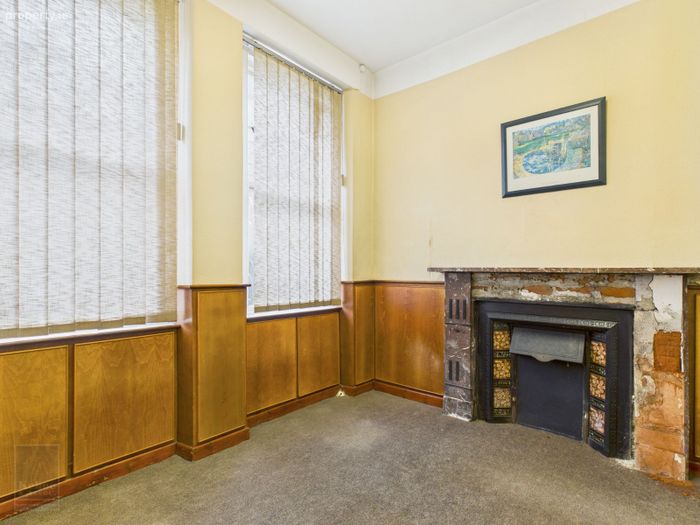
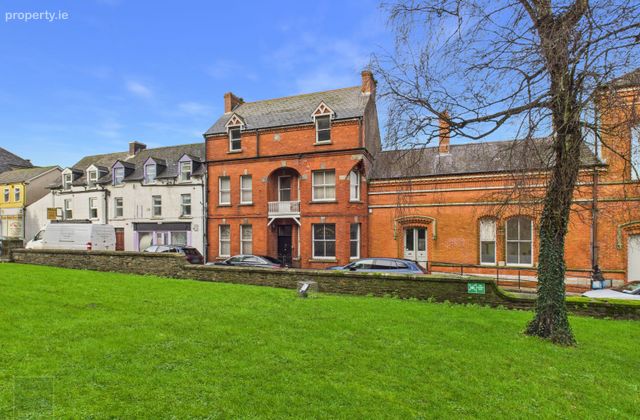
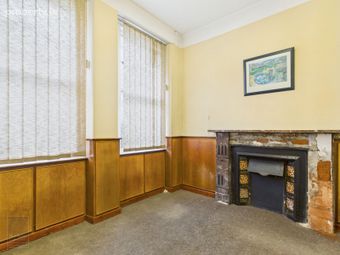
This is an impressive and attractive red brick building arranged over ground, first and second floors, extending to approximately 193 sq. m (2,077 sq. ft.). Built in 1896, the property retains much of its period character while offering substantial accommodation suitable for a range of uses.
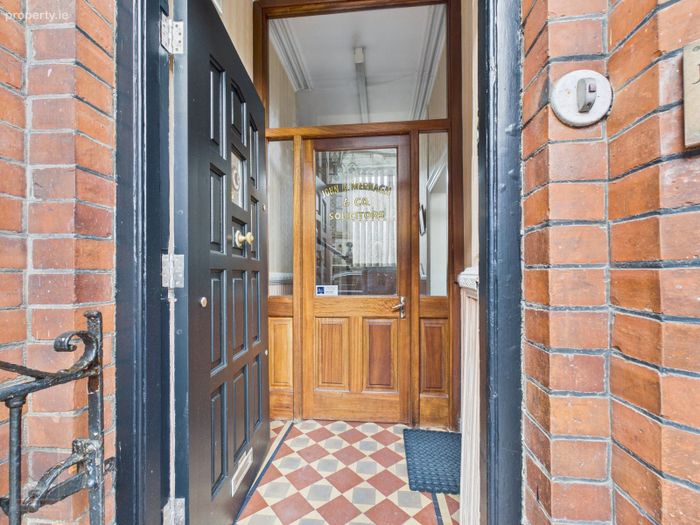
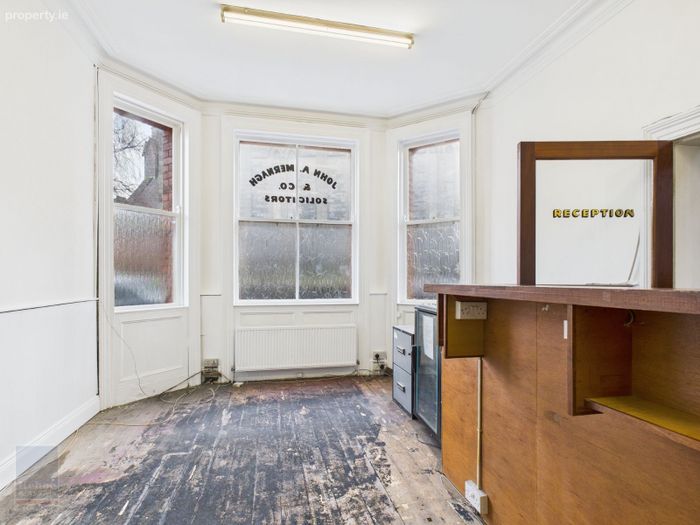
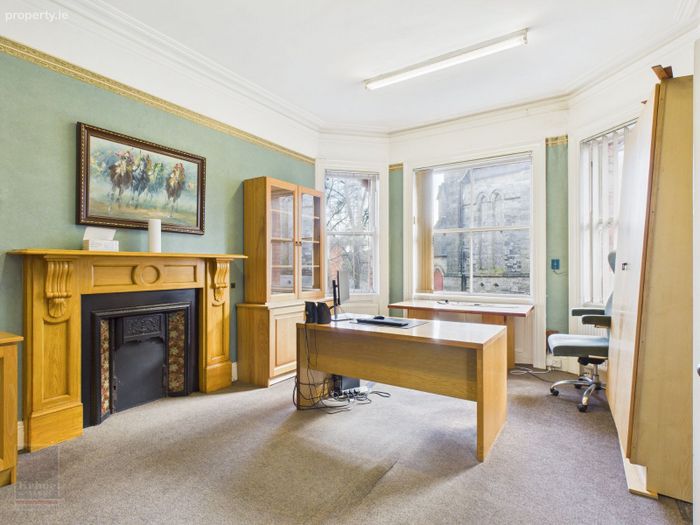
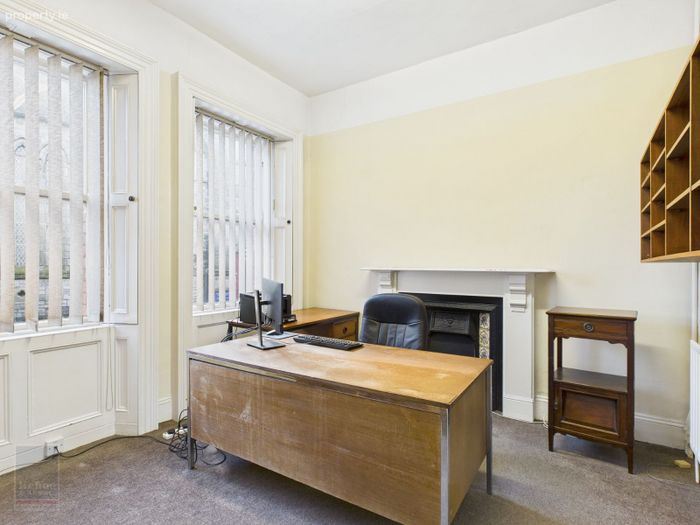
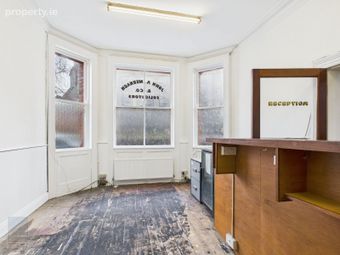
The building has been occupied for many years as a solicitors’ office and is laid out accordingly, with a combination of offices and support accommodation throughout. The internal layout is extensive and flexible, lending itself to reconfiguration depending on the intended use.
To the rear, there is an enclosed yard, a valuable feature in a town centre setting. In our opinion, the property would be suitable for a variety of commercial or professional uses and may also offer potential for conversion to residential or a mixed-use scheme, subject to the necessary planning permissions. We highly recommend early viewing.
ACCOMMODATION
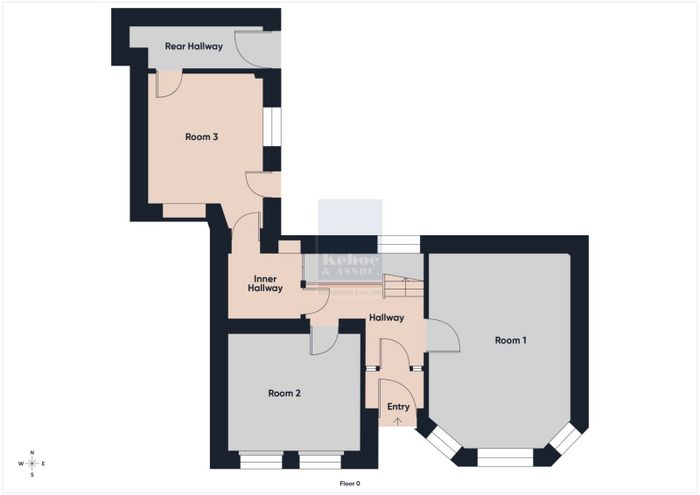
Ground Floor
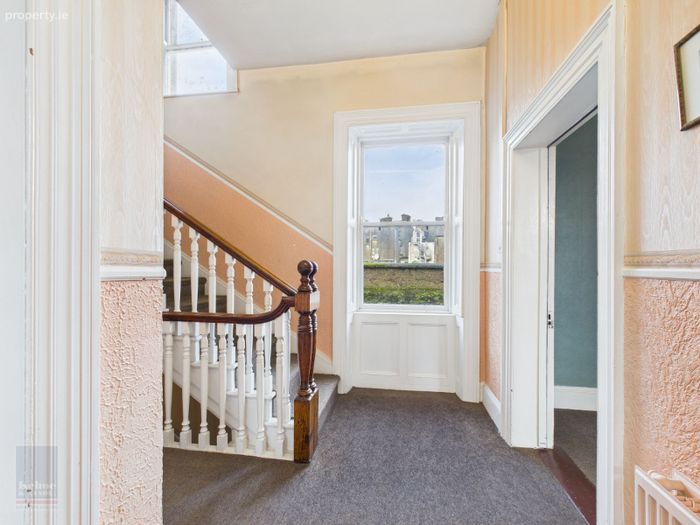
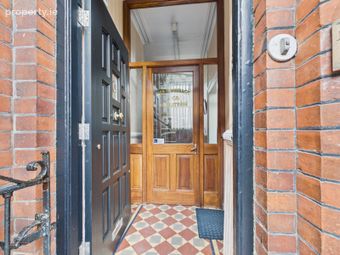
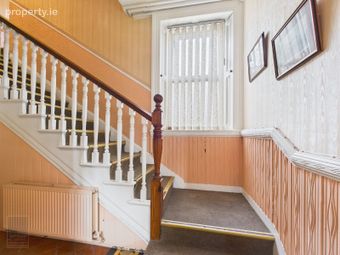
Entrance Hallway 2.14m x 1.50m With staircase to first floor.
Room 1 5.37m x 3.84m
Room 2 3.51m x 3.26m
Inner Hallway 2.00m x 1.83m
Room 3 3.13m x 3.63m
Rear Hall 3.82m x 1.27m With door to rear yard.
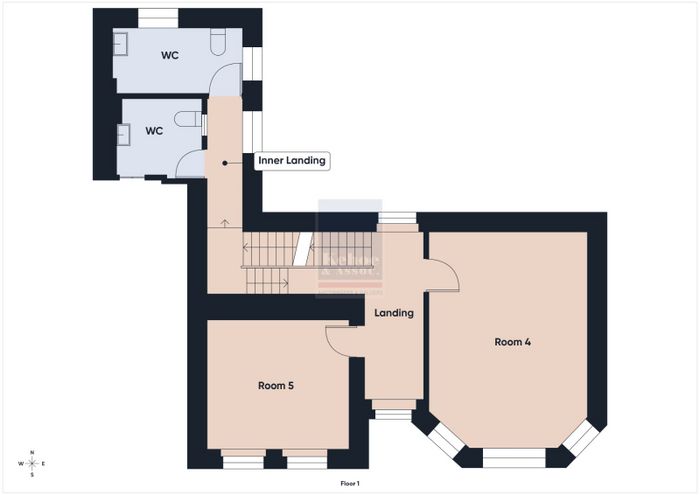
First Floor
Landing 4.20m x 1.51m With stairs to second floor.
Room 4 3.91m x 5.42m
Room 5 3.64m x 3.29m
Inner Landing 3.04m x 0.90m
W.C. 2.18m x 1.91m With w.h.b. and w.c.
W.C. 3.27m x 1.64m With w.h.b. and w.c.
Second Floor
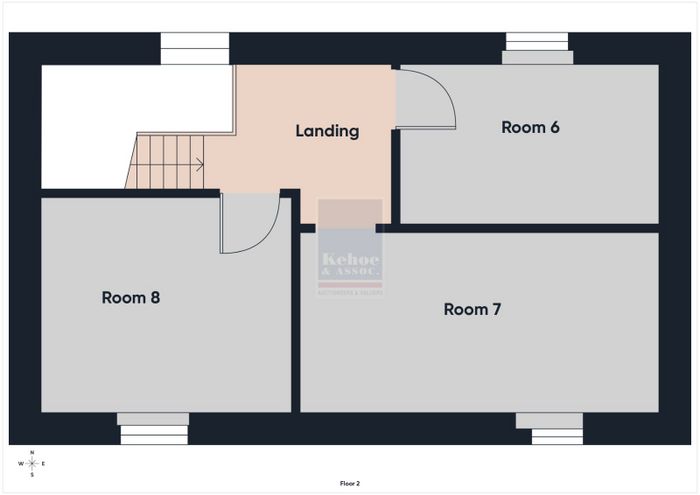
Landing 2.32m x 2.49m
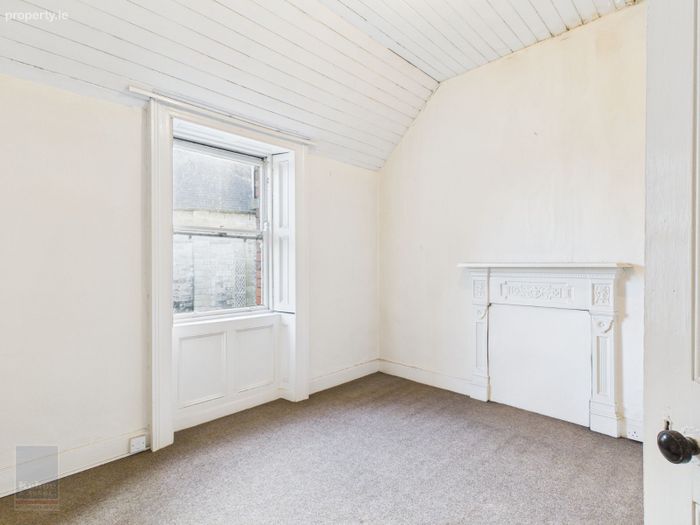
Room 6 3.89m x 2.51m
Room 7 5.50m x 2.72m
Room 8 3.81m x 3.27m
Total Floor Area: c. 193 sq. m. (c. 2,077 sq. ft.)
Features
Prominent three-storey period building
Attractive red brick façade
Enclosed rear yard
Extensive accommodation over three floors
Services
Mains water
Mains drainage
Mains electricity
Telephone and broadband available
BER Details
Energy Performance Indicator: 0.00 kWh/m2/yr
This property was last updated: 4 days ago