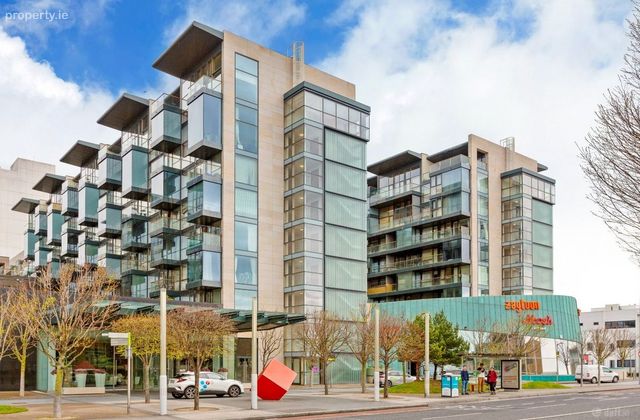
Apartment 600, The Cubes 3, Stillorgan, Co. Dublin
 See Larger Images & 37 More Photographs >>
€4,000 monthly
Apartment to Rent3 bedrooms (3 double), 2 bathrooms, furnished
Rating:


Contact Name: Lettings Department
Agent:
DNG Lettings
PSR Licence Number: 002232
Email Agent
Save This Ad
Key Features
ParkingWashing Machine
Dryer
Dishwasher
Microwave
Garden / Patio / Balcony
Property Description
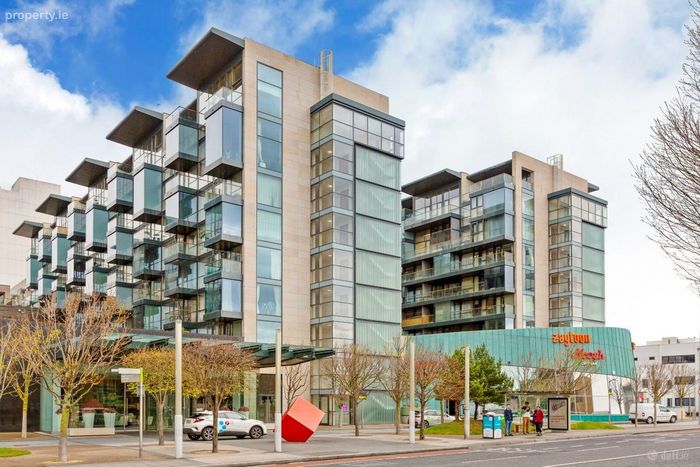
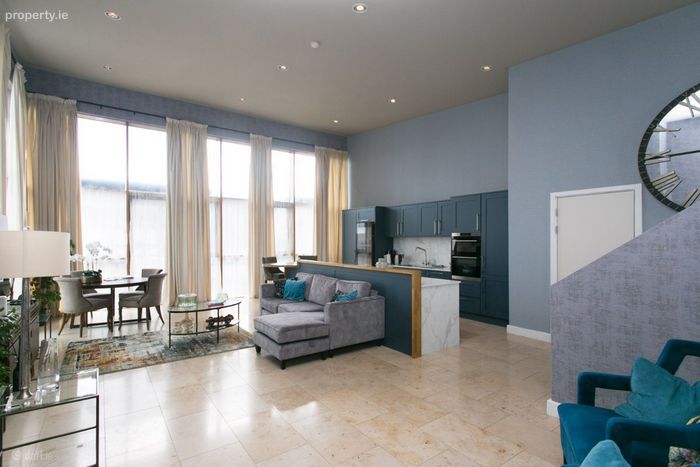
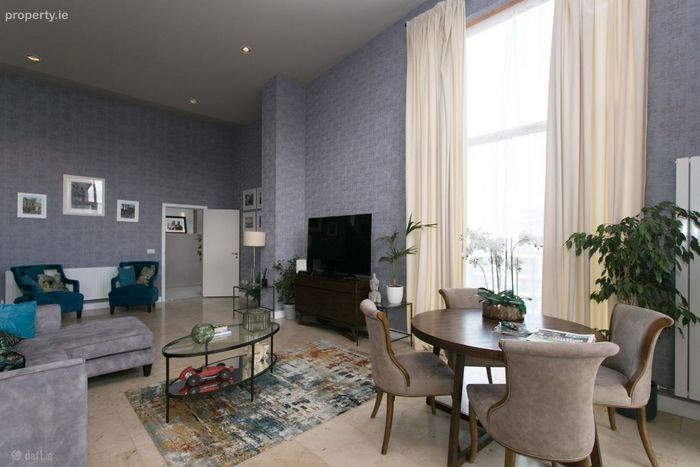
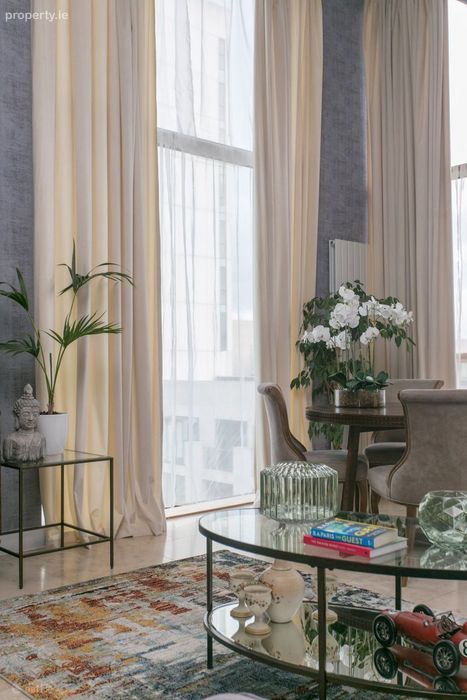
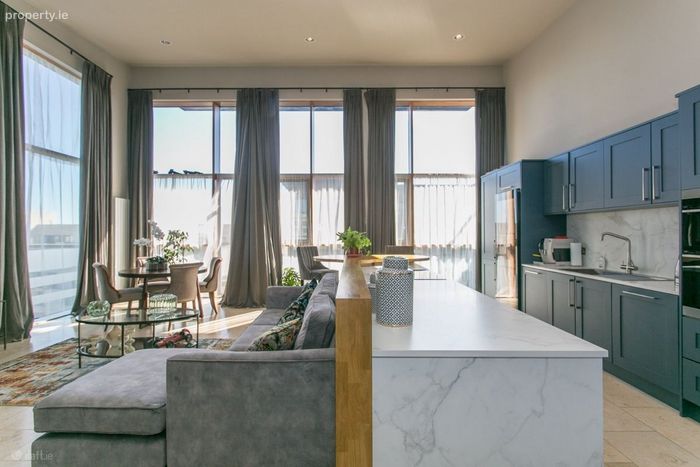
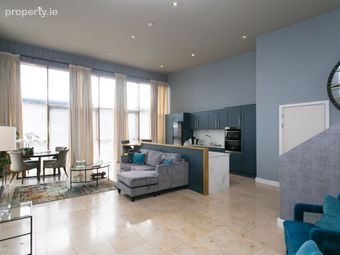
This is a fabulous recently upgraded throughout penthouse apartment situated over the top three floors in the prestigious Beacon South Quarter. Living space is impressive with double height ceilings and large windows that span the height and width of the apartment. Large balconies, both west and east facing, are perfect for entertainment. The BER is a highly efficient B3, making it ideal on a day-to-day running basis.
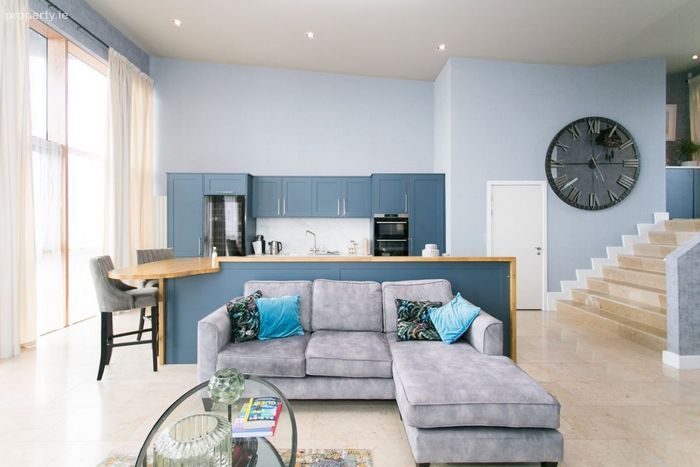
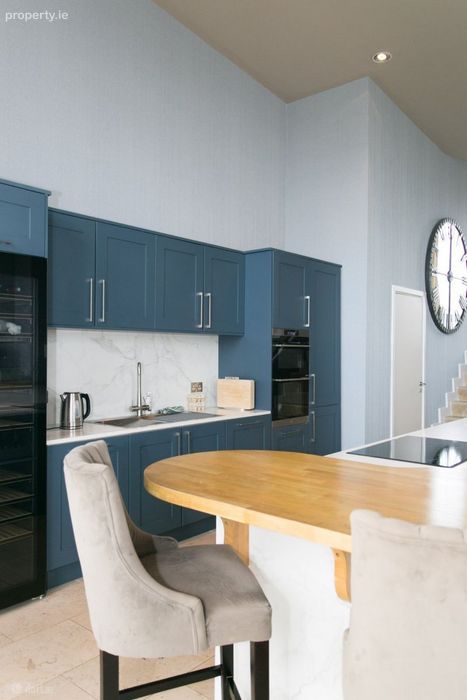
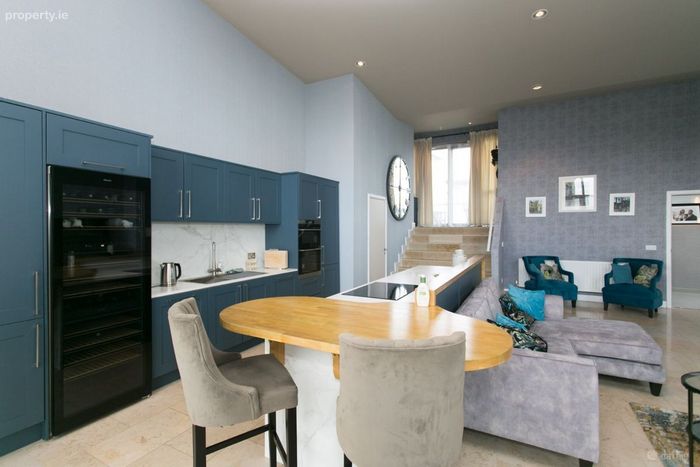
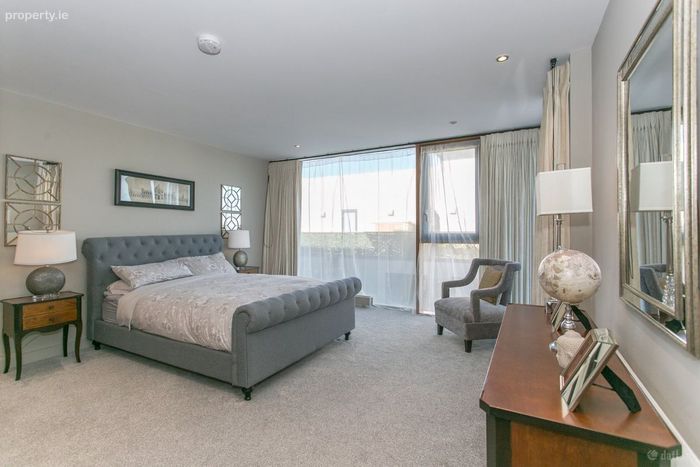
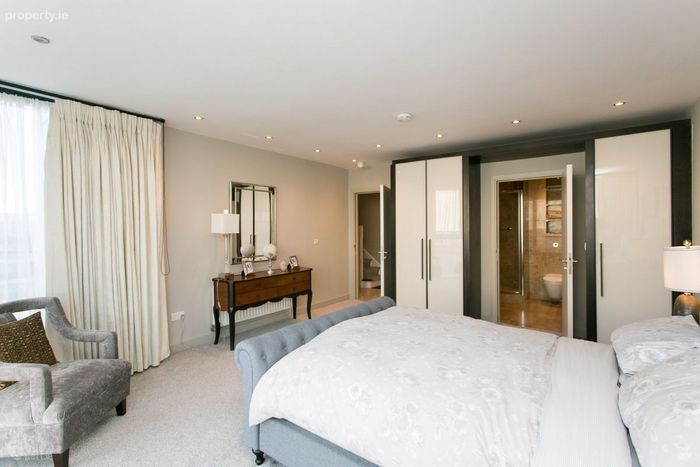
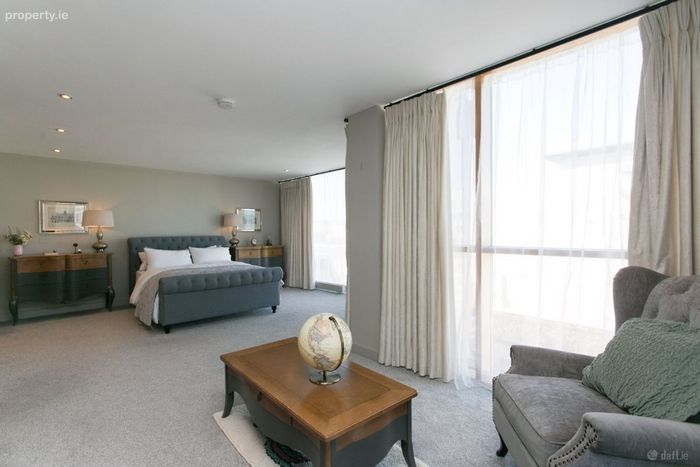
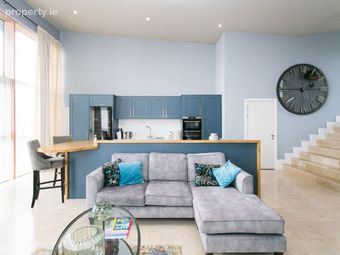
A feature is a cleverly designed modern kitchen which can be hidden behind closed cabinets while a central island with suspended extractor fan is a focal point for cooking and dining. Generous living space is also on hand. The master bedroom is bright and spacious with room for super king-size bed, dressing area and high spec ensuite bathroom. There are also two additional double bedrooms at entrance level and a main bathroom.
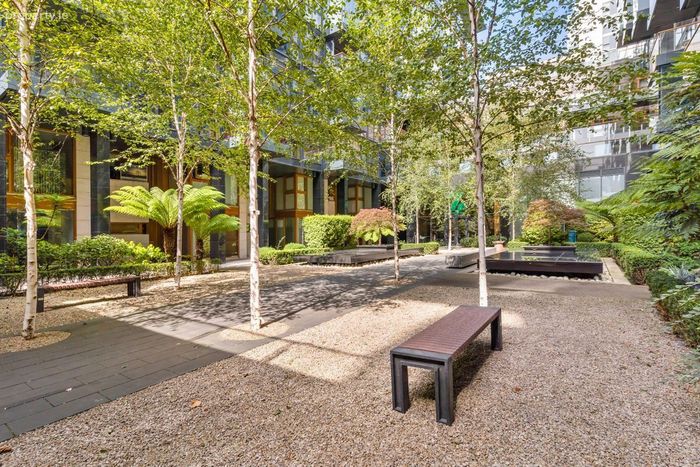
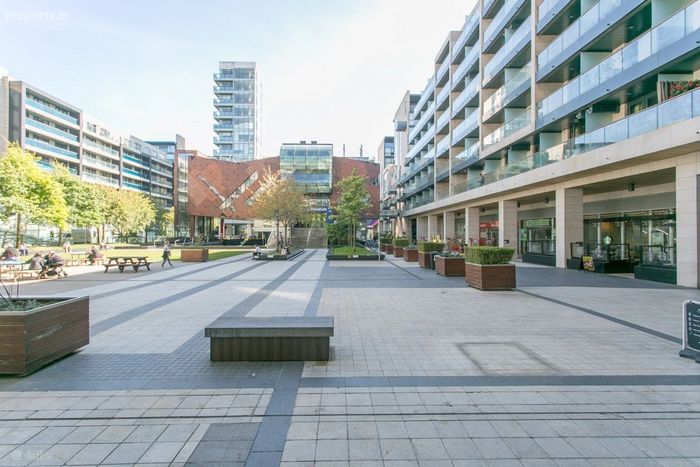
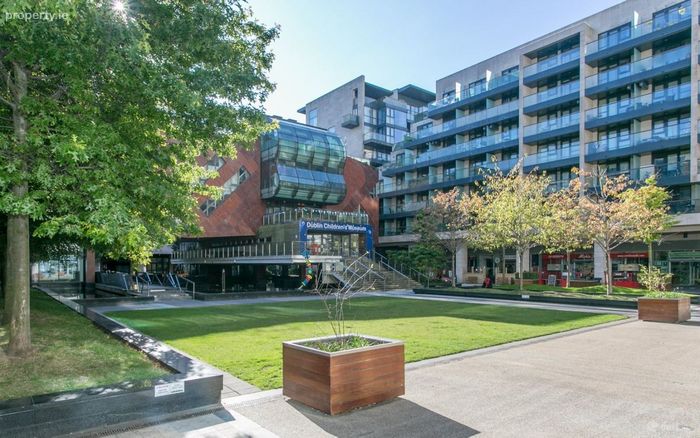
The property is located in one of the South Dublin’s most highly sought iconic developments. A jaw dropping beautiful creation, it combines contemporary urban chic with Southside sophistication. It sets architecturally stunning apartments beside designer shops, buzzing bars, upmarket restaurants and a dynamic cultural centre. Everything is on your doorstep. And, there’s a concierge to welcome all visitors. Built on a 12.5 acre site in Sandyford, it is straight into the city centre via the LUAS which is less than 5 minutes walk or further afield on the M50 2 minutes away.
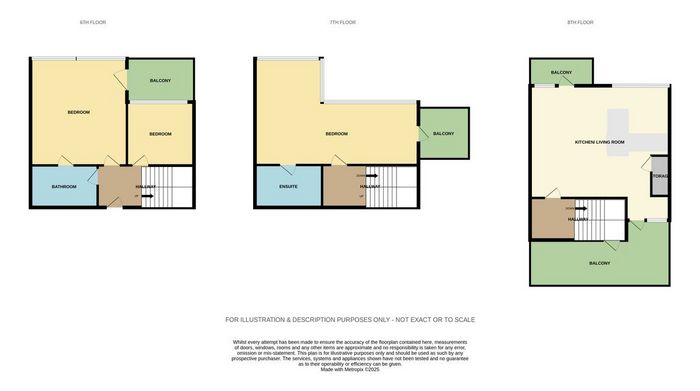
Sixth Floor
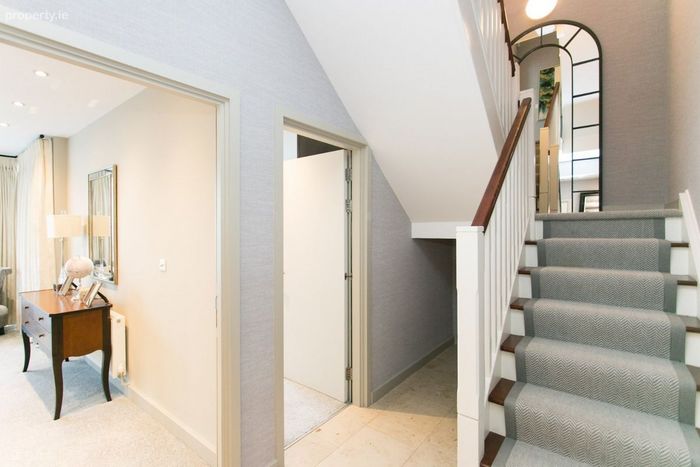
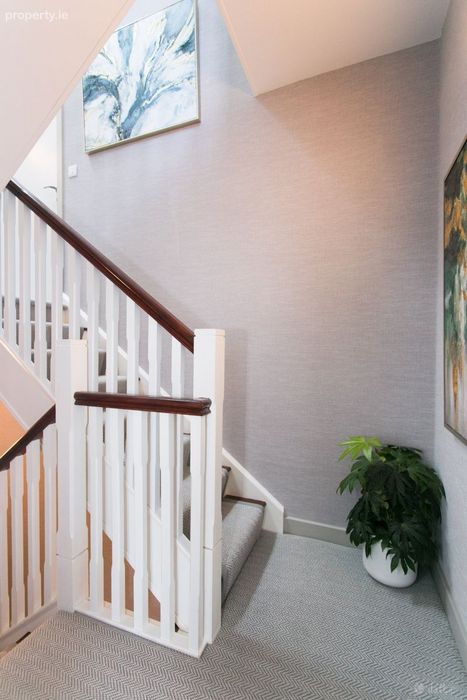
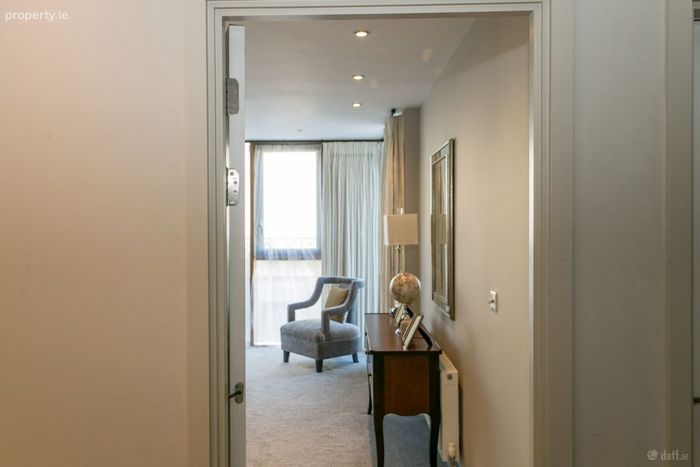
Entrance Hall With accommodation off and stairs leading to first floor level. Alarm point. Understair storage. Door to shower room.
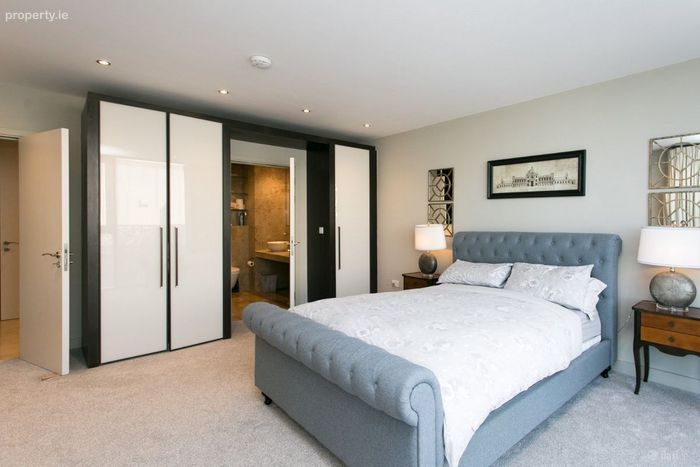
Bedroom 2 5.5m x 4.5m. Very large double bedroom with fitted wardrobres, bathroom off and door leading to a balcony.
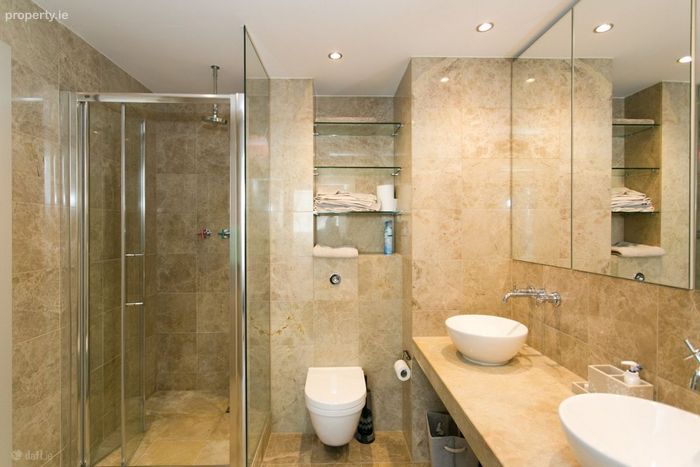
Shower Room 2.4m x 2.3m. Fully tiled shower room comprising Creme Marfil tiles, twin wash hand basins, mirrors with storage behind, toilet and oversized shower.
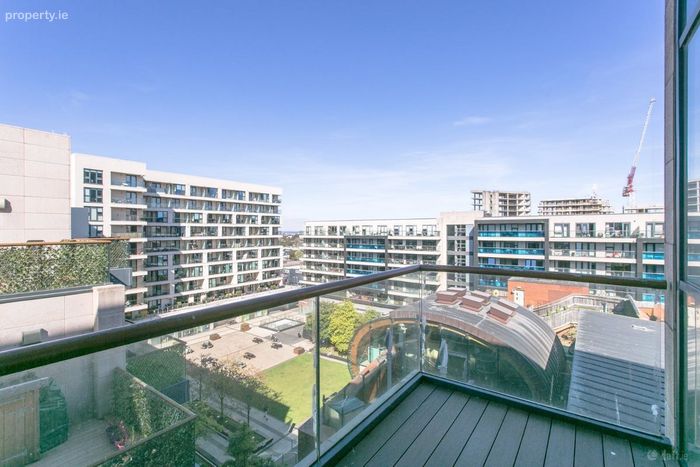
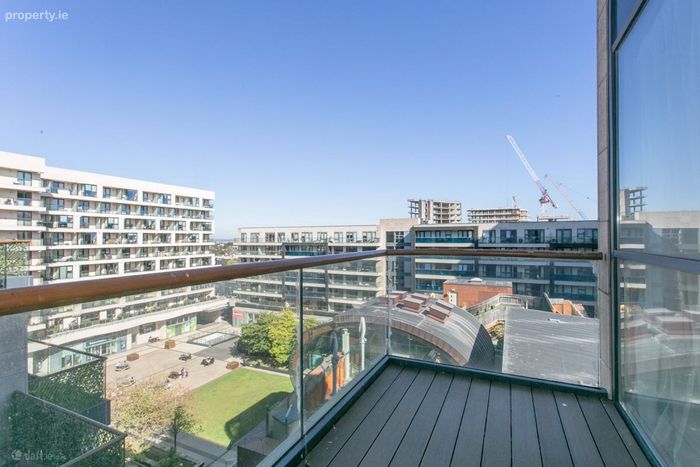
Balcony Overlooking the surrounding area.
Seventh Floor
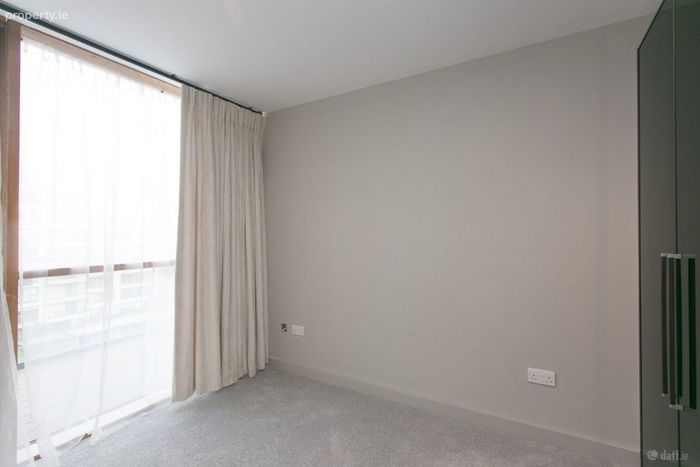
Bedroom 3 3.5m x 2.8m. Double bedroom with fitted wardrobes and door leading to the aforementioned balcony.
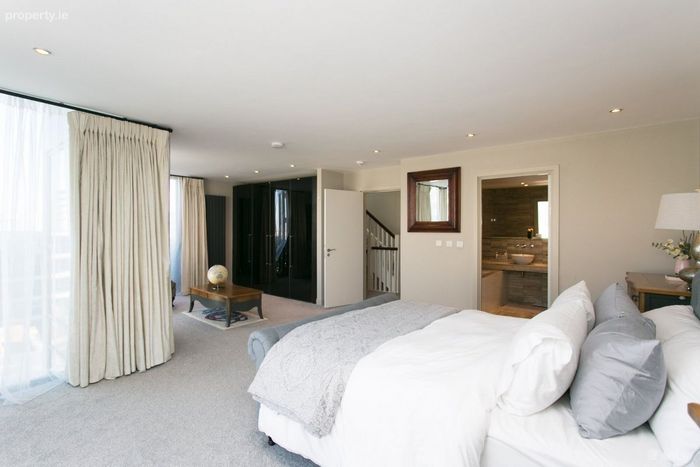
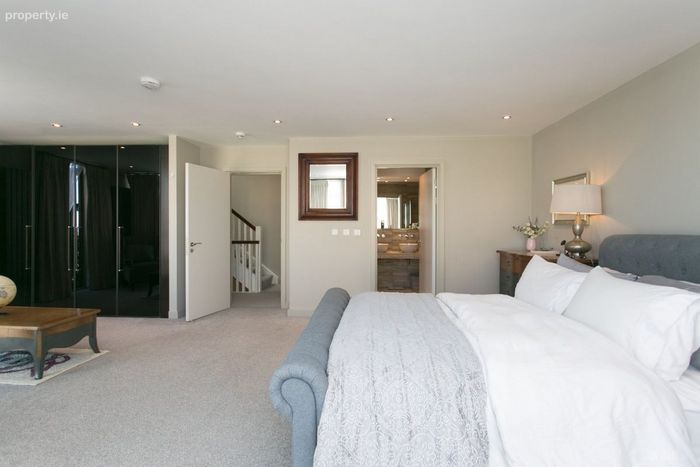
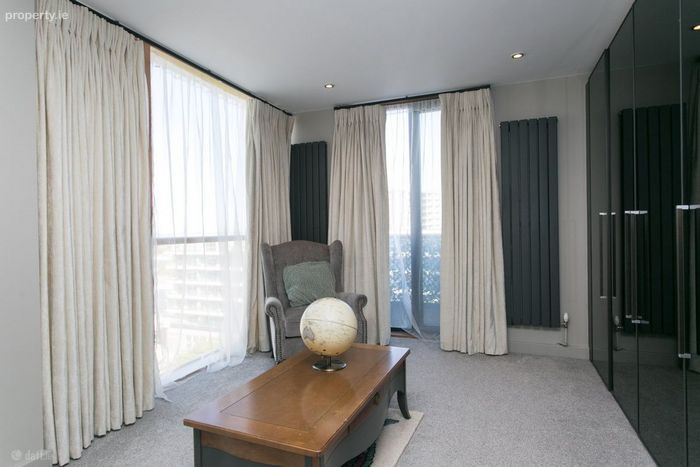
Bedroom 1 7.5m x 5.1m (furthest points). Exceptionally large main bedroom, L-shaped comprising a large dressing area with door to a balcony and an abundance of fitted wardrobes. Bedroom area with en-suite bathroom off.
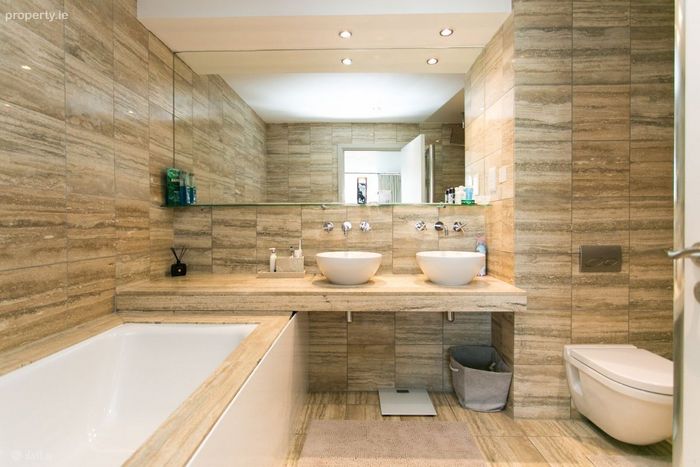
Ensuite Bathroom 3m x 2.35m. Bath, separate shower, toilet and twin wash-hand-basins. Creme Marfil tiling. Mirrored walls.
Eight Floor
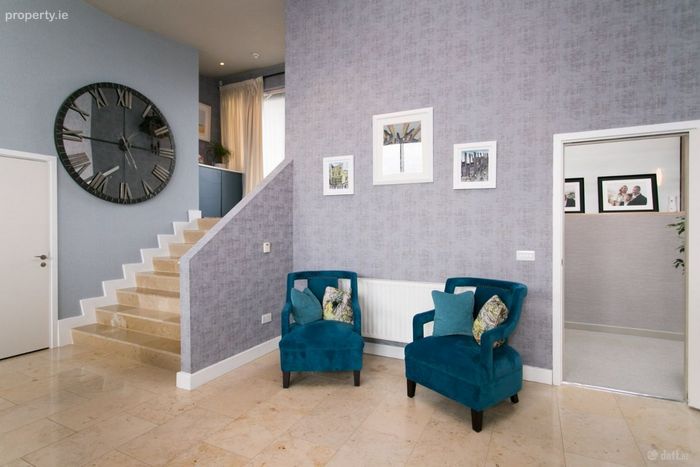
Upper Hallway With accommodation off and stairs leading to levels below. Also with stairs leading to the roof top terrace.
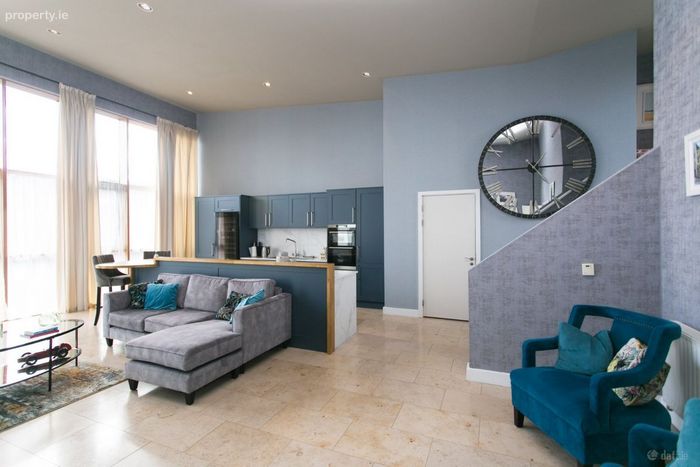
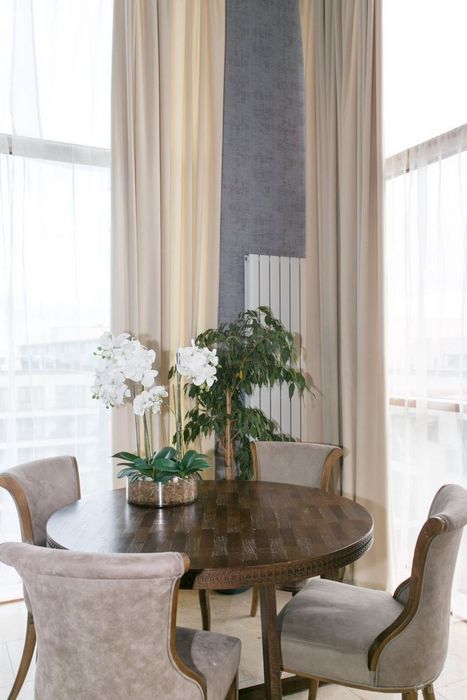
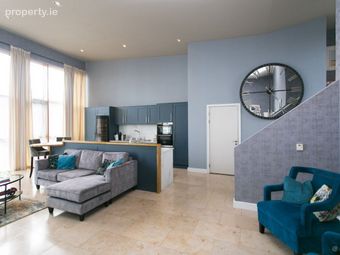
Open Plan Reception / Kitchen 8.6m x 7.5m. Wonderfully large open-plan area with feature high ceilings. Recently upgraded kitchen with marble work surfaces, integrated appliances including an oven, hob, extractor, washing machine, fridge / freezer and dishwasher. Tiled floors. Living area with TV point while the dining area has a door leading to a further west facing balcony off. Services room with gas boiler. Tiled steps lead to a raised area overlooking this area which in turn leads to the roof terrace.
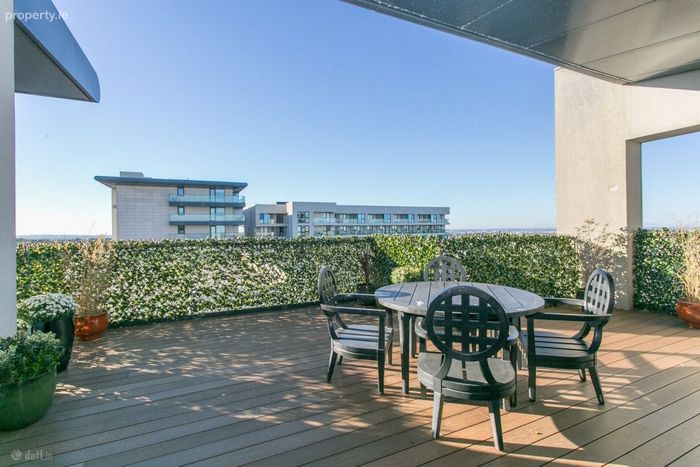
Roof Terrace Recently upgraded roof terrace comprising new composite decking with a triple aspect taking in views of the Dublin Mountains to one side and the City to the other. This is a very large entertaining area which is partly covered over, ideal for our variable climate.
Highlights
Three bedroom penthouse apartment. Arranged over sixth, seventh & eight floor.
2 dedicated Car Parking spaces.
4 Balconies (2 off Dining area / 1 off Main Bedroom / 1 shared between Bedroom 2 & 3)
Main Bedroom Ensuite
Bedroom 2 with direct access to Bathroom
2 minute walk to Beacon Hospital
5 Minute walk to Luas Line
BER Details
Energy Performance Indicator: 0.00 kWh/m2/yr
This property was last updated: today, 10 hours ago