Apartment 132, Bushy Park House, Templeogue, Dublin 6w
 See Larger Images & 21 More Photographs >>
€2,600 monthly
Apartment to Rent2 bedrooms (2 double), 2 bathrooms, furnished
Rating:


Contact Name: Jacqui Tallon Assoc. SCSI
Agent:
Beirne & Wise Estate Agents
PSR Licence Number: 001293-001328
Email Agent
Save This Ad
Property Description
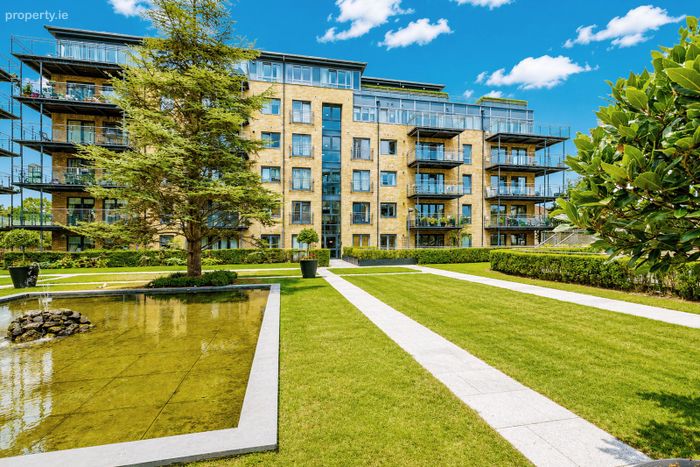
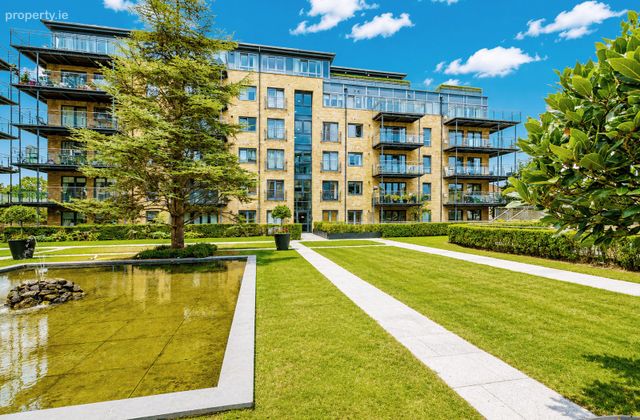
No. 132 is a bright and spacious, second floor apartment located in Bushy Park House. No. 132 with two spacious, double bedrooms extends to 79 sq.m. approximately (excluding the balcony). Bushy Park House is a mature and beautifully landscaped complex with large open green spaces, visitor parking and an underground carpark. The location is superb; it is adjacent to the expansive Bushy Park and is close to both Terenure and Templeogue Villages.
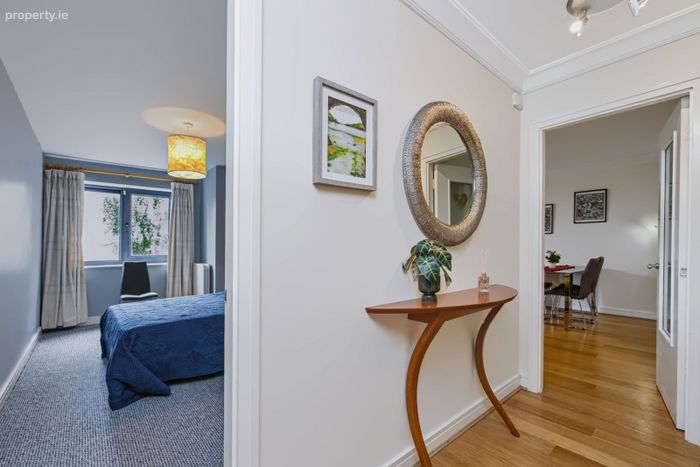
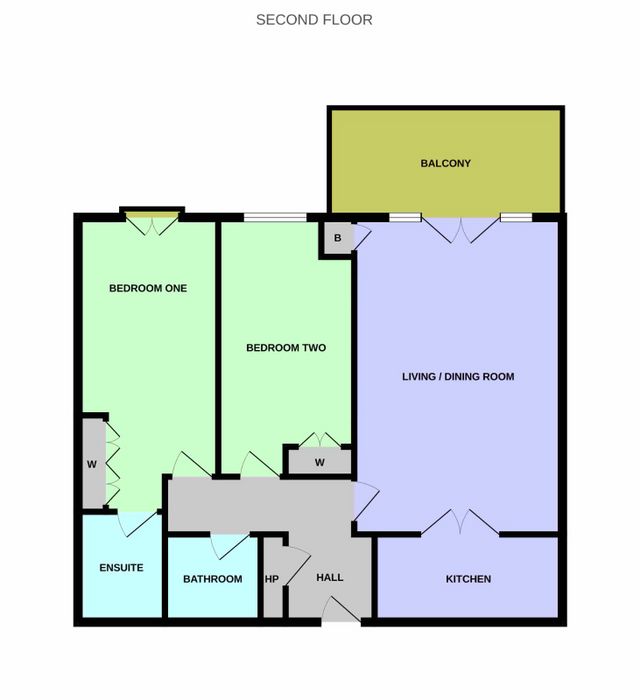
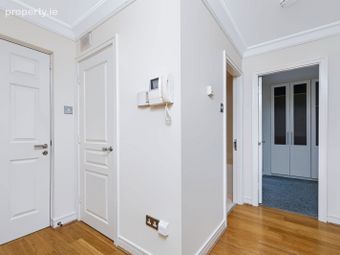
The accommodation comprises of an entrance hall, living/dining room, kitchen, bathroom, and two large double bedrooms ( 1 ensuite). The balcony is accessed off the living/dining room.
The complex is very well located with Bushy Park, sporting amenities and excellent transport links in all directions; bus routes 15, 49, 65 & 65B and the M50 are nearby. It is only minutes away from the villages of Terenure and Templeogue Villages with their extensive range of shopping amenities. There is a choice of schools in the area, and it is within easy access of the City Centre.
SPECIAL FEATURES
Superb second floor apartment
Spacious accommodation 79 sq.m. (excluding balcony)
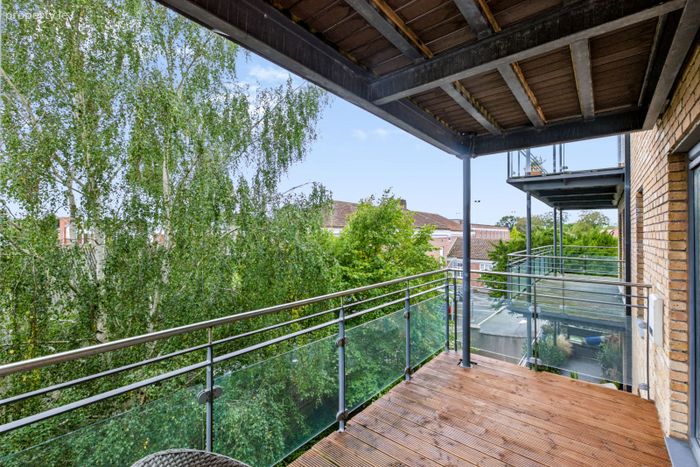
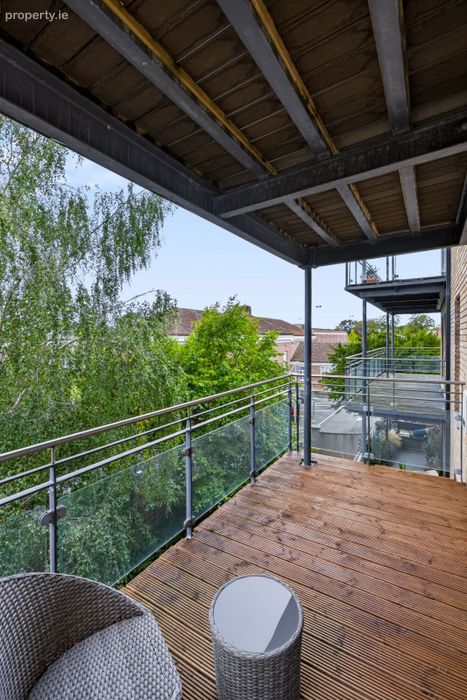
Balcony with westerly aspect
One designated underground parking space
Visitor parking
ACCOMMODATION
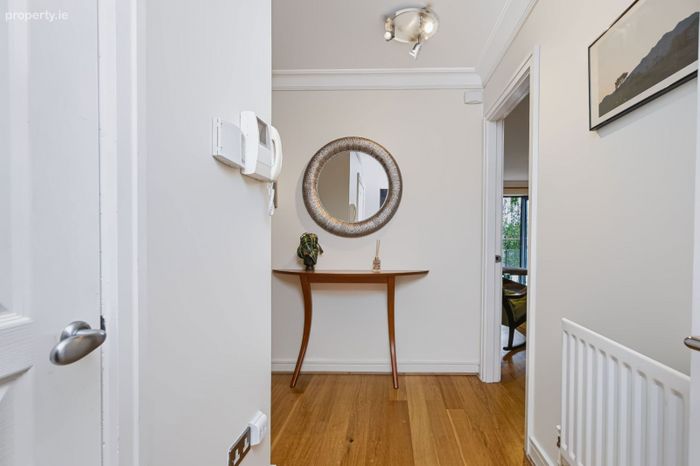
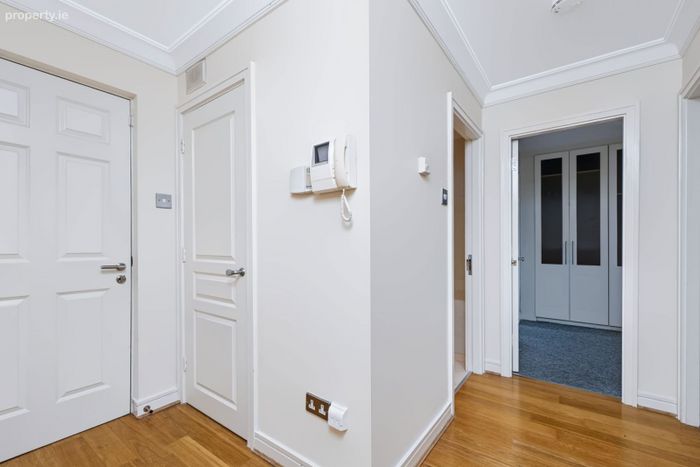
ENTRANCE HALL
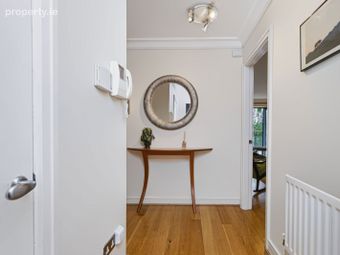
With storage closet and polished wooden floor.
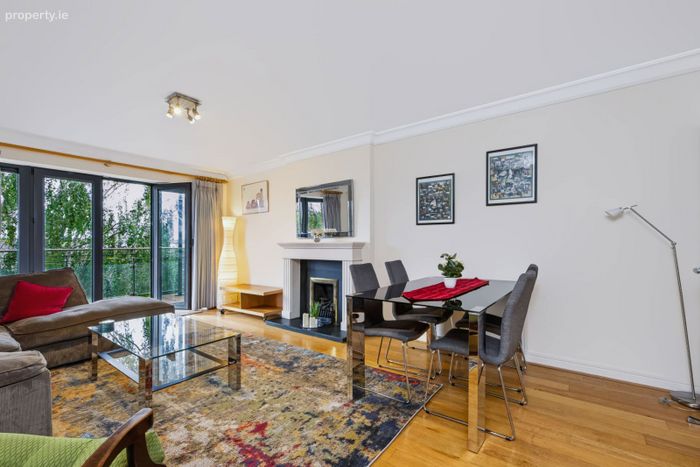
LIVING /DINING ROOM
6.10m x 4.01m
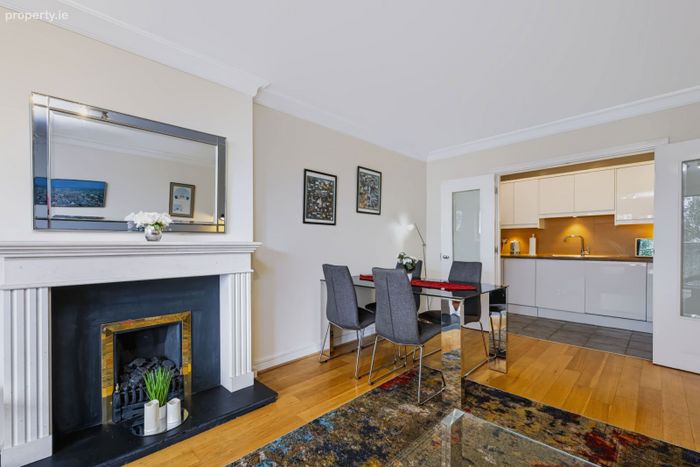
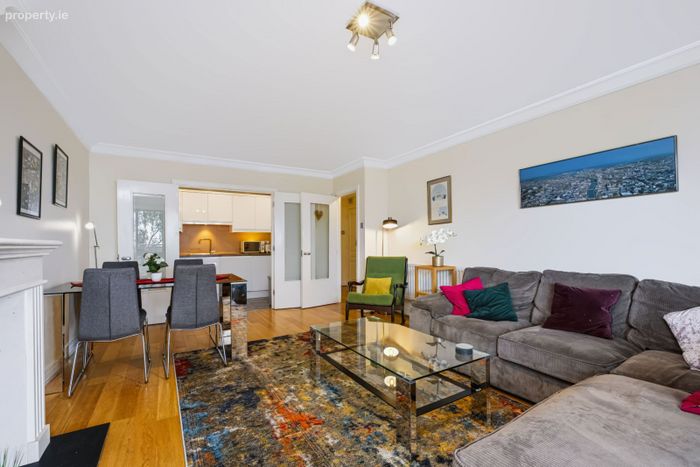
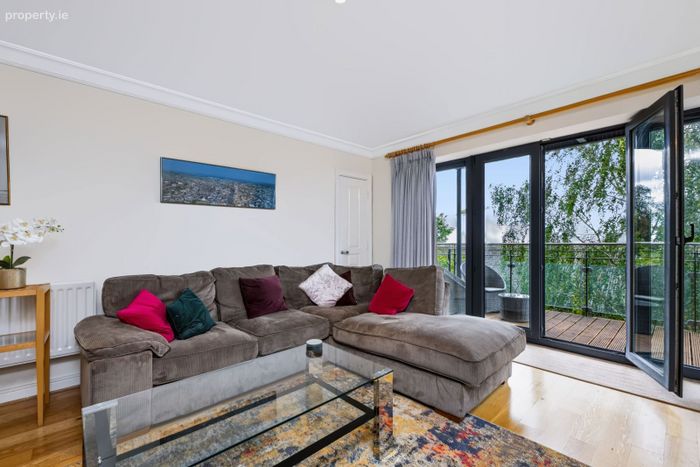
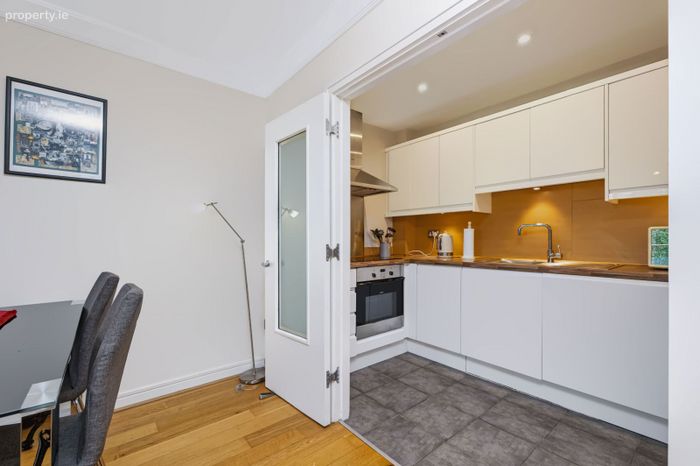
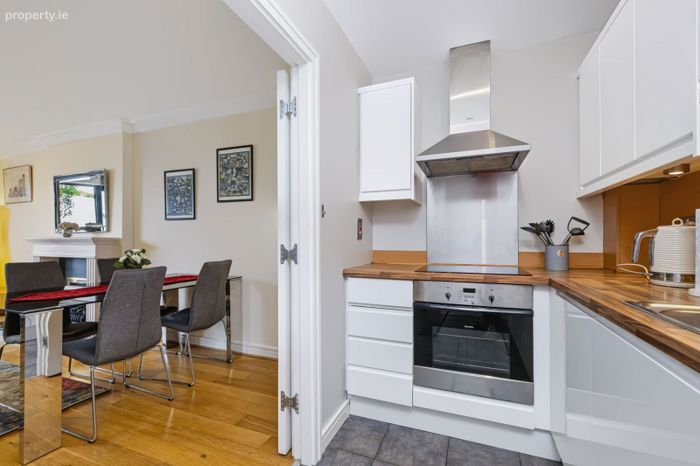
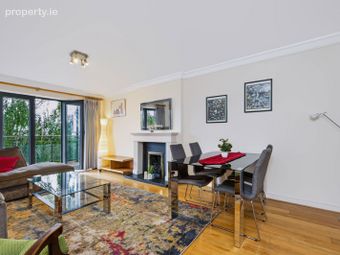
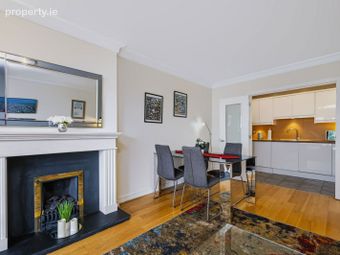
A large reception room with polished wooden floor, and fireplace with an ornamental fire. Double doors open out to the balcony and double doors lead to the kitchen.
KITCHEN
3.60m x 1.70m
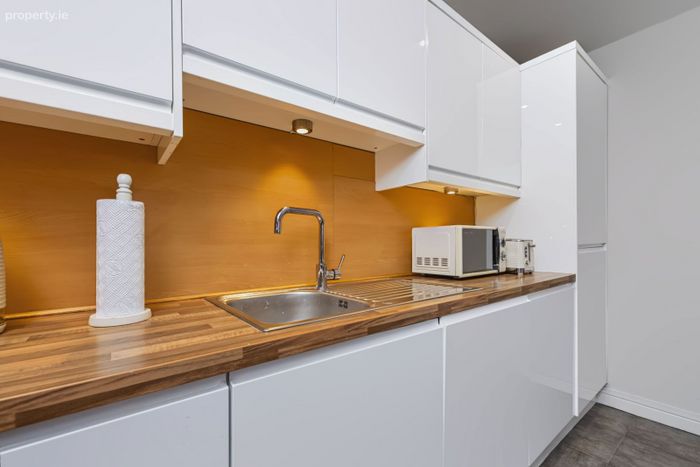
Accessed from the living/dining room via double doors; with tiled floor, fitted with an array of contemporary floor mounted units with splashback, the integrated appliances include the oven, hob and overhead extractor, integrated dishwasher, fridge freezer, and washing machine.
BEDROOM ONE
6.23m x 2.71m
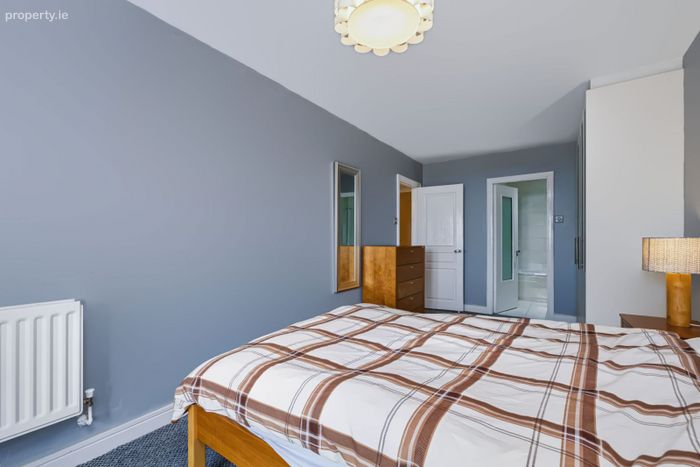
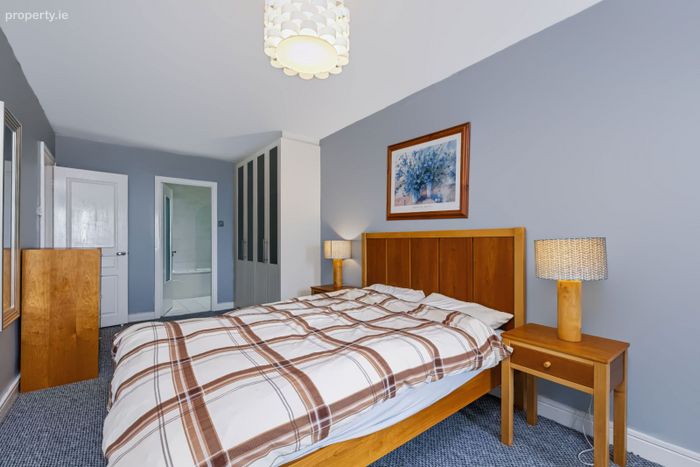
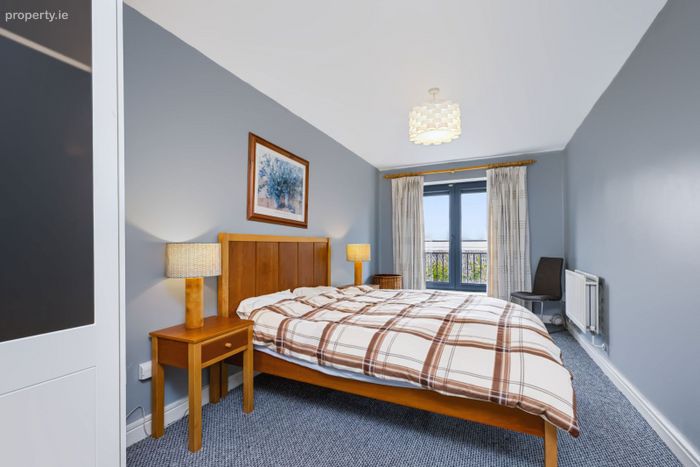
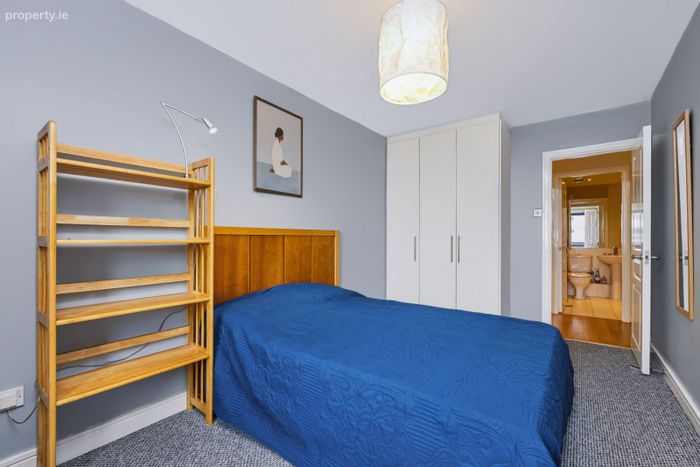
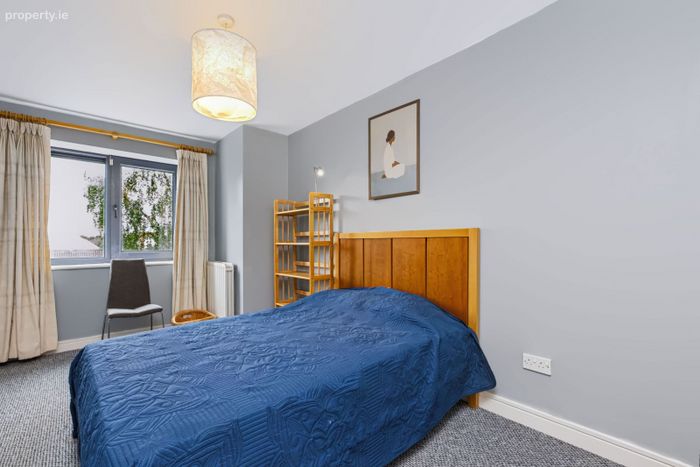
A generous double room with windows and a Juliet balcony to the front aspect. There are fitted wardrobes, and an ensuite bathroom.
ENSUITE BATHROOM
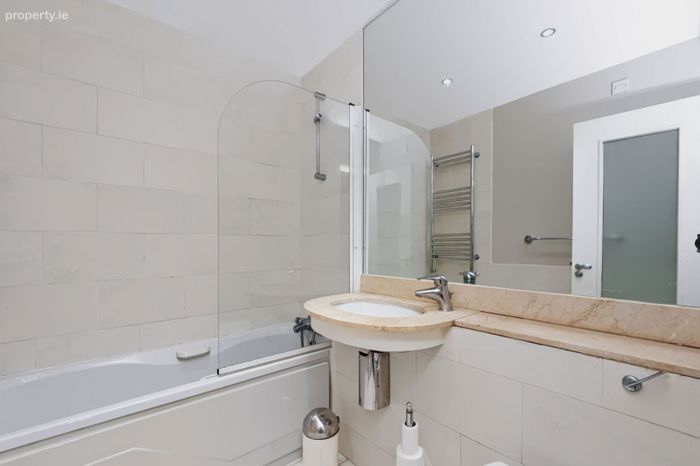
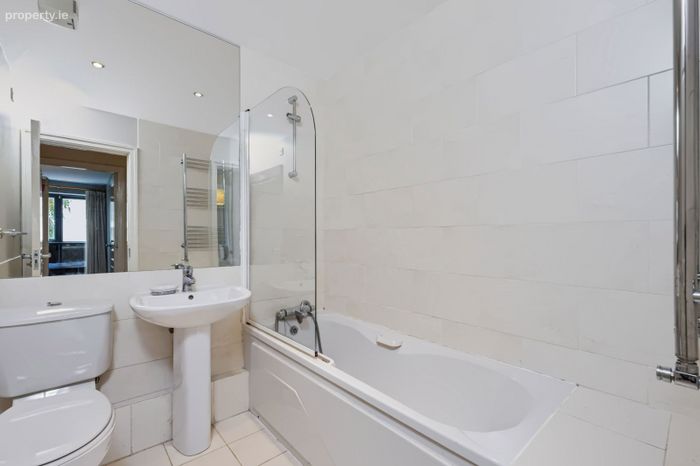
The ensuite is fully tiled with a heated chrome towel rail, w.c., w.h.b. set in a marble surround, a large wall mirror, and a bath with a chrome shower attachment, and shower screen.
BEDROOM TWO
4.97m x 2.60m
A second large double room with built in wardrobes.
BATHROOM
Tiled throughout with a large wall mirror, bath with chrome shower attachment and shower screen, pedestal w.h.b., w.c., and a heated chrome towel rail.
BALCONY
4.48m x 2.13m
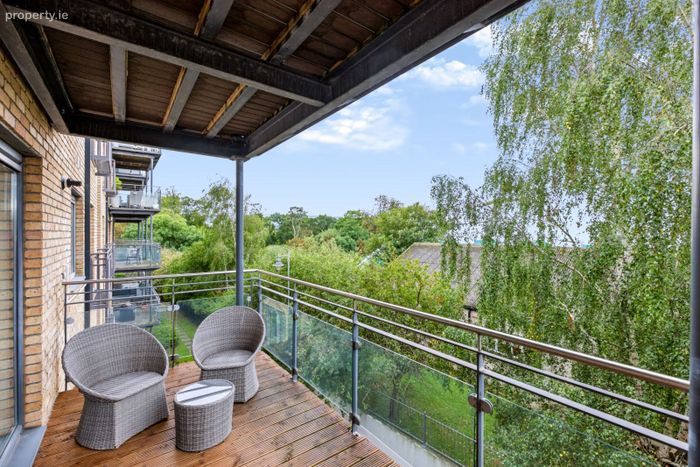
An extension of the living/dining room, the balcony with wooden decking and glass surround, this enjoys a westerly orientation.
GARDENS
There are communal gardens, one designated underground parking space (250), and visitor parking.
SERVICES
GFCH, video intercom, and lift.
BER Details
BER No. 108008574
Energy Performance Indicator: 217.97 kWh/m2/yr
This property was last updated: 2 days ago