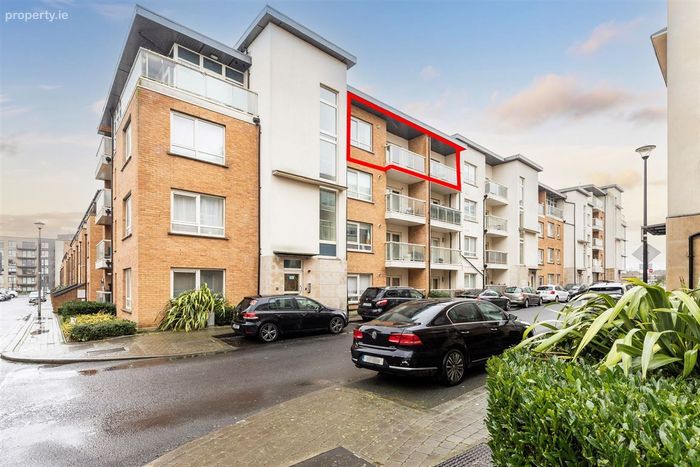
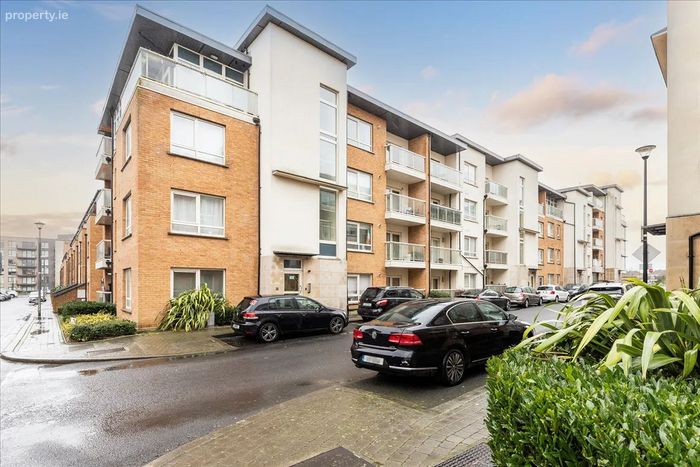
9b Churchwell Rise, Belmayne, Clongriffin, Dublin 13
 See Larger Images & 19 More Photographs >>
€3,200 monthly
Apartment to Rent3 bedrooms (3 double), 2 bathrooms, furnished
Rating:


Contact Name: Melissa Cooper
Agent:
Forbes Property
PSR Licence Number: 004659
Email Agent Show Number
Save This Ad
Key Features
ParkingCentral Heating
House Alarm
Washing Machine
Dryer
Dishwasher
Microwave
Wheelchair Access
Internet
Garden / Patio / Balcony
Serviced Property
Property Description
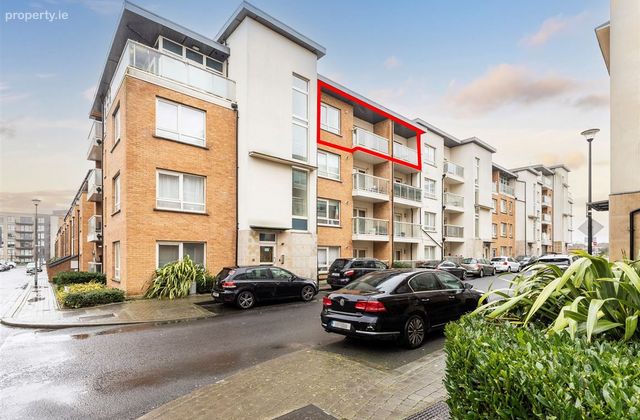
Located on the top floor, shared with only one other apartment, it comes with the added benefit of two underground designated car parking spaces.
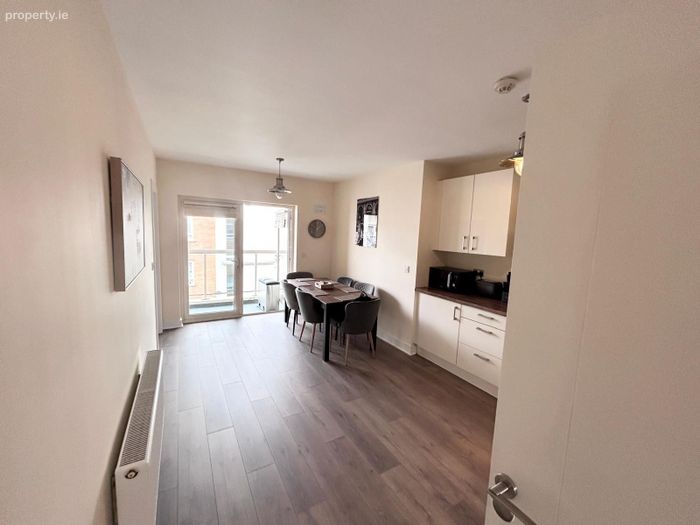
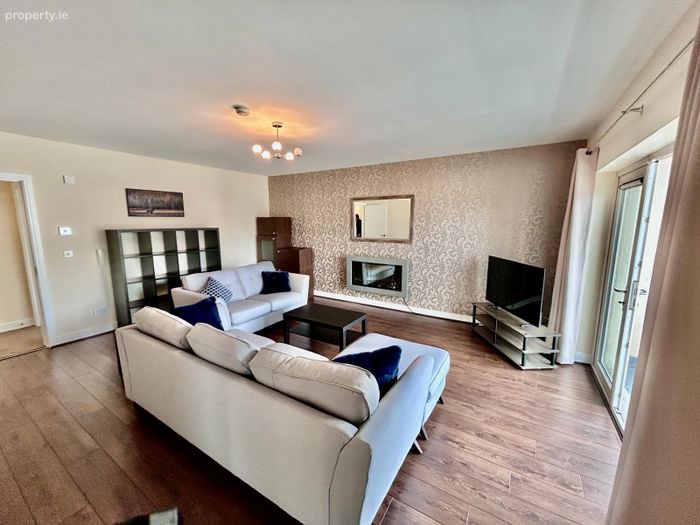
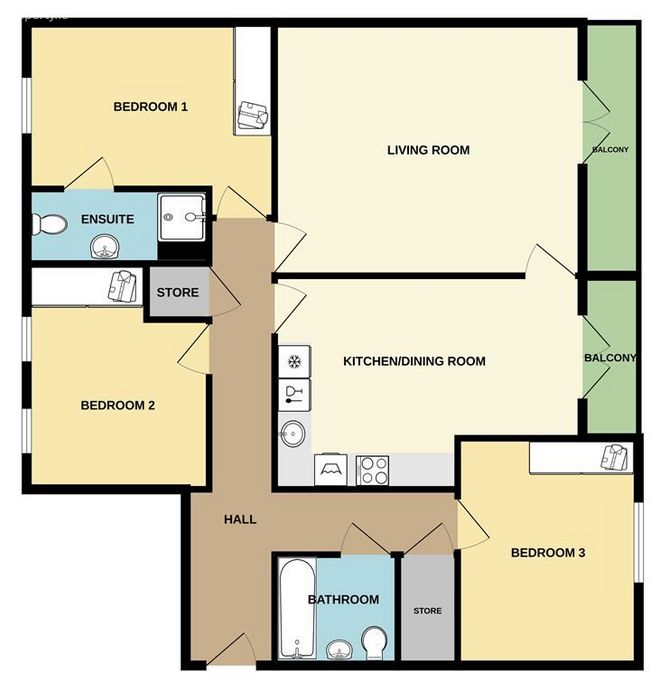
The accommodation comprises of spacious entrance hallway, large bright living room with balcony access, kitchen/dining room also with balcony access, three double bedrooms, master en-suite and family bathroom. There are two secure underground car parking spaces with plenty of on street visitors spaces.
The development is very family orientated with both primary and secondary schools in the area, along with crèche facilities. There are numerous children's play areas located in the development along with the popular Father Collins Park which provides many sporting and recreational facilities. Public transport to & from Dublin City Centre is well catered for with multiple bus routes, plus Clongriffin DART station is close by.
Accommodation
Hall - 5'3" (1.6m) x 26'3" (8m)
With fitted carpet, phone point, alarm panel and two storage rooms
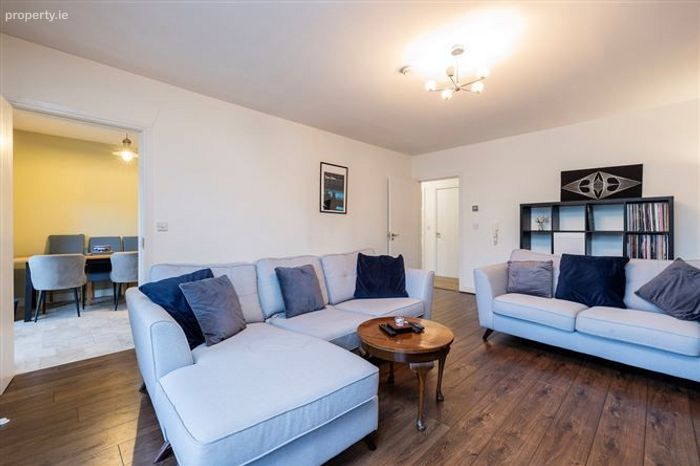
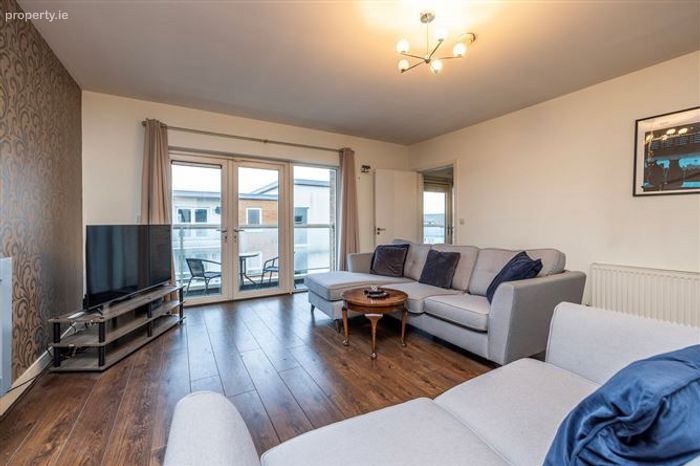
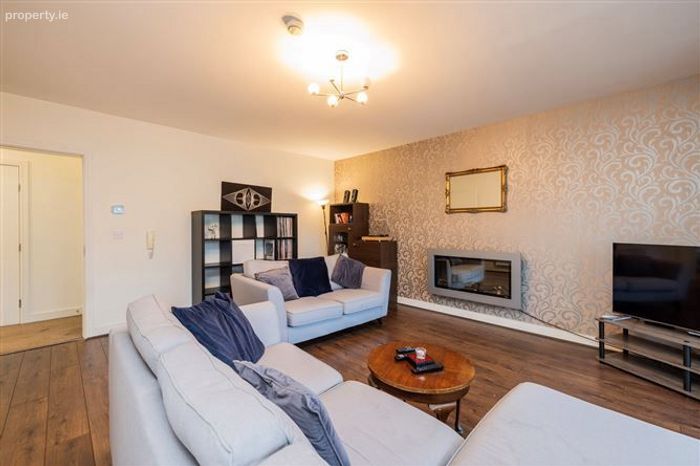
Lounge - 18'3" (5.56m) x 15'5" (4.7m)
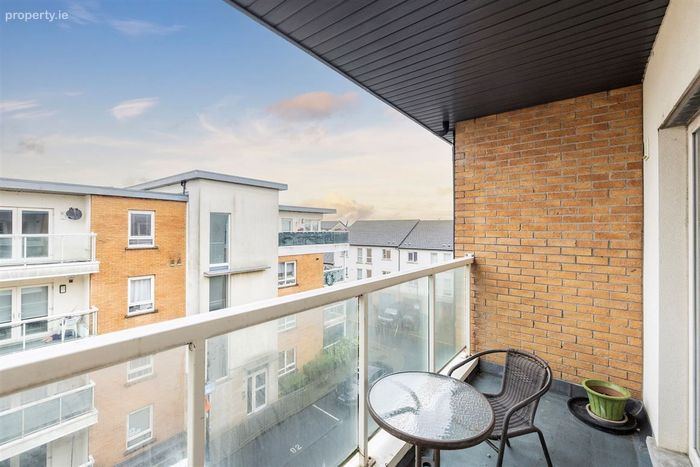
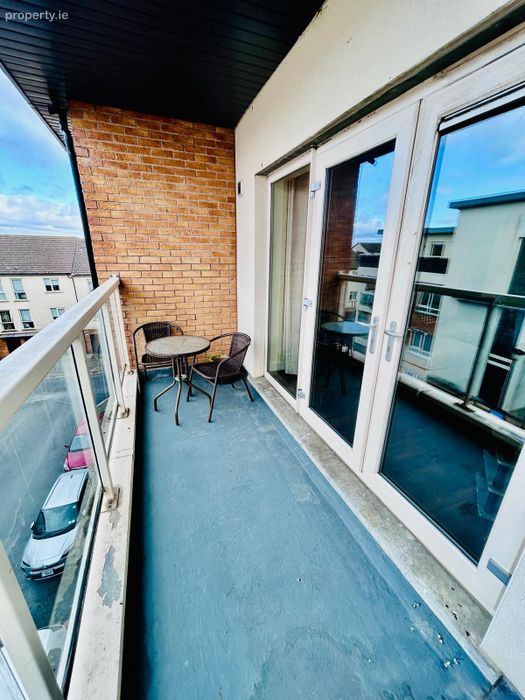
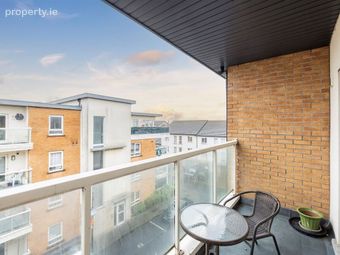
Large bright room with timber floor, TV point and patios doors to west facing balcony. Door to kitchen dining room
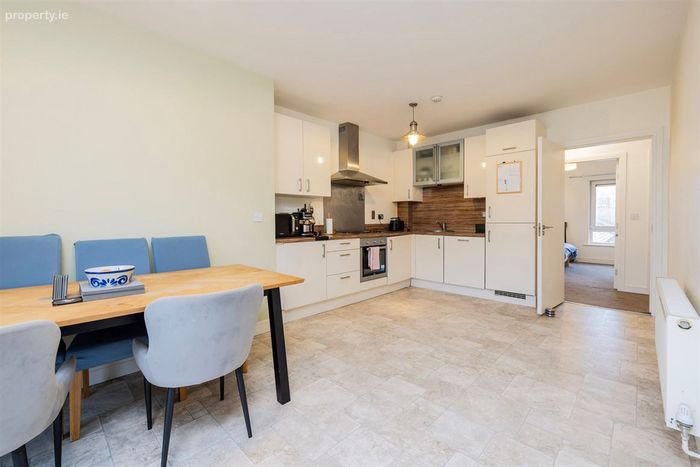
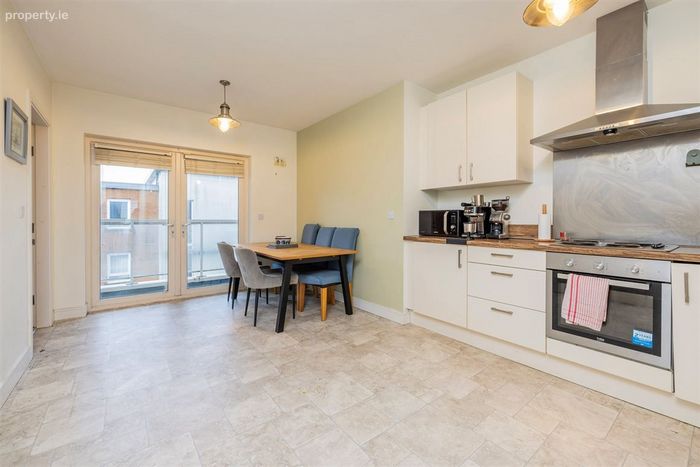
Kitchen/dining Room - 18'3" (5.56m) x 11'7" (3.53m)
Another large room with ample wall & floor storage presses, built in appliances and patio doors to west facing balcony
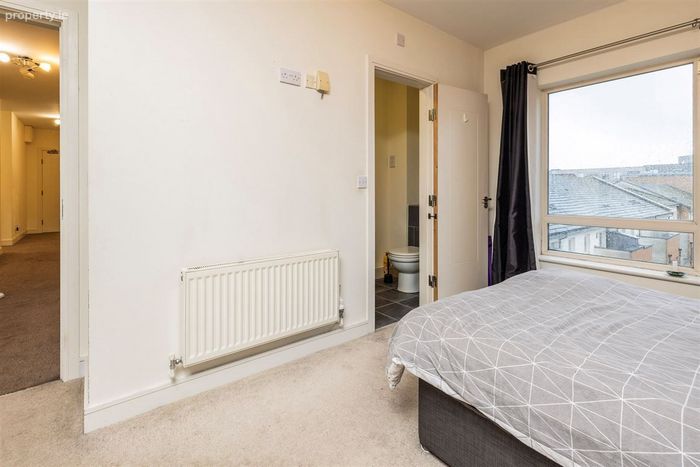
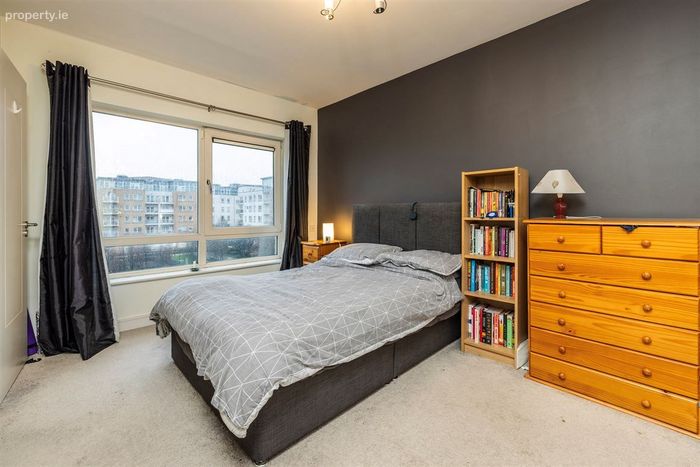
Bedroom 1 - 15'0" (4.57m) x 11'6" (3.51m)
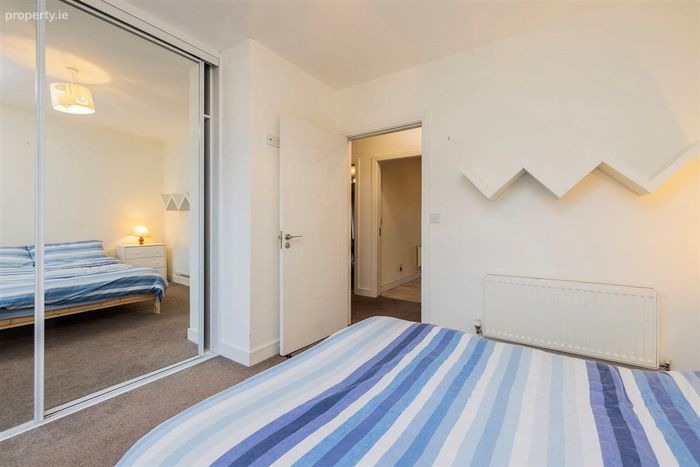
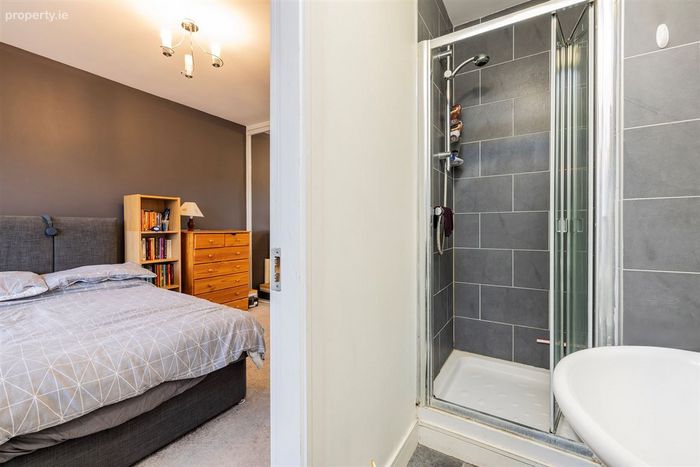
Double bedroom with fitted carpet, built in wardrobe and TV point. Door to en suite shower room
En Suite - 11'3" (3.43m) x 3'5" (1.04m)
Tiled floor and part tiled walls with shower, wc and whb
Bedroom 2 - 10'10" (3.3m) x 13'5" (4.09m)
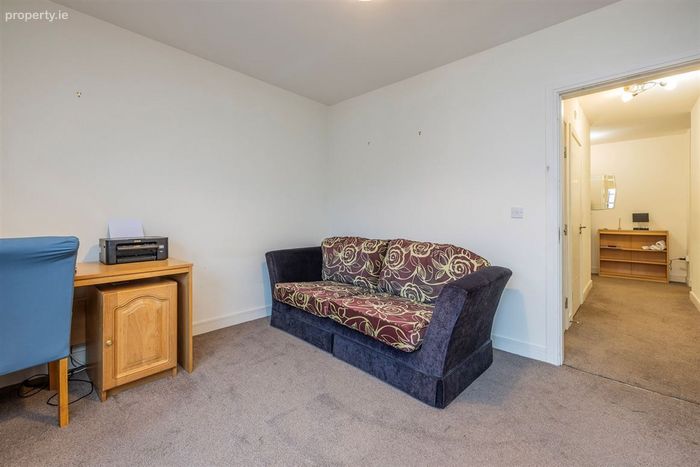
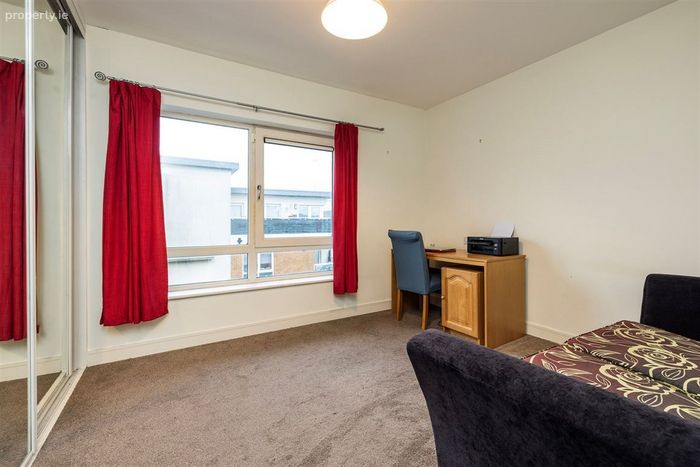
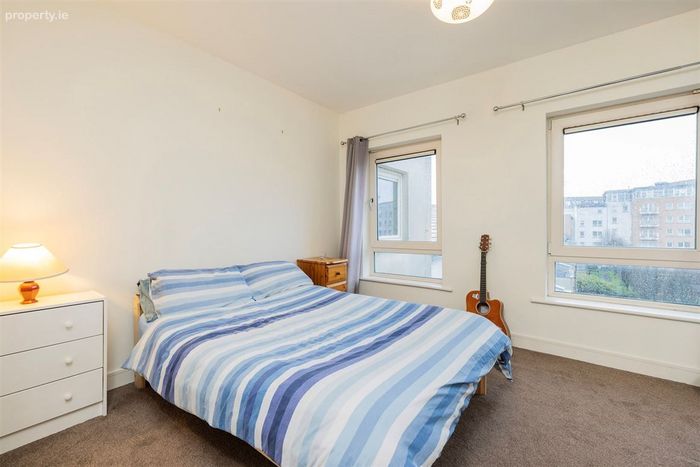
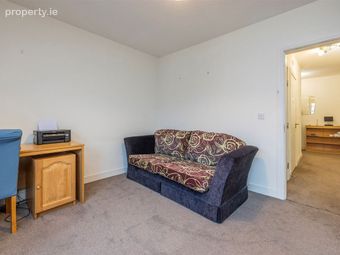
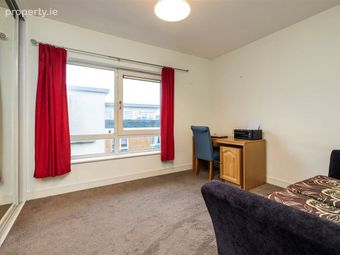
Double bedroom with fitted carpet, built in wardrobe and TV point.
Bedroom 3 - 10'9" (3.28m) x 13'6" (4.11m)
Double bedroom with fitted carpet and built in wardrobe
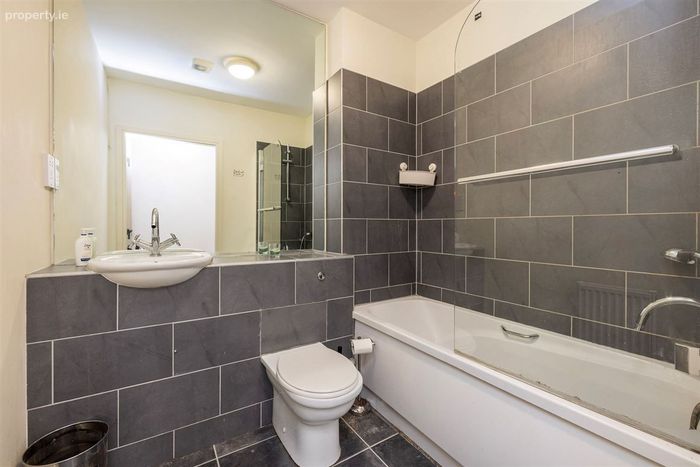
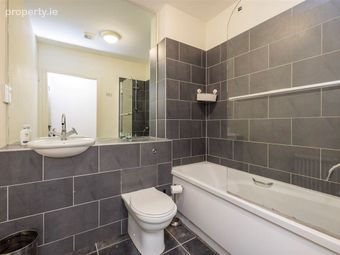
Bathroom - 7'1" (2.16m) x 6'3" (1.91m)
Tiled floor and part tiled walls with wc, whb and bath with overhead shower
Features
BER B3 - BER No: 101342384 - 139.29 (kWh/m2/yr)
Large top floor apartment
Three double bedrooms and two bathrooms
Two balconies
Two secure underground car parking spaces
Excellent B3 rating - Green Mortgage
Gas fired radiator central heating
Modern development close to numerous amenities
BER Details
BER: B3 BER No.101342384 Energy Performance Indicator:139.29 kWh/m²/yr
Directions
BER Details
Energy Performance Indicator: 0.00 kWh/m2/yr
This property was last updated: 3 days ago