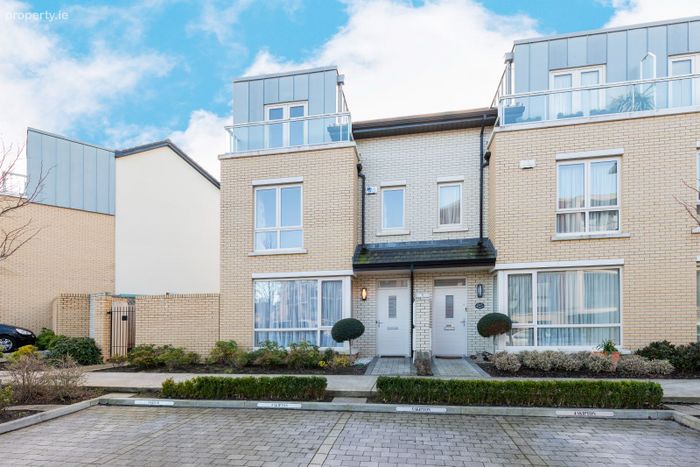
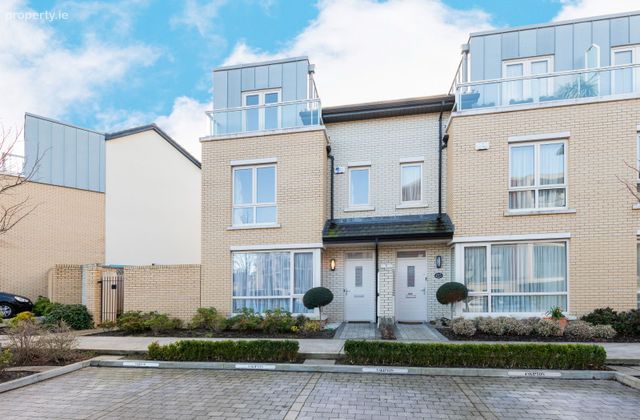
5 Skipton, Honey Park, Dun Laoghaire, Co. Dublin
 See Larger Images & 28 More Photographs >>
€5,000 monthly
House to Rent5 bedrooms (2 single, 3 double), 2 bathrooms, unfurnished
Rating:


Contact Name: Wade Wise ASCSI
Agent:
Beirne & Wise Estate Agents
PSR Licence Number: 001293-001328
Email Agent
Save This Ad
Property Description
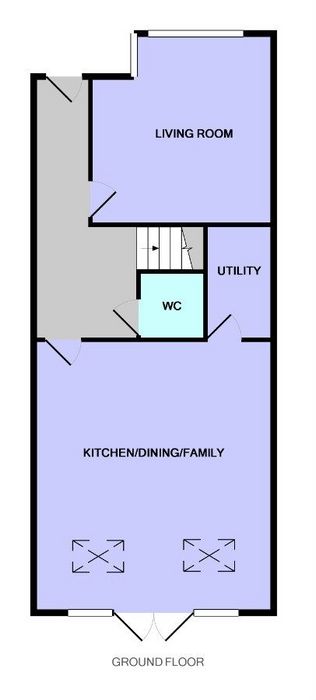
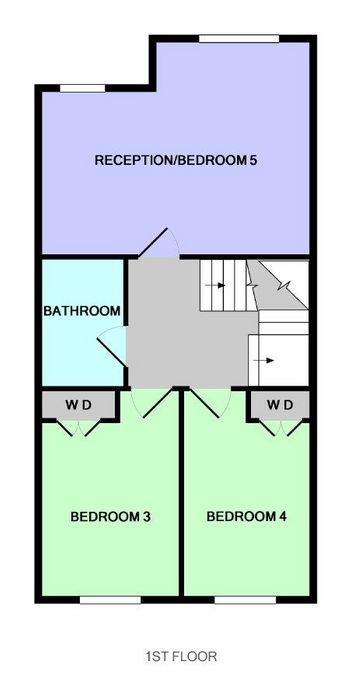
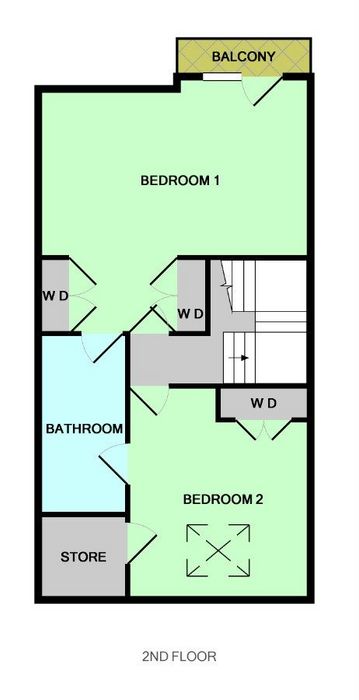
The accommodation extends to approx. 190 sqm./2045sq.ft. over three levels and includes on ground floor - Entrance hall, living room, large kitchen dining room/family room, separate utility room and guest W.C. On the first floor there are 2 bedrooms, a bathroom and a reception/5th bedroom. On the second floor there is a large master bedroom with ensuite and another double bedroom and separate storage area/hot press.
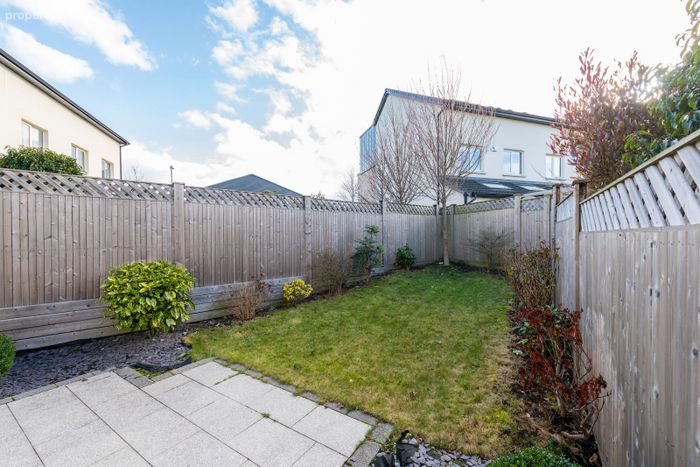
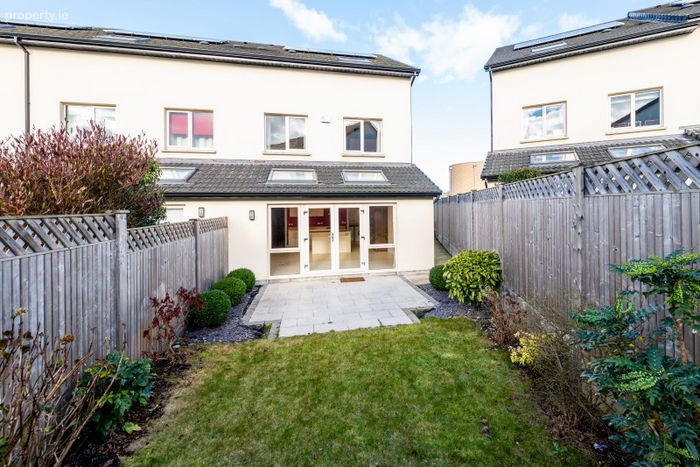
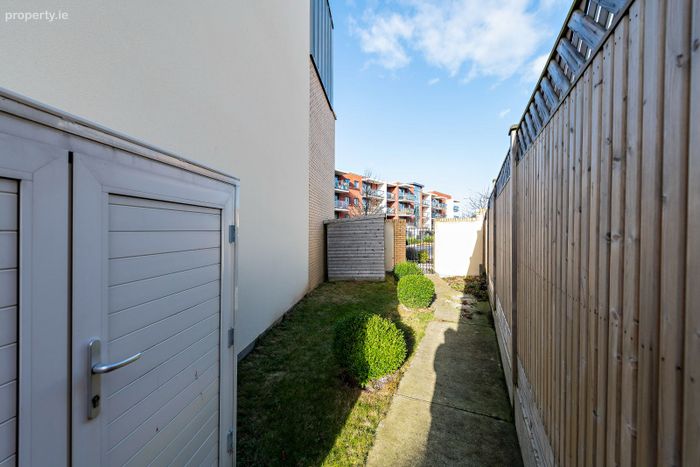
The house has an A rated energy rating and the development is a winner in the prestigious SEAI Environment awards. Outside to rear and side there is a landscaped south facing garden and pedestrian gate to the front. Garden shed and store. There are two designated parking spaces and visitor parking is also available.
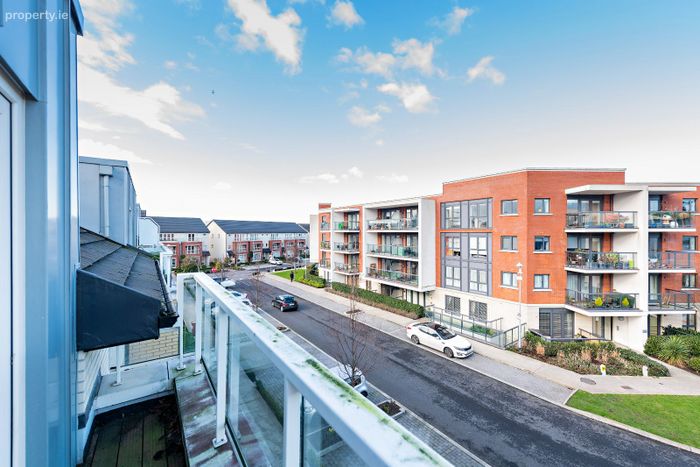
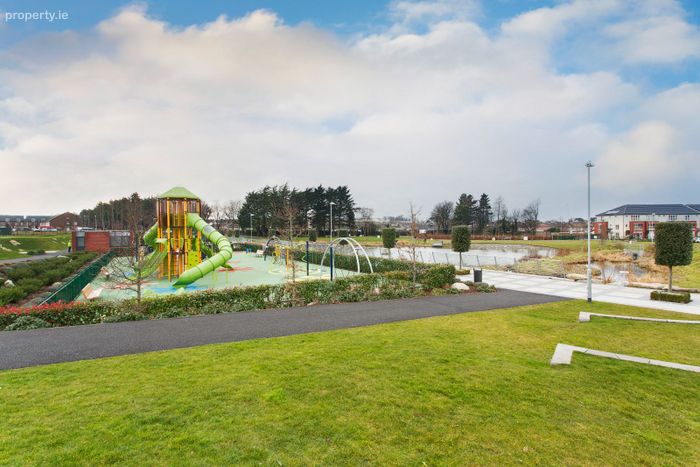
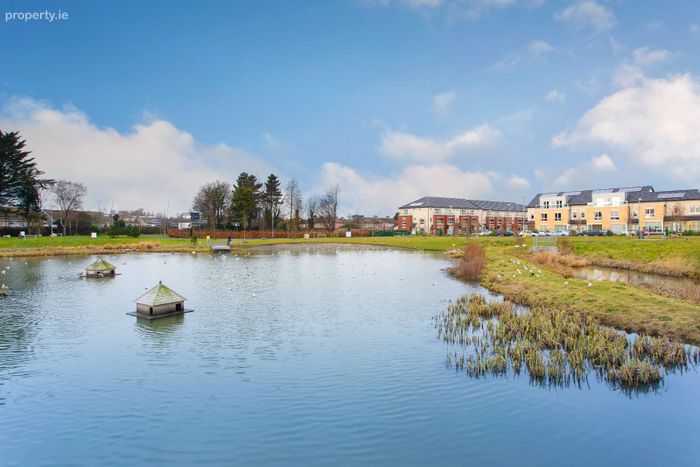
Honeypark, built by Cosgrave on the Old Dun Laoghaire Golf Course and is a development in a unique and unravelled parkland setting with an array of amenities at hand including a playground, feature lake, multi-sport playing area, picnic areas as well as rambling nature walks. The Park Pointe shopping centre is on your door step to include a Boots Pharmacy, Tesco and a Costa coffee shop. The wider area is also well served by a selection of coffee shops, restaurants and coastal activities. The 46A bus route is a short walk away. The DART is a short drive as well as the N11.
ACCOMMODATION
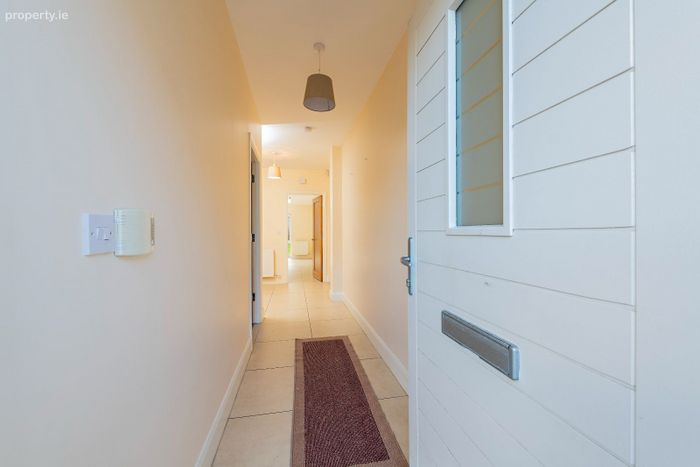
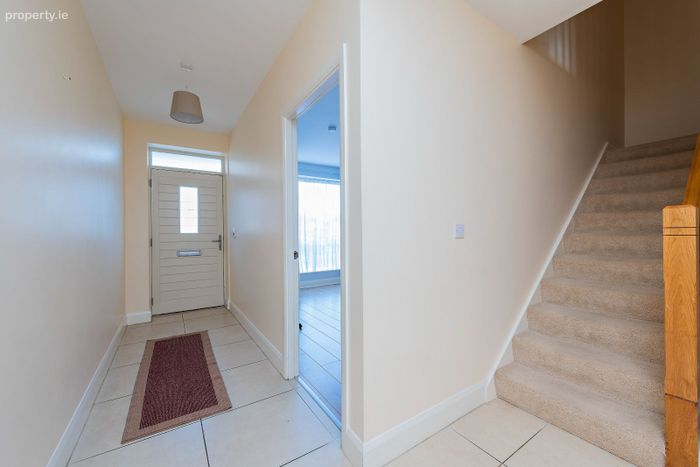
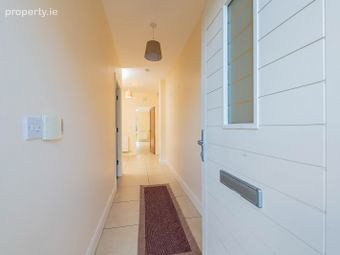
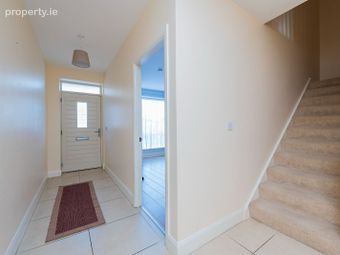
HALL
Tiled floor, stairs to first floor.
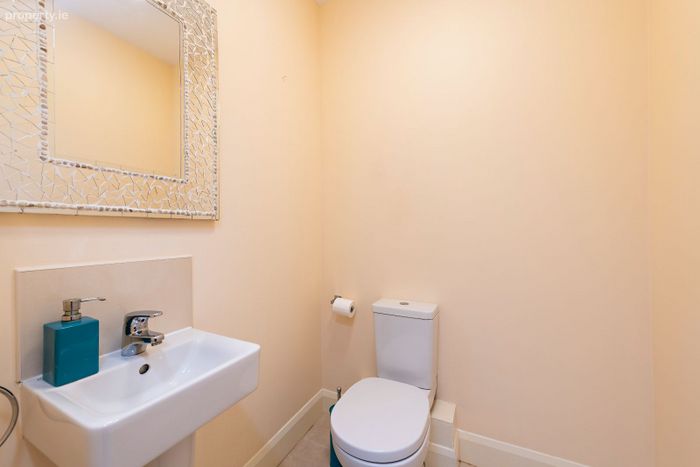
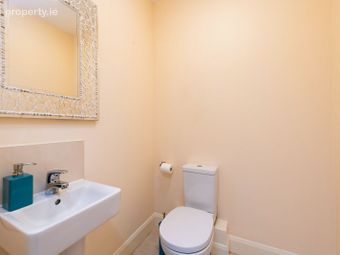
CLOAKROOM/W.C.
W.C. and wash hand basin. Tiled floor.
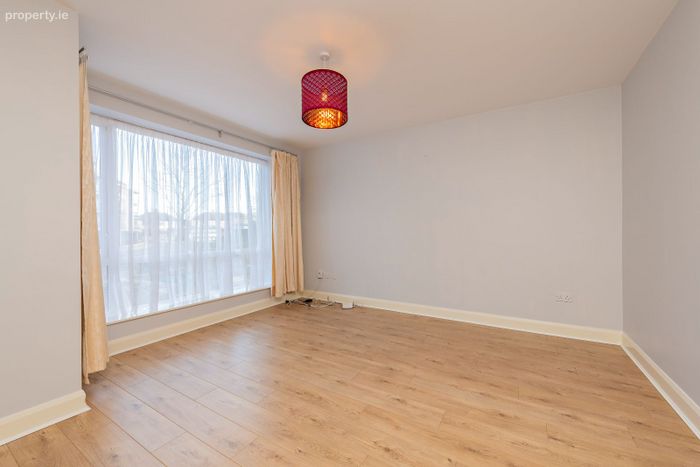
LIVING ROOM
4.06m x 4.24m
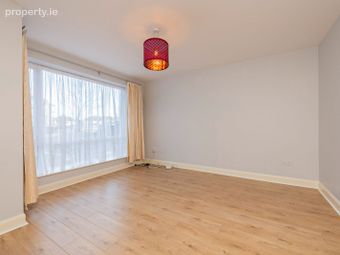
This generously proportioned reception room enjoys plenty of natural light and has a large window to the front aspect.
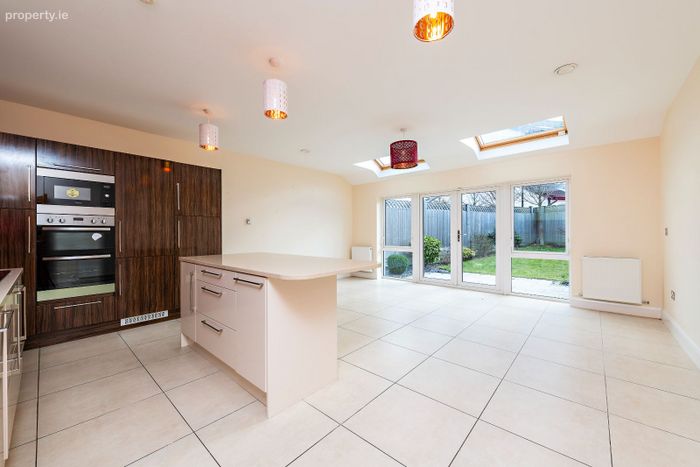
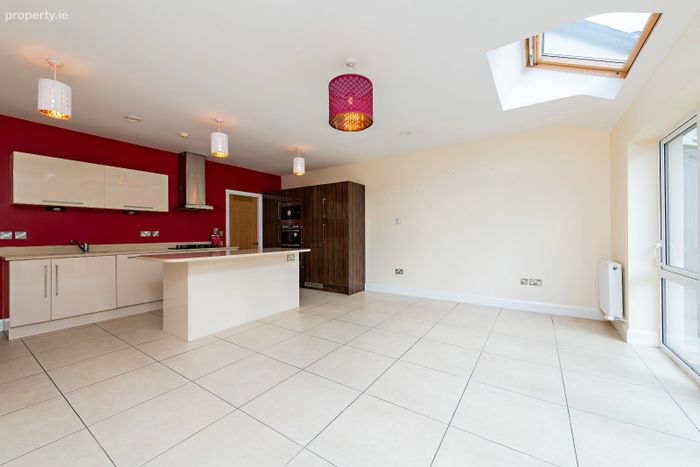
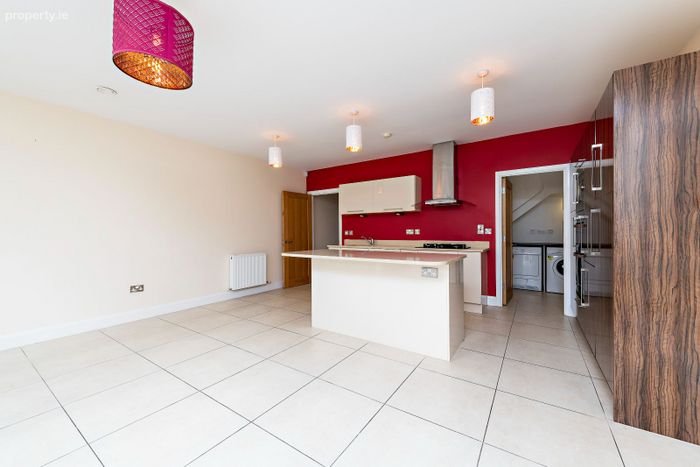
KITCHEN/DINING/FAMILY ROOM
5.45m x 6.10m
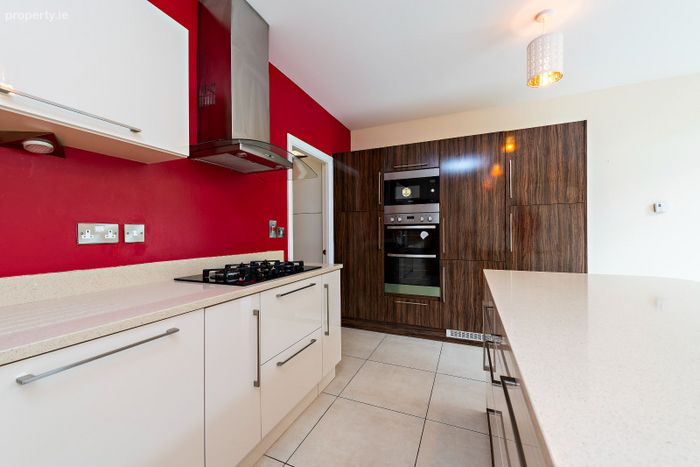
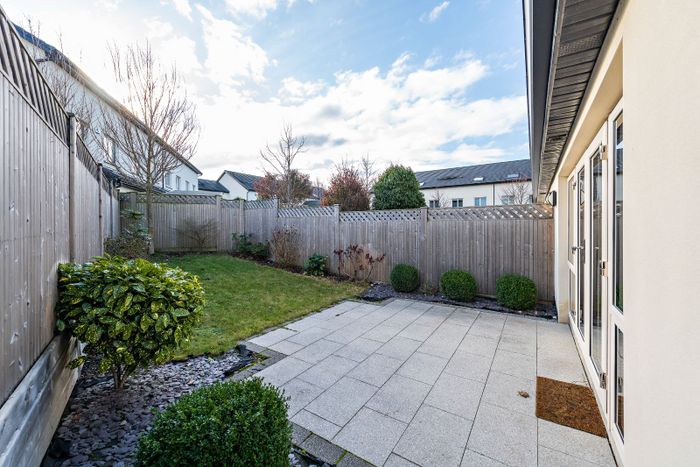
Bright light filled room with large Velux roof windows and a set of patio doors which open to the south facing patio and garden. The kitchen area is fitted with a stylish range of contrasting cream and walnut high gloss units which are complemented with cream granite work surfaces. Integrated appliances include a dishwasher, fridge/freezer, microwave, hob with extractor over and oven. There is ample cupboard storage including a pull-out larder.
UTILITY ROOM
1.51m x 2.14m
Convenient room with a washing machine and dryer.
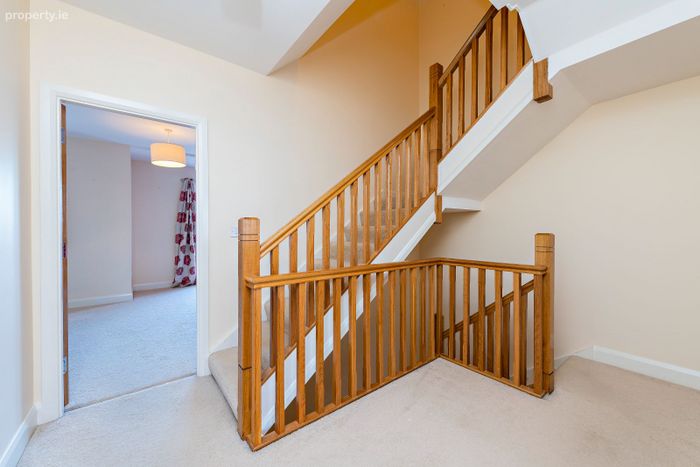
FIRST FLOOR LANDING
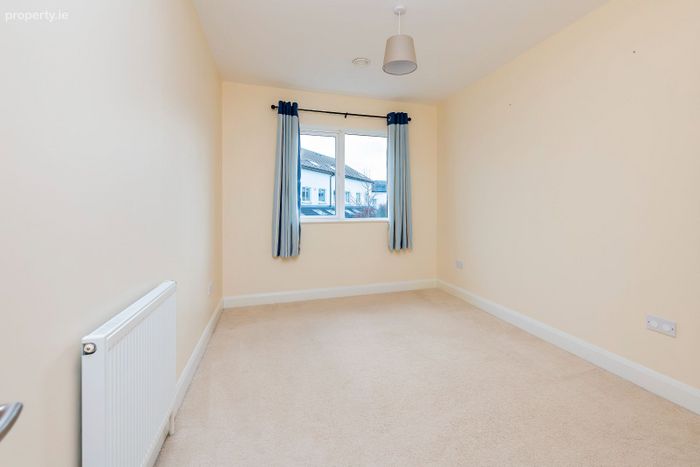
BEDROOM 3
2.78m x 4.11m
Window to rear aspect, fitted wardrobes.
BEDROOM 4
2.58m x 4.11m
Window to rear aspect, fitted wardrobes.
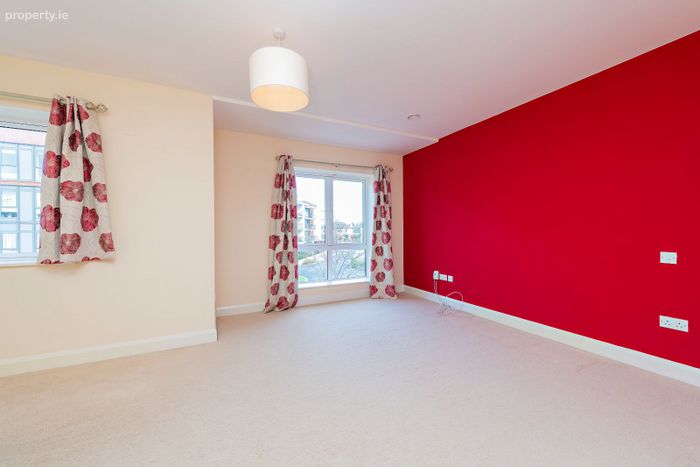
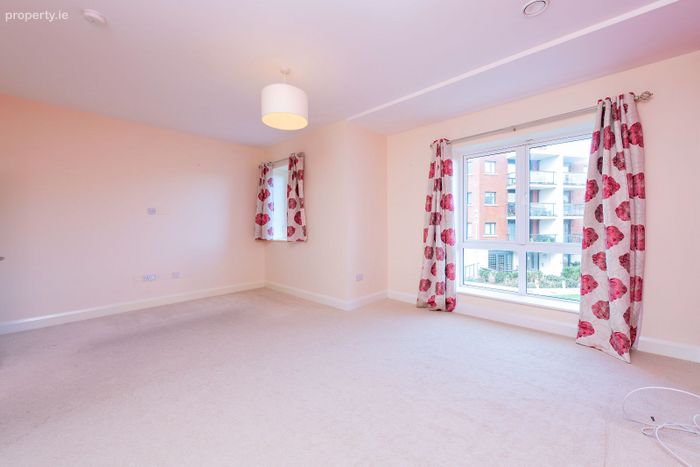
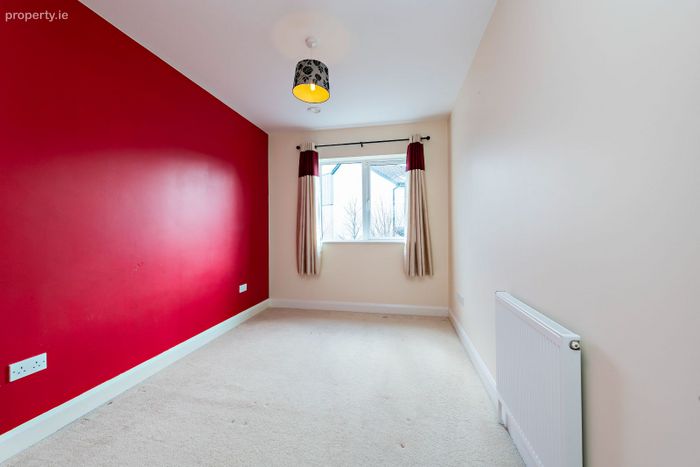
RECEPTION ROOM/ BEDROOM 5
5.40m x 4.20m
Large reception room running the full width of the house and overlooking the front aspect. This room could also be used as a bedroom.
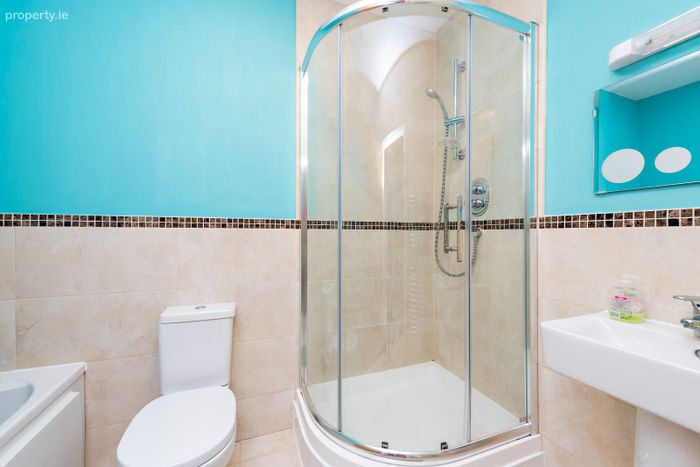
BATHROOM
Complete with W.C, wash hand basin bath, step in shower cubicle.
SECOND FLOOR LANDING
Access to attic
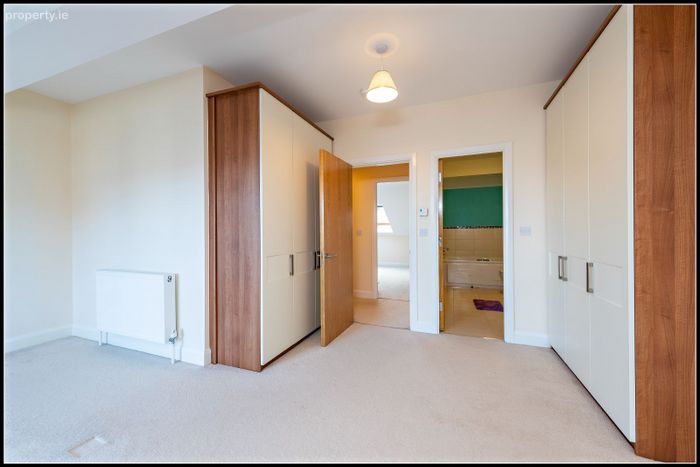
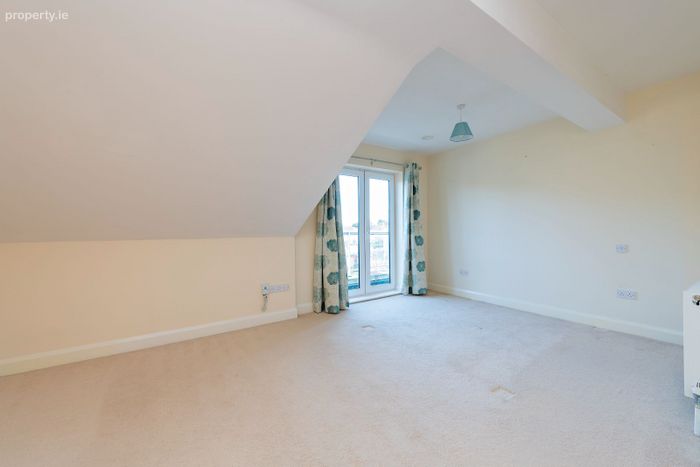
BEDROOM 1
5.40m x 4.78m (max)
Very generous double bedroom featuring a French door which opens to a balcony. There is a range of fitted wardrobes. Door to:
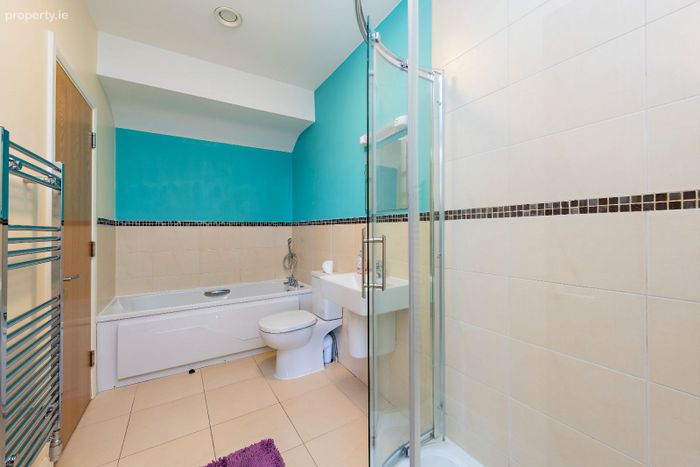
BATHROOM
Complete with W.C, wash hand basin bath, step in shower cubicle.
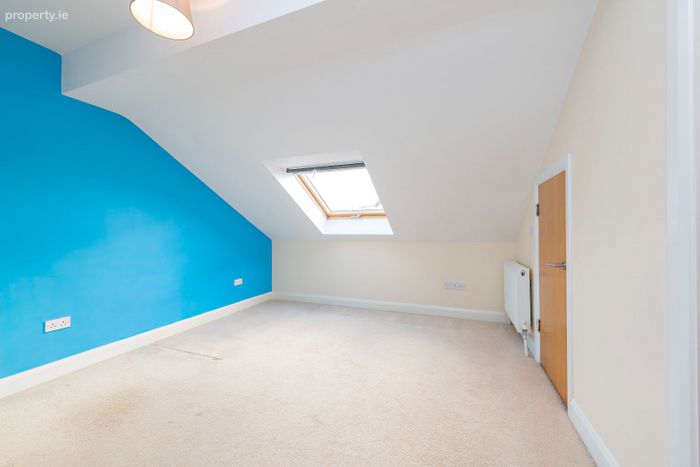
BEDROOM 2
3.65m x 4.14m
Velux window to rear aspect. Fitted wardrobes. Door to bathroom. Hotpress with storage.
OUTSIDE
Located on a corner site this house enjoys a larger than standard garden and has enviable south facing orientation. The garden is laid mainly in lawn and has a granite patio area. There is also a convenient pedestrian side access and two designated car parking spaces.
BER Details
BER No. 104816640
Energy Performance Indicator: 0.00 kWh/m2/yr
This property was last updated: yesterday morning