Castleview, Swords, Co. Dublin, Swords, Co. Dublin
 See Larger Images & 31 More Photographs >>
€2,800 monthly
House to Rent3 bedrooms (1 single, 2 double), 2 bathrooms, furnished
Rating:

Contact Name: Private User
Save This Ad
Key Features
ParkingCentral Heating
Washing Machine
Dishwasher
Microwave
Garden / Patio / Balcony
Property Description
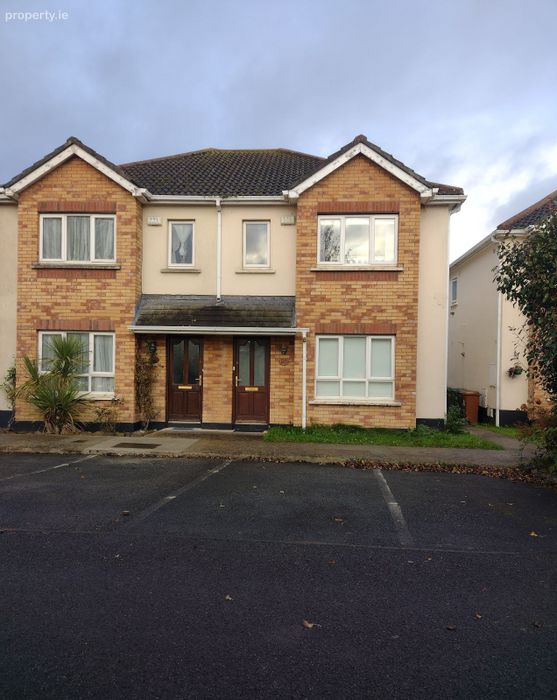
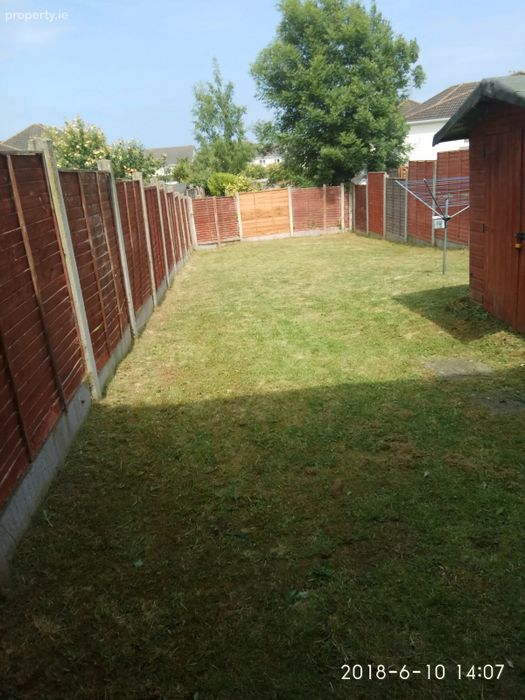
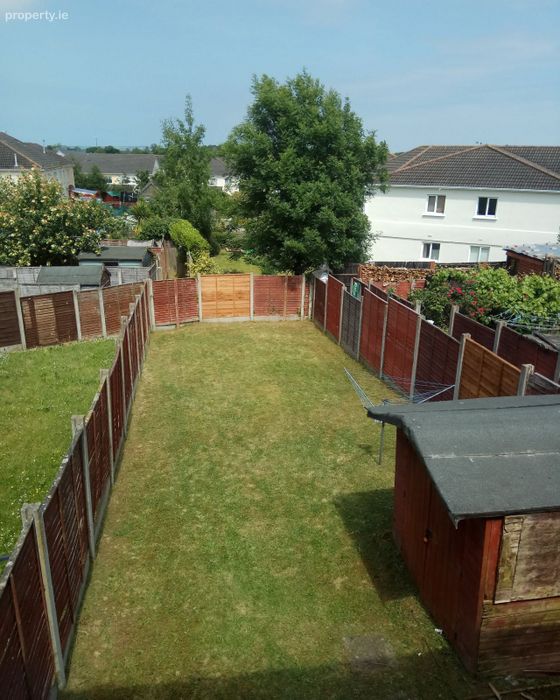
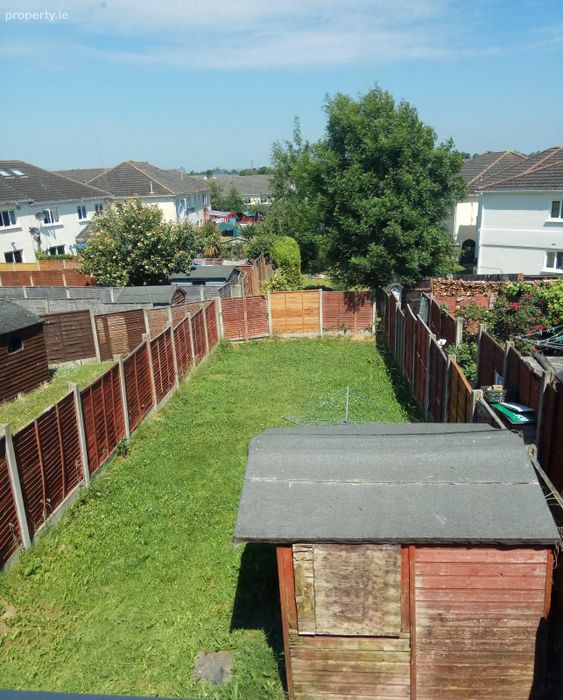
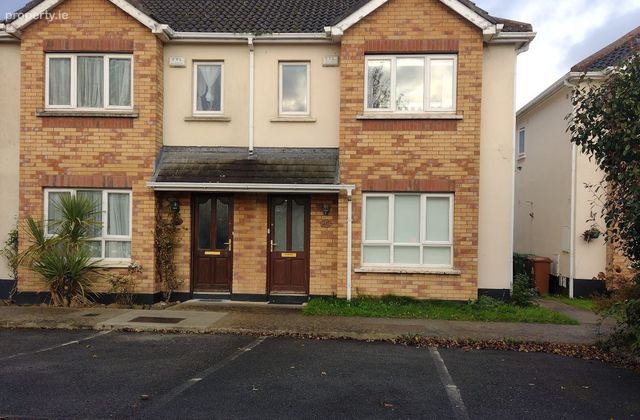
Outside. To the front there are 2 on street car spaces and an easily maintained open plan garden. Gated side entrance to the walled and lawn rear garden. Plenty of space in the rear garden for children.
The property is perfectly located beside a host of amenities including Applewood Village which has a great range of local shops including Eurospar etc. Commuter bus links including the Swords Express and Dublin Bus. There are both primary and secondary schools within walking distance, as is the Linear Park, the Broadmeadow River and many sports and recreational clubs. Main Street Swords and the Pavilions shopping centre is a short drive, as is Malahide Village, Donabate / Skerries / Rush beaches and all the many amenities and facilities it has to offer. There is also easy access to the city centre, Dublin International Airport and the M50/M1 Motorways.
Accommodation
GROUND FLOOR
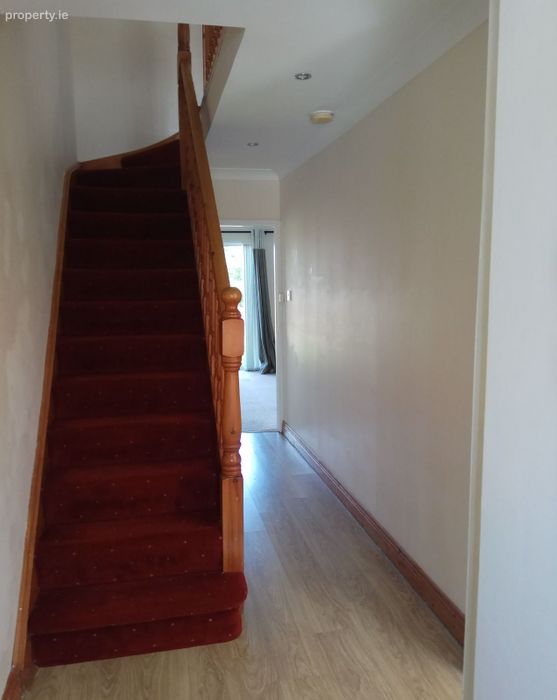
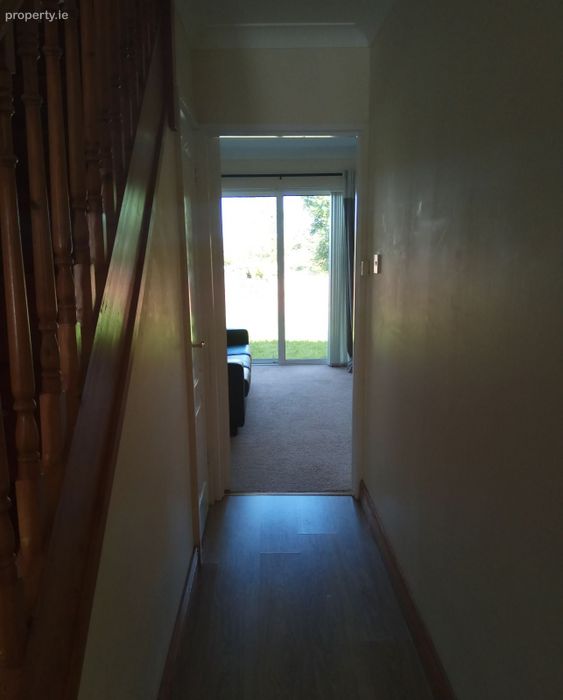
Entrance Hall - 5.87m (19'3) x 1.04m (3'5)
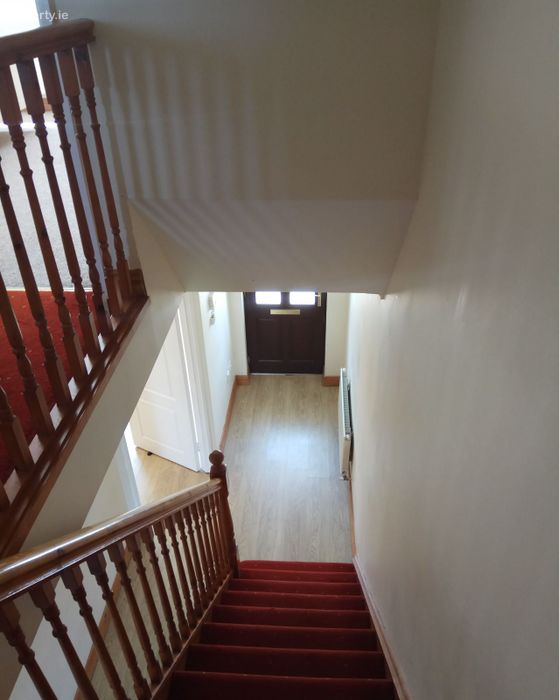
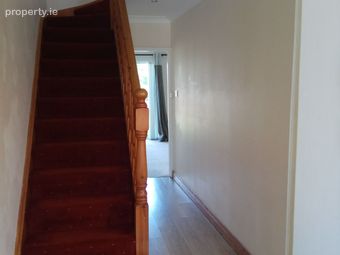
With walk in storage press. Decorative ceiling coving. Down lighting. New wide plank wood effect cushioned back vinyl floor covering.
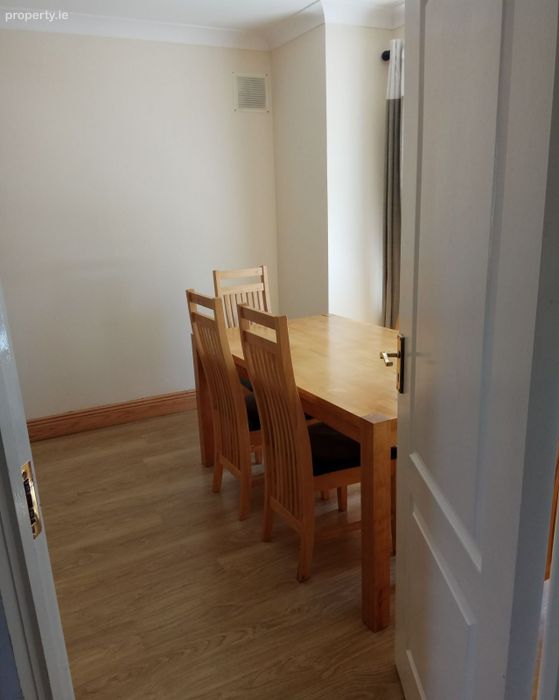
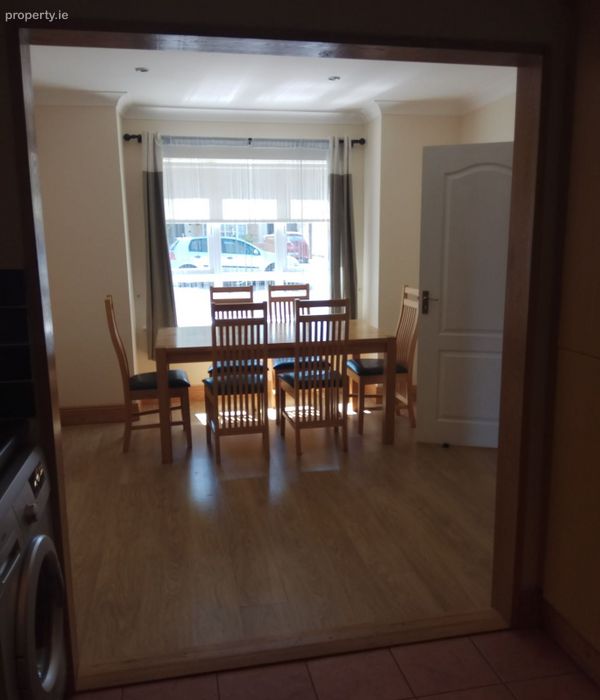
Breakfast Room - 2.99m (9'10) x 3.56m (11'8)
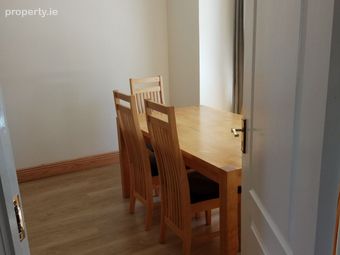
Front. With feature bay window. Decorative ceiling coving. Down lighting. New wide plank wood effect cushioned back vinyl floor covering. The breakfast area opens into the kitchen.
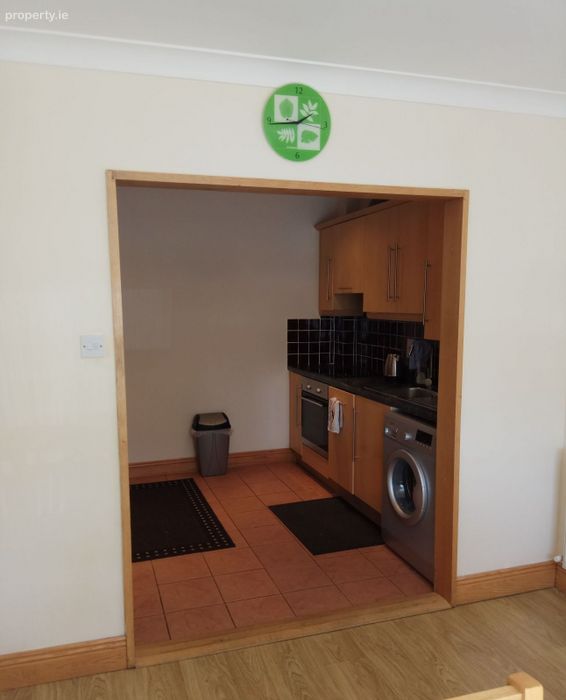
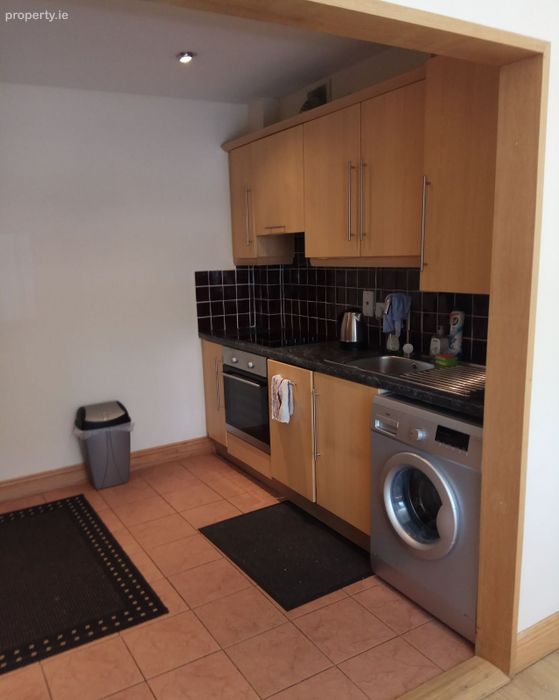
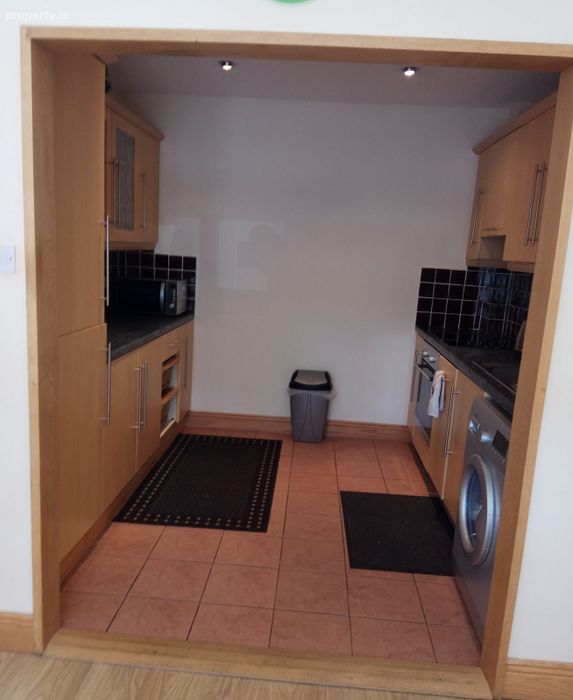
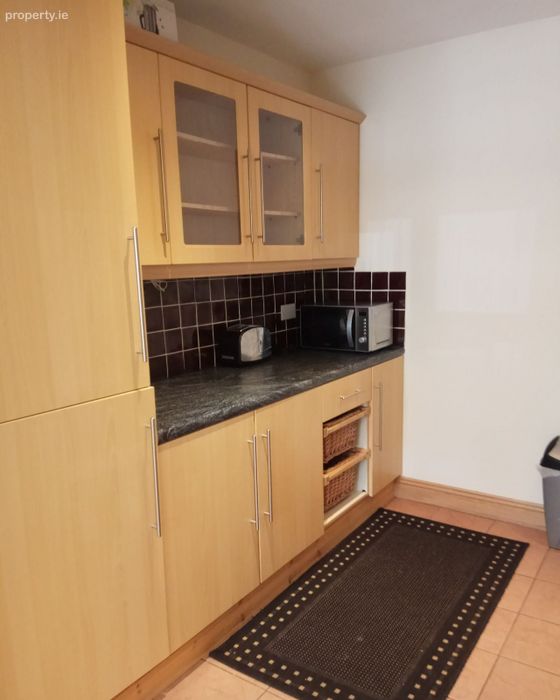
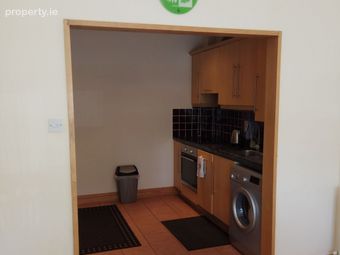
Kitchen - 2.59m (8'6) x 2.85m (9'4)
Galley kitchen with Shaker style fitted wall and floor units with Granite worktops and counter top lighting. Integrated oven, hob, extractor fan, dishwasher and fridge/freezer. Plumbed for washing machine. Down lighting. New wide plank wood effect cushioned back vinyl floor covering.
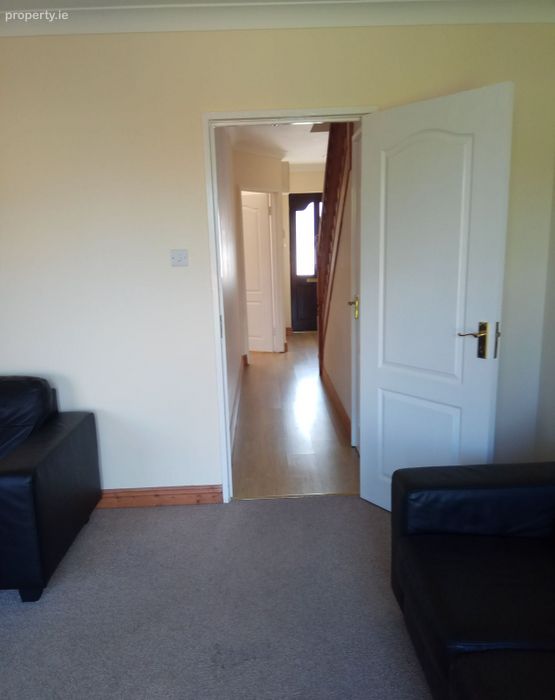
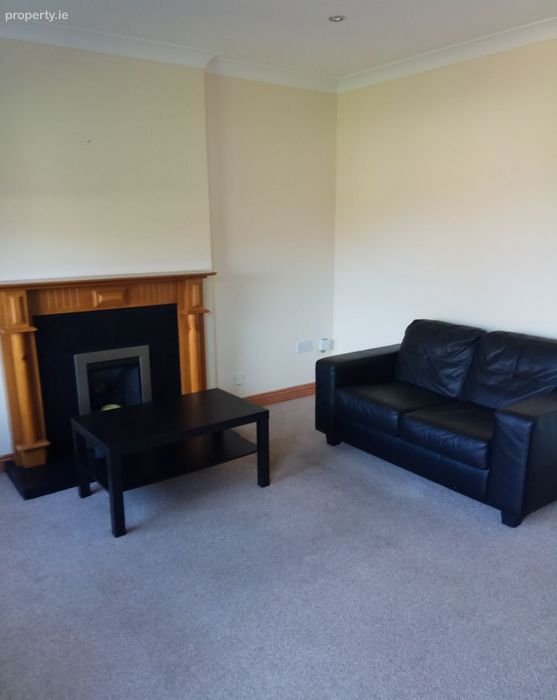
Living Room - 3.59m (11'9) x 4.69m (15'5)
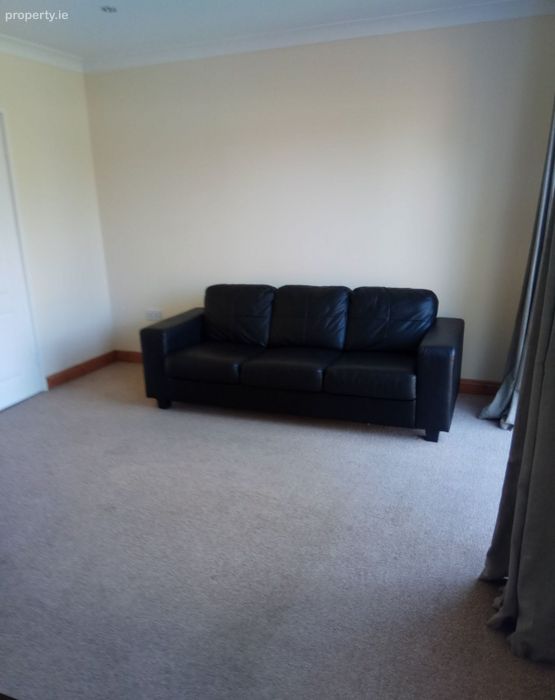
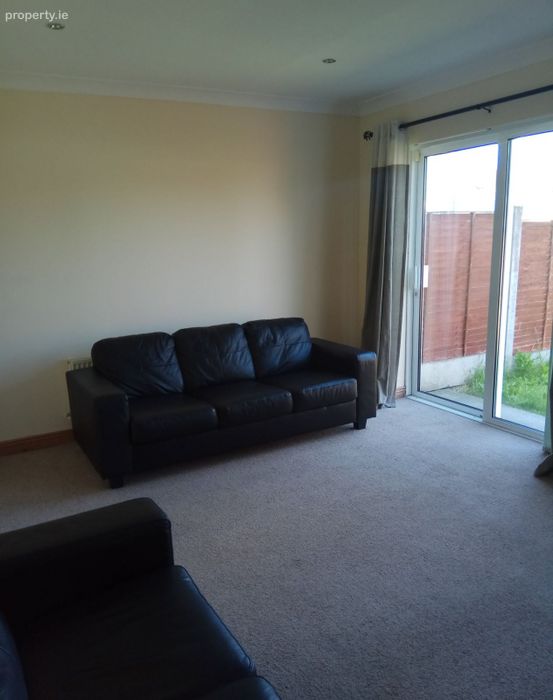
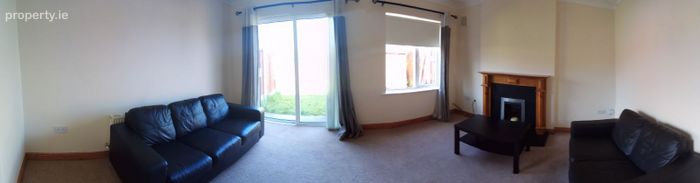
Bright spacious room spanning the width of the house. Feature fireplace with coal effect gas fire fitted. Decorative ceiling coving. Down lighting. Carpeted sitting room. Sliding patio doors lead out to the back garden.
FIRST FLOOR
Landing - 2.28m (7'6) x 2m (6'7)
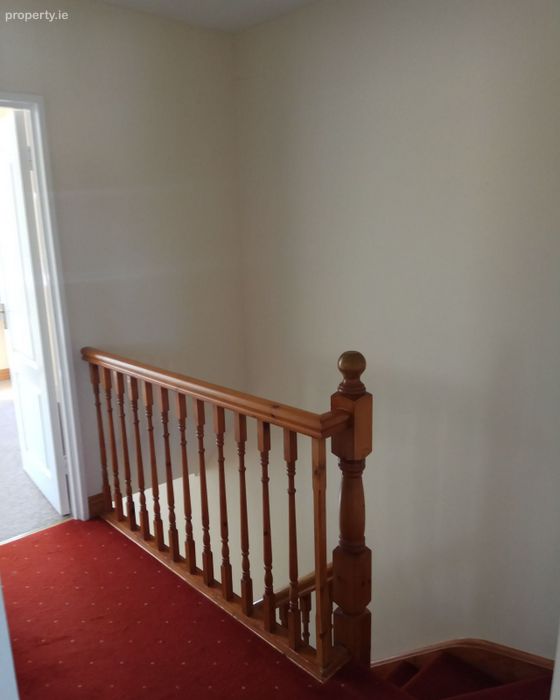
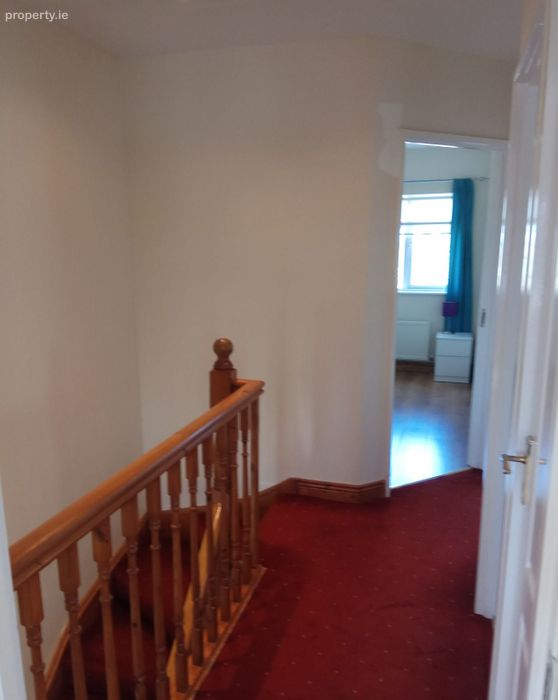
With hot linen press. Laminate timber flooring.
Bedroom 1 - 3.33m (10'11) x 4.71m (15'5)
Front. Very spacious double bedroom spanning the full width of the house with feature bay window, built-in wardrobes, carpet flooring. Door to ensuite.
Ensuite
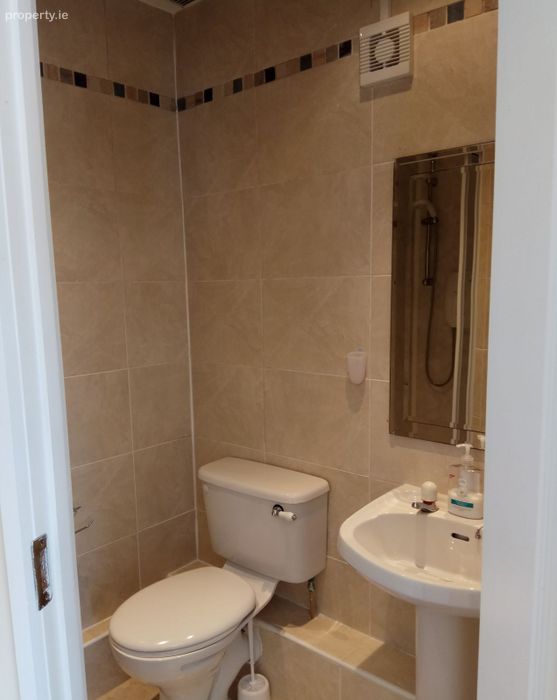
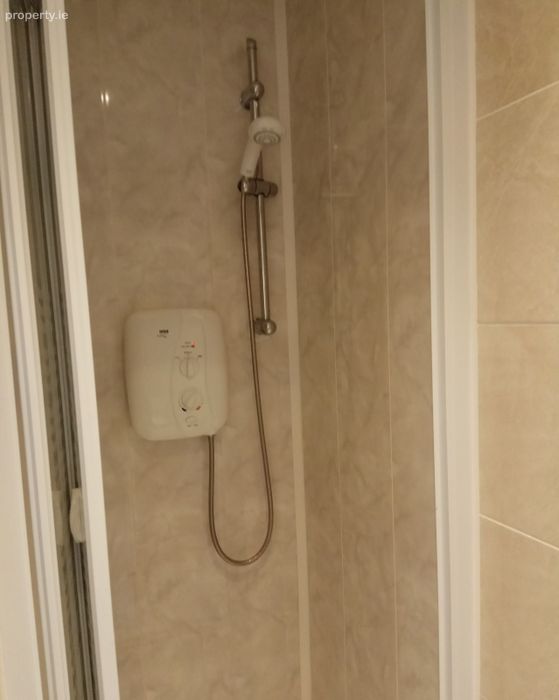
Comprising step-in shower with shower door, WC. Wash hand basin with large fitted mirror overhead. Tiled floor, part tiled walls.
Bedroom 2 - 3.62m (11'11) x 2.53m (8'4)
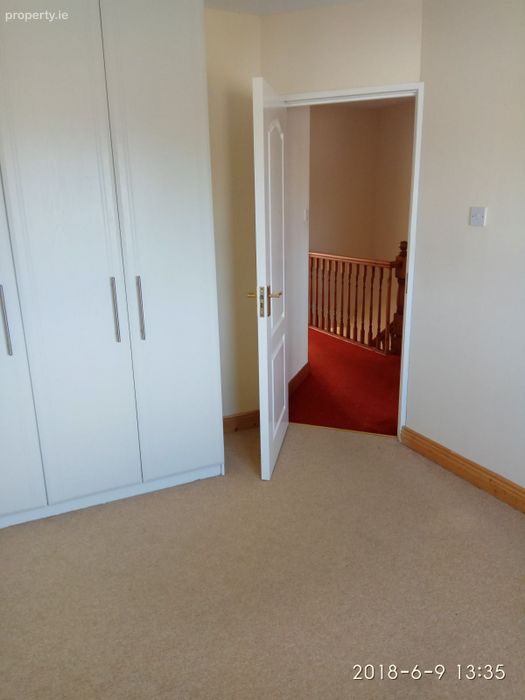
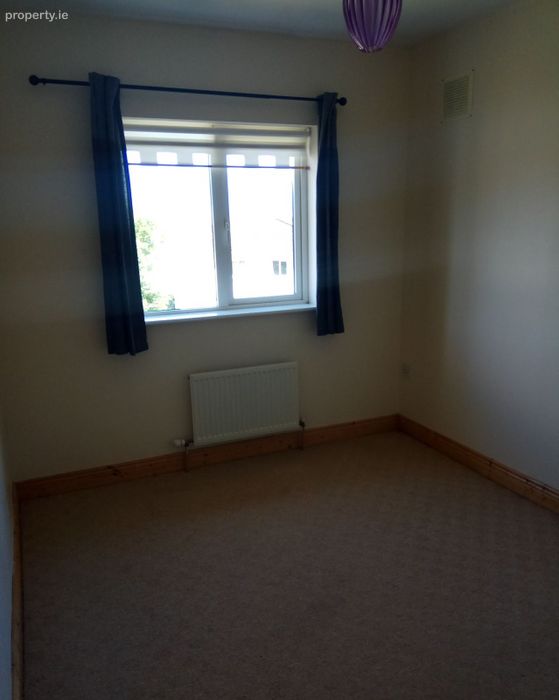
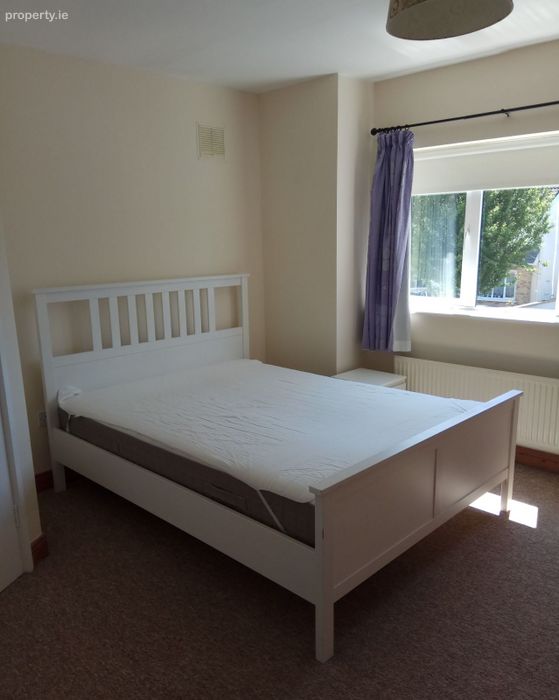
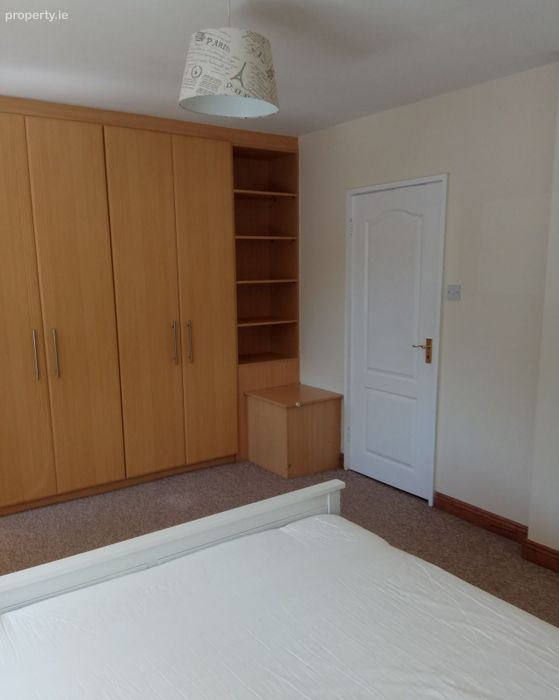
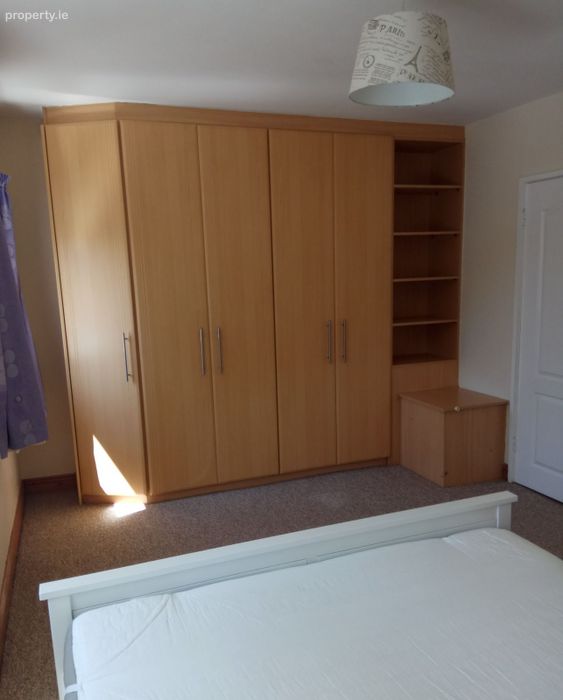
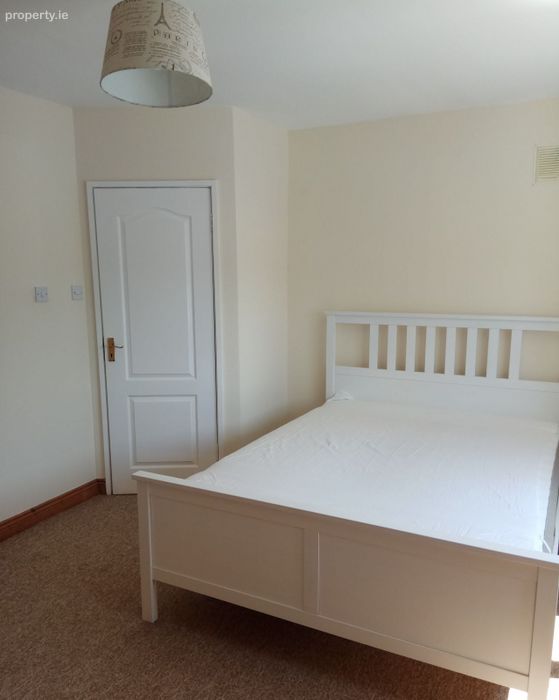
Rear. Another double bedroom with fitted wardrobes and shelving. Carpet flooring.
Bedroom 3 - 3.5m (11'6) x 2.09m (6'10)
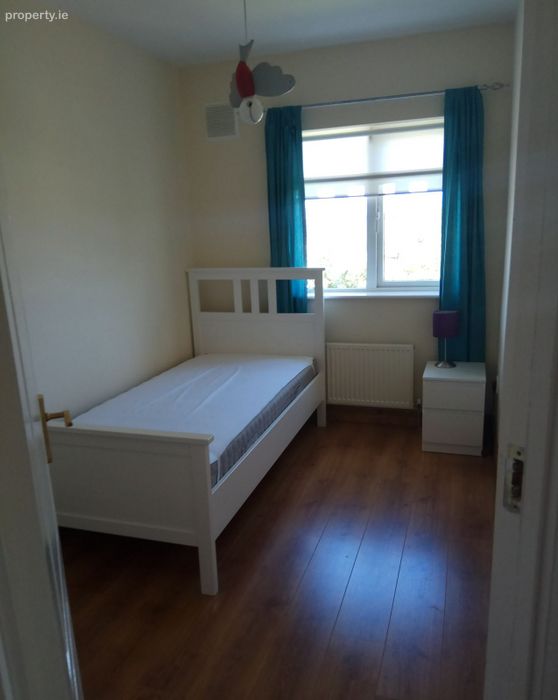
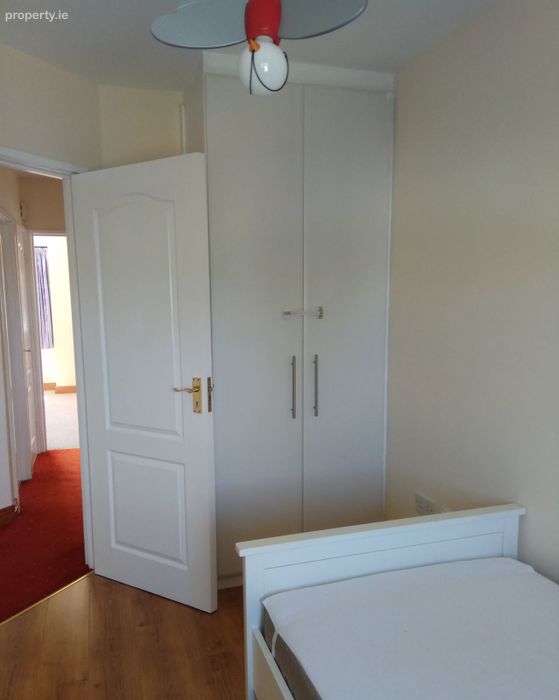
Rear. Good size single bedroom with fitted wardrobes and shelving. Laminate timber flooring.
Bathroom - 1.68m (5'6) x 1.88m (6'2)
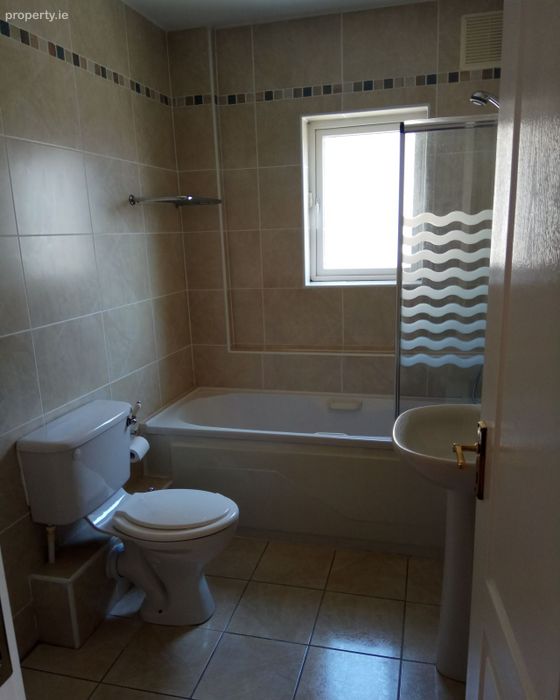
Fully tiled and comprising bath, telephone shower attachment and shower screen door. WC. Wash hand basin with fitted mirror overhead.
Note:
Property Features
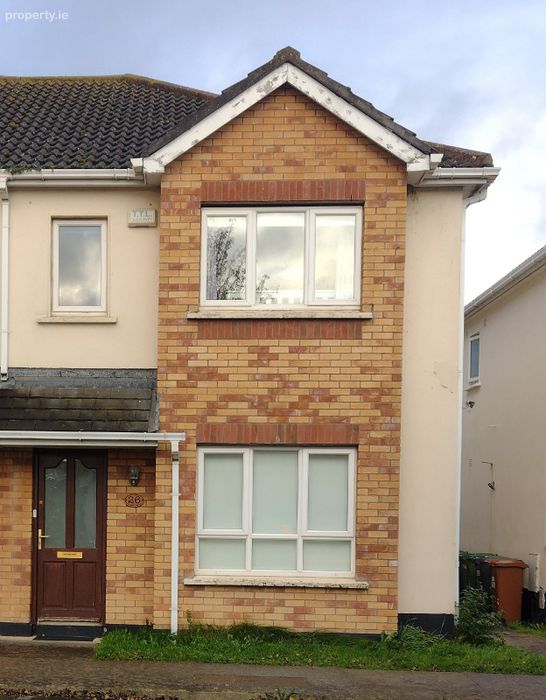
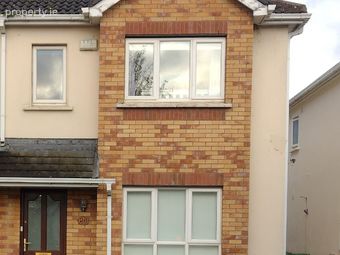
End of terrace home with attractive half brick facade
Great location and within walking distance of a host of amenities
Gas fired radiator central heating
Double glazed windows
3 good size bedrooms all with fitted or built in wardrobes. Main bedroom with ensuite.
Very spacious both the living room and main bedroom spanning the full width of the house
Gated side entrance to the walled rear garden with plenty of space.
****No Pets Allowed****
BER Details
Energy Performance Indicator: 0.00 kWh/m2/yr
This property was last updated: 2 days ago